


- Bedrooms
- Studio - 3Studio - 3 Beds
- Bathrooms
- 1 - 3.51 - 3.5 Baths
- Sq. Ft.
- 503 - 3,727 sq ft
Pricing and Floor Plans
SA
Show Floor Plan Details Hide Floor Plan Details
Unable to load floor plan details.
1905
$1,991
507 Sq. Ft.
Now
1212
$1,993
531 Sq. Ft.
Now
SB
Show Floor Plan Details Hide Floor Plan Details
Unable to load floor plan details.
1206
$1,726
503 Sq. Ft.
Now
SC
Show Floor Plan Details Hide Floor Plan Details
Unable to load floor plan details.
1E
Show Floor Plan Details Hide Floor Plan Details
Unable to load floor plan details.
1913
$2,838
758 Sq. Ft.
Oct. 1
1613
$2,663
758 Sq. Ft.
Oct. 10
1J
Show Floor Plan Details Hide Floor Plan Details
Unable to load floor plan details.
1507
$2,786
818 Sq. Ft.
Now
New
1B
Show Floor Plan Details Hide Floor Plan Details
Unable to load floor plan details.
1908
$2,832
741 Sq. Ft.
Now
1D
Show Floor Plan Details Hide Floor Plan Details
Unable to load floor plan details.
2010
$2,945
745 Sq. Ft.
Now
1C
Show Floor Plan Details Hide Floor Plan Details
Unable to load floor plan details.
1809
$3,067
820 Sq. Ft.
Now
1G
Show Floor Plan Details Hide Floor Plan Details
Unable to load floor plan details.
1A
Show Floor Plan Details Hide Floor Plan Details
Unable to load floor plan details.
1H
Show Floor Plan Details Hide Floor Plan Details
Unable to load floor plan details.
1F
Show Floor Plan Details Hide Floor Plan Details
Unable to load floor plan details.
1K
Show Floor Plan Details Hide Floor Plan Details
Unable to load floor plan details.
Penthouse 1 (PH1)
Show Floor Plan Details Hide Floor Plan Details
Unable to load floor plan details.
2C
Show Floor Plan Details Hide Floor Plan Details
Unable to load floor plan details.
1502
$4,302
1,108 Sq. Ft.
Now
2E
Show Floor Plan Details Hide Floor Plan Details
Unable to load floor plan details.
1216
$5,050
1,321 Sq. Ft.
Sep. 28
New
Penthouse 4 (PH4)
Show Floor Plan Details Hide Floor Plan Details
Unable to load floor plan details.
Penthouse 6 (PH6)
Show Floor Plan Details Hide Floor Plan Details
Unable to load floor plan details.
Penthouse 5 (PH5)
Show Floor Plan Details Hide Floor Plan Details
Unable to load floor plan details.
2L
Show Floor Plan Details Hide Floor Plan Details
Unable to load floor plan details.
2B
Show Floor Plan Details Hide Floor Plan Details
Unable to load floor plan details.
2D
Show Floor Plan Details Hide Floor Plan Details
Unable to load floor plan details.
Penthouse 7 (PH7)
Show Floor Plan Details Hide Floor Plan Details
Unable to load floor plan details.
2A
Show Floor Plan Details Hide Floor Plan Details
Unable to load floor plan details.
Penthouse 2 (PH2)
Show Floor Plan Details Hide Floor Plan Details
Unable to load floor plan details.
Penthouse 3 (PH3)
Show Floor Plan Details Hide Floor Plan Details
Unable to load floor plan details.
Penthouse 12 (PH12)
Show Floor Plan Details Hide Floor Plan Details
Unable to load floor plan details.
Penthouse 9 (PH9)
Show Floor Plan Details Hide Floor Plan Details
Unable to load floor plan details.
Penthouse 8 (PH8)
Show Floor Plan Details Hide Floor Plan Details
Unable to load floor plan details.
Penthouse 13 (PH13)
Show Floor Plan Details Hide Floor Plan Details
Unable to load floor plan details.
Penthouse 15 (PH15)
Show Floor Plan Details Hide Floor Plan Details
Unable to load floor plan details.
Penthouse 10 (PH10)
Show Floor Plan Details Hide Floor Plan Details
Unable to load floor plan details.
Penthouse 11 (PH11)
Show Floor Plan Details Hide Floor Plan Details
Unable to load floor plan details.
Penthouse 14 (PH14)
Show Floor Plan Details Hide Floor Plan Details
Unable to load floor plan details.
Property Map
Select a unit to view pricing and availability
Details
Lease Term Options
- 12 - 18 Month Leases
Property Information
- Built in 2023
- 213 units25 stories
Fees & Policies
The fees below are based on community-supplied data and may exclude additional fees and utilities.
Utilities & Essentials
-
Common Area ElectricVaries / mo
-
SewerVaries / mo
-
WaterVaries / mo
-
TrashVaries / mo
One-Time Basics
Due at Application
-
Application Fee Per Applicant$13
-
Application Fee$13
Due at Move-In
-
Deposit$400
-
Refundable Security Deposit$400
-
Covered
-
Surface Lot
Other Pets Allowed
-
Pet FeeVaries one-time
Dogs Allowed
-
Dogs Allowed
Restrictions
None
Comments
| Restrictions: None
Cats Allowed
-
Cats Allowed
Restrictions
None
Comments
| Restrictions: None
Storage Unit
-
Storage DepositN/A
-
Storage Rent$75 / mo
Property Fee Disclaimer: Based on community-supplied data and independent market research. Subject to change without notice. May exclude fees for mandatory or optional services and usage-based utilities.
Matterport 3D Tours
Explore Commute Options
Property Highlights
- 25th Floor Fireside Retreat
- Juliet and Exterior Balconies (in select units)
- Keyless Electronic Apartment Unit Entries
- MERV 13 Filters for Premium Air Quality
- Nest Thermostats
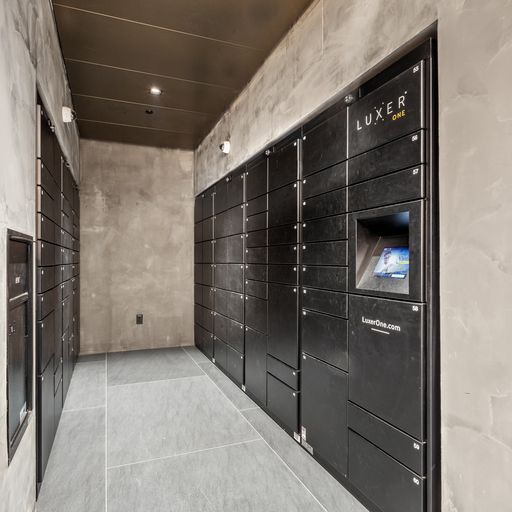
- Package Lockers
- Package Lockers with Refrigerated Storage
- Quartz or Stone Countertops and Backsplashes
- Secured Bike Storage and Lockers
- Soft Close Drawer Slides
- Ultra High-Speed Intranet
- Walk In Custom Closets (in select units)
- White Oak Hardwood Floors
Apartment Features
- Air Conditioning
- Balcony
- Dishwasher
- Disposal
- Double Pane Windows
- Double Vanities
- Eat-in Kitchen
- Floor to Ceiling Windows
- Freezer
- Hardwood Floors
- High Ceilings
- High Speed Internet Access
- Ice Maker
- Island Kitchen
- Kitchen
- Microwave
- Range
- Refrigerator
- Smoke Free
- Sprinkler System
- Stainless Steel Appliances
- Storage Space
- Tub/Shower
- Views
- Walk-In Closets
- Washer/Dryer
- Wi-Fi
- Window Coverings
Community Features
- 24 Hour Access
- Bicycle Storage
- Business Center
- Car Charging Station
- Car Wash Area
- Clubhouse
- Concierge
- Controlled Access
- Corporate Suites
- Disposal Chutes
- Elevator
- Fitness Center
- Gas Range
- Gated
- Key Fob Entry
- Lounge
- Maintenance on site
- On-Site Retail
- Package Service
- Pet Washing Station
- Pool
- Property Manager on Site
- Public Transportation
- Recycling
- Renters Insurance Program
- Roof Terrace
- Spa
- Sundeck
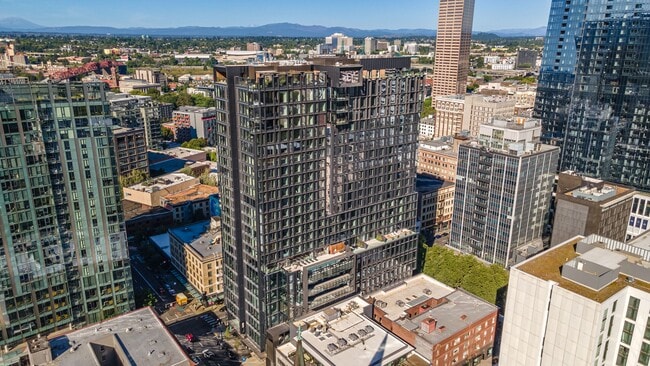
Map of Residences at 11W
Area Scores
Walkability
Exceptionally walkable
Transit
Exceptional public transit
Driveability
Moderately drivable
Bikeability
Moderately bikeable
Walkability measures the walking distance to day-to-day needs.
Transit measures access to public transportation.
Driveability measures congestion, parking availability, and access to major roads.
Bikeability measures the suitability for cycling.
Soundscore™
Busy
A Sound Score rating aggregates noise caused by vehicle traffic, airplane traffic and local sources.
Transit
Subway
1 min Drive


Subway
1 min Drive


Subway
2 min Drive
Subway
1 min Drive
Subway
1 min Drive
Commuter Rail
4 min Drive
Commuter Rail
15 min Drive
Airport
22 min Drive

Moving to Arts District, Portland, OR
Shopping Centers
Shoppers will appreciate Residences at 11W proximity to 9th & Everett. 9th & Everett is 0.4 miles away.
Commuting
With top-notch public transportation and a TransitScore of 90, Arts District is exceptional public transit. Within 10.3 miles of Residences at 11W, you’ll find Sw 10Th & Alder, Sw 10Th & Stark, and Nw 11Th & Couch.
Parks and Recreation
Recreational activities near Residences at 11W are plentiful. Discover 5 parks within 1.6 miles, including Director Park, Friends of the Columbia River Gorge, and Forest Park Conservancy.
Airports
Living in Arts District provides easy access to Portland International, located just 22 minutes from Residences at 11W.
Local Education
Primary and Secondary Schools

Ainsworth Elementary School
Grades K-5
Public

Chapman Elementary School
Grades K-5
Public

West Sylvan Middle School
Grades 6-8
Public

The Madeleine Elementary School
Grades K-8
Private
Faubion Elementary School
Grades PK-8
Public
Cathedral School
Grades PK-8
Private

Cleveland High School
Grades 9-12
Public

Lincoln High School
Grades 9-12
Public
New Avenues for Youth
Grades 9-12
Private
Data provided by GreatSchools.org © 2026. All rights reserved.

Colleges and Universities
| School | Commute Time (Distance) |
|---|---|
| Pacific Northwest Coll. Of Art | Walk: 10 min (0.6 mi) |
| Portland State University | Walk: 19 min (1 mi) |
| Oregon Health & Science Univ. | Drive: 7 min (2.4 mi) |
| Oregon Health & Sci Waterfront | Drive: 9 min (3.2 mi) |
About Residences at 11W
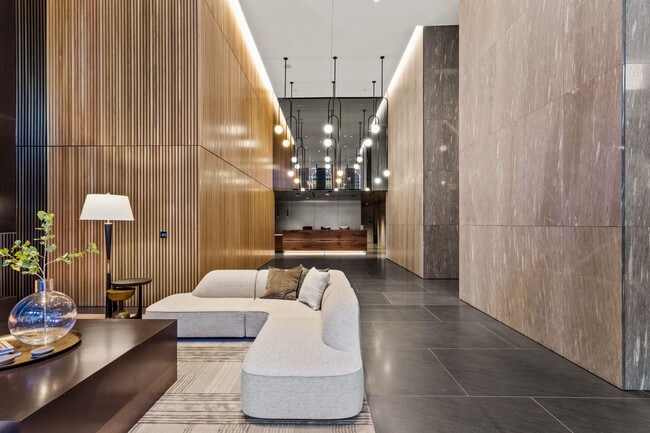
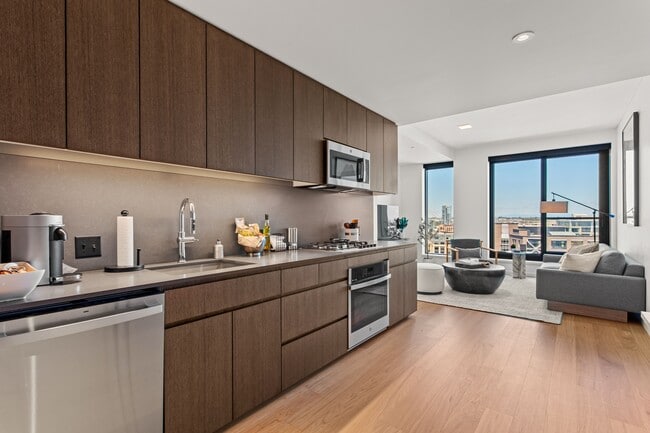
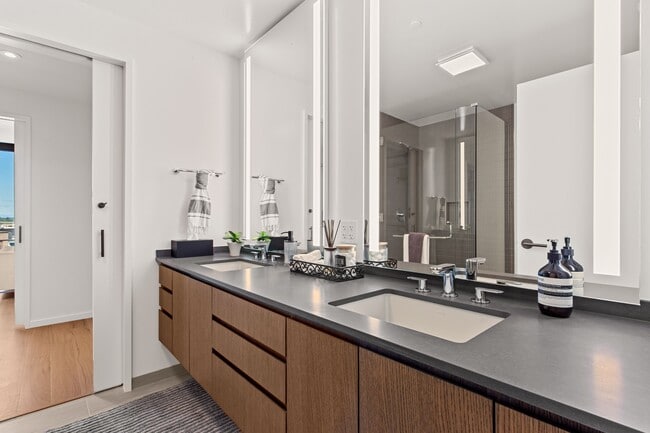
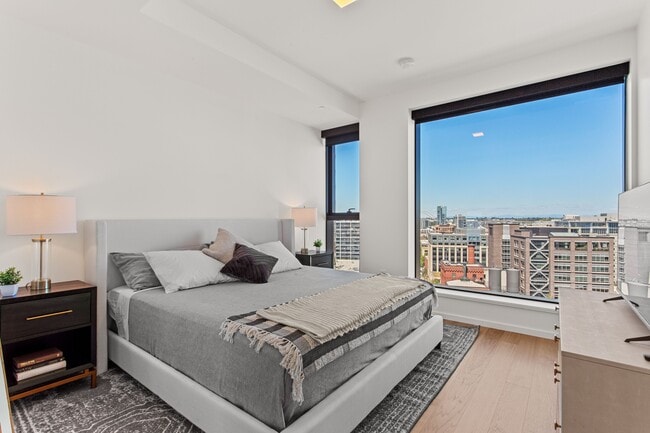
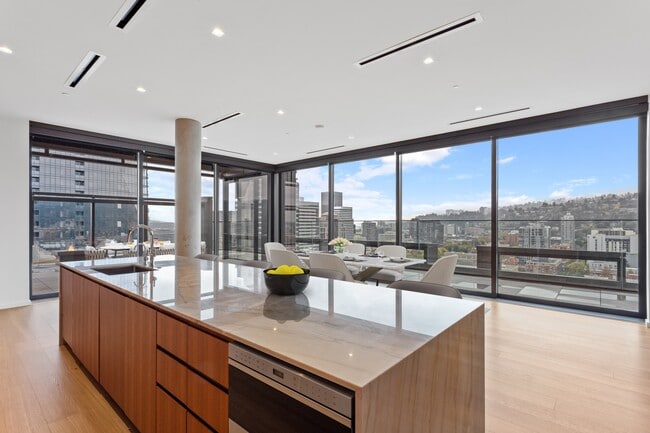
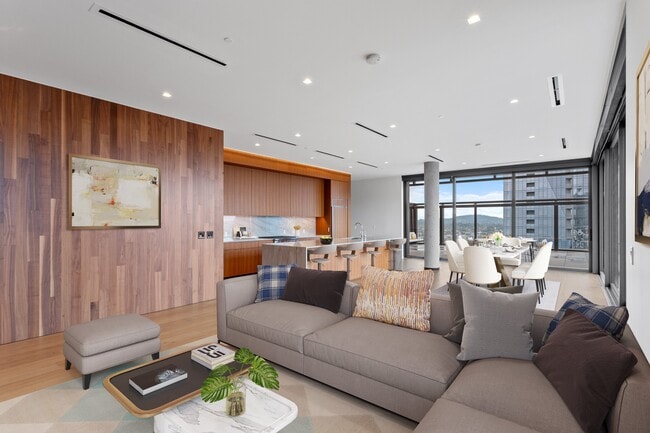
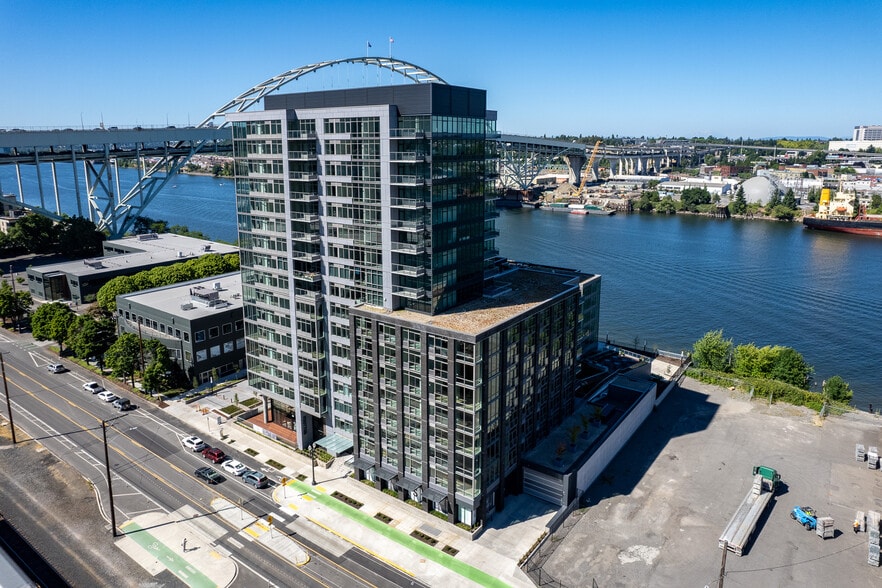
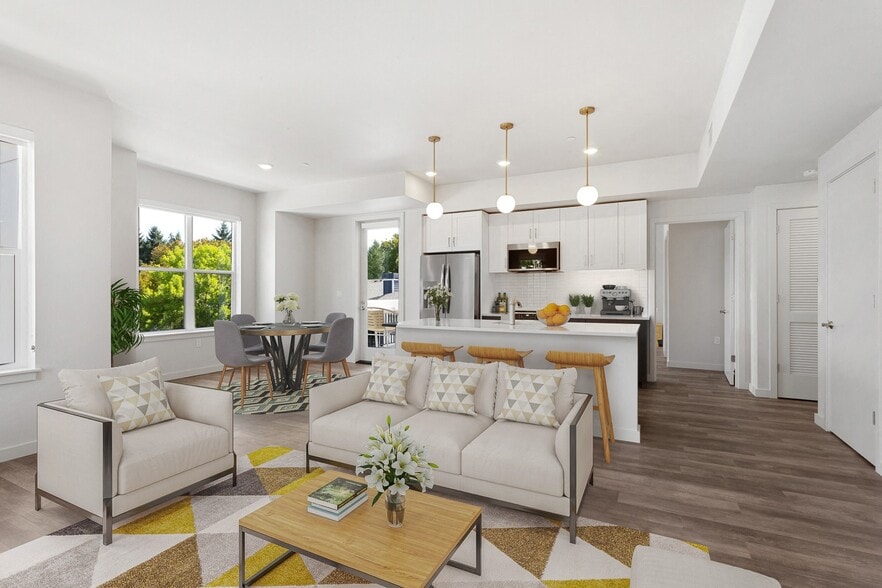
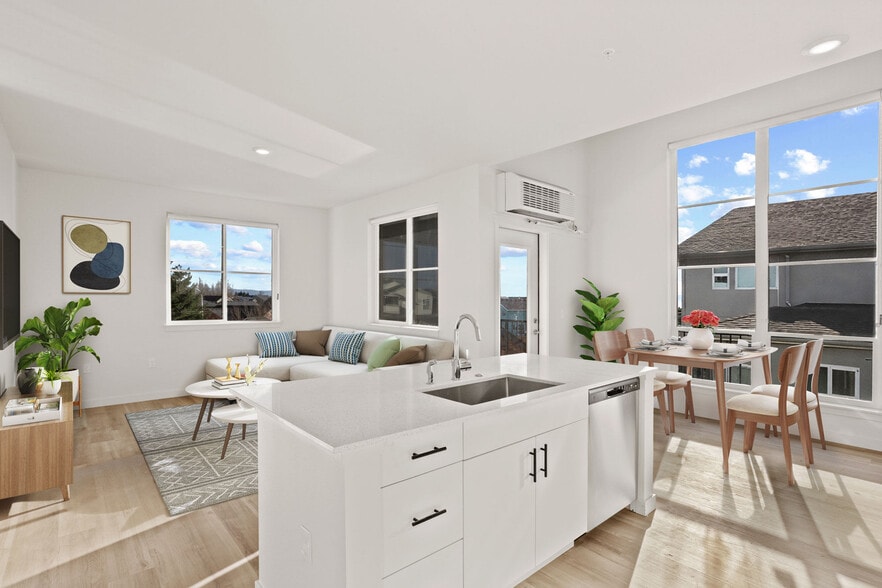
Residences at 11W's condo-quality homes and penthouses feature cutting-edge technology, floor-to-ceiling windows framing breathtaking views, and custom stone and woodwork. Balconies & operable windows throughout. Kitchens include gas ranges,… stainless steel appliances, and custom stone and woodwork. Luxurious bathrooms have glass showers, dual or oversized vanities, and premium fixtures. 11W's first class amenities include an outdoor infinity pool, fitness facilities, and a 25th-floor rooftop retreat with beautiful indoor & outdoor living areas and a chef's kitchen/event space, perfect for your next party. 11W also has 24/7 lobby concierge and state-of-the-art security technology. 11W is located in the heart of the West End. Toki (from award winning Chef Peter Cho), the Multnomah Whiskey Library, Bamboo Sushi, and Stumptown Coffee are within one block. Whole Foods is only two-blocks away. After touring 11W, we think you'll agree there's nothing else like it in Portland.
Residences at 11W's condo-quality homes and penthouses feature cutting-edge technology, floor-to-ceiling windows framing breathtaking views, and custom stone and woodwork. Balconies & operable windows throughout. Kitchens include gas ranges, stainless steel appliances, and custom stone and woodwork. Luxurious bathrooms have glass showers, dual or oversized vanities, and premium fixtures. 11W's first class amenities include an outdoor infinity pool, fitness facilities, and a 25th-floor rooftop retreat with beautiful indoor & outdoor living areas and a chef's kitchen/event space, perfect for your next party. 11W also has 24/7 lobby concierge and state-of-the-art security technology. 11W is located in the heart of the West End. Toki (from award winning Chef Peter Cho), the Multnomah Whiskey Library, Bamboo Sushi, and Stumptown Coffee are within one block. Whole Foods is only two-blocks away. After touring 11W, we think you'll agree there's nothing else like it in Portland.
Residences at 11W is an apartment community in Portland, OR
Contact
Portland, OR 97205
- Sunday 10:00 AM – 5:00 PM
- Monday 9:00 AM – 6:00 PM
- Tuesday 9:00 AM – 6:00 PM
- Wednesday 9:00 AM – 6:00 PM
- Thursday 9:00 AM – 6:00 PM
- Friday 9:00 AM – 6:00 PM
- Saturday 10:00 AM – 5:00 PM

Renter Reviews
For Residences at 11W
27 Ratings & Reviews
-
9/20/26
Verified Renter
shower head replaced Andrew was very helpful installing a different shower head in my bathroom. The one I bought was not going to work with the existing fixture, so he recommended a part so it would work.
Review from Apartments.com
Residences at 11W Gallery

Nearby Properties You Might Like
Within 50 Miles of Residences at 11W
Find More Rentals in Portland
Bedrooms
Other Types of Rentals
Portland Apartments by Amenity
- Pet-Friendly Apartments in Portland
- Furnished Apartments in Portland
- Waterfront Apartments in Portland
- Apartments with a Pool in Portland
- Apartments with Wheelchair Access in Portland
- Apartments with Washer & Dryer in Portland
- Apartments with Utilities Included in Portland
- Apartments with a Garage in Portland
- Apartments with EV Charging in Portland
- Apartments with a Virtual Tour in Portland
Apartment Specialties
Apartments in your Budget
Find More Rentals Nearby…
Cities
Neighborhoods
Contact This Property
(971) 351-1926Languages: English
Open 10:00 AM – 5:00 PM Today