
The Villas at Bryn Mawr Apartment Homes
1 - 2 Beds
$2,175 - $2,410


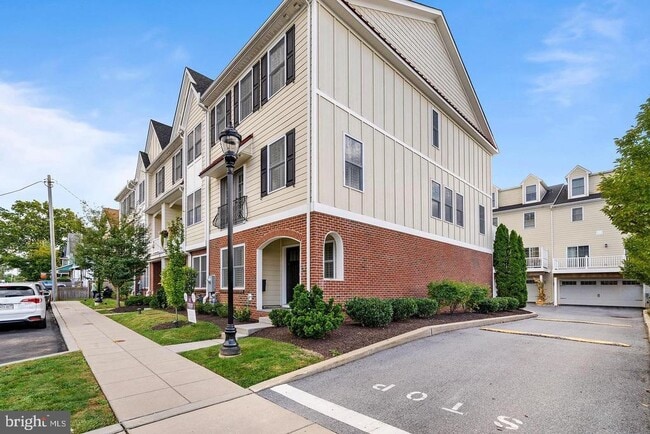


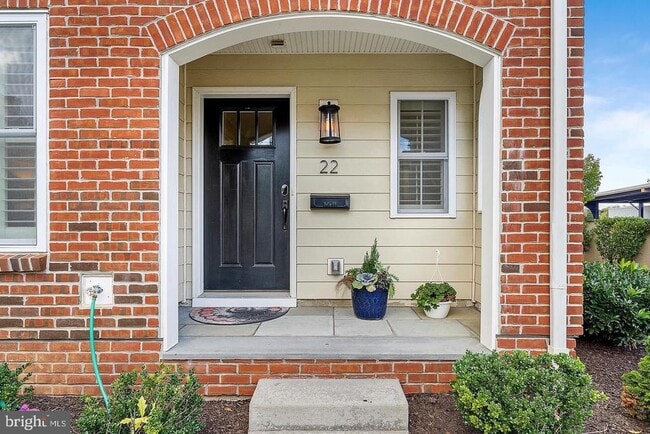
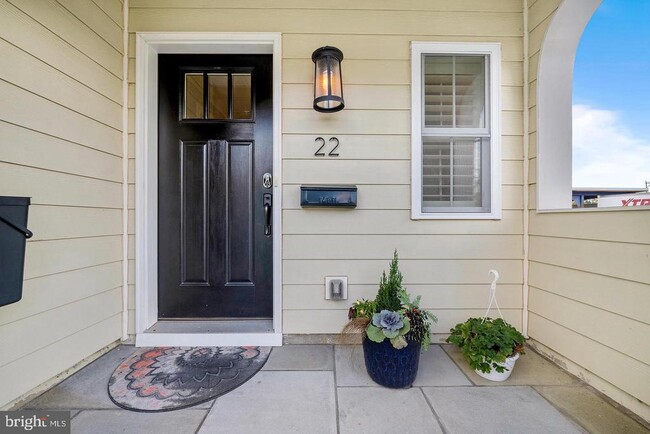
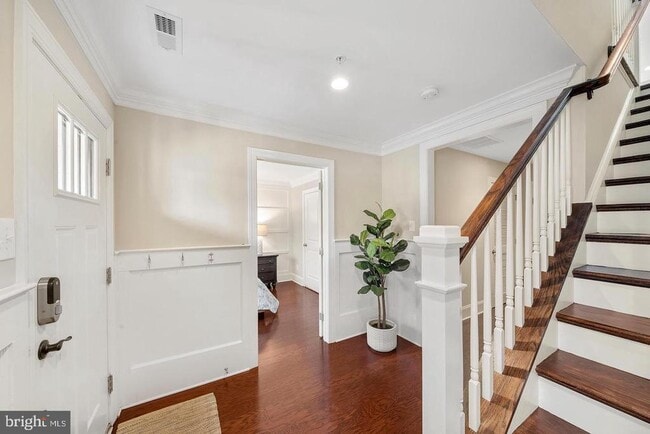
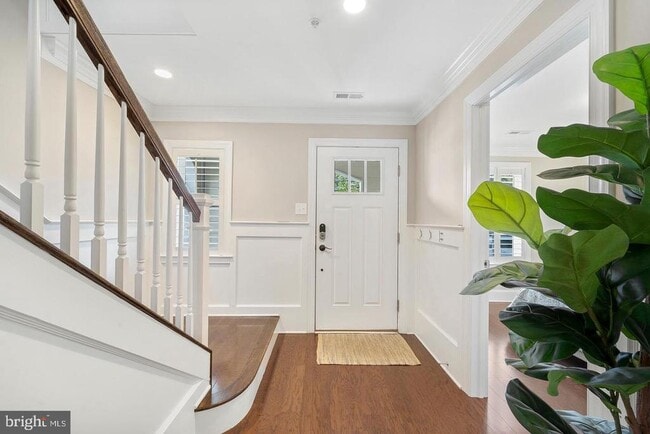
Welcome to 22 Bridge Street, part of an exclusive enclave of upscale townhomes within walking distance to downtown Berwyn. This meticulously maintained,... well-appointed approx. 3 year old end home features over 2,800 square feet of bright, open living space. Enter through the attached two-car garage or the main front door where you'll find the first level bedroom with a full bath and generously sized closet. Designed for easy entertaining and flow, the central floor boasts an enviable chef's kitchen with top-of-the-line appliances and large granite island that opens to a commodious great room with gas fireplace and doors to a Trex deck spanning the full width of the home. A butler's pantry with floor-to-ceiling cabinetry, a powder room, and a well-lit dining area round out this level. Airy nine-foot ceilings and wide-plank hardwood floors provide the perfect finishing touches. On the next floor, you'll discover an inviting primary bedroom featuring his and her closets and a beautifully tiled bath with dual-sink vanity, Kohler fixtures and frameless shower door. Another spacious bedroom with en-suite bath, a linen closet and laundry room with utility sink round out this serene bedroom level. The carpeted fourth-floor loft with full bathroom can function as a fourth bedroom or your creative bonus space. Additional features include plantation shutters and crown molding throughout and bonus loft-level storage room. Located in sought-after Tredyffrin-Easttown school district and within walking distance to the Berwyn train station, This is the best of carefree, high-end living! Dog on case by case only, separate pet $.
22 Bridge Ave is a townhome for rent in Berwyn, PA

Copyright © 2026 Bright MLS, Inc.
Walkability
Fairly walkable40 / 100
Transit
Good public transit60 / 100
Driveability
Exceptionally drivable90 / 100
Bikeability
Somewhat bikeable30 / 100

Soundscore ™
Active72 / 100


Beaumont El School
Grades K-5
Public

Berwyn Montessori
Grades PK-5
Private

Tredyffrin-Easttown Middle School
Grades K-8
Public

Lamberton Robert E School
Grades PK-8
Public

Conestoga Senior High School
Grades 9-12
Public
Trinity Preschool of Berwyn
Grades K-12
Private
Data provided by GreatSchools.org © 2026. All rights reserved.

School
Commute Time (Distance)
Cabrini College
Drive: 13 min (4.8 mi)
Eastern University
Drive: 13 min (5.6 mi)
Villanova University, Main
Drive: 16 min (6.2 mi)
Villanova University
Drive: 16 min (6.3 mi)
Shoppers will appreciate 22 Bridge Ave proximity to 676-680 Lancaster Ave, Berwyn Shopping Center, and 511 Old Lancaster Ave. 676-680 Lancaster Ave is 0.2 miles away, and Berwyn Shopping Center is within a 9 minute walk.
With a TransitScore of 60, 22 Bridge Ave has good public transit, including 10 transit stops within 8.6 miles. Transit options include Radnor - Nhsl and Villanova - Nhsl.
Recreational activities near 22 Bridge Ave are plentiful. Discover 5 parks within 4.6 miles, including Jenkins Arboretum & Gardens, Sharp's Woods Preserve, and Wilson Farm Park.
Living in Upper Chester County provides easy access to Philadelphia International, located just 39 minutes from 22 Bridge Ave. Another nearby airport is Wilmington Airport, located 33 miles away.
Within 50 Miles of 22 Bridge Ave