Skip to content
  • Photo - 8203 Brodie Ct
$2,999 /month

8203 Brodie Ct, Breinigsville, PA 18031

Last Updated:

What This Townhouse Offers

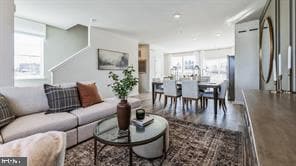
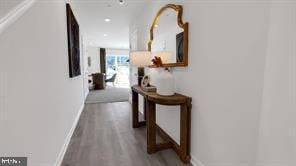
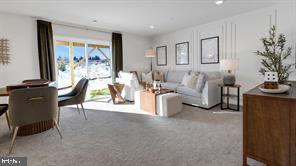
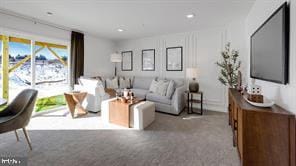

AUGUST DELIVERY! Perfect timing for the school year! Discover the Lafayette floorplan, a thoughtfully designed three-story townhome offering nearly 2,000 square... feet of versatile living space in the highly acclaimed Parkland School District. Begin your tour on the entry level, featuring a recreation room that doubles as a second living space. A one-car attached garage adds convenience and practicality. The heart of the home awaits on the second floor, boasting an open-concept kitchen, dining, and living area. The kitchen is perfect for entertaining, with direct access to a deck ready for your grill and outdoor gatherings. A powder room completes this level for ease and comfort. Upstairs, you'll find three bedrooms, including a luxurious owner's suite complete with an on-suite bathroom and walk-in closet. Completing this floor is a conveniently placed laundry room. Every home at Trexler Pointe is designed with modern living in mind, featuring stunning quartz countertops, sleek recessed lighting, upgraded flooring, and a state-of-the-art smart home package. Conveniently situated just minutes from major commuter routes like I-78 and Route 22, Trexler Pointe offers easy access to nearby cities such as Allentown, Bethlehem, and Easton. Whether you're looking for a new home or a lifestyle upgrade, Trexler Pointe combines quality, convenience, and comfort. *Photos are representative and colors may vary.

Unit

  • $2,999 / month
  • 3 Beds
  • 2.5 Baths
  • Available Now

Townhome Features

  • Dishwasher

8203 Brodie Ct is a townhome for rent in Breinigsville, PA

Townhome Details

Views

  • Views of Woods

Home Design

  • Built in 2026 | New Construction
  • Contemporary Architecture
  • Architectural Shingle Roof
  • Passive Radon Mitigation
  • Interior Unit Townhome
  • Vinyl Siding
  • Stick Built Home

Interior Spaces

  • Open Floorplan
  • Recreation Room
  • Living Room
  • Recessed Lighting
  • Ceiling height of 9 feet or more
  • Combination Kitchen and Dining Room
  • 1969 Sq Ft Home
  • Property has 3 Levels

Kitchen

  • Upgraded Countertops
  • Breakfast Area or Nook
  • Eat-In Kitchen
  • Kitchen Island
  • Electric Oven or Range
  • Microwave
  • Dishwasher
  • Disposal

Flooring

  • Luxury Vinyl Plank Tile
  • Carpet

Bedrooms and Bathrooms

  • Walk-In Closet
  • 2.5 Bathrooms
  • 3 Bedrooms | 3 Bathrooms
  • 3 Bedrooms
  • Bedrooms Count All Upper Levels

Laundry

  • Laundry Room
  • Laundry on upper level
  • Washer and Dryer Hookup

Home Security

  • Carbon Monoxide Detectors
  • Fire Sprinkler System

Parking

  • 1 Car Attached Garage
  • Front Facing Garage
  • Parking Lot
  • 1 Driveway Space

Outdoor Features

  • Deck

Lot Details

  • Property is in excellent condition

Schools

  • Parkland High School

Utilities

  • Tankless Water Heater
  • Forced Air Heating and Cooling System
  • Heating System Uses Natural Gas
  • Electricity Available
  • Sewer Available
  • Public Water Source
  • Water Available
  • Municipal Trash
  • Public Sewer
  • Vented Exhaust Fan

Listing and Financial Details

  • Security Deposit $2,999
  • Requires 3 Months of Rent Paid Up Front
  • 12-Month Min and 24-Month Max Lease Term
  • Available 2026-08-14
  • $75 Application Fee
  • Assessor Parcel Number 546416522816-00026
  • Tenant pays for all utilities, electricity, gas, sewer, snow removal, water
  • The owner pays for common area maintenance
  • No Smoking Allowed
  • Residential Lease

Community Details

Overview

  • $132 Monthly HOA Fees
  • Built by D.R. Horton
  • Lafayette
  • Building Winterized
  • $1000 Capital Contribution Fee
  • Association fees include common area maintenance, lawn maintenance, snow removal

Pet Policy

  • Dogs and Cats Allowed
  • Limit on the number of pets
  • Pet Deposit $299
  • $75 Monthly Pet Rent

Explore Commute Options

Destination Address
  • Drive Time
    --
  • Walk Time
    --
  • Bike Ride Time
    --
  • Public Transit
    --

What's nearby 8203 Brodie Ct

Loading...

Get In Touch

Property Address:
8203 Brodie Ct,
Breinigsville, PA 18031
Listed by
Jhansilakshmi Thadisetty | Tesla Realty Group, LLC
Phone Number: (484) 716-5286
BrightMLS#MD

Copyright © 2026 Bright MLS, Inc.

Area Scores

Walkability

Somewhat walkable30 / 100

Driveability

Exceptionally drivable100 / 100

Bikeability

Fairly bikeable40 / 100

Scores provided by

Soundscore

Active72 / 100

Scores provided by
HowLoud

Travel and Transit

Airport
Lehigh Valley International
24 min Drive
Lehigh Valley International

Local Education

Primary and Secondary Schools

undefined rating

Goddard School

Grades K-5

Private

9 rating

Fred J. Jaindl El School

Grades K-5

Public

5 rating

Washington El School

Grades PK-5

Public

8 rating

Springhouse Middle School

Grades 6-8

Public

undefined rating

St Joseph The Worker School

Grades PK-8

Private

7 rating

Parkland Senior High School

Grades 9-12

Public

undefined rating

New Story

Grades K-12

Private

Data provided by GreatSchools.org © 2026. All rights reserved.

GreatSchools Logo

Colleges and Universities

School

Commute Time (Distance)

Cedar Crest College

Drive: 12 min (7.6 mi)

Muhlenberg College

Drive: 14 min (8.4 mi)

Kutztown University

Drive: 16 min (11 mi)

Lehigh Carbon Comm. Coll.

Drive: 21 min (13.4 mi)

Discover Outer Northwestern Lehigh County, Breinigsville, PA

Airports

Living in Outer Northwestern Lehigh County provides easy access to Lehigh Valley International, located just 24 minutes from 8203 Brodie Ct.

Protect yourself from fraud. Do not send money to anyone you don't know.
Avoid Scams

Nearby Properties You Might Like

Within 50 Miles of 8203 Brodie Ct

Find More Rentals in Breinigsville

Find More Rentals Nearby…

Call