

The Villas at Bryn Mawr Apartment Homes
1 - 2 Beds
$2,175 - $2,410


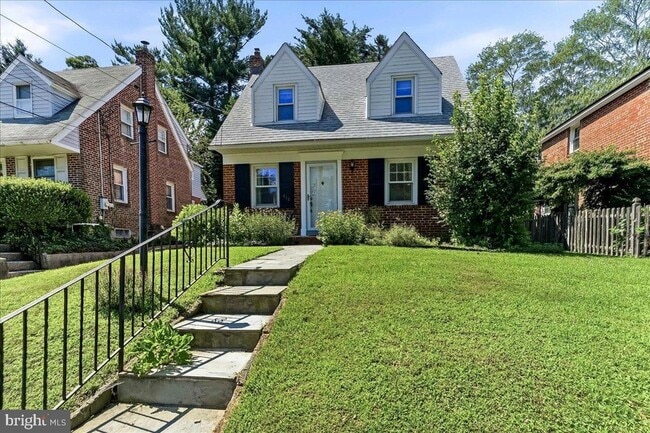
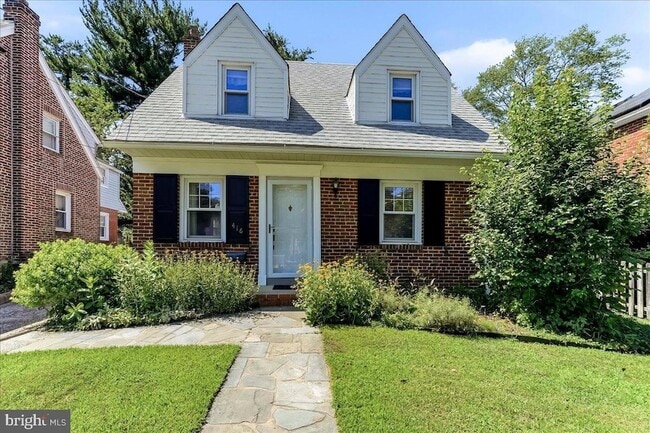
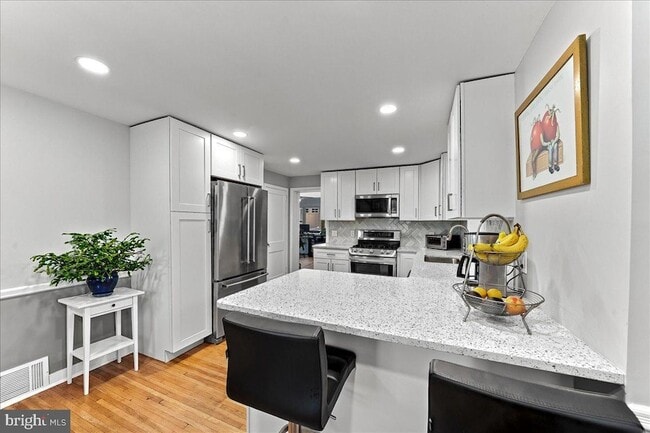
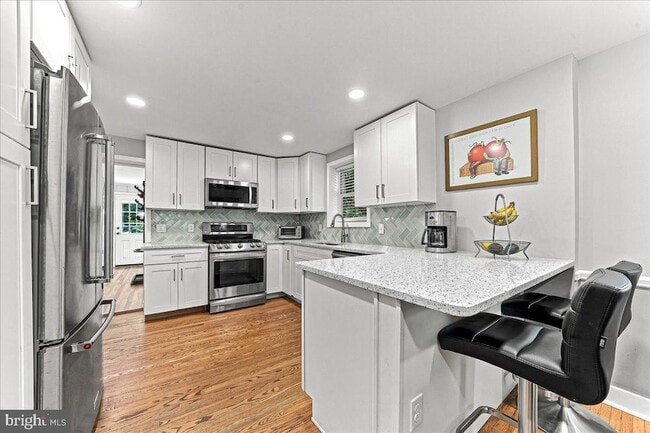
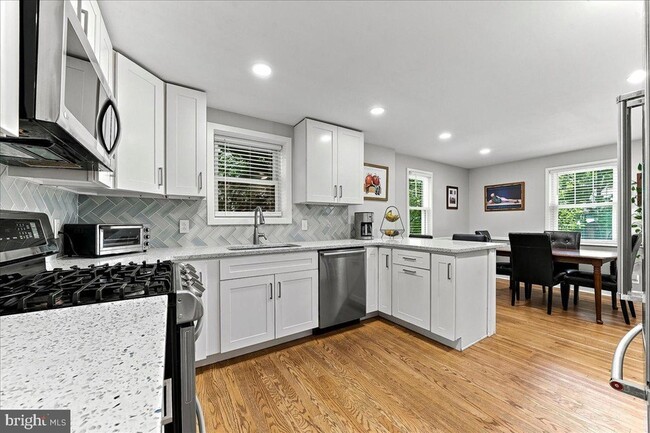
Welcome to 416 Valley View Road, a charming brick Cape Cod offering approximately 1,500 square feet of surprisingly flexible living space in one of Media s most... convenient residential settings. The main level begins with a bright living room featuring hardwood floors and continues into a beautifully updated kitchen with white shaker cabinetry, quartz countertops, stainless steel appliances, gas cooking and generous workspace. The kitchen opens to a comfortable dining area, while a separate, spacious family room at the rear of the home offers terrific flexibility for relaxing, entertaining, working from home or creating a playroom. A convenient powder room and separate laundry area complete the first floor. Upstairs, you ll find three well-proportioned bedrooms, including an especially spacious primary bedroom with a walk-in closet, along with a full hall bath. The unfinished basement provides abundant storage, while the detached one-car garage, driveway parking, rear patio and private, fenced backyard add valuable outdoor space and everyday practicality. Best of all, this home offers a true walk-to-Media lifestyle, with the restaurants, shops and community events along State Street nearby, as well as the convenience of walking to Rose Tree Elementary School. Commuters will appreciate the easy access to Center City Philadelphia and Philadelphia International Airport by both car and public transportation. Available for $3,400 per month, 416 Valley View Road combines the warmth and character of an established home with the updates, space and location today s renters are looking for.
416 Valley View Rd is a single-family home for rent in Media, PA
The fees below are based on community-supplied data and may exclude additional fees and utilities.
Property Fee Disclaimer Based on community-supplied data and independent market research. Subject to change without notice. May exclude fees for mandatory or optional services and usage-based utilities.

The most popular ice cream flavor is vanilla. When Alec worked at Holsteins (where the final scene of The Sopranos was shot) he had three tubs of vanilla, two of chocolate, and just one of every other flavor. Vanilla is easy to sell. When it comes to Real Estate most Realtors can sell vanilla, but it takes a special agent to sell cherry vanilla or rum raisin, and a superhero to sell rocky road. This is Alec, Team Leader, Broker, and Founder of the A-Team Home Heroes. His specialty is finding your home’s superpower and helping you share the story to find the perfect buyer. He loves working with first-time buyers and navigating them through the process. It is a milestone and marks the beginning of building their wealth and preparing for the future. Before his career in real estate, Alec was a journalist and a communications consultant. He helped build websites at a time when people did not understand what they were or if they were necessary. In the late 1990s, He was fascinated by the ides of Smart Homes and wanted to develop them. Unfortunately, at the time they were cost-prohibitive and only one person had one – Bill Gates. 24+ years later, those smart features are just starting to become mainstream! Alec loves spending time with his family. He lives with his wife Joyce, son Spencer, daughter Abigail, who is a sophomore at Wharton, and Yorkshire Terrier Skipper. He loves a good NY Times Crossword Puzzle, Running, Sailing, Playing Contract Bridge, and Rooting for the New York Yankees.
Walkability
Fairly walkable40 / 100
Transit
Limited public transit20 / 100
Driveability
Exceptionally drivable90 / 100
Bikeability
Fairly bikeable50 / 100

Soundscore ™
Active75 / 100


Rose Tree El School
Grades K-5
Public

Stetser El School
Grades PK-5
Public

The Walden School
Grades PK-8
Private
Rose Tree Day School
Grades K-12
Private
Data provided by GreatSchools.org © 2026. All rights reserved.

School
Commute Time (Distance)
Delaware County Comm. Coll.
Drive: 9 min (3.3 mi)
Swarthmore College
Drive: 9 min (4.1 mi)
Widener University
Drive: 12 min (6.6 mi)
Neumann University
Drive: 14 min (7.1 mi)
Shoppers will appreciate 416 Valley View Rd proximity to 4-10 Old State Rd, Gayley Square Shopping Center, and 415 E Baltimore Ave. 4-10 Old State Rd is 0.7 miles away, and Gayley Square Shopping Center is within a 26 minute walk.
Recreational activities near 416 Valley View Rd are plentiful. Discover 5 parks within 3.1 miles, including Delaware County Institute of Science, Rose Tree Park, and Hildacy Farm Preserve.
Living in Upper Delaware County provides easy access to Philadelphia International, located just 20 minutes from 416 Valley View Rd.
Within 50 Miles of 416 Valley View Rd