
The Villas at Bryn Mawr Apartment Homes
1 - 2 Beds
$2,175 - $2,410


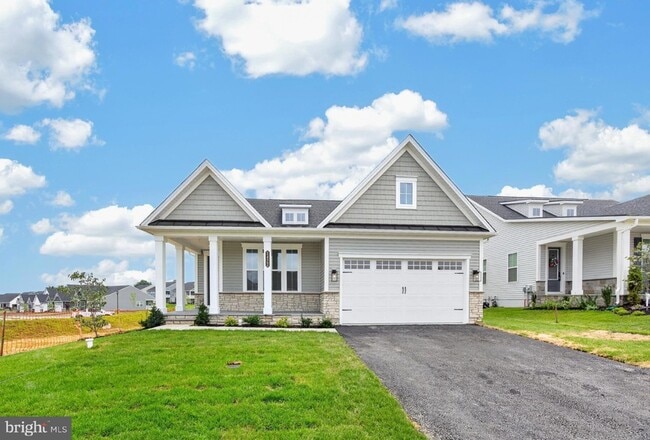


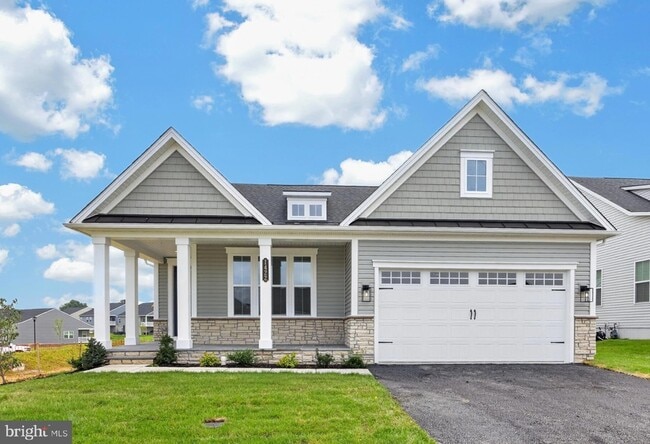
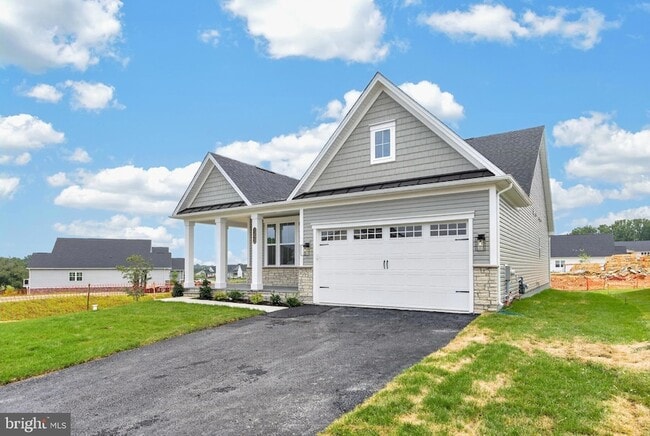
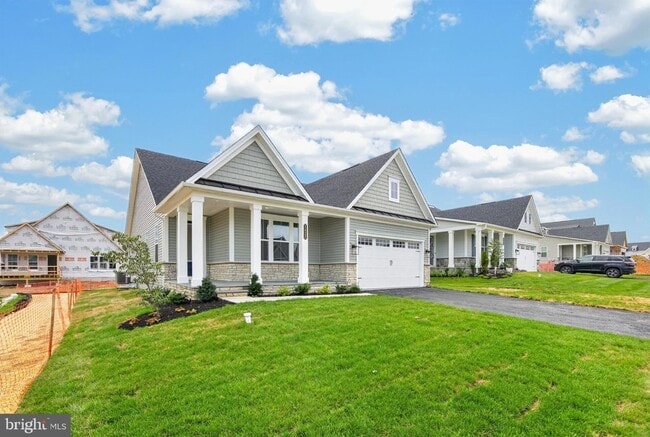
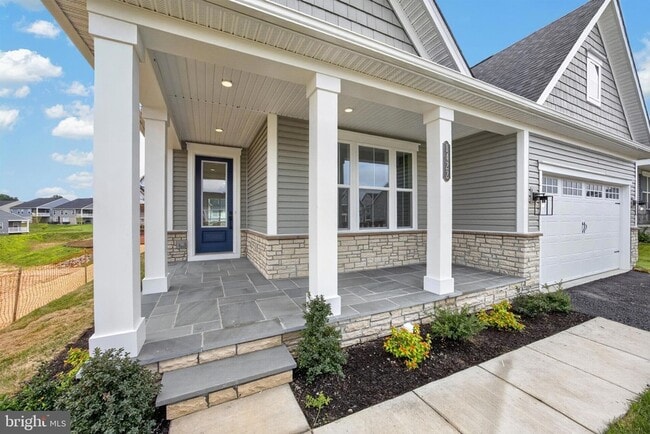
New construction home for rent inside Brandywine Walk 55+ the only new single-family 55+ homes with a sought-after Downingtown address. This brand new... neighborhood is across the street from the Brandywine Village Shopping Center for everyday needs, 10 minutes from downtown Downingtown and 20 minutes from Exton and all that it has to offer. This home features the luxury upgrades you expect from a NV Home property, like a spacious finished basement, a bluestone front porch, quartz countertops, cooktop with direct vent cooking, 9 ceilings, 8 interior doors, spa-like owner s bath, wide-plank flooring, and so much more. This 3 bedroom, 3 full bathroom home features the primary suite and main guest bedroom / office on the main floor for true one floor living. The finished basement features the 3rd bedroom and 3rd full bathroom. The washer, dryer, refrigerator and new blinds are not pictured, but will be installed prior to any tenant moving in. Tenants will be able to enjoy the pool, clubhouse and pickleball courts.
1422 Gilray Dr is a single-family home for rent in West Bradford Township, PA
The fees below are based on community-supplied data and may exclude additional fees and utilities.
Property Fee Disclaimer Based on community-supplied data and independent market research. Subject to change without notice. May exclude fees for mandatory or optional services and usage-based utilities.

I'm an expert real estate Broker and agent with VRA Realty in West Chester, PA and the Philadelphia Suburbs, providing home-buyers and sellers with professional, responsive and attentive real estate services. With over 40 years experience. Want an agent who'll really listen to what you want in a home? Need an agent who knows how to effectively market your home so it sells? Give me a call! I'm eager to help and would love to talk to you.
Walkability
Somewhat walkable30 / 100
Driveability
Exceptionally drivable100 / 100
Bikeability
Somewhat bikeable30 / 100

Soundscore ™
Calm83 / 100

Brandywine-Wallace El School
Grades K-5
Public

Barth El School
Grades PK-5
Public
Downington Middle School
Grades 6-8
Public

Pope John Paul II Regional Catholic Elementary School
Grades K-8
Private
Marsh Creek Sixth Grade Center
Grades K-8
Public
St Joseph School
Grades PK-8
Private
Downingtown High School West Campus
Grades 9-12
Public
Coatesville Community Christian School
Grades K-12
Private
Data provided by GreatSchools.org © 2026. All rights reserved.

School
Commute Time (Distance)
West Chester Univ.
Drive: 24 min (12.5 mi)
Immaculata University
Drive: 22 min (12.9 mi)
Shoppers will appreciate 1422 Gilray Dr proximity to Brandywine Village and East Brandywine Center. Brandywine Village is 1 mile away, and East Brandywine Center is within a 21 minute walk.
Recreational activities near 1422 Gilray Dr are plentiful. Discover 3 parks within 4.2 miles, including Springton Manor Farm, Springton Manor Farm Carriage House, and Hibernia County Park.
Living in Upper Chester County provides easy access to Wilmington Airport, located just 57 minutes from 1422 Gilray Dr. Another nearby airport is Philadelphia International, located 38.2 miles away.
Within 50 Miles of 1422 Gilray Dr