
The Villas at Bryn Mawr Apartment Homes
1 - 2 Beds
$2,175 - $2,410


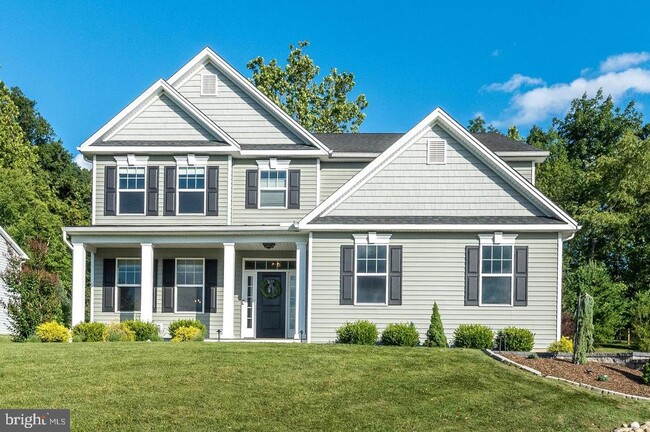


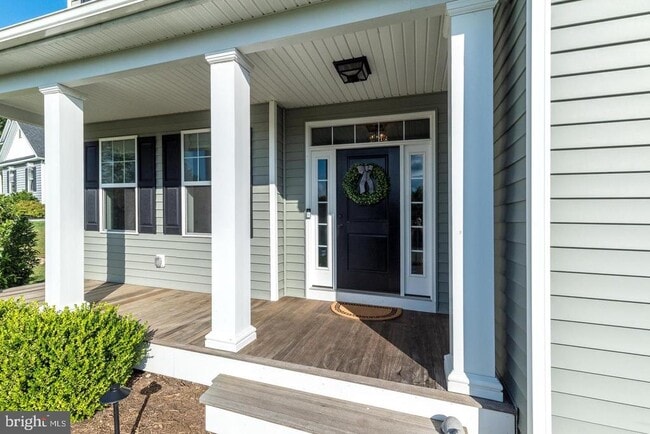
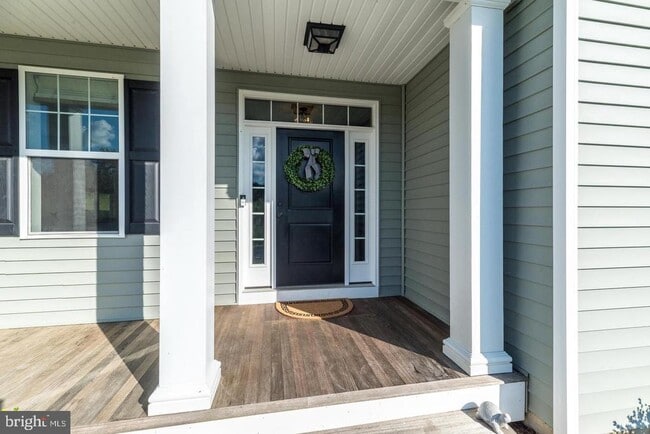
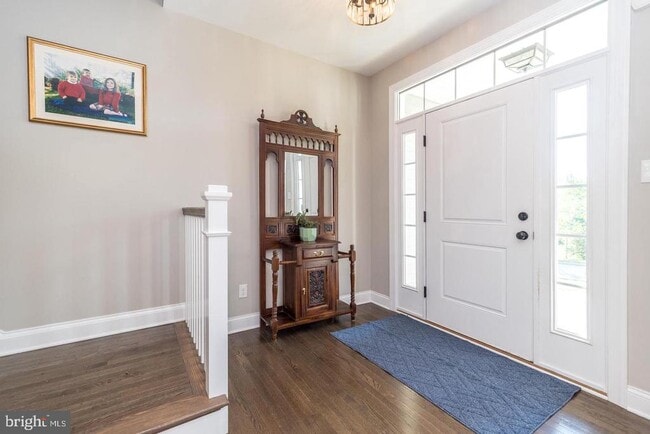
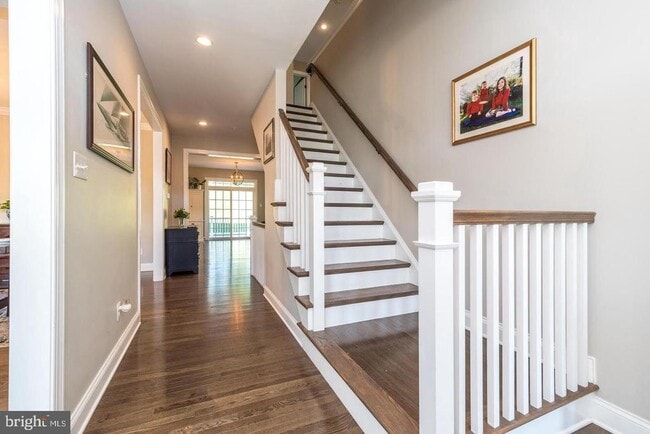
Welcome to 306 Liam Lane, a beautifully appointed home nestled in the heart of West Chester. Combining timeless finishes, generous living spaces, and abundant... natural light, this exceptional home offers the perfect blend of elegance and everyday comfort. A welcoming covered front porch invites you inside, where gleaming hardwood floors, crown molding, and an open, flowing floor plan create an impressive first impression. The spacious living and formal dining rooms provide the ideal setting for entertaining, while the gourmet kitchen serves as the heart of the home. Featuring white cabinetry, granite countertops, stainless steel appliances, a gas cooktop, wall ovens, subway tile backsplash, an oversized center island with seating, and abundant storage, this kitchen is as functional as it is beautiful. The kitchen opens seamlessly to the bright and inviting family room, creating the perfect space for everyday living and gatherings with family and friends. Completing the main level are a well-designed mudroom and a convenient powder room. Upstairs, the expansive owner's suite offers a true retreat with a tray ceiling, two spacious walk-in closets, and a luxurious en-suite bath featuring a double vanity, oversized glass-enclosed shower, soaking tub, and stylish finishes. Three additional generously sized bedrooms, two full bathrooms, and a second-floor laundry room provide exceptional comfort and convenience for today's busy lifestyle. Located in the highly regarded West Chester Area School District and just minutes from vibrant downtown West Chester, award-winning restaurants, boutique shopping, parks, and major commuter routes, this home truly offers the best of Chester County living. Monthly rent listed is for 12 month. Shorter terms available for an increase in rent.
306 Liam Ln is a single-family home for rent in West Chester, PA

Copyright © 2026 Bright MLS, Inc.
Walkability
Somewhat walkable30 / 100
Driveability
Exceptionally drivable100 / 100
Bikeability
Fairly bikeable40 / 100

Soundscore ™
Calm83 / 100


Mary C Howse El School
Grades K-5
Public

Magnolia Middle School
Grades PK-5
Public

E N Peirce Middle School
Grades 6-8
Public
West Chester Henderson High School
Grades 9-12
Public

Kanner Learning Center
Grades K-12
Private
Data provided by GreatSchools.org © 2026. All rights reserved.

School
Commute Time (Distance)
Immaculata University
Drive: 9 min (4.2 mi)
West Chester Univ.
Drive: 10 min (5 mi)
Shoppers will appreciate 306 Liam Ln proximity to The Shoppes at Boot Way. The Shoppes at Boot Way is 0.7 miles away.
Recreational activities near 306 Liam Ln are plentiful. Discover 2 parks within 4.2 miles, including West Chester University Planetarium and West Chester Railroad.
Living in Upper Chester County provides easy access to Wilmington Airport, located just 43 minutes from 306 Liam Ln. Another nearby airport is Philadelphia International, located 27.5 miles away.
Within 50 Miles of 306 Liam Ln