

- Total Monthly Price
- $2,863 - $3,263
- 12 Month Lease
- Bedrooms
- 3 - 53 - 5 Beds
- Bathrooms
- 2 - 32 - 3 Baths
- Sq. Ft.
- 1,757 - 2,251 sq ft
Pricing and Floor Plans
Franklin
Show Floor Plan Details Hide Floor Plan Details
Unable to load floor plan details.
Cypress
Show Floor Plan Details Hide Floor Plan Details
Unable to load floor plan details.
Maple
Show Floor Plan Details Hide Floor Plan Details
Unable to load floor plan details.
Belmont
Show Floor Plan Details Hide Floor Plan Details
Unable to load floor plan details.
540
$3,053
2,046 Sq. Ft.
Now
599
$3,053
2,046 Sq. Ft.
Nov. 18
Hickory
Show Floor Plan Details Hide Floor Plan Details
Unable to load floor plan details.
1261
$2,863
1,996 Sq. Ft.
Now
New
Chestnut
Show Floor Plan Details Hide Floor Plan Details
Unable to load floor plan details.
1113
$2,937
1,990 Sq. Ft.
Now
Avalon
Show Floor Plan Details Hide Floor Plan Details
Unable to load floor plan details.
Heritage
Show Floor Plan Details Hide Floor Plan Details
Unable to load floor plan details.
Magnolia
Show Floor Plan Details Hide Floor Plan Details
Unable to load floor plan details.
Cobblestone
Show Floor Plan Details Hide Floor Plan Details
Unable to load floor plan details.
1109
$3,213
2,160 Sq. Ft.
Now
519
$3,213
2,160 Sq. Ft.
Now
1229
$3,263
2,160 Sq. Ft.
Now
Property Map
Select a unit to view pricing and availability
Details
Lease Term Options
- 12 mo
Property Information
- Built in 2023
- 105 units2 stories
Fees & Policies
The fees below are based on community-supplied data and may exclude additional fees and utilities.
Utilities & Essentials
-
Trash Services - Hauling$25 / mo
-
Pest Control Services$5 / mo
-
Utility Billing Bundle$7.50 / mo
One-Time Basics
Due at Application
-
Administrative Fee$250 / lease
-
Application Fee$50 / occurrence
Due at Move-In
-
Security Deposit (Refundable)$1,000
-
Other
Other Pets Allowed
-
Pet Rent$25 / mo
-
Pet Fee$300 / occurrence
Cats Allowed
-
Cats Allowed
Restrictions
None
Dogs Allowed
-
Dogs Allowed
Restrictions
None
Situational
-
Late Fee0.1% of base rent / occurrenceMax chargeable amount: 0.1% of base rent
Property Fee Disclaimer: Total Monthly Leasing Price includes base rent, all monthly mandatory and any user-selected optional fees. Excludes variable, usage-based, and required charges due at or prior to move-in or at move-out. Security Deposit may change based on screening results, but total will not exceed legal maximums. Some items may be taxed under applicable law. Some fees may not apply to rental homes subject to an affordable program. All fees are subject to application and/or lease terms. Prices and availability subject to change. Resident is responsible for damages beyond ordinary wear and tear. Resident may need to maintain insurance and to activate and maintain utility services, including but not limited to electricity, water, gas, and internet, per the lease. Additional fees may apply as detailed in the application and/or lease agreement, which can be requested prior to applying. Pets: Pet breed and other pet restrictions apply. Rentable Items: All Parking, storage, and other rentable items are subject to availability. Final pricing and availability will be determined during lease agreement. See Leasing Agent for details.
Matterport 3D Tours
Explore Commute Options
Property Highlights
- 3cm Quartz countertops in kitchen and bathrooms
- Ask About Deals/specials
- Attached Garages
- Attached two-car garages
- Covered Outdoor Seating
- Driveways
- In-unit washer and dryer
- Landscaping Provided
- Lots Of Greenspace
- Luxurious Laminate Flooring
- Shaker style cabinets with 36” uppers in kitchens
- Sidewalks Throughout
- Sidewalks throughout the entire community
- Walking Trail Around Neighborhood Pond
Apartment Features
- Air Conditioning
- Cable Ready
- Ceiling Fans
- Dishwasher
- Disposal
- Double Vanities
- Freezer
- Heating
- High Ceilings
- Ice Maker
- Island Kitchen
- Kitchen
- Lawn
- Microwave
- Oven
- Pantry
- Patio
- Quartz Countertops
- Refrigerator
- Sprinkler System
- Stainless Steel Appliances
- Storage Space
- Views
- Vinyl Flooring
- Warming Drawer
- Washer/Dryer
Community Features
- Business Center
- Clubhouse
- Fitness Center
- Gas Range
- Lounge
- Maintenance on site
- Multi Use Room
- Online Services
- Pet Play Area
- Pond
- Pool
- Property Manager on Site
- Sundeck
- Walk-Up
- Walking/Biking Trails
Map of The Estates at Cane Ridge
Area Scores
Walkability
Somewhat walkable
Driveability
Exceptionally drivable
Bikeability
Fairly bikeable
Walkability measures the walking distance to day-to-day needs.
Driveability measures congestion, parking availability, and access to major roads.
Bikeability measures the suitability for cycling.
Soundscore™
Active
A Sound Score rating aggregates noise caused by vehicle traffic, airplane traffic and local sources.
Transit
Airport
18 min Drive

Moving to Outer Southeast Nashville, Antioch, TN
Shopping Centers
Shoppers will appreciate The Estates at Cane Ridge proximity to Tanger Outlets Nashville. Tanger Outlets Nashville is 1.1 miles away.
Airports
Living in Outer Southeast Nashville provides easy access to Nashville International, located just 16 minutes from The Estates at Cane Ridge.
Local Education
Primary and Secondary Schools

A. Z. Kelley Elementary
Grades PK-5
Public
Cane Ridge Elementary
Grades PK-5
Public

Thurgood Marshall Middle
Grades 6-8
Public

Cane Ridge High School
Grades 9-12
Public

Lighthouse Christian School
Grades PK-12
Private
Data provided by GreatSchools.org © 2026. All rights reserved.

Colleges and Universities
| School | Commute Time (Distance) |
|---|---|
| Trevecca Nazarene University | Drive: 18 min (11.5 mi) |
| Lipscomb University | Drive: 19 min (12.7 mi) |
| Belmont University | Drive: 20 min (13.4 mi) |
| Vanderbilt University | Drive: 23 min (14.3 mi) |
About The Estates at Cane Ridge
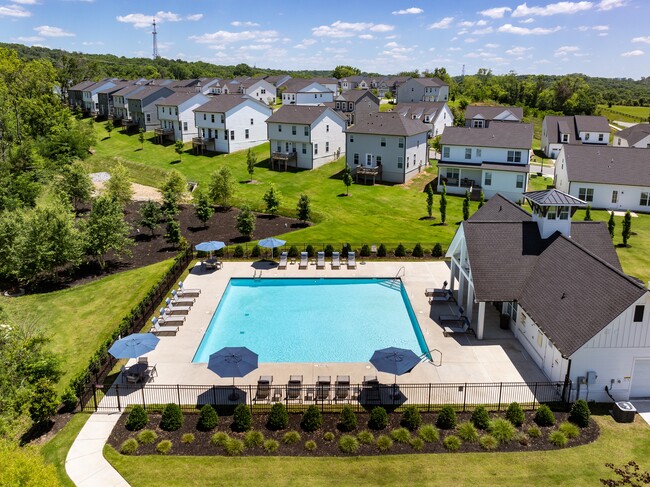
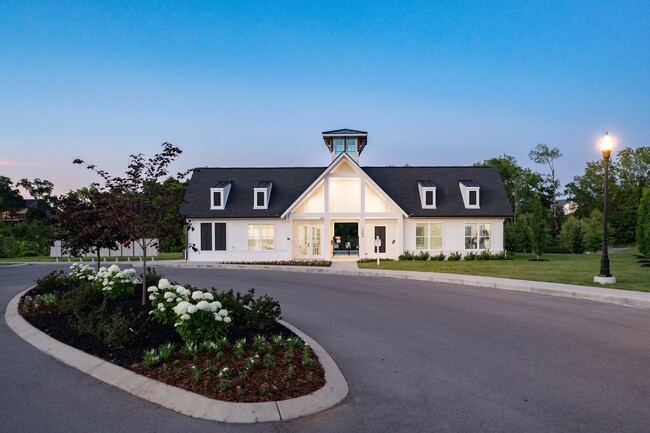
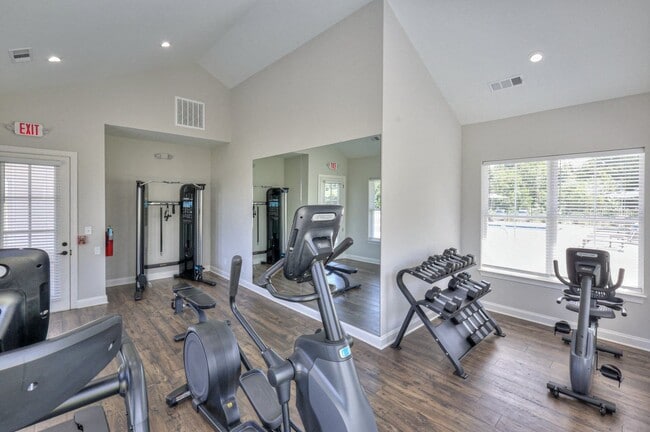
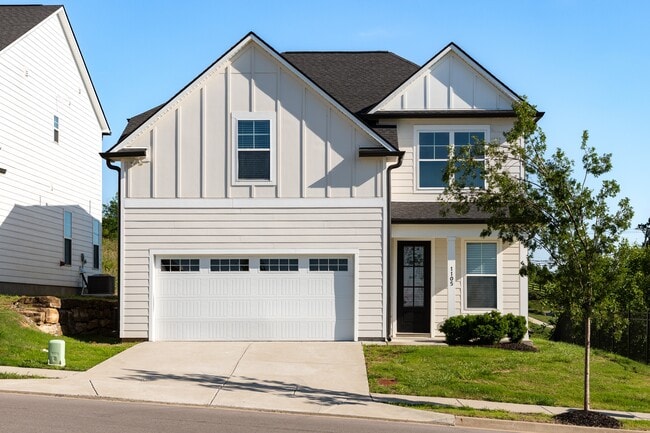
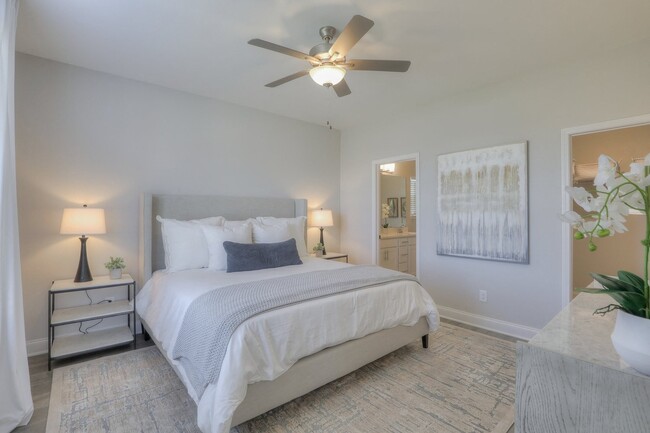
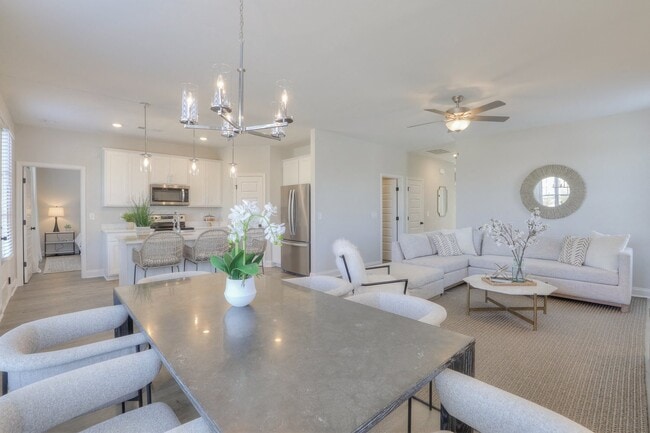
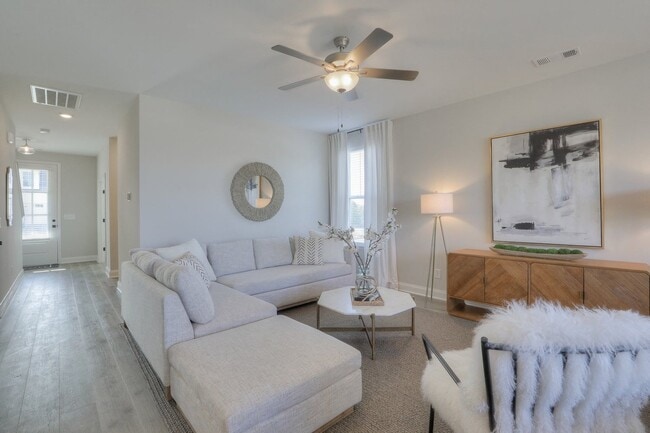
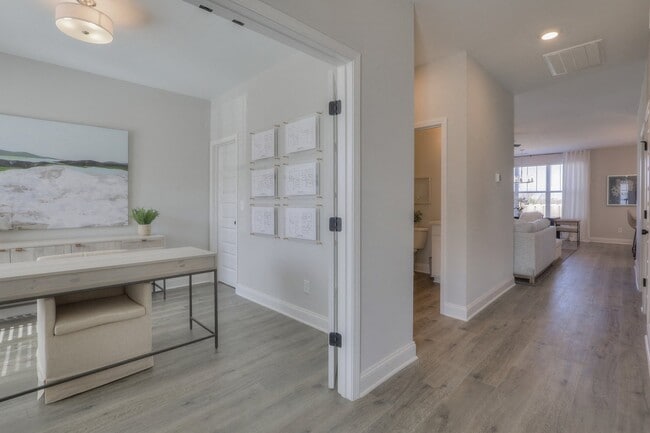
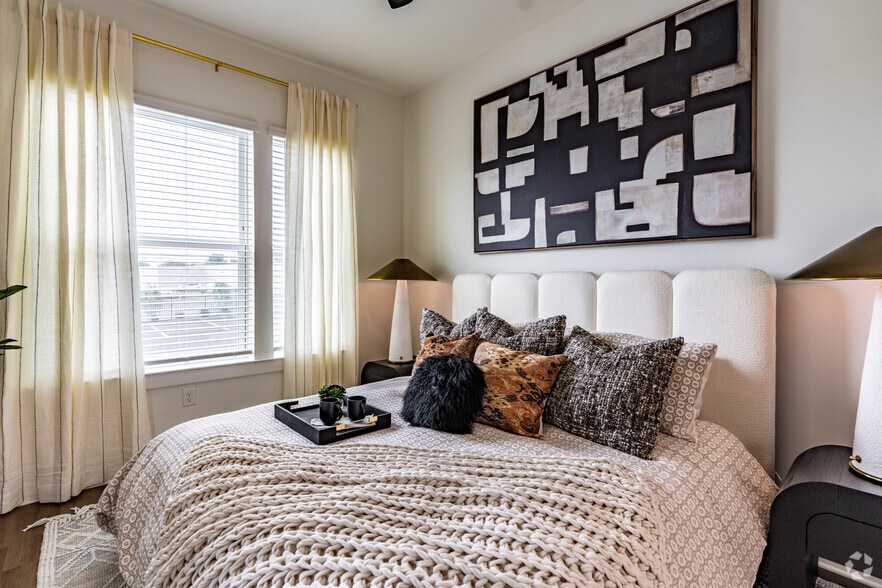
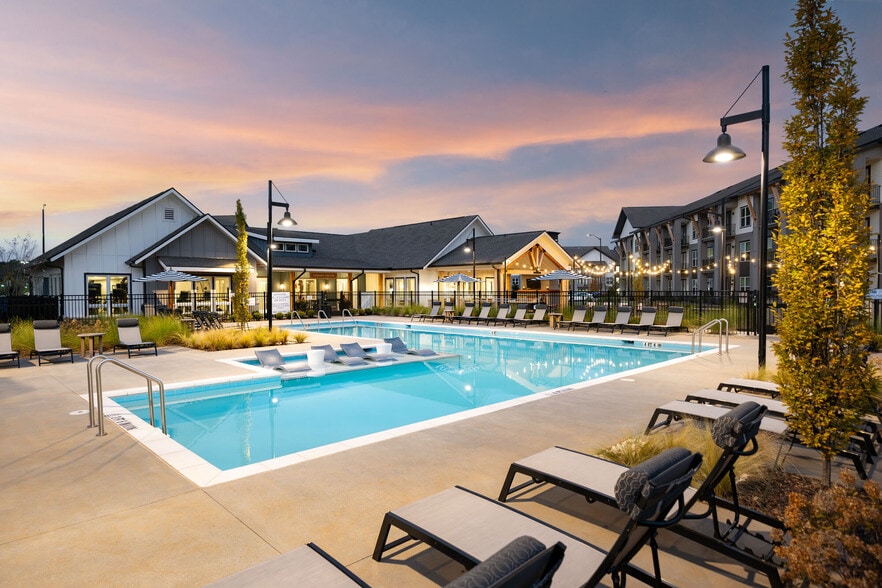
Say hello to your private nest of comfort at The Estates at Cane Ridge. Our spacious homes are meticulously designed for those seeking a blend of modern amenities and suburban tranquility. Nestled in the picturesque neighborhood of Century Farms, our… community offers three, four, and five-bedroom layouts with luxurious finishes, private patios, and attached two-car garages. So, what are you waiting for? Experience the serene lifestyle you've always dreamt of in a place that feels like a retreat while being close to the vibrant city life. Keep exploring our homes for rent in Antioch, to see what sets us apart, including the stunning pond setting, fitness center, and gleaming pool.
Say hello to your private nest of comfort at The Estates at Cane Ridge. Our spacious homes are meticulously designed for those seeking a blend of modern amenities and suburban tranquility. Nestled in the picturesque neighborhood of Century Farms, our community offers three, four, and five-bedroom layouts with luxurious finishes, private patios, and attached two-car garages. So, what are you waiting for? Experience the serene lifestyle you've always dreamt of in a place that feels like a retreat while being close to the vibrant city life. Keep exploring our homes for rent in Antioch, to see what sets us apart, including the stunning pond setting, fitness center, and gleaming pool.
The Estates at Cane Ridge is a single-family homes community in Antioch, TN
Contact
Antioch, TN 37013
- Sunday Closed
- Monday 10:00 AM – 5:00 PM
- Tuesday 10:00 AM – 5:00 PM
- Wednesday 10:00 AM – 5:00 PM
- Thursday 10:00 AM – 5:00 PM
- Friday 10:00 AM – 5:00 PM
- Saturday Closed

Renter Reviews
For The Estates at Cane Ridge
2 Ratings & Reviews
-
7/17/26
Verified Renter
Overall, The Estates at Cane Ridge is a beautiful community with nice homes and amenities. My experience would have been even better with more consistent communication and transparency from management, especially regarding billing and resident concerns. Improving responsiveness and providing clearer information would make a significant difference in the overall resident experience.
Review from Apartments.com
1 Person Found This Helpful
Property Manager at The Estates at Cane Ridge responded to this review
Thank you for taking the time to share your experience. We're pleased to hear you enjoyed the community overall and appreciated Brian's responsiveness and dedication to our residents. We're sorry to learn that the recurring pest activity, extreme… winter weather, and the delay in receiving your security deposit did not meet your expectations. While we worked with our pest control provider to address reported concerns and our homes are equipped with heat pump systems designed to operate within certain temperature ranges, we understand your frustration and appreciate your feedback. We also appreciate your comments regarding the leasing office. As a small, one-person on-site office, there are times when the office is temporarily locked while assisting residents, conducting property tours, or attending meetings. During those times, we remain available by phone, email, and through our maintenance team to ensure resident needs are addressed as promptly as possible. We value all resident feedback as it helps us continue improving our service, and we wish you the very best in your new home.
The Estates at Cane Ridge Gallery


Nearby Properties You Might Like
Within 50 Miles of The Estates at Cane Ridge
Find More Rentals in Antioch
Bedrooms
Other Types of Rentals
Antioch Houses for Rent by Amenity
- Houses with Pets Allowed in Antioch
- Affordable Houses for Rent in Antioch
- Fully Furnished Homes for Rent in Antioch
- Modern Homes for Rent in Antioch
- Houses for Rent with a Pool in Antioch
- Houses for Rent with a Yard in Antioch
- Homes for Rent with a Garage in Antioch
- Houses for Rent with Fireplace in Antioch
- Houses for Rent with a Patio in Antioch
- Houses for Rent with Washer and Dryer in Antioch
- Houses for Rent with Utilities Paid in Antioch
Find More Rentals Nearby…
Cities
Neighborhoods
Contact This Property
(615) 510-6241Languages: English
Closed Today