


Managed By

- Total Monthly Price
- $1,374 - $2,234
- Bedrooms
- Studio - 2Studio - 2 Beds
- Bathrooms
- 1 - 21 - 2 Baths
- Sq. Ft.
- 486 - 1,206 sq ft
Pricing and Floor Plans
S2a
Show Floor Plan Details Hide Floor Plan Details
Unable to load floor plan details.
2108
$1,374
576 Sq. Ft.
Now
1427
$1,445
576 Sq. Ft.
Oct. 18
1310
$1,385
576 Sq. Ft.
Oct. 26
S1c
Show Floor Plan Details Hide Floor Plan Details
Unable to load floor plan details.
2417
$1,455
535 Sq. Ft.
Now
S1b Studio
Show Floor Plan Details Hide Floor Plan Details
Unable to load floor plan details.
2303
$1,488
660 Sq. Ft.
Nov. 26
S2
Show Floor Plan Details Hide Floor Plan Details
Unable to load floor plan details.
2424
$1,403
532 Sq. Ft.
Jan. 5
S2b
Show Floor Plan Details Hide Floor Plan Details
Unable to load floor plan details.
S2c
Show Floor Plan Details Hide Floor Plan Details
Unable to load floor plan details.
S2d
Show Floor Plan Details Hide Floor Plan Details
Unable to load floor plan details.
A1A 1Bed/1Bath
Show Floor Plan Details Hide Floor Plan Details
Unable to load floor plan details.
2412
$1,919
768 Sq. Ft.
Oct. 1
1326
$1,884
768 Sq. Ft.
Oct. 7
A1C 1Bed/1Bath
Show Floor Plan Details Hide Floor Plan Details
Unable to load floor plan details.
1304
$1,744
648 Sq. Ft.
Oct. 19
S1 Studio
Show Floor Plan Details Hide Floor Plan Details
Unable to load floor plan details.
A1B 1Bed/1Bath
Show Floor Plan Details Hide Floor Plan Details
Unable to load floor plan details.
A1 1Bed/1Bath
Show Floor Plan Details Hide Floor Plan Details
Unable to load floor plan details.
A2B 1Bed/1Bath
Show Floor Plan Details Hide Floor Plan Details
Unable to load floor plan details.
A1A ALT 1Bed/1Bath
Show Floor Plan Details Hide Floor Plan Details
Unable to load floor plan details.
A1E 1Bed/1Bath
Show Floor Plan Details Hide Floor Plan Details
Unable to load floor plan details.
A2 1Bed/1Bath
Show Floor Plan Details Hide Floor Plan Details
Unable to load floor plan details.
A2A 1Bed/1Bath
Show Floor Plan Details Hide Floor Plan Details
Unable to load floor plan details.
A3 1Bed/1Bath
Show Floor Plan Details Hide Floor Plan Details
Unable to load floor plan details.
A1D 1Bed/1Bath
Show Floor Plan Details Hide Floor Plan Details
Unable to load floor plan details.
B3A 2Bed/2Bath
Show Floor Plan Details Hide Floor Plan Details
Unable to load floor plan details.
1116
$2,234
1,155 Sq. Ft.
Dec. 12
B1 2Bed/2Bath
Show Floor Plan Details Hide Floor Plan Details
Unable to load floor plan details.
B3 2Bed/2Bath
Show Floor Plan Details Hide Floor Plan Details
Unable to load floor plan details.
B2 2Bed/2Bath
Show Floor Plan Details Hide Floor Plan Details
Unable to load floor plan details.
B2A 2Bed/2Bath
Show Floor Plan Details Hide Floor Plan Details
Unable to load floor plan details.
Property Map
Select a unit to view pricing and availability
Details
Lease Term Options
- 3 - 16 Month Leases
Property Information
- Built in 2020
- 199 units4 stories
Fees & Policies
The fees below are based on community-supplied data and may exclude additional fees and utilities.
Utilities & Essentials
-
Valet Trash$25 / mo
-
Pest Control$5 / mo
-
Water$7 / mo
-
Utility Billing Fee$8 / mo
-
Electric - Third PartyVaries / mo
-
Water/SewerVaries / mo
-
Cable - Third PartyVaries / mo
One-Time Basics
Due at Application
-
Administration Fee$200
-
Application Fee$75
-
Processing Fee- Third PartyVaries one-time
-
Other
-
Garage
Dogs Allowed
-
Dog Fee$350
-
Dog Rent$35 / mo
Restrictions
breed restrictions visit community for details.
Comments
$350 for 1 dog, $500 for 2 dogs.
Cats Allowed
-
Cat Fee$350
-
Cat Rent$35 / mo
Restrictions
breed restrictions visit community for details.
Comments
$350 for 1 dog, $500 for 2 dogs.
Storage Unit
-
Storage DepositN/A
-
Storage Rent$45 / mo
Personalized Add-Ons
-
Pet FeeVaries one-time
-
Reserved Parking$150 / mo
-
Parking$75 / mo
-
Pet Management - Third Party$30 / yr
Situational
-
Utility Account Final Move Out Fee$15
-
Utility Account Set Up fee$15
-
Conditional Security DepositVaries one-time
-
Rent Plus$10 - $15 / mo
-
Forced Placed Insurance$25 / mo
-
Park$75 / mo
-
New Trash Bin$15 / occurrence
-
Key / Fob / Card Replacement$15 - $100 / occurrence
-
Lease Violation$25 - $100 / occurrence
-
Pet lease violations$25 - $100 / occurrence
-
NSF Tenant Fee$30 / occurrence
-
Transfer Fee$500 / occurrence
-
Late Fee10% of base rent / occurrence
-
Early Termination Fee200% of base rent / occurrence
-
Legal / Eviction FeesVaries / occurrence
-
Month to Month FeeVaries / occurrence
-
Payment Services - Third PartyVaries / occurrence
-
Move Out ChargesVaries / occurrence
-
Short Term FeeVaries / occurrence
Property Fee Disclaimer: Based on community-supplied data and independent market research. Subject to change without notice. May exclude fees for mandatory or optional services and usage-based utilities.
Matterport 3D Tours
Explore Commute Options
Property Highlights
- 9′ & 10′ Ceilings
- Bike Storage
- Ceiling Fans Throughout
- Community Clubroom With Business Center
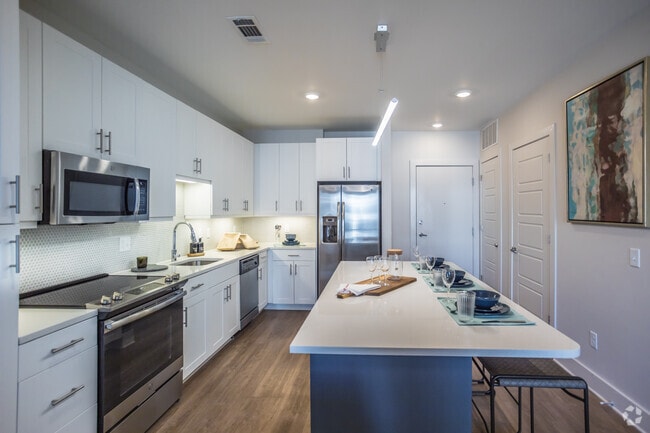
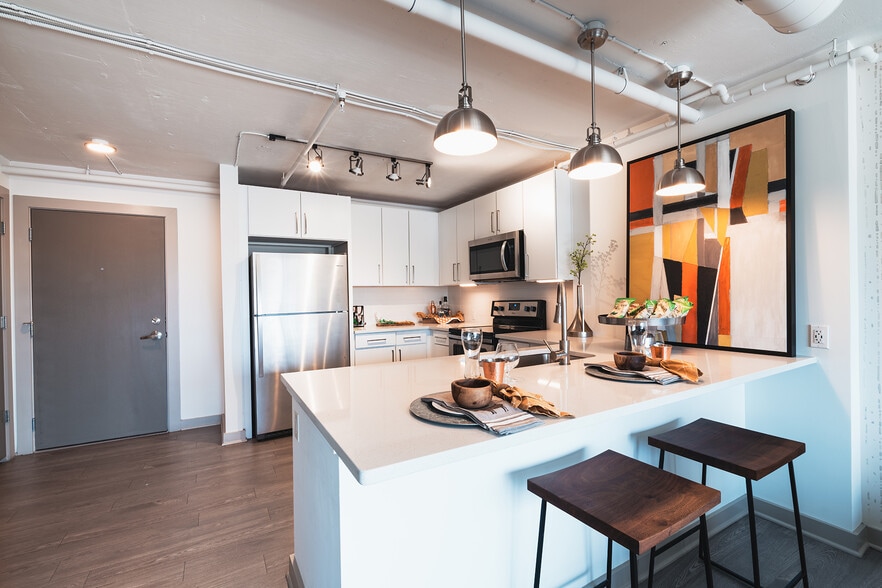
- Custom Cabinetry with Quartz Countertops
- Downtown Memphis Views In Select Units
- Fitness Center
- Generous Closet Spaces
- Gourmet Kitchens Featuring Stainless Appliances
- Hardwood Style flooring.
- High-Speed Internet and Cable Ready
- Large Package Concierge Room
- Minutes Away From Retail
- Multi-Level Parking Garage
- On-Site Mailboxes
- Pet Area
- Pet Park
- Porcelain tile
- Private Outdoor Patios and Balconies*
- Quartz Countertops
- Resort-Style Pool & Outdoor Lounge
- Spacious Floorplans
- Stainless Steel Appliances
- Storage Units
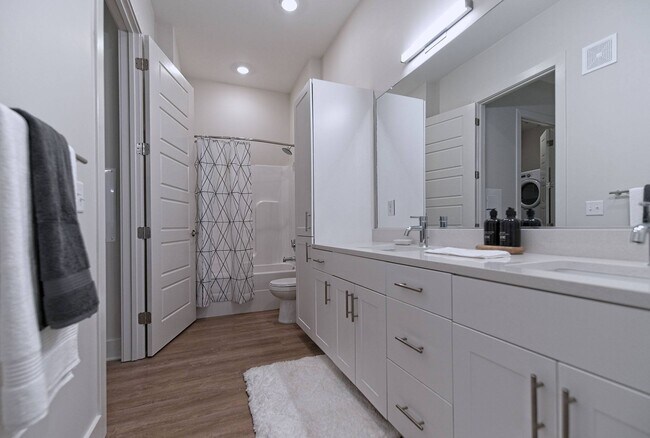
- Tiled Backsplash & Bath Surrounds
- USB Outlets in Kitchen / Bedroom Area
- Valet Trash services
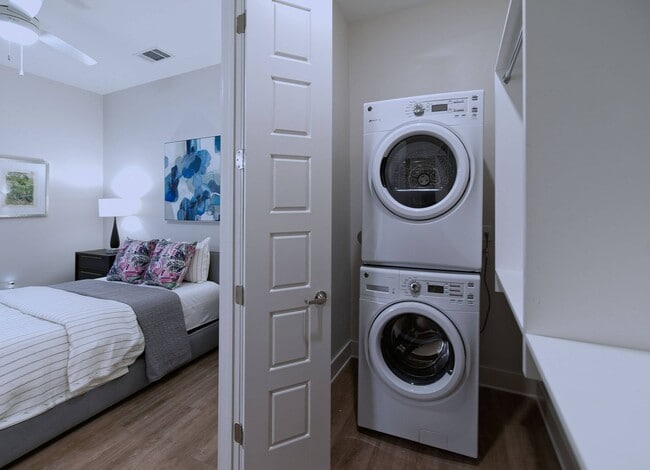
- Washer and Dryer Included
Apartment Features
- Air Conditioning
- Balcony
- Cable Ready
- Ceiling Fans
- Dishwasher
- Disposal
- Double Vanities
- Hardwood Floors
- Heating
- Ice Maker
- Island Kitchen
- Kitchen
- Large Bedrooms
- Microwave
- Oven
- Refrigerator
- Stainless Steel Appliances
- Storage Space
- Tub/Shower
- Views
- Walk-In Closets
- Washer/Dryer
- Window Coverings
Community Features
- Bicycle Storage
- Business Center
- Cabana
- Clubhouse
- Concierge
- Controlled Access
- Courtyard
- Elevator
- Fitness Center
- Gameroom
- Garages
- Gated
- Grill
- Key Fob Entry
- Lounge
- Online Services
- Package Service
- Pet Play Area
- Pool
- Short Term Lease
- Storage Space
- Trash Pickup - Door to Door
- Wi-Fi
Map of The Rise Apartments
Area Scores
Walkability
Moderately walkable
Transit
Some public transit
Driveability
Exceptionally drivable
Bikeability
Fairly bikeable
Walkability measures the walking distance to day-to-day needs.
Transit measures access to public transportation.
Driveability measures congestion, parking availability, and access to major roads.
Bikeability measures the suitability for cycling.
Soundscore™
Active
A Sound Score rating aggregates noise caused by vehicle traffic, airplane traffic and local sources.
Transit
Commuter Rail
3 min Drive

Airport
14 min Drive

Moving to Medical District, Memphis, TN
Commuting
With a TransitScore of 40, The Rise Apartments has some public transit, including 1 transit stop within 1.4 miles. Transit options include Memphis.
Parks and Recreation
Recreational activities near The Rise Apartments are plentiful. Discover 3 parks within 4.5 miles, including Mississippi River Museum at Mud Island, Memphis Zoo, and Children's Museum of Memphis.
Airports
Living in Medical District provides easy access to Memphis International, located just 15 minutes from The Rise Apartments.
Local Education
Primary and Secondary Schools

St. Patrick School
Grades PK-5
Private

Downtown Elementary
Grades PK-5
Public

Veritas College Preparatory
Grades 6-8
Public

Memphis Grizzlies Preparatory Charter School
Grades K-8
Public

Manassas High
Grades 9-12
Public
Memphis Academy Of Science Engineering
Grades 6-12
Public
Le Bonheur Children's Med Center Hospital School
Grades K-12
Private
Data provided by GreatSchools.org © 2026. All rights reserved.

Colleges and Universities
| School | Commute Time (Distance) |
|---|---|
| Southwest Tenn., Union Avenue | Walk: 12 min (0.6 mi) |
| UT Health Science Center | Walk: 12 min (0.7 mi) |
| Christian Brothers University | Drive: 8 min (4.1 mi) |
| Rhodes College | Drive: 8 min (4.2 mi) |
About The Rise Apartments
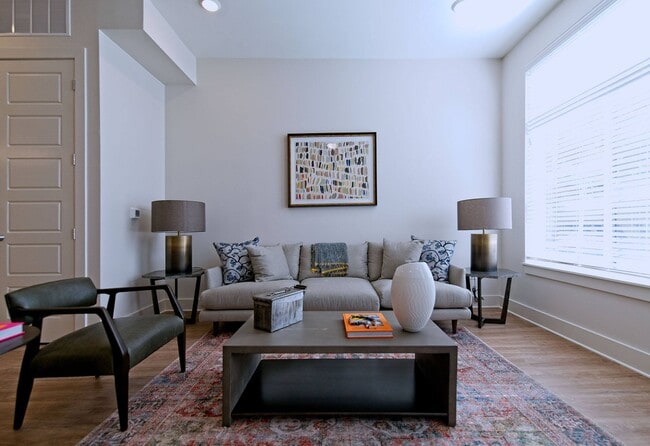
A boutique collection of Studio, One, and Two Bedroom Apartments for rent in Memphis, TN. A new way of apartment living has arrived in Memphis. Formerly home to the original Wonderbread Bakery, The Rise is now creating a place and space for wonderful… things. Amenities that inspire. Apartments that indulge. Class A in every way. Come home to our apartments for rent in Memphis, TN, and be amazed. Discover the home you deserve at The Rise and start your lease today!
A boutique collection of Studio, One, and Two Bedroom Apartments for rent in Memphis, TN. A new way of apartment living has arrived in Memphis. Formerly home to the original Wonderbread Bakery, The Rise is now creating a place and space for wonderful things. Amenities that inspire. Apartments that indulge. Class A in every way. Come home to our apartments for rent in Memphis, TN, and be amazed. Discover the home you deserve at The Rise and start your lease today!
The Rise Apartments is an apartment community in Memphis, TN
Contact
Memphis, TN 38103
- Sunday Closed
- Monday 8:30 AM – 5:30 PM
- Tuesday 8:30 AM – 5:30 PM
- Wednesday 8:30 AM – 5:30 PM
- Thursday 8:30 AM – 5:30 PM
- Friday 8:30 AM – 5:30 PM
- Saturday 10:00 AM – 5:00 PM
Renter Reviews
For The Rise Apartments
151 Ratings & Reviews
-
8/13/26
Dionna and Ashlyn were great!
I loved the hospitality they showed on my scheduled tour! I also loved the tour of the facilities itself, they have a very nice amenities. The units are very well put together. I love the style and features in each unit!
Review from Apartments.com
Property Manager at The Rise Apartments responded to this review
Thank you for your review! We're glad to hear you enjoyed the tour of our facilities and amenities at The Rise. We hope to have you as a resident soon!
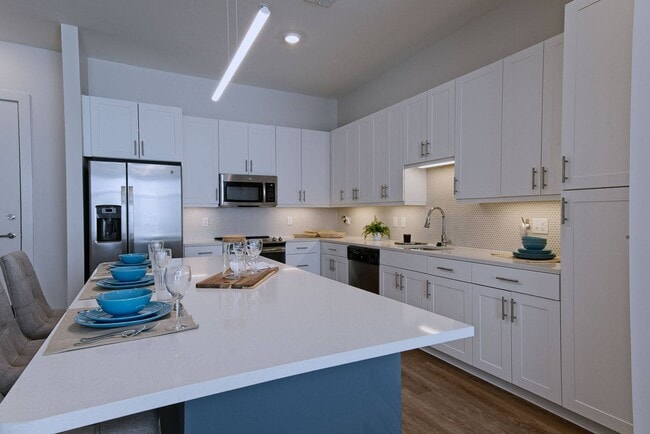
The Rise Apartments Gallery


Nearby Properties You Might Like
Within 50 Miles of The Rise Apartments


Find More Rentals in Memphis
Bedrooms
Other Types of Rentals
Memphis Apartments by Amenity
- Pet-Friendly Apartments in Memphis
- Furnished Apartments in Memphis
- Waterfront Apartments in Memphis
- Apartments with a Pool in Memphis
- Apartments with Wheelchair Access in Memphis
- Apartments with Washer & Dryer in Memphis
- Apartments with Utilities Included in Memphis
- Apartments with a Garage in Memphis
- Apartments with EV Charging in Memphis
- Apartments with a Virtual Tour in Memphis
Apartment Specialties
Apartments in your Budget
Find More Rentals Nearby…
Cities
Neighborhoods
Contact This Property
(901) 371-4027Languages: English
Open 10:00 AM – 5:00 PM Today