

Managed By

- Bedrooms
- Studio - 3Studio - 3 Beds
- Bathrooms
- 1 - 3.51 - 3.5 Baths
- Sq. Ft.
- 499 - 2,979 sq ft
Pricing and Floor Plans
S5
Show Floor Plan Details Hide Floor Plan Details
Unable to load floor plan details.
0617
$1,882
610 Sq. Ft.
Now
S3
Show Floor Plan Details Hide Floor Plan Details
Unable to load floor plan details.
1403
$1,896
536 Sq. Ft.
Now
S2
Show Floor Plan Details Hide Floor Plan Details
Unable to load floor plan details.
1508
$1,698
504 Sq. Ft.
Oct. 7
S6
Show Floor Plan Details Hide Floor Plan Details
Unable to load floor plan details.
0621
$1,971
680 Sq. Ft.
Nov. 8
S1
Show Floor Plan Details Hide Floor Plan Details
Unable to load floor plan details.
1504
$1,708
499 Sq. Ft.
Nov. 13
S4
Show Floor Plan Details Hide Floor Plan Details
Unable to load floor plan details.
S7
Show Floor Plan Details Hide Floor Plan Details
Unable to load floor plan details.
A7
Show Floor Plan Details Hide Floor Plan Details
Unable to load floor plan details.
1401
$3,060
863 Sq. Ft.
Now
1801
$3,350
863 Sq. Ft.
Oct. 6
A4
Show Floor Plan Details Hide Floor Plan Details
Unable to load floor plan details.
1805
$2,852
799 Sq. Ft.
Oct. 10
1505
$2,677
799 Sq. Ft.
Dec. 10
A5
Show Floor Plan Details Hide Floor Plan Details
Unable to load floor plan details.
0923
$2,627
833 Sq. Ft.
Oct. 26
0623
$2,602
833 Sq. Ft.
Nov. 10
A8
Show Floor Plan Details Hide Floor Plan Details
Unable to load floor plan details.
1904
$3,951
1,042 Sq. Ft.
Nov. 3
A1
Show Floor Plan Details Hide Floor Plan Details
Unable to load floor plan details.
1606
$2,267
689 Sq. Ft.
Nov. 10
A2
Show Floor Plan Details Hide Floor Plan Details
Unable to load floor plan details.
0918
$2,552
732 Sq. Ft.
Nov. 10
A3
Show Floor Plan Details Hide Floor Plan Details
Unable to load floor plan details.
A9
Show Floor Plan Details Hide Floor Plan Details
Unable to load floor plan details.
A6
Show Floor Plan Details Hide Floor Plan Details
Unable to load floor plan details.
B14
Show Floor Plan Details Hide Floor Plan Details
Unable to load floor plan details.
1511
$4,951
1,499 Sq. Ft.
Now
0711
$4,876
1,499 Sq. Ft.
Nov. 12
B12
Show Floor Plan Details Hide Floor Plan Details
Unable to load floor plan details.
1113
$5,451
1,460 Sq. Ft.
Nov. 7
0713
$5,143
1,460 Sq. Ft.
Feb. 7
B9
Show Floor Plan Details Hide Floor Plan Details
Unable to load floor plan details.
0625
$4,856
1,411 Sq. Ft.
Now
B8
Show Floor Plan Details Hide Floor Plan Details
Unable to load floor plan details.
2003
$5,232
1,389 Sq. Ft.
Now
B1
Show Floor Plan Details Hide Floor Plan Details
Unable to load floor plan details.
1610
$3,916
1,042 Sq. Ft.
Oct. 25
B2
Show Floor Plan Details Hide Floor Plan Details
Unable to load floor plan details.
B4
Show Floor Plan Details Hide Floor Plan Details
Unable to load floor plan details.
B5
Show Floor Plan Details Hide Floor Plan Details
Unable to load floor plan details.
B6
Show Floor Plan Details Hide Floor Plan Details
Unable to load floor plan details.
B10
Show Floor Plan Details Hide Floor Plan Details
Unable to load floor plan details.
B7
Show Floor Plan Details Hide Floor Plan Details
Unable to load floor plan details.
B11
Show Floor Plan Details Hide Floor Plan Details
Unable to load floor plan details.
B13
Show Floor Plan Details Hide Floor Plan Details
Unable to load floor plan details.
C2
Show Floor Plan Details Hide Floor Plan Details
Unable to load floor plan details.
2102
$10,367
2,551 Sq. Ft.
Now
2002
$10,167
2,551 Sq. Ft.
Now
C3
Show Floor Plan Details Hide Floor Plan Details
Unable to load floor plan details.
2105
$11,467
2,979 Sq. Ft.
Now
C1
Show Floor Plan Details Hide Floor Plan Details
Unable to load floor plan details.
Property Map
Select a unit to view pricing and availability
Details
Property Information
- Built in 2024
- 265 units22 stories
Fees & Policies
The fees below are based on community-supplied data and may exclude additional fees and utilities.
Utilities & Essentials
-
Amenity Fee$105 / mo
-
Pest Control$5 / mo
One-Time Basics
Due at Application
-
Application Fee Per Applicant$75
Due at Move-In
-
Administrative Fee$250
-
Deposit$250
-
Other
Pet Fees
-
One-Time Pet Fee$350
-
Pet DepositN/A
-
Monthly Pet Fee$30 / mo
Restrictions
One-time pet fee due at lease start
Dogs Allowed
-
Dogs Allowed
Restrictions
None
Comments
| Restrictions: None
Cats Allowed
-
Cats Allowed
Restrictions
None
Comments
| Restrictions: None
Property Fee Disclaimer: Based on community-supplied data and independent market research. Subject to change without notice. May exclude fees for mandatory or optional services and usage-based utilities.
Matterport 3D Tours
Explore Commute Options
Property Highlights
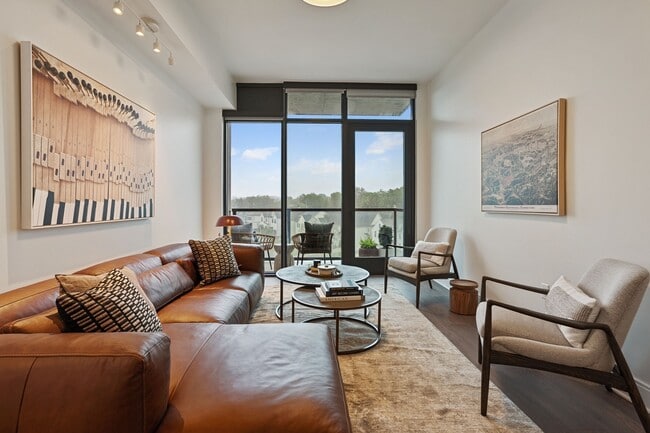
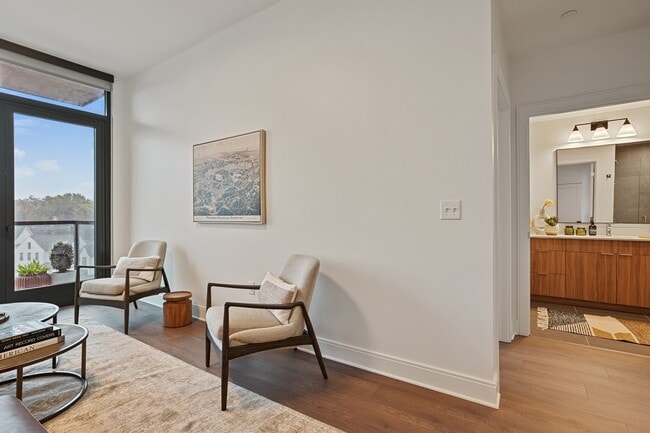
- Awe-Inspiring City and Green Hills Views*
- Bedroom(s) that Accommodate King-Size Beds*
- Bike Storage Room
- Built-in Desk*
- Coat Closet*
- Controlled Access Building and Parking Garage
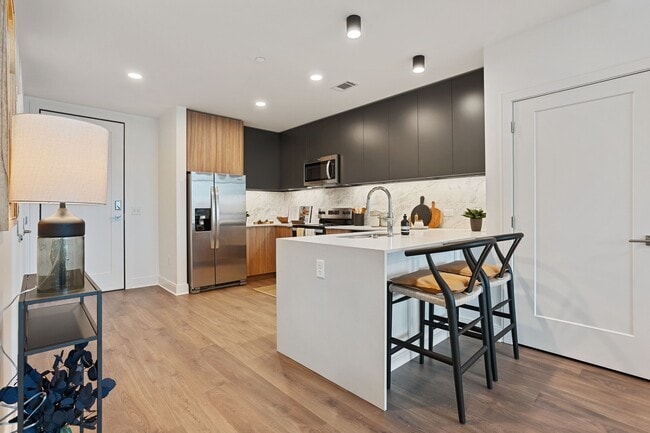
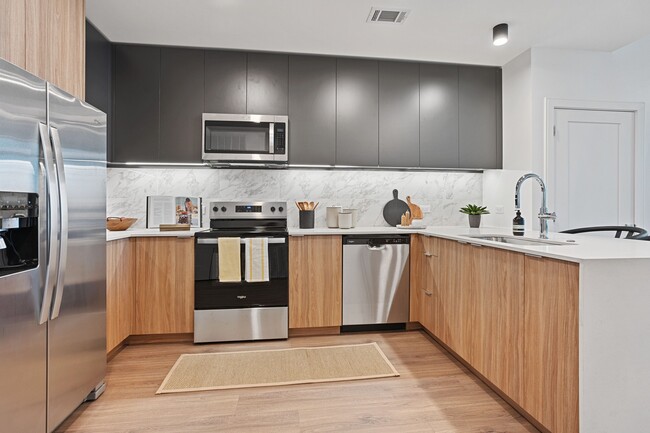
- Custom Italian Cabinetry with Soft Close Drawers
- Custom-Designed Bedroom Closet(s)*
- Decorative Shelving*
- E-Lounge with Smart TV, WiFi and Connectivity
- Frameless Glass Shower(s)*
- Gas Stove*
- Grand Ceilings
- Hardwood-inspired Flooring
- In-home Washer and Dryer
- Linen Closet*
- Nest Thermostat
- Onsite Retailers, Restaurants, and more
- Oversized Soaking Tub*
- Premium Quartz Countertops
- Private Balcony or Terrace*
- Six Unique Penthouse Floor Plans
- Solar Shades
- Spa-Inspired Bathroom(s)
- Under Cabinet Lighting
Apartment Features
- Air Conditioning
- Balcony
- Dishwasher
- Disposal
- Floor to Ceiling Windows
- Freezer
- Hardwood Floors
- High Ceilings
- High Speed Internet Access
- Ice Maker
- Island Kitchen
- Kitchen
- Linen Closet
- Microwave
- Office
- Oven
- Quartz Countertops
- Range
- Recreation Room
- Refrigerator
- Stainless Steel Appliances
- Views
- Vinyl Flooring
- Walk-In Closets
- Washer/Dryer
- Wi-Fi
- Window Coverings
Community Features
- 24 Hour Access
- Bicycle Storage
- Business Center
- Clubhouse
- Community-Wide WiFi
- Concierge
- Controlled Access
- Elevator
- Fitness Center
- Gas Range
- Grill
- Lounge
- Maintenance on site
- Multi Use Room
- Online Services
- Package Service
- Pet Washing Station
- Picnic Area
- Pool
- Property Manager on Site
- Spa
- Study Lounge
- Trash Pickup - Curbside
- Wheelchair Accessible
- Wi-Fi
Map of Rosette Green Hills
Area Scores
Walkability
Moderately walkable
Transit
Limited public transit
Driveability
Exceptionally drivable
Bikeability
Somewhat bikeable
Walkability measures the walking distance to day-to-day needs.
Transit measures access to public transportation.
Driveability measures congestion, parking availability, and access to major roads.
Bikeability measures the suitability for cycling.
Soundscore™
Active
A Sound Score rating aggregates noise caused by vehicle traffic, airplane traffic and local sources.
Transit
Commuter Rail
9 min Drive
Airport
16 min Drive

Moving to Green Hills, Nashville, TN
Shopping Centers
Shoppers will appreciate Rosette Green Hills proximity to Hill Center At Green Hills, Coventry Courtyard, and The Mall At Green Hills. Hill Center At Green Hills is 0.3 miles away, and Coventry Courtyard is within a 9 minute walk.
Parks and Recreation
Recreational activities near Rosette Green Hills are plentiful. Discover 5 parks within 4.4 miles, including Belle Meade Plantation, Radnor Lake State Park, and The Parthenon.
Airports
Living in Green Hills provides easy access to Nashville International, located just 16 minutes from Rosette Green Hills.
Local Education
Primary and Secondary Schools

Percy Priest Elementary School
Grades K-5
Public

St. Paul Christian Academy
Grades K-5
Private

Glendale Elementary
Grades PK-5
Public
John T. Moore Middle School
Grades 6-8
Public

Hillsboro High
Grades 9-12
Public
Lipscomb Academy
Grades PK-12
Private
Data provided by GreatSchools.org © 2026. All rights reserved.

Colleges and Universities
| School | Commute Time (Distance) |
|---|---|
| Lipscomb University | Drive: 4 min (1.6 mi) |
| Belmont University | Drive: 6 min (3.2 mi) |
| Vanderbilt University | Drive: 7 min (3.4 mi) |
| Nashville State Comm. Coll. | Drive: 8 min (4.4 mi) |
About Rosette Green Hills
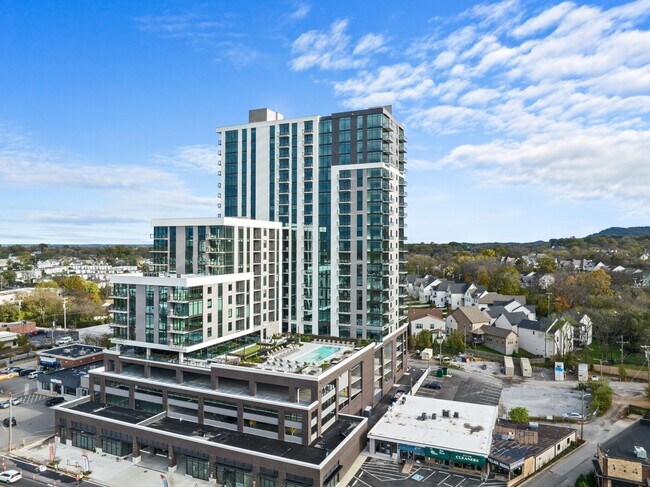
Introducing Rosette Green Hills, Nashville's newest point of origin – where luxury and ease collide. Inside and out, amenities echo the liveliness of nearby restaurants, cafes, boutiques, legendary music venues and green spaces. Rosette offers a… sleek, contemporary haven from the hustle and bustle of Nashville.
Introducing Rosette Green Hills, Nashville's newest point of origin – where luxury and ease collide. Inside and out, amenities echo the liveliness of nearby restaurants, cafes, boutiques, legendary music venues and green spaces. Rosette offers a sleek, contemporary haven from the hustle and bustle of Nashville.
Rosette Green Hills is an apartment community in Nashville, TN
Contact
Nashville, TN 37215
- Sunday 1:00 PM – 5:00 PM
- Monday 9:00 AM – 6:00 PM
- Tuesday 9:00 AM – 6:00 PM
- Wednesday 9:00 AM – 6:00 PM
- Thursday 9:00 AM – 6:00 PM
- Friday 9:00 AM – 6:00 PM
- Saturday 10:00 AM – 5:00 PM
Renter Reviews
For Rosette Green Hills
20 Ratings & Reviews
-
7/20/26
THIS PLACE IS A DUMP!!
I initially was excited to Rent here because the hallways had a Fresh air ventilation system. considering there are no windows to bring in fresh air, the building code required a proper air system to bring in fresh air in the hallways.. AC has been off for the last 4 days and ongoing, no urgency from the management, the excuse is that "technicians are booked up coming off of July 4th weekend". It's 7/7 without any solid game plan to resolve the issue. Hallways currently stink like sewage,… rotting garbage from the garbage shoot positioned in the middle of the hallways, cooking smells from 3 days ago mixed with fresh new rotting smells, all mixed in a wonderful symphony. The response to that 'rest assured there is no health hazard for stagnant rotten air in your hallways for 4 days straight, we are working on it, technicians are not available'... the management here is completely incompetent.
Review from Apartments.com
Property Manager at Rosette Green Hills responded to this review
We understand that a temporary interruption to a common-area HVAC system can be frustrating, and we appreciate the opportunity to provide accurate information.
The issue referenced in this review affected a hallway common-area HVAC component—not the… air conditioning inside apartment homes. As soon as we were made aware of the problem, our maintenance team and HVAC contractor began working to diagnose and repair the equipment. While the timing over a holiday period impacted contractor availability, the issue was actively being addressed throughout the repair process.
During that time, our team continued to monitor the affected areas, and no conditions were identified that required evacuation or posed an immediate health or life safety concern.
We recognize that any disruption to comfort is inconvenient, and we remained in communication with residents as updates became available. Rosette is committed to maintaining our community to a high standard, and we take concerns about our building systems seriously.
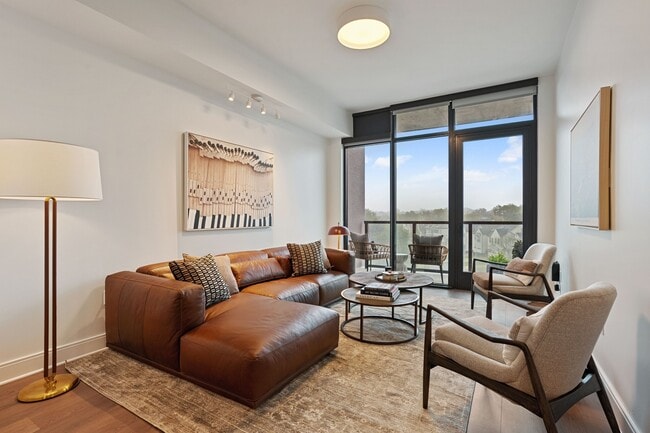
Rosette Green Hills Gallery




Nearby Properties You Might Like
Within 50 Miles of Rosette Green Hills
Find More Rentals in Nashville
Bedrooms
Other Types of Rentals
Nashville Apartments by Amenity
- Pet-Friendly Apartments in Nashville
- Furnished Apartments in Nashville
- Waterfront Apartments in Nashville
- Apartments with a Pool in Nashville
- Apartments with Wheelchair Access in Nashville
- Apartments with Washer & Dryer in Nashville
- Apartments with Utilities Included in Nashville
- Apartments with a Garage in Nashville
- Apartments with EV Charging in Nashville
- Apartments with a Virtual Tour in Nashville
Apartment Specialties
Apartments in your Budget
- Nashville Move-in Specials
- Cheap Apartments in Nashville
- Luxury Apartments in Nashville
- Apartments under $700 in Nashville
- Apartments under $900 in Nashville
- Apartments under $1000 in Nashville
- Apartments under $1500 in Nashville
- Apartments under $2000 in Nashville
- Apartments under $2500 in Nashville
Find More Rentals Nearby…
Cities
Neighborhoods
Contact This Property
(629) 356-5649Languages: English
Open 9:00 AM – 6:00 PM Today