
Managed By

- Total Monthly Price
- $1,462 - $2,444
- Bedrooms
- Studio - 2Studio - 2 Beds
- Bathrooms
- 1 - 21 - 2 Baths
- Sq. Ft.
- 546 - 1,162 sq ft
Pricing and Floor Plans
S2
Show Floor Plan Details Hide Floor Plan Details
Unable to load floor plan details.
506
$2,199
640 Sq. Ft.
Now
212
$1,544
640 Sq. Ft.
Now
508
$1,699
640 Sq. Ft.
Now
S1
Show Floor Plan Details Hide Floor Plan Details
Unable to load floor plan details.
691
$1,549
546 Sq. Ft.
Now
650
$1,549
546 Sq. Ft.
Now
671
$1,549
546 Sq. Ft.
Now
A3
Show Floor Plan Details Hide Floor Plan Details
Unable to load floor plan details.
608
$1,874
758 Sq. Ft.
Now
563
$1,874
758 Sq. Ft.
Oct. 2
181
$1,929
758 Sq. Ft.
Oct. 3
A2
Show Floor Plan Details Hide Floor Plan Details
Unable to load floor plan details.
681
$1,804
745 Sq. Ft.
Now
A5
Show Floor Plan Details Hide Floor Plan Details
Unable to load floor plan details.
236
$2,149
865 Sq. Ft.
Nov. 20
A1
Show Floor Plan Details Hide Floor Plan Details
Unable to load floor plan details.
A4
Show Floor Plan Details Hide Floor Plan Details
Unable to load floor plan details.
B2
Show Floor Plan Details Hide Floor Plan Details
Unable to load floor plan details.
533
$2,444
1,162 Sq. Ft.
Now
524
$2,399
1,162 Sq. Ft.
Now
555
$2,444
1,162 Sq. Ft.
Oct. 3
B1
Show Floor Plan Details Hide Floor Plan Details
Unable to load floor plan details.
232
$2,244
959 Sq. Ft.
Oct. 7
502
$2,044
959 Sq. Ft.
Oct. 9
244
$2,244
959 Sq. Ft.
Oct. 31
Property Map
Select a unit to view pricing and availability
Details
Lease Term Options
- 12 - 18 Month Leases
Property Information
- Built in 2023
- 467 units4 stories
Fees & Policies
The fees below are based on community-supplied data and may exclude additional fees and utilities.
Utilities & Essentials
-
Community Amenity Fee$15 / mo
-
Trash Services - Doorstep$28 / mo
-
Pest Control Services$6 / mo
-
Utility - Water/SewerVaries / moDisclaimer: Utility apportionment is submetered water/gas/electric.
-
Renters Liability Insurance - Third PartyVaries / moDisclaimer: Price varies based on amount of coverage.
One-Time Basics
Due at Application
-
Administrative Fee$150
-
Application Fee$50
Due at Move-In
-
Utility - New Account Fee$25
Garage
-
Parking - Garage$175 - $275 / moDisclaimer: Price varies based on floor plan type/size.
Comments
Max of 1
Additional Parking Options
-
Garage
-
Surface Lot
Other Pets Allowed
-
Pet Fee$250 - $500Disclaimer: Price varies based on number of pets.
-
Pet Rent$25 / mo
Dogs Allowed
-
Dogs Allowed
Max of 2
Restrictions
Pet Fee is $250 per pet with max of 2 pets. Breed Restrictions apply. $25 per month in pet rent.
Cats Allowed
-
Cats Allowed
Max of 2
Restrictions
Pet Fee is $250 per pet with max of 2 pets. Breed Restrictions apply. $25 per month in pet rent.
Storage Unit
-
Storage Fee$55 - $95 / moDisclaimer: Price varies based on floor plan type/size.
Other Storage Fees
-
Small Storage
-
Medium Storage
-
Large Storage
Personalized Add-Ons
-
Access Device$25
-
Short Term RentalVaries / moDisclaimer: Price varies based on number of days.
Situational
-
Renters Liability Only - Non-Compliance$15 / occurrence
-
Returned Payment Fee (NSF)$30 / occurrence
-
Access Device - Replacement$50 / occurrence
-
Month-to-Month Fee$500 / occurrence
-
Intra-Community Transfer Fee$800 / occurrence
-
Late Fee10% of base rent / occurrence
-
Insufficient Move-Out Notice Fee200% of base rent / occurrence
-
Early Lease Termination/Cancellation200% of base rent / occurrence
-
Legal/Eviction FeesVaries / occurrenceDisclaimer: Price varies based on type of non-compliance.
Property Fee Disclaimer: Total Monthly Leasing Price includes base rent, all monthly mandatory and any user-selected optional fees. Excludes variable, usage-based, and required charges due at or prior to move-in or at move-out. Security Deposit may change based on screening results, but total will not exceed legal maximums. Some items may be taxed under applicable law. Some fees may not apply to rental homes subject to an affordable program. All fees are subject to application and/or lease terms. Prices and availability subject to change. Resident is responsible for damages beyond ordinary wear and tear. Resident may need to maintain insurance and to activate and maintain utility services, including but not limited to electricity, water, gas, and internet, per the lease. Additional fees may apply as detailed in the application and/or lease agreement, which can be requested prior to applying. Pets: Pet breed and other pet restrictions apply. Rentable Items: All Parking, storage, and other rentable items are subject to availability. Final pricing and availability will be determined during lease agreement. See Leasing Agent for details.
Matterport 3D Tours
Explore Commute Options
Property Highlights
- 9', 10', And 12' Ceilings
- Bike Storage
- Clubroom with Coffee & Entertainment Kitchenette
- Community Fire Pits
- Covered Bbq Grills With Cafe Seating
- Coworking Conference Room
- Cumberland River Greenway Access
- Cumberland River Greenway Direct Access
- Deals/specials
- Downtown View
- Dual Pools with Sun Shelf & Covered Cabanas
- Garages Available
- Interactive Golf Simulater
- Large & Small Designated Dog Parks with Agility Eq
- Large And Small Dog Parks
- Modern Hardware
- Pet Spa
- Pool View
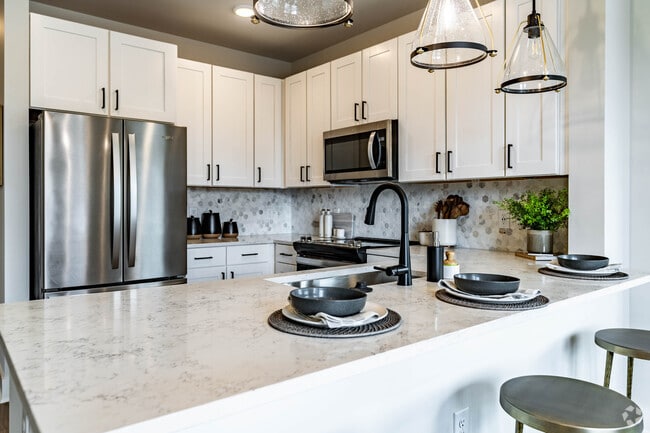
- Quartz Countertops
- River And Skyline Views
- River View
- Sky Lounge
- Tiled Backsplash
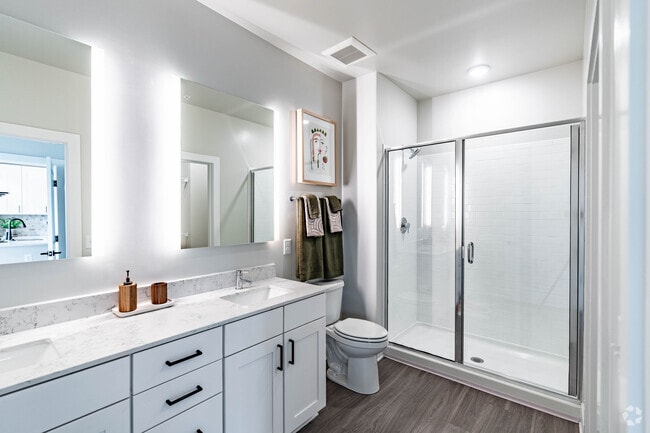
- Tiled Showers
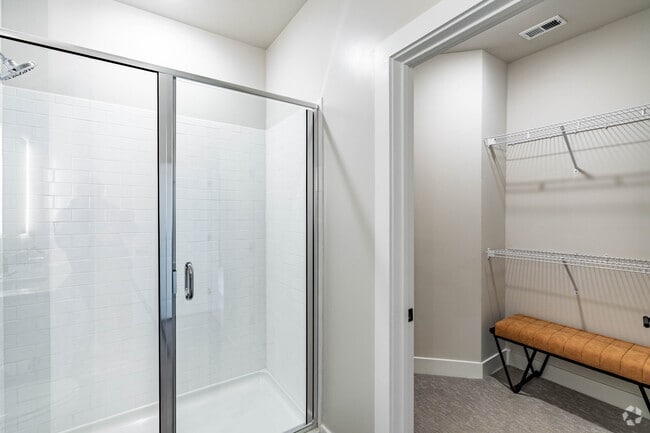
- Walk-In Closets
- Walk-Out Balconies
Apartment Features
- Air Conditioning
- Balcony
- Bay Window
- Cable Ready
- Carpet
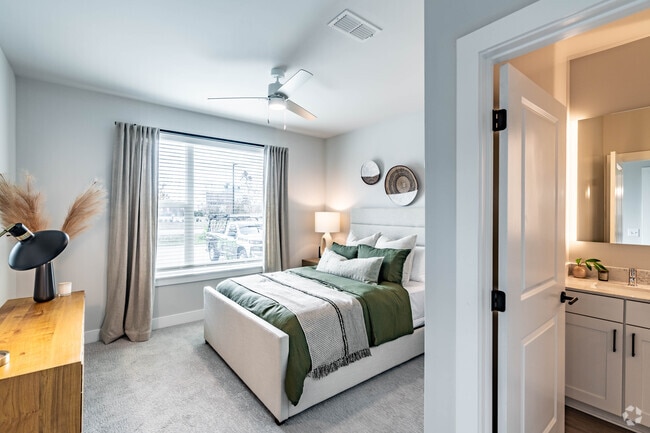
- Ceiling Fans
- Dining Room
- Dishwasher
- Disposal
- Double Vanities
- Eat-in Kitchen
- Family Room
- Framed Mirrors
- Freezer
- Handrails
- Hardwood Floors
- Heating
- High Ceilings
- High Speed Internet Access
- Ice Maker
- Island Kitchen
- Kitchen
- Large Bedrooms
- Linen Closet
- Microwave
- Mud Room
- Oven
- Pantry
- Patio
- Quartz Countertops
- Refrigerator
- Smoke Free
- Sprinkler System
- Stainless Steel Appliances
- Storage Space
- Trash Compactor
- Tub/Shower
- Views
- Walk-In Closets
- Washer/Dryer
- Wheelchair Accessible (Rooms)
- Wi-Fi
- Window Coverings
Community Features
- 24 Hour Access
- Bicycle Storage
- Breakfast/Coffee Concierge
- Business Center
- Cabana
- Clubhouse
- Conference Rooms
- Controlled Access
- Courtyard
- Dog Park
- Elevator
- Fitness Center
- Garages
- Golf Course
- Grill
- Hearing Impaired Accessible
- Key Fob Entry
- Lounge
- Maintenance on site
- Multi Use Room
- Online Services
- Package Service
- Pet Play Area
- Pet Washing Station
- Picnic Area
- Planned Social Activities
- Pool
- Property Manager on Site
- Recycling
- Renters Insurance Program
- Roof Terrace
- Spa
- Storage Space
- Sundeck
- Trash Pickup - Door to Door
- Vision Impaired Accessible
- Walking/Biking Trails
- Waterfront
- Wi-Fi
Map of Soundwater
Area Scores
Walkability
Fairly walkable
Transit
Limited public transit
Driveability
Exceptionally drivable
Bikeability
Moderately bikeable
Walkability measures the walking distance to day-to-day needs.
Transit measures access to public transportation.
Driveability measures congestion, parking availability, and access to major roads.
Bikeability measures the suitability for cycling.
Soundscore™
Active
A Sound Score rating aggregates noise caused by vehicle traffic, airplane traffic and local sources.
Transit
Commuter Rail
7 min Drive
Airport
20 min Drive

Moving to MetroCenter, Nashville, TN
Commuting
With a TransitScore of 30, Soundwater has limited public transit, including 5 transit stops within 29.5 miles. Transit options include Riverfront Station and Donelson Station.
Parks and Recreation
Recreational activities near Soundwater are plentiful. Discover 4 parks within 4.8 miles, including Bicentennial Capitol Mall State Park, Adventure Science Center, and Centennial Park.
Airports
Living in MetroCenter provides easy access to Nashville International, located just 19 minutes from Soundwater.
Local Education
Primary and Secondary Schools

Purpose Prep
Grades K-5
Public
Jones Elementary
Grades PK-5
Public

John Early Paideia Middle Magnet
Grades 6-8
Public
Haynes Middle
Grades 6-8
Public

FH Jenkins SDA Elementary School
Grades PK-8
Private
Pearl Cohn Magnet High School
Grades 9-12
Public

K I P P Nashville Collegiate High School
Grades 9-12
Public
F H Jenkins Preparatory School
Grades K-12
Private
Data provided by GreatSchools.org © 2026. All rights reserved.

Colleges and Universities
| School | Commute Time (Distance) |
|---|---|
| Fisk University | Drive: 6 min (3.2 mi) |
| Meharry Medical College | Drive: 6 min (3.4 mi) |
| Tennessee State University | Drive: 7 min (3.6 mi) |
| Vanderbilt University | Drive: 10 min (5.1 mi) |
About Soundwater
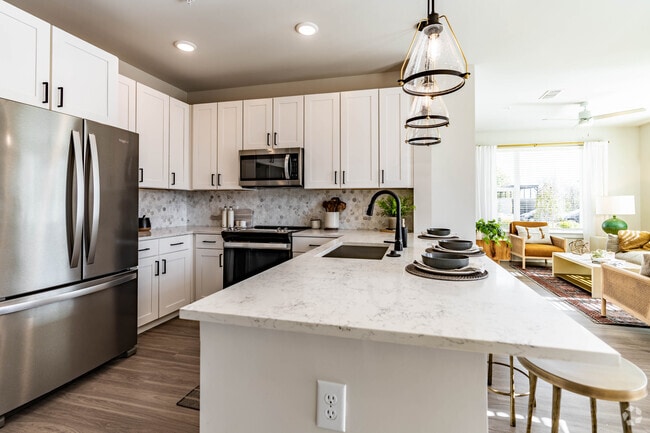
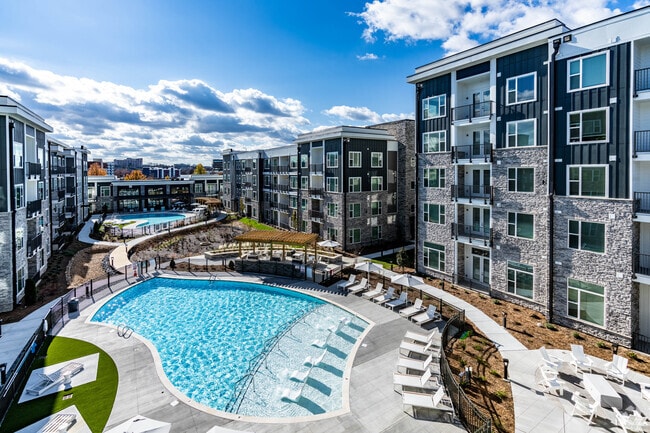
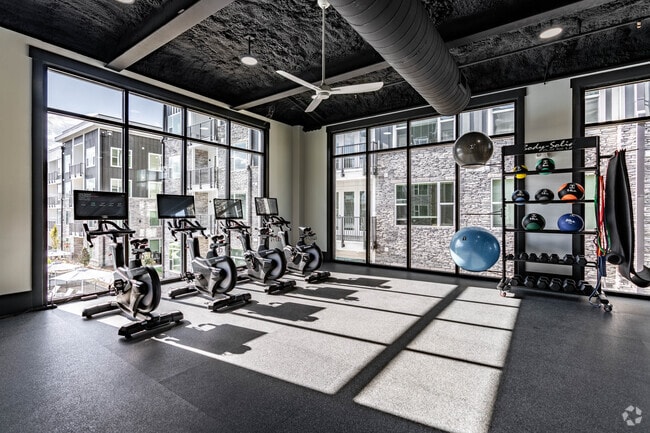
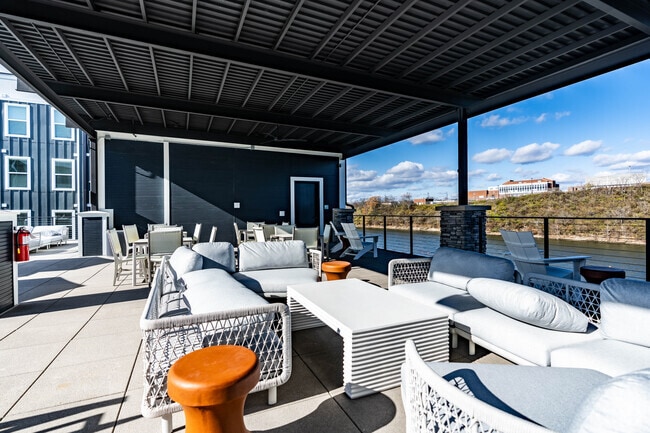
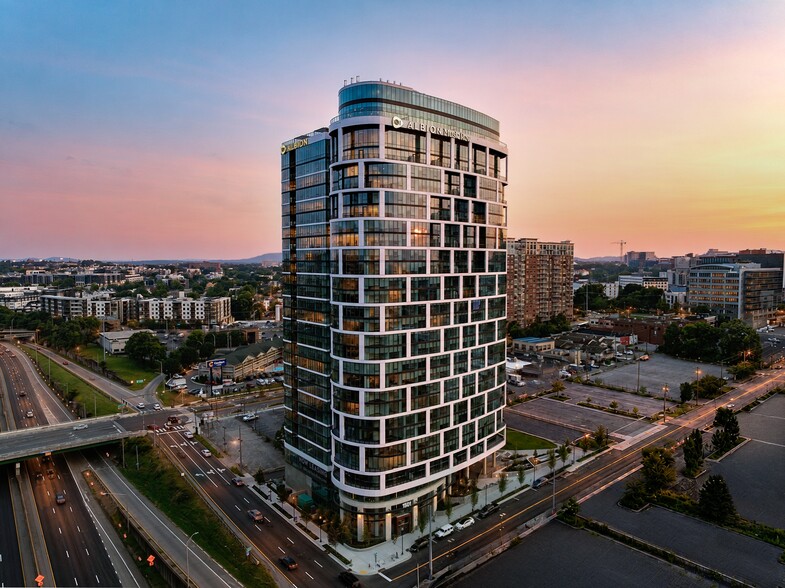
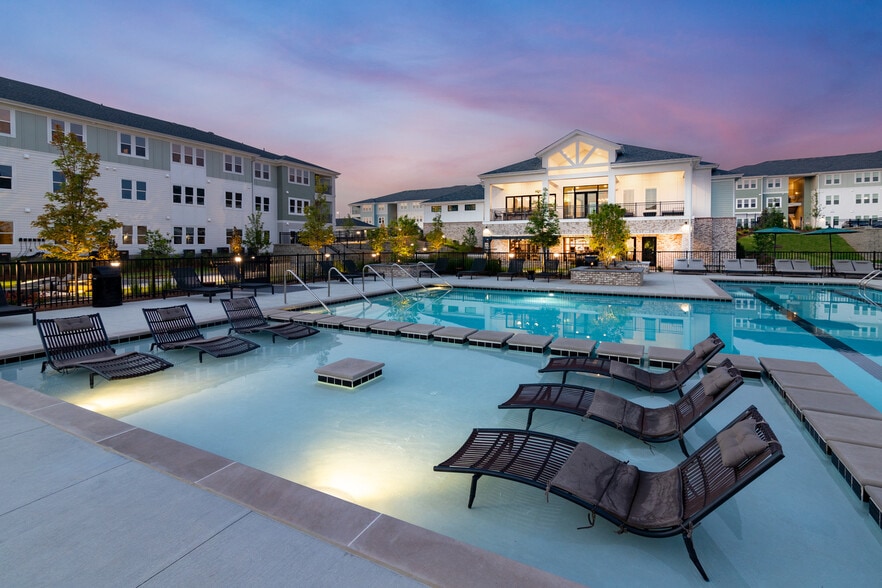
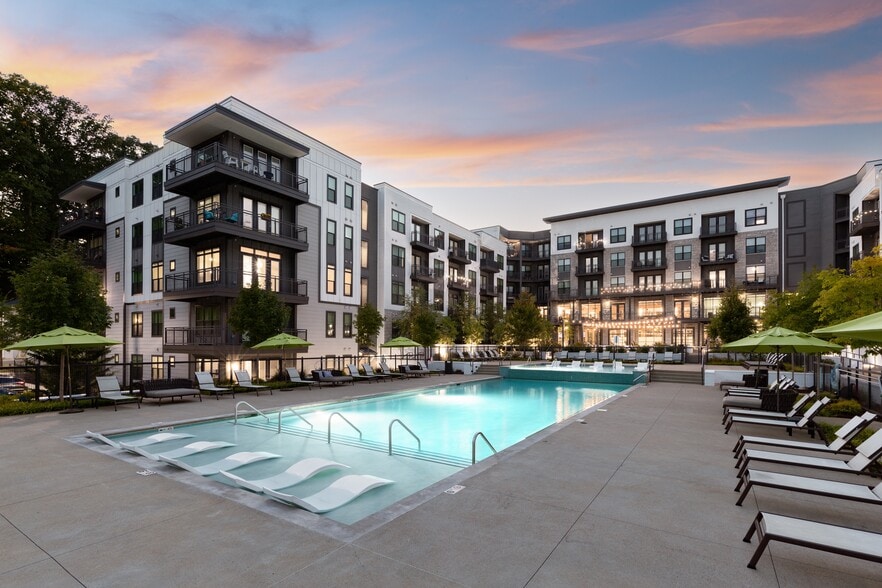
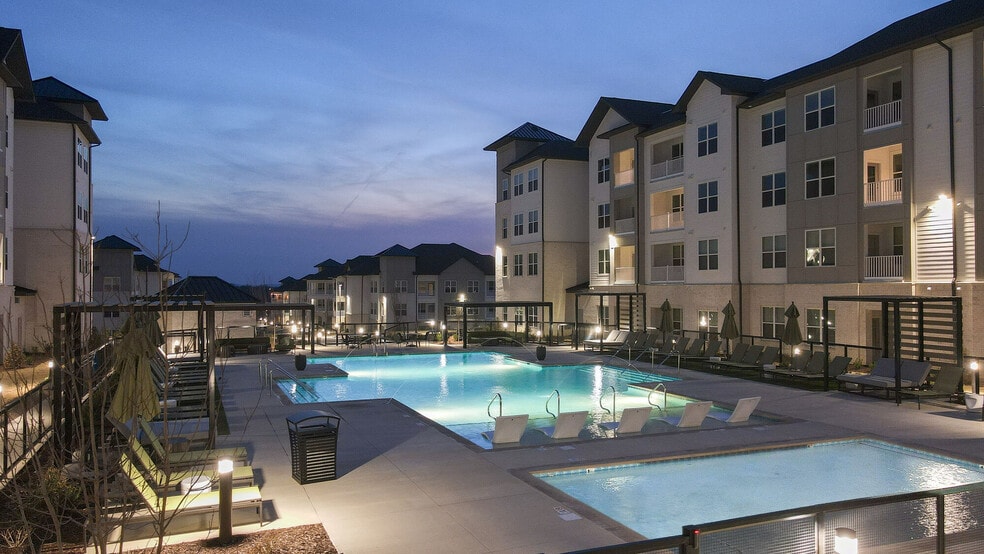
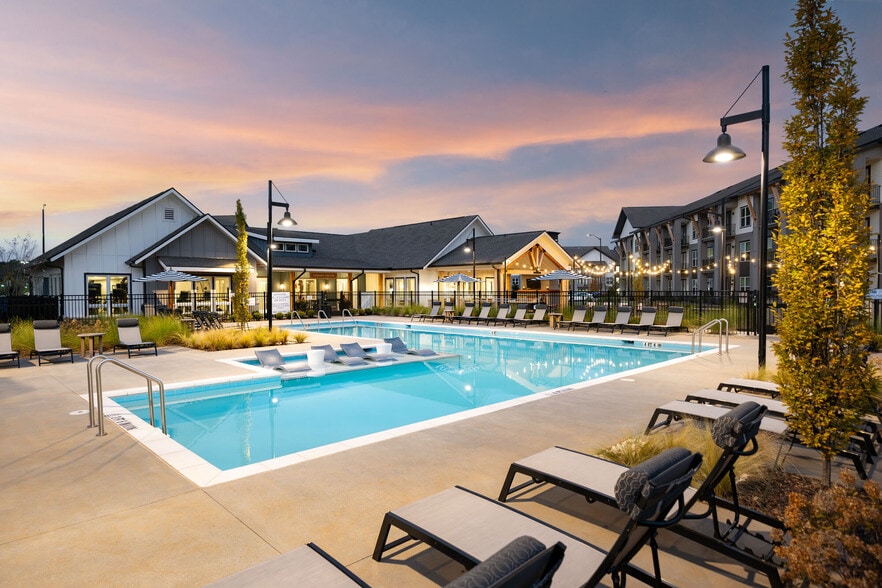
Soundwater is Nashville Metrocenter's most amenitized, full-service apartment community! Designed with your relaxation and wellbeing in mind, the community will boast an Outdoor Entertainment Oasis consisting of two Saltwater Resort Style Pools with… Cabana and Sun Shelf Lounging, Relaxation Spaces, and a State-of-the-Art Two-Story Wellness Center equipped with a Yoga Room and Rooftop Sky Lounge. Located on the scenic Cumberland River Greenway, Soundwater is ideal for the social city dweller who also craves space to walk, run, breathe and just be in nature.
Soundwater is Nashville Metrocenter's most amenitized, full-service apartment community! Designed with your relaxation and wellbeing in mind, the community will boast an Outdoor Entertainment Oasis consisting of two Saltwater Resort Style Pools with Cabana and Sun Shelf Lounging, Relaxation Spaces, and a State-of-the-Art Two-Story Wellness Center equipped with a Yoga Room and Rooftop Sky Lounge. Located on the scenic Cumberland River Greenway, Soundwater is ideal for the social city dweller who also craves space to walk, run, breathe and just be in nature.
Soundwater is an apartment community in Nashville, TN
Contact
Nashville, TN 37228
- Sunday 1:00 PM – 5:00 PM
- Monday 9:00 AM – 6:00 PM
- Tuesday 9:00 AM – 6:00 PM
- Wednesday 9:00 AM – 6:00 PM
- Thursday 9:00 AM – 6:00 PM
- Friday 9:00 AM – 6:00 PM
- Saturday 10:00 AM – 5:00 PM
Renter Reviews
For Soundwater
26 Ratings & Reviews
-
6/2/26
Verified Renter
From start to finish, getting answers to touring to signing, everything was very easy. Great staff and great apartment
Review from Apartments.com
Property Manager at Soundwater responded to this review
Hi, we're so glad that we were able to go above and beyond your expectations!
Soundwater Gallery



Nearby Properties You Might Like
Within 50 Miles of Soundwater
Find More Rentals in Nashville
Bedrooms
Other Types of Rentals
Nashville Apartments by Amenity
- Pet-Friendly Apartments in Nashville
- Furnished Apartments in Nashville
- Waterfront Apartments in Nashville
- Apartments with a Pool in Nashville
- Apartments with Wheelchair Access in Nashville
- Apartments with Washer & Dryer in Nashville
- Apartments with Utilities Included in Nashville
- Apartments with a Garage in Nashville
- Apartments with EV Charging in Nashville
- Apartments with a Virtual Tour in Nashville
Apartment Specialties
Apartments in your Budget
- Nashville Move-in Specials
- Cheap Apartments in Nashville
- Luxury Apartments in Nashville
- Apartments under $700 in Nashville
- Apartments under $900 in Nashville
- Apartments under $1000 in Nashville
- Apartments under $1500 in Nashville
- Apartments under $2000 in Nashville
- Apartments under $2500 in Nashville
Find More Rentals Nearby…
Cities
Neighborhoods
Contact This Property
(629) 206-6113Languages: English
Open 9:00 AM – 6:00 PM Today