The View at Shelby Farms
1 - 2 Beds
$1,025 - $1,210


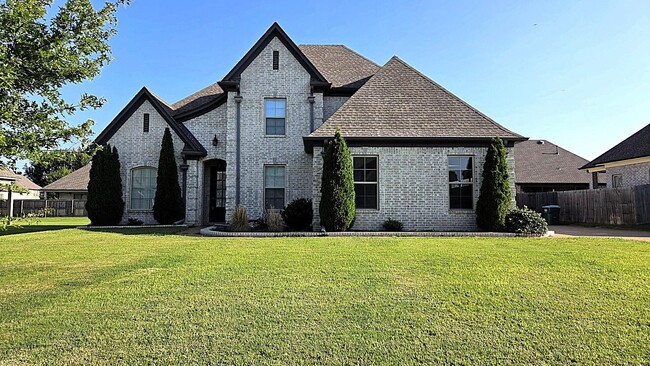
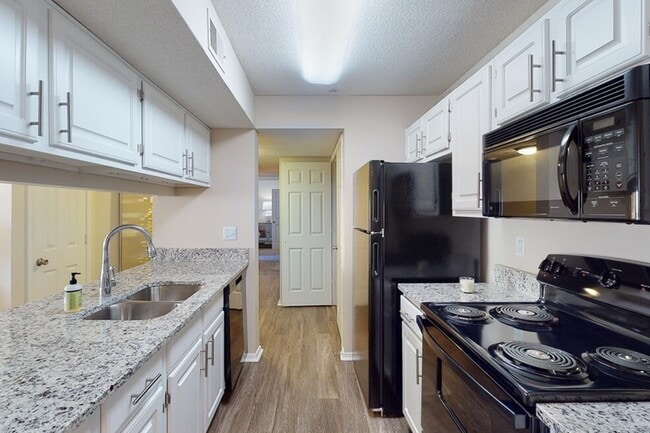
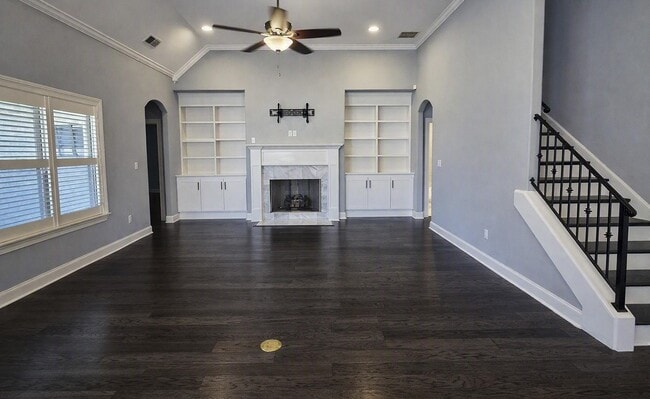
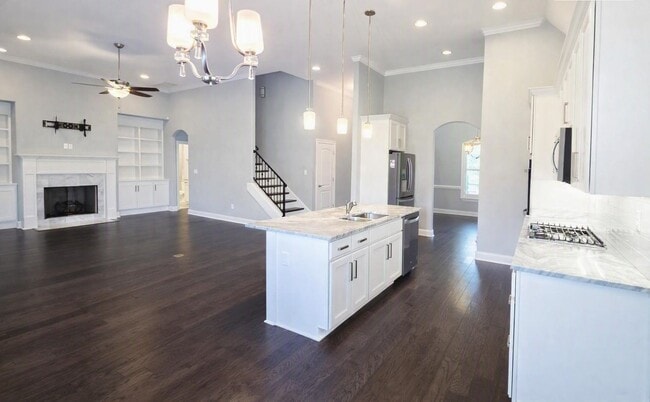
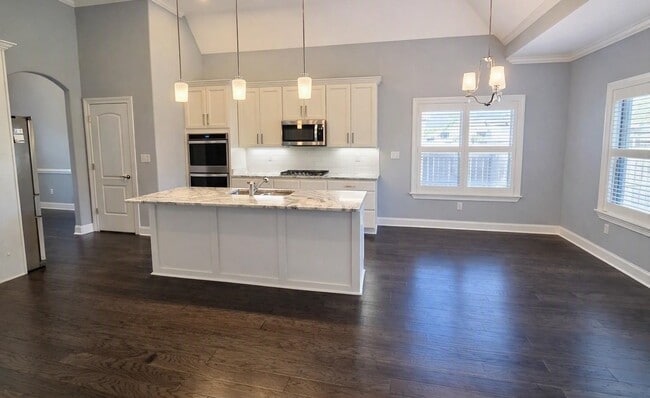
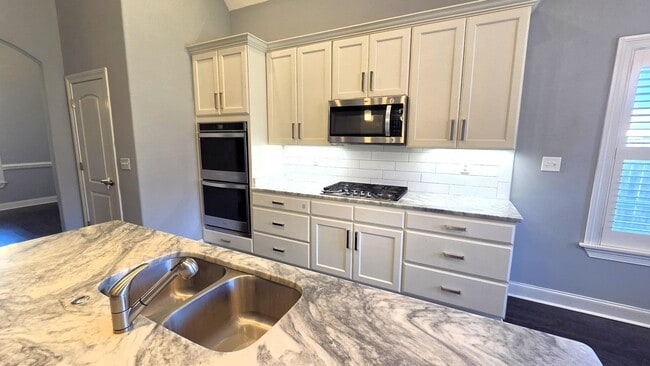
Stunning 3-Bedroom Home with Bonus Room and 3 Full Baths showcases craftsmanship and high-end finishes throughout.The gourmet kitchen features granite... countertops,stainless-steel appliances, peninsula island,gas cooktop,double ovens, soft-close drawers and under-cabinet lighting.The primary salon bath offers a spa-like retreat with a soaker tub, walk-through shower, and custom-built closet.Mud sink in the laundry room and locker cabinet. Plantation shutters, smooth ceilings recessed lighting! Screened-in covered patio and wood fenced backyard! Subject to credit report, income verification and rental application approval. MLS# 10228245
30 Birkdale Dr is a single-family home for rent in Oakland, TN
The fees below are based on community-supplied data and may exclude additional fees and utilities.
No Pets Allowed
Property Fee Disclaimer Based on community-supplied data and independent market research. Subject to change without notice. May exclude fees for mandatory or optional services and usage-based utilities.

Some or all of the listings displayed may not belong to the firm whose website is being visited. Listing content and images Copyright 2026 Memphis Area Association of REALTORS®. Information provided is for the consumer’s personal, non-commercial use and may not be used for any purpose other than to identify prospective properties consumers may be interested in purchasing. Do not rely upon listing data without independently verifying it.
Walkability
Somewhat walkable30 / 100
Driveability
Exceptionally drivable100 / 100
Bikeability
Somewhat bikeable30 / 100

Soundscore ™
Calm82 / 100


Oakland Elementary School
Grades PK-5
Public

West Junior High School
Grades 6-8
Public
Fayette Ware Comprehensive High School
Grades 9-12
Public
Data provided by GreatSchools.org © 2026. All rights reserved.

Shoppers will appreciate 30 Birkdale Dr proximity to Oakland Marketplace, Oakland Center, and Oak Place. Oakland Marketplace is 1 mile away, and Oakland Center is within a 29 minute walk.
Living in Fayette County provides easy access to Memphis International, located just 53 minutes from 30 Birkdale Dr.
Within 50 Miles of 30 Birkdale Dr