
Managed By

- Bedrooms
- 1 - 31 - 3 Beds
- Bathrooms
- 1 - 21 - 2 Baths
- Sq. Ft.
- 720 - 1,750 sq ft
Pricing and Floor Plans
Carson Luxe
Show Floor Plan Details Hide Floor Plan Details
Unable to load floor plan details.
N3
$1,363
750 Sq. Ft.
Now
I5
$1,343
750 Sq. Ft.
Now
N5
$1,373
750 Sq. Ft.
Now
Campbell
Show Floor Plan Details Hide Floor Plan Details
Unable to load floor plan details.
S9
$1,373
720 Sq. Ft.
Now
New
Campbell Luxe
Show Floor Plan Details Hide Floor Plan Details
Unable to load floor plan details.
S5
$1,363
730 Sq. Ft.
Oct. 16
Carson
Show Floor Plan Details Hide Floor Plan Details
Unable to load floor plan details.
Celeste Luxe
Show Floor Plan Details Hide Floor Plan Details
Unable to load floor plan details.
Celeste
Show Floor Plan Details Hide Floor Plan Details
Unable to load floor plan details.
Channing Luxe
Show Floor Plan Details Hide Floor Plan Details
Unable to load floor plan details.
U5
$1,598
1,010 Sq. Ft.
Now
U3
$1,578
1,010 Sq. Ft.
Oct. 1
J13
$1,618
1,010 Sq. Ft.
Oct. 1
Crosby Luxe
Show Floor Plan Details Hide Floor Plan Details
Unable to load floor plan details.
D4
$1,731
1,250 Sq. Ft.
Now
C7
$1,661
1,250 Sq. Ft.
Now
A6
$1,731
1,250 Sq. Ft.
Oct. 28
New
Channing
Show Floor Plan Details Hide Floor Plan Details
Unable to load floor plan details.
P7
$1,602
1,010 Sq. Ft.
Oct. 17
Claire
Show Floor Plan Details Hide Floor Plan Details
Unable to load floor plan details.
V11
$1,652
1,100 Sq. Ft.
Oct. 20
Crosby
Show Floor Plan Details Hide Floor Plan Details
Unable to load floor plan details.
H1
$1,741
1,250 Sq. Ft.
Oct. 31
New
Connor Luxe
Show Floor Plan Details Hide Floor Plan Details
Unable to load floor plan details.
Connor
Show Floor Plan Details Hide Floor Plan Details
Unable to load floor plan details.
Claire Luxe
Show Floor Plan Details Hide Floor Plan Details
Unable to load floor plan details.
Cullen Luxe
Show Floor Plan Details Hide Floor Plan Details
Unable to load floor plan details.
M4
$1,922
1,750 Sq. Ft.
Nov. 3
L6
$2,012
1,750 Sq. Ft.
Nov. 7
G1
$1,922
1,750 Sq. Ft.
Nov. 24
Courtney Luxe
Show Floor Plan Details Hide Floor Plan Details
Unable to load floor plan details.
S7
$1,787
1,250 Sq. Ft.
Oct. 25
Q12
$1,787
1,250 Sq. Ft.
Nov. 7
Courtney
Show Floor Plan Details Hide Floor Plan Details
Unable to load floor plan details.
Cullen
Show Floor Plan Details Hide Floor Plan Details
Unable to load floor plan details.
Details
Property Information
- Built in 1986
- 194 units2 stories
Fees & Policies
The fees below are based on community-supplied data and may exclude additional fees and utilities.
One-Time Basics
Due at Application
-
Application Fee Per Applicant$50
Due at Move-In
-
Administrative Fee$150
Dogs Allowed
-
One-Time Pet Fee$300
50 lbs. Weight Limit
Restrictions
BREED RESTRICTIONS: Excluded dog breeds include Akita, Alaskan Malamute, American Bull Dog, American Pit Bull Terrier, American or Bull Staffordshire Terrier, Bull Terrier, Chinese Shar-Pei, Dalmatian, Doberman Pinscher, Presa Canario, Pit Bull, Rottweiler, Siberian Husky, Stafford Terrier, Chow, German Shepherd and any mix thereof. Letter required by Certified Veterinarian for proof of breed, weight, and required vaccinations.
Comments
We welcome 2 pets, allow cats and dogs. We have one time pet fee of $300 and pet rent of $20. Please call our Leasing Office for complete Pet Policy information. Cats and dogs up to 50 pounds permitted. Limit 2 indoor pets per unit. No exotic anim...
Cats Allowed
-
One-Time Pet Fee$300
50 lbs. Weight Limit
Restrictions
BREED RESTRICTIONS: Excluded dog breeds include Akita, Alaskan Malamute, American Bull Dog, American Pit Bull Terrier, American or Bull Staffordshire Terrier, Bull Terrier, Chinese Shar-Pei, Dalmatian, Doberman Pinscher, Presa Canario, Pit Bull, Rottweiler, Siberian Husky, Stafford Terrier, Chow, German Shepherd and any mix thereof. Letter required by Certified Veterinarian for proof of breed, weight, and required vaccinations.
Comments
We welcome 2 pets, allow cats and dogs. We have one time pet fee of $300 and pet rent of $20. Please call our Leasing Office for complete Pet Policy information. Cats and dogs up to 50 pounds permitted. Limit 2 indoor pets per unit. No exotic anim...
Property Fee Disclaimer: Based on community-supplied data and independent market research. Subject to change without notice. May exclude fees for mandatory or optional services and usage-based utilities.
Matterport 3D Tours
Explore Commute Options
Property Highlights
- 1x1 Flooring
- 1x1 Reno
- 1x1 Reno TA
- 2x1.5 TH Reno TA
- 2x2 Flooring
- 2x2 Reno
- 2x2 Reno TA
- 3x2 Reno TA
- 3x2 TH Flooring
- 3x2 TH Reno
- 3x2 TH Reno TA
- Appliances
- BBQ Grills
- Cabinets
- Direct Parking Access
- First Floor
- Flooring
- Interior Breezeway
- Pet Friendly
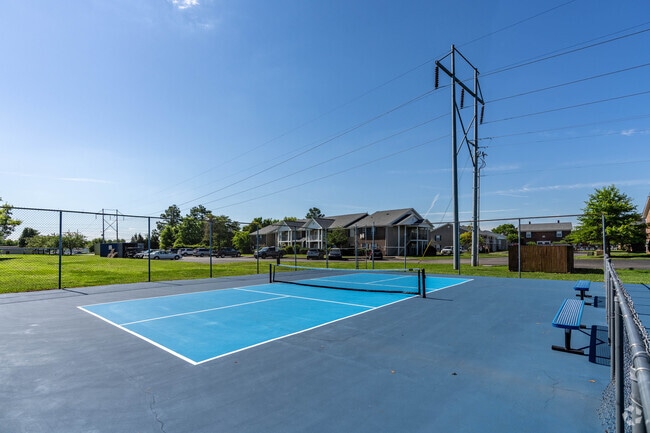
- Pickleball Court
- Picnic and BBQ area
- Renovated 1 Bedroom
- Renovated 2 Bedroom
- Renovated 2 Bedroom Townhome
- Renovated 3 Bedroom
- Renovated 3 Bedroom Townhome
- Resident Events and Activities
- Second Floor
- TA PARTIAL RENO 1/1
- TA PARTIAL RENO 2/1.5
- TA PARTIAL RENO 2/2
- Upgraded 1 Bedroom
- Upgraded 2 Bedroom
- Upgraded 2 Bedroom Townhome
- Upgraded 3 Bedroom
- Upgraded 3 Bedroom Townhome
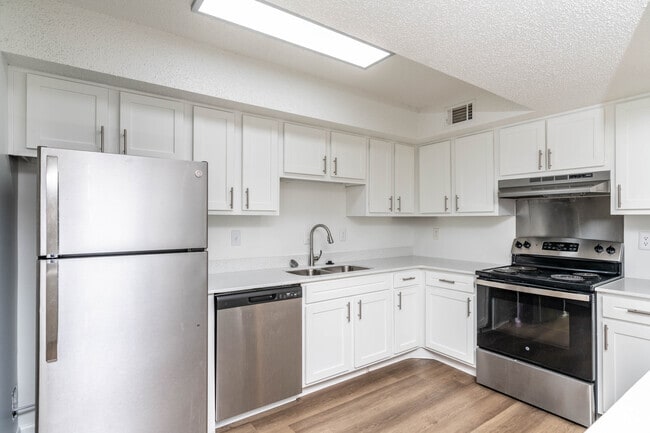
- Washer and Dryer in Unit
Apartment Features
- Air Conditioning
- Carpet
- Dining Room
- Dishwasher
- Fireplace
- Freezer
- Heating
- High Ceilings
- High Speed Internet Access
- Island Kitchen
- Kitchen
- Microwave
- Oven
- Refrigerator
- Smoke Free
- Stainless Steel Appliances
- Tub/Shower
- Vinyl Flooring
- Walk-In Closets
- Washer/Dryer
- Window Coverings
Community Features
- Breakfast/Coffee Concierge
- Clubhouse
- Dog Park
- Grill
- Maintenance on site
- Online Services
- Pet Play Area
- Pickleball Court
- Playground
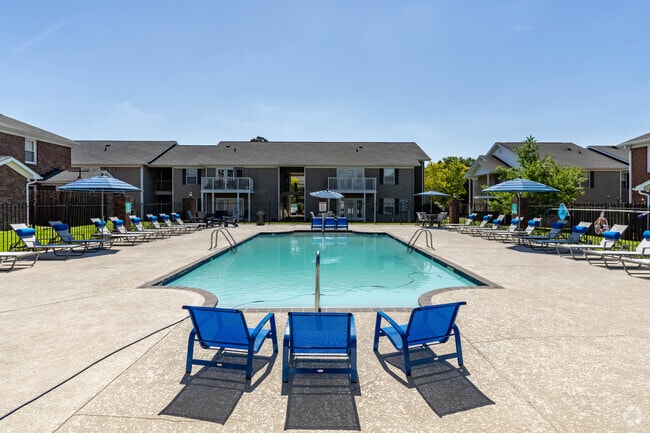
- Pool
- Property Manager on Site
Map of Charleston Hall
Area Scores
Walkability
Fairly walkable
Driveability
Exceptionally drivable
Bikeability
Somewhat bikeable
Walkability measures the walking distance to day-to-day needs.
Driveability measures congestion, parking availability, and access to major roads.
Bikeability measures the suitability for cycling.
Soundscore™
Active
A Sound Score rating aggregates noise caused by vehicle traffic, airplane traffic and local sources.
Transit
Airport
25 min Drive

Moving to Smyrna/La Vergne, Smyrna, TN
Shopping Centers
Shoppers will appreciate Charleston Hall proximity to Weakley Center and Gilsville Family Center. Weakley Center is 0.3 miles away, and Gilsville Family Center is within a 12 minute walk.
Airports
Living in Smyrna/La Vergne provides easy access to Nashville International, located just 23 minutes from Charleston Hall.
Local Education
Primary and Secondary Schools

John Colemon Elementary
Grades PK-5
Public

Smyrna Middle School
Grades 6-8
Public
Smyrna High School
Grades 9-12
Public
Data provided by GreatSchools.org © 2026. All rights reserved.

About Charleston Hall
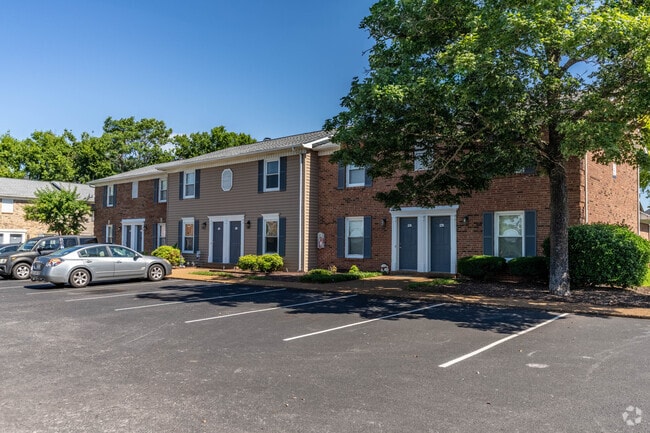
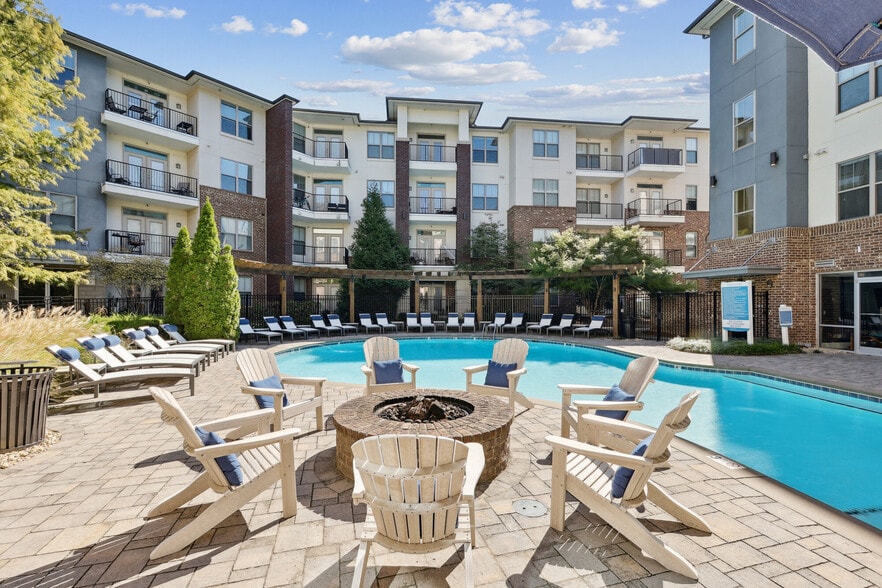
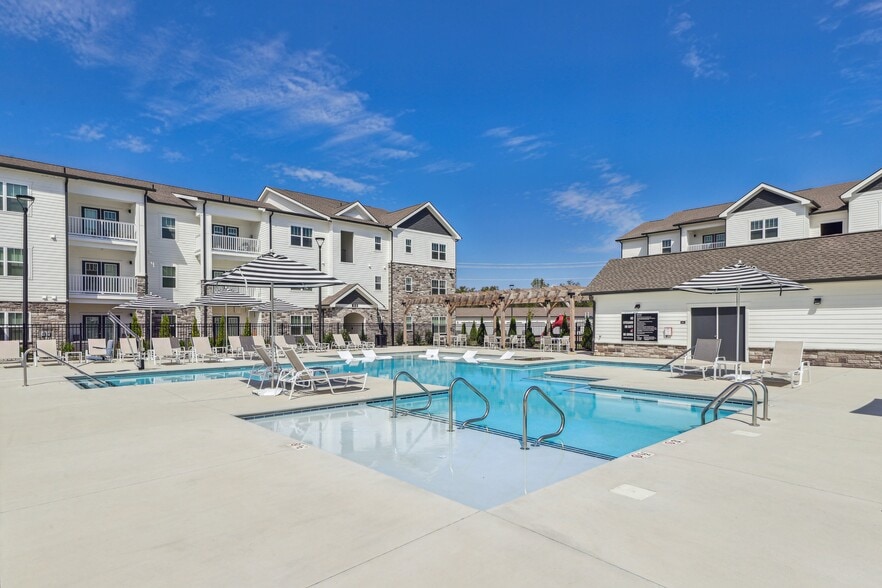
Charleston Hall brings together all the qualities you want for gracious living-convenient location, a large choice of floor plans and Southern Architecture. Amenities such as a swimming pool and playground are steps from your front door.
Charleston Hall brings together all the qualities you want for gracious living-convenient location, a large choice of floor plans and Southern Architecture. Amenities such as a swimming pool and playground are steps from your front door.
Charleston Hall is an apartment community in Smyrna, TN
Contact
Smyrna, TN 37167
- Sunday Closed
- Monday 9:00 AM – 6:00 PM
- Tuesday 9:00 AM – 6:00 PM
- Wednesday 9:00 AM – 6:00 PM
- Thursday 9:00 AM – 6:00 PM
- Friday 9:00 AM – 6:00 PM
- Saturday 10:00 AM – 5:00 PM
Renter Reviews
For Charleston Hall
22 Ratings & Reviews
-
8/11/26
Excellent Maintenance
When you have a problem, they respond. I submitted several tickets and the same day, someone came over to have a look at the problems I had. The very next day, they are already being fixed. The management of this complex is great now in 2026. It's a good feeling to have the staff at the place you live actually work with you.
Review from Apartments.com
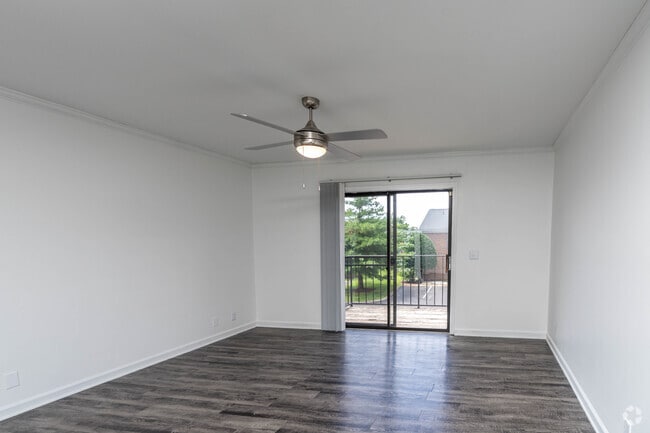
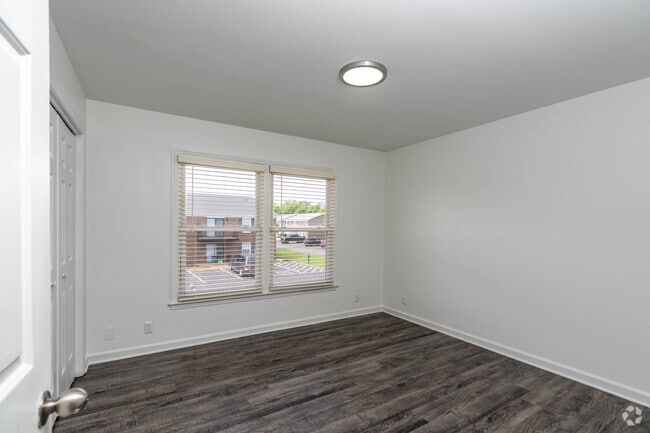
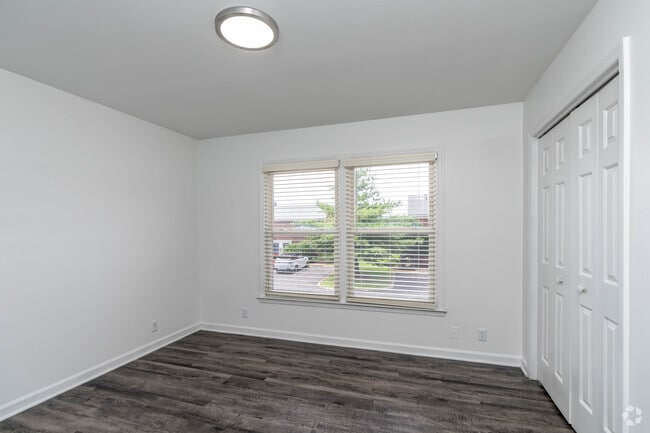
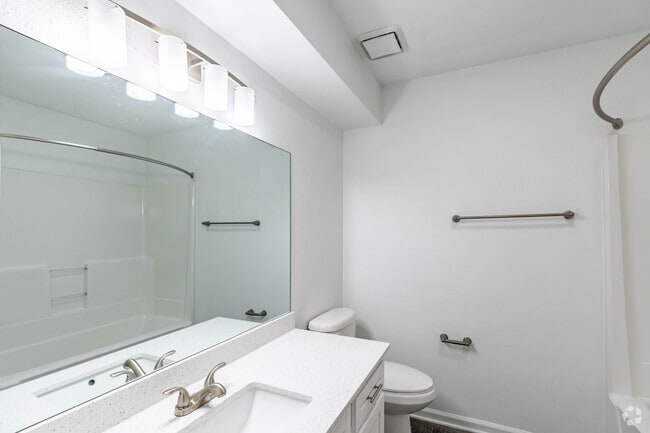
Charleston Hall Gallery



Nearby Properties You Might Like
Within 50 Miles of Charleston Hall
Find More Rentals in Smyrna
Bedrooms
Other Types of Rentals
Smyrna Apartments by Amenity
- Pet-Friendly Apartments in Smyrna
- Furnished Apartments in Smyrna
- Apartments with a Pool in Smyrna
- Apartments with Wheelchair Access in Smyrna
- Apartments with Washer & Dryer in Smyrna
- Apartments with Utilities Included in Smyrna
- Apartments with a Garage in Smyrna
- Apartments with EV Charging in Smyrna
- Apartments with a Virtual Tour in Smyrna
Apartment Specialties
Find More Rentals Nearby…
Cities
Neighborhoods
Contact This Property
(629) 209-8626Languages: English
Closed Today