
Managed By

- Bedrooms
- 1 - 31 - 3 Beds
- Bathrooms
- 1 - 21 - 2 Baths
- Sq. Ft.
- 618 - 1,306 sq ft
Pricing and Floor Plans
A1B Moran
Show Floor Plan Details Hide Floor Plan Details
Unable to load floor plan details.
1126
$1,117
665 Sq. Ft.
Now
1417
$1,183
665 Sq. Ft.
Sep. 26
2014
$1,097
665 Sq. Ft.
Nov. 15
1117
$1,097
665 Sq. Ft.
Dec. 9
A1D Garone
Show Floor Plan Details Hide Floor Plan Details
Unable to load floor plan details.
1211
$1,178
751 Sq. Ft.
Oct. 15
0214
$1,165
751 Sq. Ft.
Nov. 23
1214
$1,115
751 Sq. Ft.
Dec. 10
A1E Roubaix
Show Floor Plan Details Hide Floor Plan Details
Unable to load floor plan details.
0921
$1,215
778 Sq. Ft.
Oct. 2
1931
$1,124
778 Sq. Ft.
Nov. 20
A1C Anatole with Patio
Show Floor Plan Details Hide Floor Plan Details
Unable to load floor plan details.
0712
$1,171
671 Sq. Ft.
Oct. 2
0613
$1,168
671 Sq. Ft.
Oct. 8
A1F with Den Alpes
Show Floor Plan Details Hide Floor Plan Details
Unable to load floor plan details.
1925
$1,292
842 Sq. Ft.
Oct. 14
0538
$1,233
842 Sq. Ft.
Nov. 9
A1A Anatole
Show Floor Plan Details Hide Floor Plan Details
Unable to load floor plan details.
B2D Moselle
Show Floor Plan Details Hide Floor Plan Details
Unable to load floor plan details.
1035
$1,395
1,136 Sq. Ft.
Now
2028
$1,430
1,136 Sq. Ft.
Sep. 30
1431
$1,436
1,136 Sq. Ft.
Oct. 2
B2C Lillie
Show Floor Plan Details Hide Floor Plan Details
Unable to load floor plan details.
0936
$1,312
1,082 Sq. Ft.
Oct. 24
0517
$1,519
1,082 Sq. Ft.
Oct. 25
0922
$1,329
1,082 Sq. Ft.
Nov. 9
B1A Loir
Show Floor Plan Details Hide Floor Plan Details
Unable to load floor plan details.
1518
$1,486
906 Sq. Ft.
Now
1535
$1,431
906 Sq. Ft.
Nov. 16
1525
$1,438
906 Sq. Ft.
Dec. 4
B2B Rouen
Show Floor Plan Details Hide Floor Plan Details
Unable to load floor plan details.
1536
$1,314
1,014 Sq. Ft.
Sep. 30
1816
$1,507
1,014 Sq. Ft.
Nov. 21
1526
$1,319
1,014 Sq. Ft.
Dec. 6
C2A Versailles
Show Floor Plan Details Hide Floor Plan Details
Unable to load floor plan details.
1325
$2,059
1,306 Sq. Ft.
Now
1428
$2,078
1,306 Sq. Ft.
Nov. 20
1718
$2,087
1,306 Sq. Ft.
Dec. 2
Details
Property Information
- Built in 2000
- 418 units3 stories
Fees & Policies
The fees below are based on community-supplied data and may exclude additional fees and utilities.
Utilities & Essentials
-
Drainage Admin Fee$0.50 / mo
-
Trash Fee$10 / mo
-
Valet Trash Service$15 / mo
-
Property Loss Limited Benefit$15 / mo
-
Trash Admin Fee$2.99 / mo
-
Pest Control$4 / mo
-
High Speed Internet$50 / mo
-
Electric ServiceVaries / mo
-
SewerVaries / mo
-
WaterVaries / mo
One-Time Basics
Due at Application
-
Reservation Fee$250
-
Non-refundable Application Fee$70
Due at Move-In
-
Security Deposit$400
Covered
-
Parking Fee$25 / mo
Comments
Max of 1. Assigned cover parking spaces available. Call for details. Assigned breezway entry and detached garages available. Call for details.
Additional Parking Options
-
Other
-
Garage
Dogs Allowed
-
Dogs Allowed
Restrictions
None
Comments
| Restrictions: None
Cats Allowed
-
Cats Allowed
Restrictions
None
Comments
| Restrictions: None
Storage Unit
-
Storage DepositN/A
-
Storage RentN/A
Property Fee Disclaimer: Based on community-supplied data and independent market research. Subject to change without notice. May exclude fees for mandatory or optional services and usage-based utilities.
Matterport 3D Tours
Explore Commute Options
Property Highlights
- 1st Floor
- 2nd Floor
- 3rd Floor
- Attached Garage
- Complimentary Wi-Fi in Amenity Spaces
- Fire Pit
- Granite Countertops in Select Homes
- Lake view
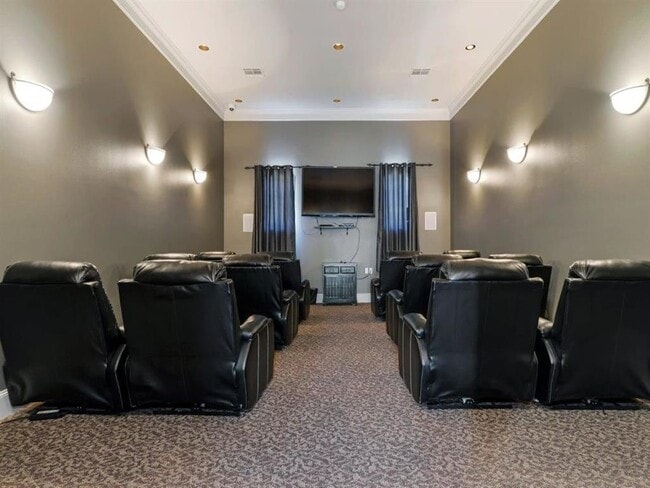
- Movie Theater
- On-site Laundry Center
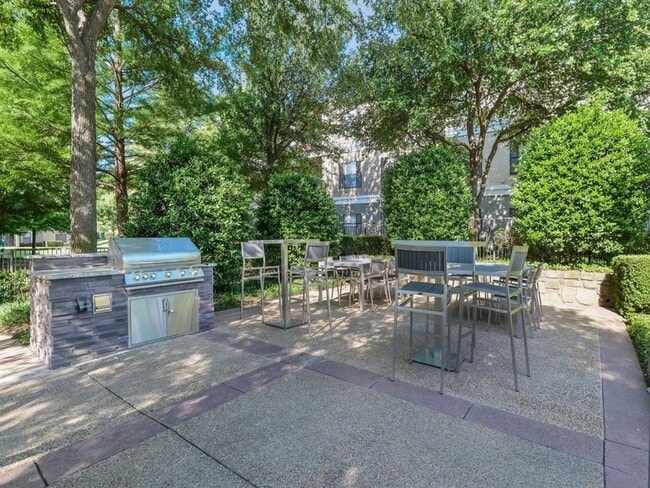
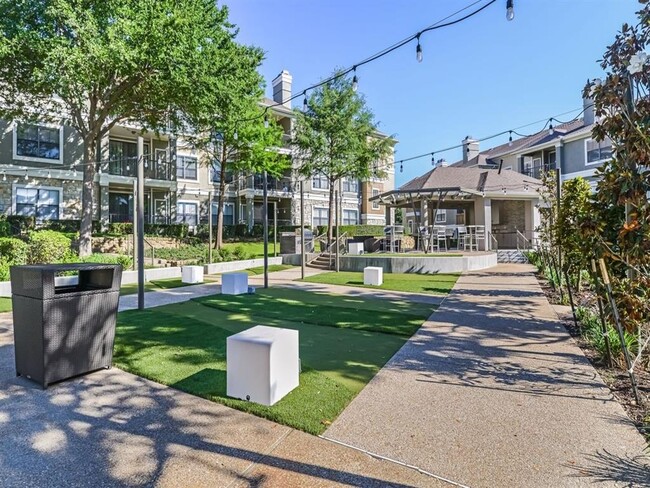
- Outdoor Summer Kitchen with Grilling Station
- Plank Flooring Throughout
- Pool Table
- Pool view
- Premium Parking Available
- Private Paw Park with Agility Equipment
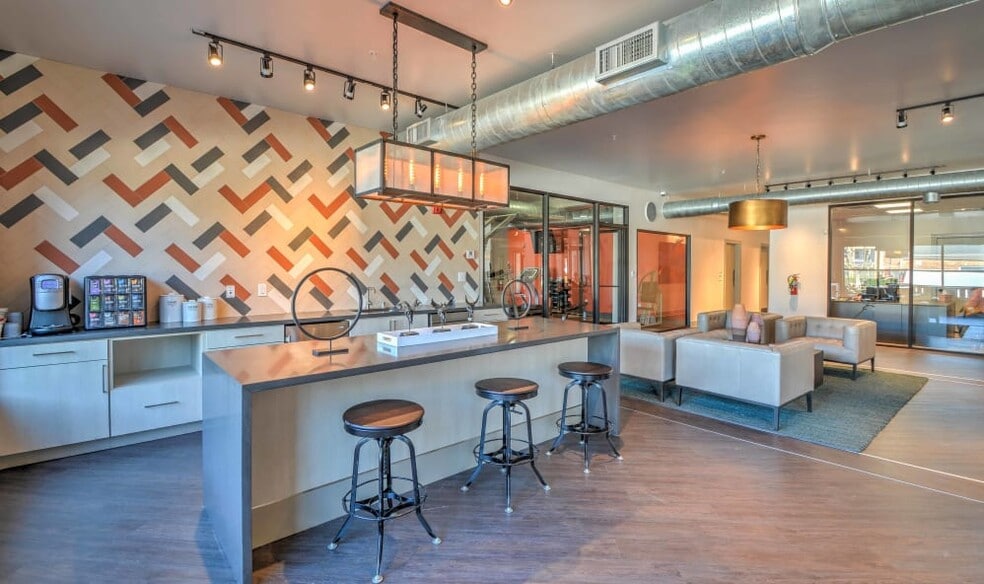
- Resident Lounge with Media and Coffee Station
- Spacious Closets
- Stainless Steel Appliances
- Upgraded Cabinetry
- Washer and Dryer Connections in Every Home
Apartment Features
- Air Conditioning
- Balcony
- Cable Ready
- Carpet
- Ceiling Fans
- Deck
- Dining Room
- Dishwasher
- Disposal
- Double Vanities
- Fireplace
- Freezer
- Granite Countertops
- Hardwood Floors
- Heating
- High Speed Internet Access
- Ice Maker
- Island Kitchen
- Kitchen
- Large Bedrooms
- Microwave
- Oven
- Pantry
- Patio
- Porch
- Range
- Refrigerator
- Security System
- Stainless Steel Appliances
- Storage Space
- Tub/Shower
- Vaulted Ceiling
- Walk-In Closets
- Washer/Dryer Hookup
- Wi-Fi
Community Features
- Business Center
- Cabana
- Clubhouse
- Controlled Access
- Dog Park
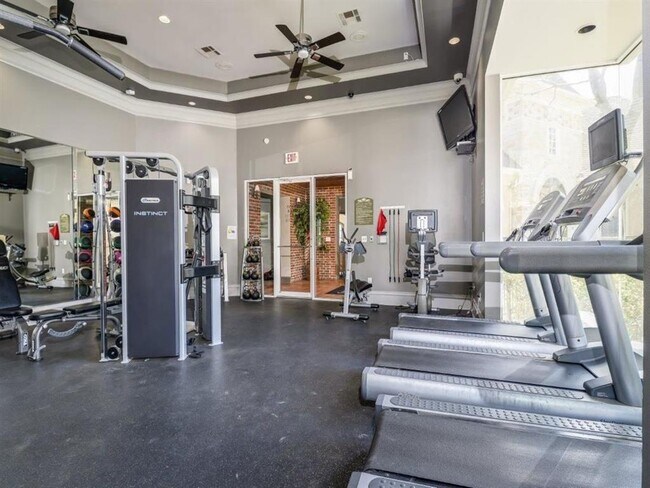
- Fitness Center
- Garages
- Gated
- Grill
- Laundry Facilities
- Lounge
- Maintenance on site
- Media Center/Movie Theatre
- Online Services
- Pet Play Area
- Picnic Area
- Pool
- Property Manager on Site
- Sundeck
- Trash Pickup - Door to Door
- Walk-Up
Map of Franciscan of Arlington
Area Scores
Walkability
Moderately walkable
Driveability
Exceptionally drivable
Bikeability
Moderately bikeable
Walkability measures the walking distance to day-to-day needs.
Driveability measures congestion, parking availability, and access to major roads.
Bikeability measures the suitability for cycling.
Soundscore™
Active
A Sound Score rating aggregates noise caused by vehicle traffic, airplane traffic and local sources.
Transit
Commuter Rail
23 min Drive
Airport
29 min Drive

Airport
40 min Drive

Moving to Arlington, Arlington, TX
Shopping Centers
Shoppers will appreciate Franciscan of Arlington proximity to Matlock Mayfield Village, Pecan Plaza, and California 157. Matlock Mayfield Village is 0.5 miles away, and Pecan Plaza is within an 18 minute walk.
Parks and Recreation
Recreational activities near Franciscan of Arlington are plentiful. Discover 1 park within 2.9 miles, including UT Arlington Planetarium.
Airports
Living in Arlington provides easy access to Dallas-Fort Worth International, located just 29 minutes from Franciscan of Arlington. Another nearby airport is Dallas Love Field, located 27.6 miles away.
Local Education
Primary and Secondary Schools

Foster Elementary School
Grades PK-5
Public

Merryhill School
Grades PK-5
Private

Gunn Junior High School
Grades 6-8
Public

Arlington High School
Grades 9-12
Public
Bowie High School
Grades 9-12
Public
Texas Success Academy
Grades K-12
Private
Data provided by GreatSchools.org © 2026. All rights reserved.

Colleges and Universities
| School | Commute Time (Distance) |
|---|---|
| UT Arlington | Drive: 7 min (2.7 mi) |
| Tarrant Co. Coll., South East | Drive: 13 min (7.4 mi) |
| Texas Wesleyan University | Drive: 20 min (11.4 mi) |
| Dallas Baptist University | Drive: 21 min (13.4 mi) |
About Franciscan of Arlington
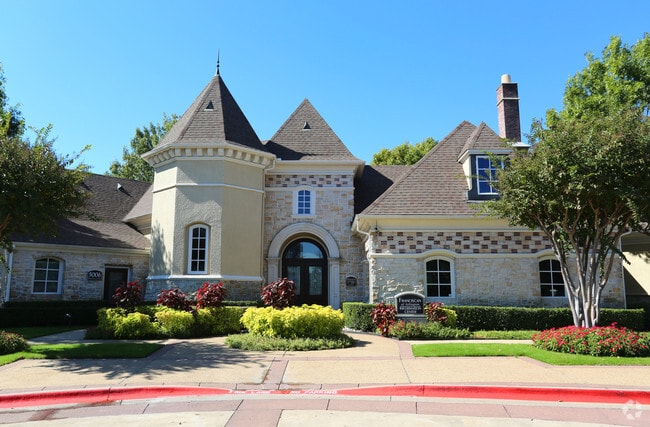
Discover a fresh take on residential living in the heart of the city. At Franciscan of Arlington, you'll find more than a place to live — you'll find a space that fits your lifestyle. From beautifully designed interiors to inviting shared spaces, our…
apartments in Arlington, TX, blend everyday ease with modern style. Whether you're settling into your career, exploring new opportunities in the area, or simply seeking a home that offers the right mix of comfort and convenience, this community delivers.
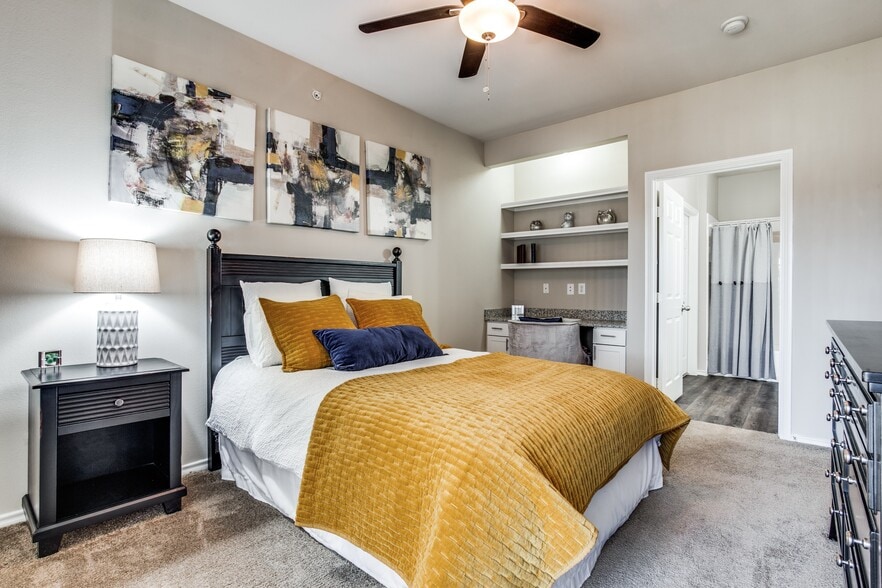
Choose from a variety of one, two, and three-bedroom layouts ranging from 618 to 1,306 square feet. Each of our Arlington, TX, apartments is thoughtfully designed with features that elevate your routine, including stainless steel appliances, upgraded cabinetry, and washer and dryer connections. Select residences also offer granite countertops for a stylish finishing touch.
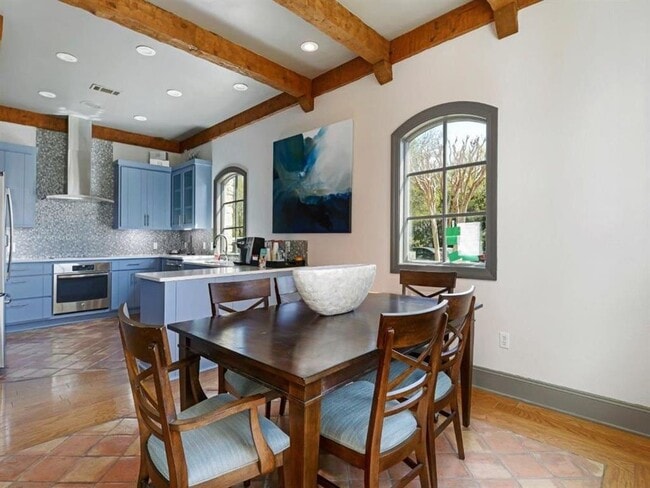
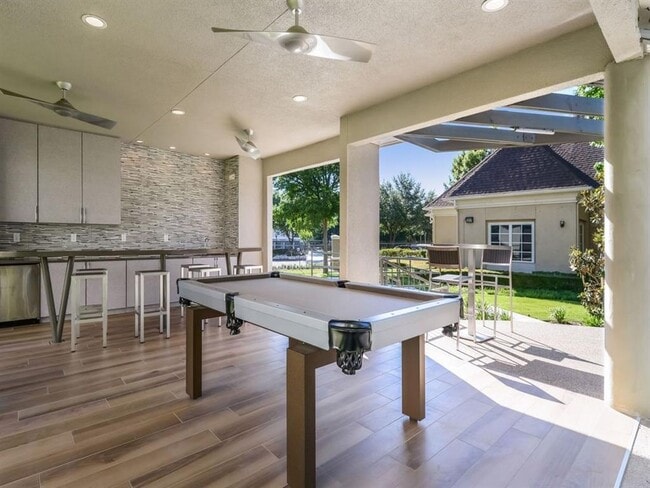
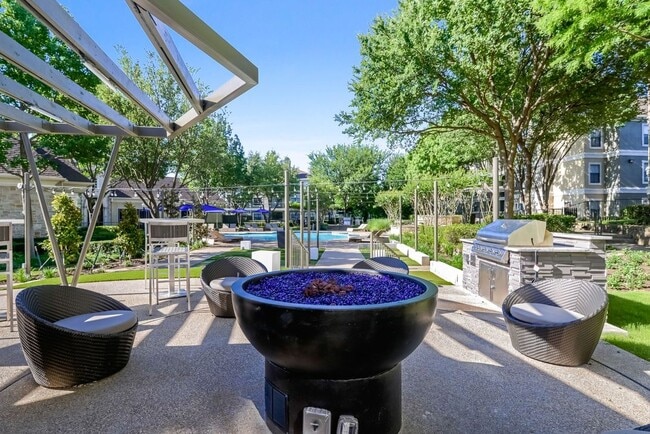
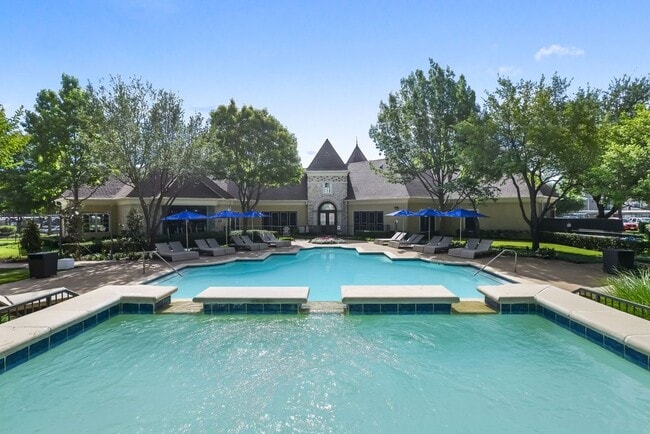
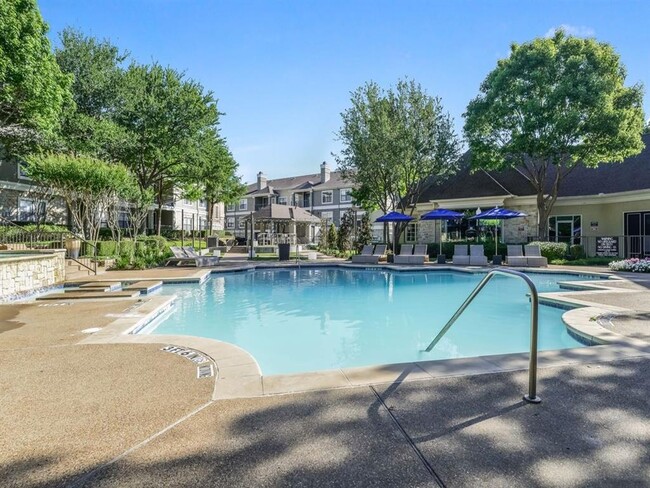
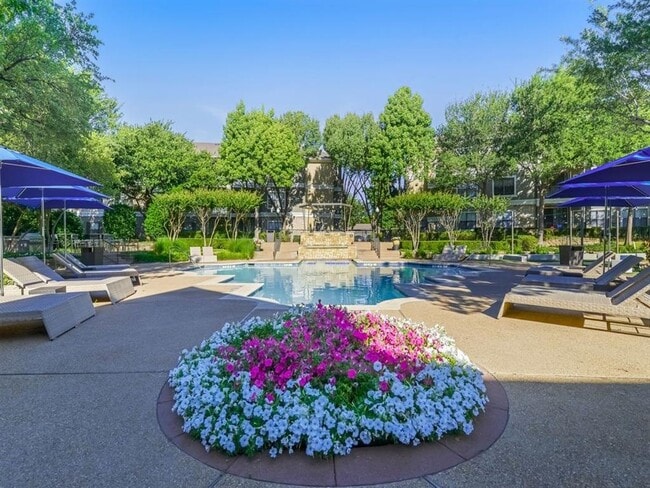
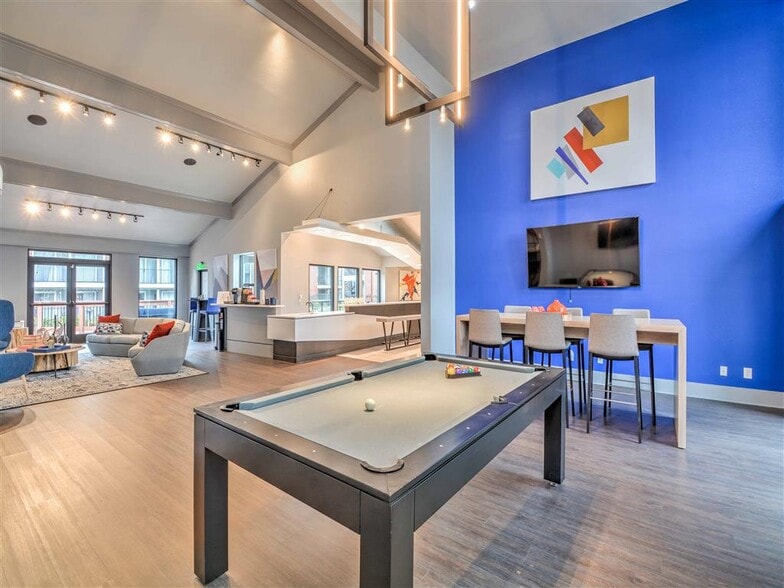
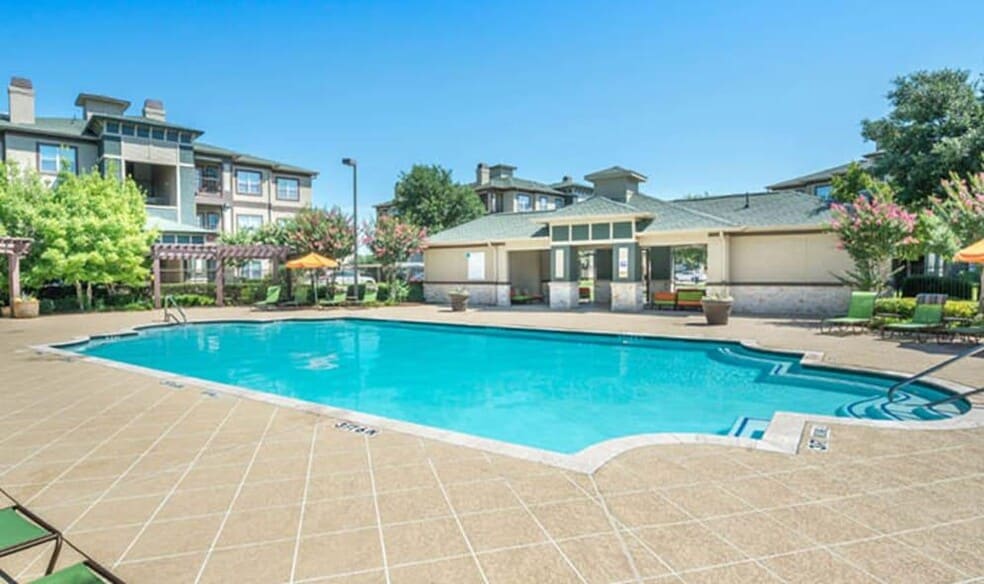
Step beyond your door and enjoy the perks of community living. Stay active in the 24-hour fitness center, unwind at one of two resort-style pools, or take your pet to the private paw park with agility equipment. With premium parking options, complimentary Wi-Fi in shared spaces, and a resident lounge with a media center and coffee station, everything you need is right here. Join us now!
Discover a fresh take on residential living in the heart of the city. At Franciscan of Arlington, you'll find more than a place to live — you'll find a space that fits your lifestyle. From beautifully designed interiors to inviting shared spaces, our apartments in Arlington, TX, blend everyday ease with modern style. Whether you're settling into your career, exploring new opportunities in the area, or simply seeking a home that offers the right mix of comfort and convenience, this community delivers.
Choose from a variety of one, two, and three-bedroom layouts ranging from 618 to 1,306 square feet. Each of our Arlington, TX, apartments is thoughtfully designed with features that elevate your routine, including stainless steel appliances, upgraded cabinetry, and washer and dryer connections. Select residences also offer granite countertops for a stylish finishing touch.
Step beyond your door and enjoy the perks of community living. Stay active in the 24-hour fitness center, unwind at one of two resort-style pools, or take your pet to the private paw park with agility equipment. With premium parking options, complimentary Wi-Fi in shared spaces, and a resident lounge with a media center and coffee station, everything you need is right here. Join us now!
Franciscan of Arlington is an apartment community in Arlington, TX
Contact
Arlington, TX 76015
- Sunday Closed
- Monday 8:30 AM – 5:30 PM
- Tuesday 8:30 AM – 5:30 PM
- Wednesday 8:30 AM – 5:30 PM
- Thursday 8:30 AM – 5:30 PM
- Friday 8:30 AM – 5:30 PM
- Saturday 10:00 AM – 5:00 PM
Renter Reviews
For Franciscan of Arlington
19 Ratings & Reviews
-
6/24/25
Listen to Your Gut!
So many miscommunications from the office staff who appear to be very nonchalant and don’t seem to care about customer service. The unit is in disrepair, it doesn’t look like the maintenance team cares for what they are charging. I’m going to pray things get better….
Review from Apartments.com
2 People Found This Helpful
Property Manager at Franciscan of Arlington responded to this review
Thank you for taking the time to share your feedback. We're truly sorry to hear about your experience and understand your frustration. Please know that providing quality service and a well-maintained living environment are top priorities for us. We… regret that we've fallen short in your case and would like the opportunity to address your concerns directly.
At your convenience, please contact the leasing office so we can better understand the issues with your unit and any miscommunication you’ve experienced. Your satisfaction matters, and we are committed to making improvements where needed.
We sincerely hope to regain your trust and make things right moving forward.
— The Franciscan of Arlington Team
Franciscan of Arlington Gallery
Nearby Properties You Might Like
Within 50 Miles of Franciscan of Arlington
Find More Rentals in Arlington
Bedrooms
Other Types of Rentals
Arlington Apartments by Amenity
- Pet-Friendly Apartments in Arlington
- Furnished Apartments in Arlington
- Waterfront Apartments in Arlington
- Apartments with a Pool in Arlington
- Apartments with Wheelchair Access in Arlington
- Apartments with Washer & Dryer in Arlington
- Apartments with Utilities Included in Arlington
- Apartments with a Garage in Arlington
- Apartments with EV Charging in Arlington
- Apartments with a Virtual Tour in Arlington
Apartment Specialties
Apartments in your Budget
- Arlington Move-in Specials
- Cheap Apartments in Arlington
- Luxury Apartments in Arlington
- Apartments under $700 in Arlington
- Apartments under $900 in Arlington
- Apartments under $1000 in Arlington
- Apartments under $1500 in Arlington
- Apartments under $2000 in Arlington
- Apartments under $2500 in Arlington
Find More Rentals Nearby…
Cities
Neighborhoods
Contact This Property
(817) 969-3466Languages: English, Spanish
Closed Today