

- Total Monthly Price
- $1,840 - $3,045
- Bedrooms
- 1 - 21 - 2 Beds
- Bathrooms
- 1 - 21 - 2 Baths
- Sq. Ft.
- 546 - 1,256 sq ft
Pricing and Floor Plans
A2
Show Floor Plan Details Hide Floor Plan Details
Unable to load floor plan details.
566
$1,983
546 Sq. Ft.
Now
166
$1,887
546 Sq. Ft.
Now
368
$1,918
546 Sq. Ft.
Now
A5
Show Floor Plan Details Hide Floor Plan Details
Unable to load floor plan details.
371
$2,201
699 Sq. Ft.
Now
567
$2,201
699 Sq. Ft.
Now
273
$2,090
699 Sq. Ft.
Now
A8
Show Floor Plan Details Hide Floor Plan Details
Unable to load floor plan details.
135
$2,059
797 Sq. Ft.
Now
535
$2,033
797 Sq. Ft.
Oct. 19
237
$1,953
797 Sq. Ft.
Oct. 24
531
$2,033
797 Sq. Ft.
Oct. 26
A3
Show Floor Plan Details Hide Floor Plan Details
Unable to load floor plan details.
378
$2,069
660 Sq. Ft.
Now
178
$2,039
660 Sq. Ft.
Now
480
$2,080
660 Sq. Ft.
Now
124
$2,018
660 Sq. Ft.
Oct. 18
A6
Show Floor Plan Details Hide Floor Plan Details
Unable to load floor plan details.
245
$2,074
723 Sq. Ft.
Now
347
$2,105
723 Sq. Ft.
Now
547
$2,148
723 Sq. Ft.
Oct. 12
377
$2,178
723 Sq. Ft.
Nov. 21
A3.1
Show Floor Plan Details Hide Floor Plan Details
Unable to load floor plan details.
375
$2,140
682 Sq. Ft.
Now
469
$2,063
682 Sq. Ft.
Oct. 26
575
$2,183
682 Sq. Ft.
Nov. 15
A7
Show Floor Plan Details Hide Floor Plan Details
Unable to load floor plan details.
420
$2,125
733 Sq. Ft.
Now
327
$2,095
733 Sq. Ft.
Now
570
$2,138
733 Sq. Ft.
Nov. 29
A6.3 A
Show Floor Plan Details Hide Floor Plan Details
Unable to load floor plan details.
179
$2,090
730 Sq. Ft.
Now
379
$2,216
730 Sq. Ft.
Now
A4
Show Floor Plan Details Hide Floor Plan Details
Unable to load floor plan details.
183
$1,993
691 Sq. Ft.
Oct. 5
A9
Show Floor Plan Details Hide Floor Plan Details
Unable to load floor plan details.
407
$2,138
818 Sq. Ft.
Nov. 17
A8 AF
Show Floor Plan Details Hide Floor Plan Details
Unable to load floor plan details.
131
$1,840
797 Sq. Ft.
Nov. 30
New
A1
Show Floor Plan Details Hide Floor Plan Details
Unable to load floor plan details.
A3.1 AF
Show Floor Plan Details Hide Floor Plan Details
Unable to load floor plan details.
A4 AF
Show Floor Plan Details Hide Floor Plan Details
Unable to load floor plan details.
A4.2
Show Floor Plan Details Hide Floor Plan Details
Unable to load floor plan details.
A5 AF
Show Floor Plan Details Hide Floor Plan Details
Unable to load floor plan details.
A6 AF
Show Floor Plan Details Hide Floor Plan Details
Unable to load floor plan details.
A4.1
Show Floor Plan Details Hide Floor Plan Details
Unable to load floor plan details.
A6.4 A
Show Floor Plan Details Hide Floor Plan Details
Unable to load floor plan details.
A10
Show Floor Plan Details Hide Floor Plan Details
Unable to load floor plan details.
B1
Show Floor Plan Details Hide Floor Plan Details
Unable to load floor plan details.
525
$2,799
1,044 Sq. Ft.
Now
582
$2,819
1,044 Sq. Ft.
Now
482
$2,764
1,044 Sq. Ft.
Oct. 24
B5
Show Floor Plan Details Hide Floor Plan Details
Unable to load floor plan details.
164
$2,939
1,256 Sq. Ft.
Sep. 30
564
$3,045
1,256 Sq. Ft.
Nov. 2
B2
Show Floor Plan Details Hide Floor Plan Details
Unable to load floor plan details.
517
$2,759
1,074 Sq. Ft.
Oct. 5
B2.3
Show Floor Plan Details Hide Floor Plan Details
Unable to load floor plan details.
506
$2,790
1,097 Sq. Ft.
Nov. 30
B1.2
Show Floor Plan Details Hide Floor Plan Details
Unable to load floor plan details.
391
$2,873
1,096 Sq. Ft.
Dec. 7
B4
Show Floor Plan Details Hide Floor Plan Details
Unable to load floor plan details.
B3.2
Show Floor Plan Details Hide Floor Plan Details
Unable to load floor plan details.
B3
Show Floor Plan Details Hide Floor Plan Details
Unable to load floor plan details.
B3.1
Show Floor Plan Details Hide Floor Plan Details
Unable to load floor plan details.
B2.2
Show Floor Plan Details Hide Floor Plan Details
Unable to load floor plan details.
B2.4 A
Show Floor Plan Details Hide Floor Plan Details
Unable to load floor plan details.
B4.1
Show Floor Plan Details Hide Floor Plan Details
Unable to load floor plan details.
B4.2
Show Floor Plan Details Hide Floor Plan Details
Unable to load floor plan details.
B3.1 AF
Show Floor Plan Details Hide Floor Plan Details
Unable to load floor plan details.
Details
Property Information
- Built in 2020
- 379 units5 stories
Fees & Policies
The fees below are based on community-supplied data and may exclude additional fees and utilities.
Utilities & Essentials
-
Rent Service Fee$0.50 / mo
-
Boiler Fee$13 / mo
-
Utility Administration Fee$3.99 / mo
-
Pest Control$5 / mo
-
Trash$50 / mo
-
Technology Package$65 / mo
-
Common Area ElectricVaries / mo
-
Common Area GasVaries / mo
-
ElectricVaries / mo
-
GasVaries / mo
-
SewerVaries / mo
-
WaterVaries / mo
-
Renters InsuranceVaries / mo
One-Time Basics
-
Holding DepositVaries by unit
Due at Application
-
Non-Refundable Administrative Fee$150
-
Credit Check Fee$75
Due at Move-In
-
Parcel Pending$20
-
Security DepositVaries one-time
-
Other
Dogs Allowed
-
Dog Fee$350
-
Dog Rent$30 / mo
Restrictions
Pit Bull, Rottweiler, Presa Canario, German Shepherd, Husky, Malamute, Doberman, Chow Chow, St. Bernard, Great Dane, Akita, Staffordshire Terrier, American Bull Dog, Karelian Bear Dog, and any hybrid or mixed breed of one of these breeds.
Comments
Breed restrictions apply, please contact for details
Cats Allowed
-
Cat Fee$350
-
Cat Rent$30 / mo
Restrictions
Pit Bull, Rottweiler, Presa Canario, German Shepherd, Husky, Malamute, Doberman, Chow Chow, St. Bernard, Great Dane, Akita, Staffordshire Terrier, American Bull Dog, Karelian Bear Dog, and any hybrid or mixed breed of one of these breeds.
Comments
Breed restrictions apply, please contact for details
Other Pets Allowed
-
Other Pets Allowed
Personalized Add-Ons
-
Pet Screening Fee (per pet).$30 / yr
Situational
-
Deposit Waiver Fee$20 / mo
-
MTM Flat Fee$350 / mo
-
Animal Violation Charge (Daily)$10 / occurrence
-
NSF Tenant Fee$100 / occurrence
-
Animal Violation Charge$100 / occurrence
-
Late Fee10% of base rent / occurrence
-
Early Termination Fee200% of base rent / occurrence
-
Reletting Fee85% of base rent / occurrence
Property Fee Disclaimer: Based on community-supplied data and independent market research. Subject to change without notice. May exclude fees for mandatory or optional services and usage-based utilities.
Matterport 3D Tours
Explore Commute Options
Property Highlights
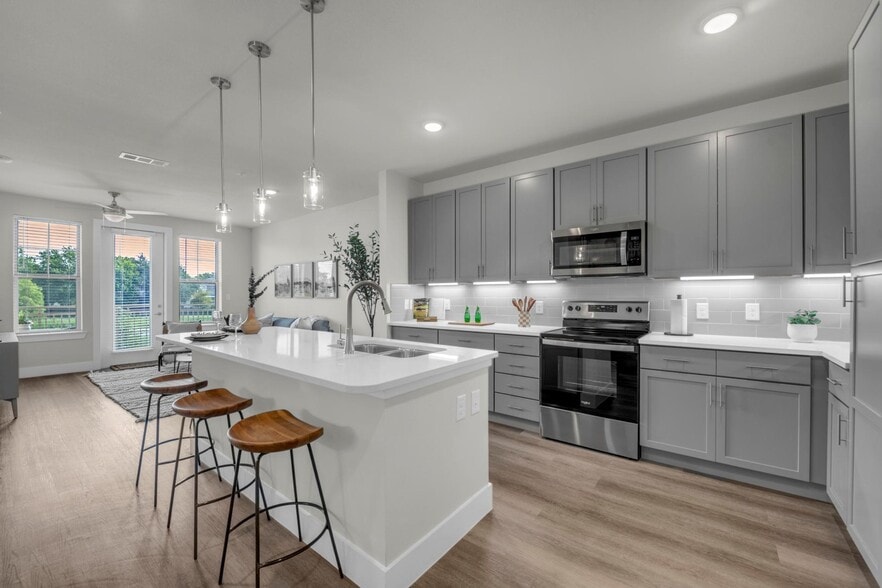
- 10’ Ceilings and 8’ Doors throughout
- Air-Conditioned Interior Corridors
- Balcony*
- Bike Parking Available
- BILT Rewards
- Bluetooth Washer and Dryer
- Business Lounge with Executive Suites
- Carpet in Bedrooms*
- Ceiling Fans in Bedrooms and Living Room
- Ceramic Tile in Bathrooms*
- City and Hill Country Views*
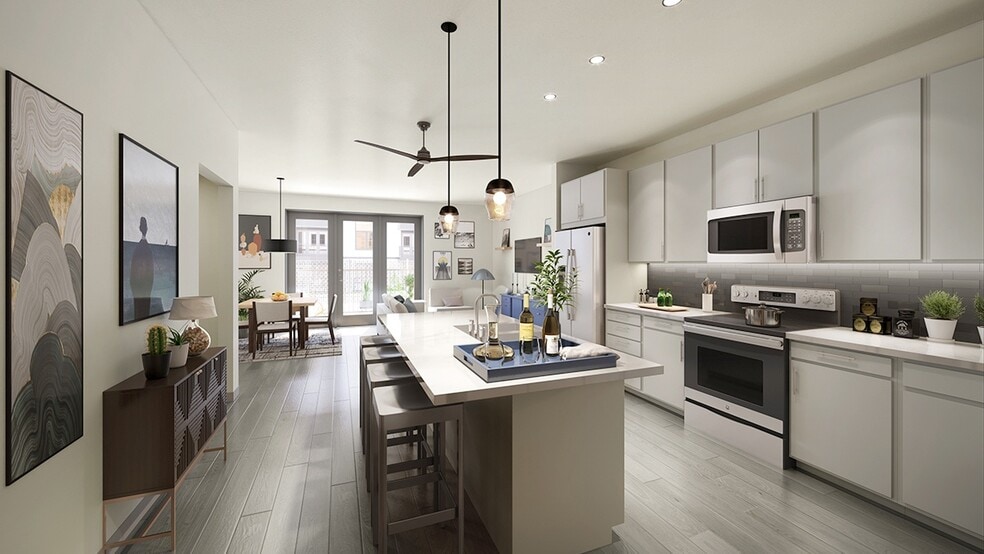
- Custom Kitchen Island*
- Custom Shaker Style Kitchen Cabinets
- Dog Washing Station
- Double Vanities*
- Electric Car Charging Stations
- Energy Efficient GE Stainless Steel Appliances
- Garage
- Garden Courtyard with Outdoor Grills
- Large Open Closets with Wood Shelving
- Large Open Showers*
- Marble Countertops in Bathrooms
- Outdoor Billiard Table
- Outdoor Covered Patio
- Package lockers with 24-7 Availability
- Pet Friendly
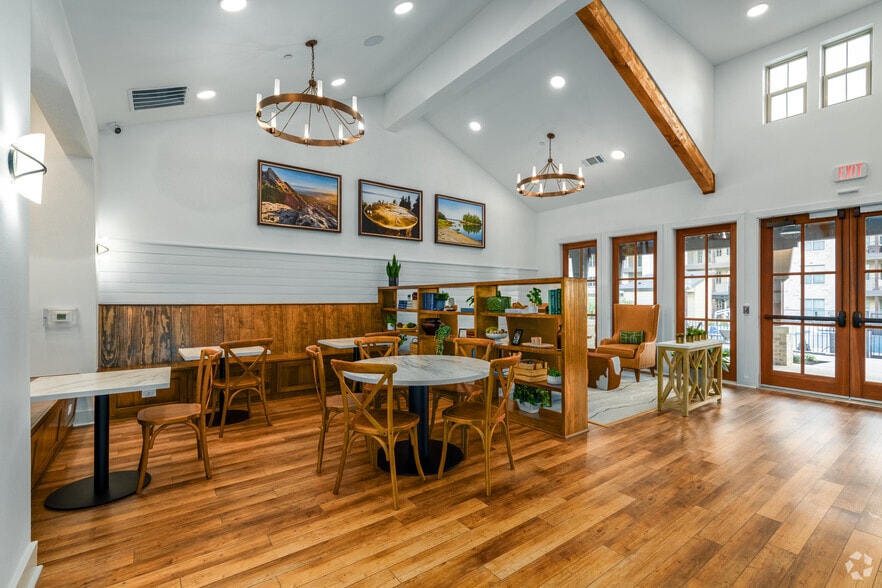
- Private Clubroom with Serving Kitchen
- Quartzite Kitchen Countertops
- Relaxing Bath with Oval Soaking Tub*
- Rental Furniture Available From CORT
- Resident Storage
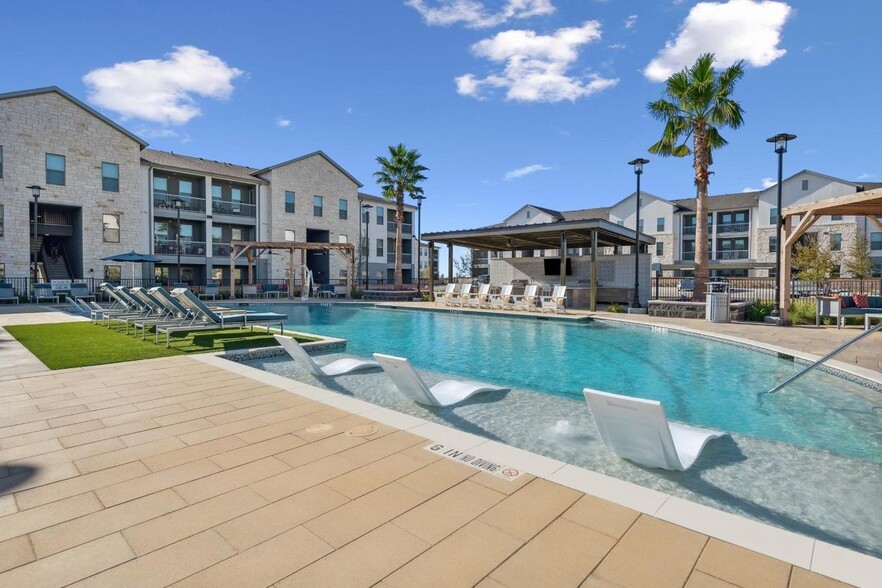
- Resort Style Swimming Pool
- Stone Back Splash in Kitchen
- Sun Deck and Private Pool Cabanas
- Under Cabinet Lighting in Kitchen
- Wrapped Corner Balconies*
Apartment Features
- Air Conditioning
- Balcony
- Carpet
- Ceiling Fans
- Deck
- Dishwasher
- Disposal
- Double Vanities
- Framed Mirrors
- Hardwood Floors
- Heating
- High Speed Internet Access
- Ice Maker
- Island Kitchen
- Kitchen
- Linen Closet
- Microwave
- Oven
- Pantry
- Patio
- Refrigerator
- Smoke Free
- Stainless Steel Appliances
- Storage Space
- Trash Compactor
- Tub/Shower
- Views
- Walk-In Closets
- Washer/Dryer
Community Features
- Bicycle Storage
- Business Center
- Cabana
- Car Charging Station
- Clubhouse
- Community-Wide WiFi
- Controlled Access
- Corporate Suites
- Courtyard
- Disposal Chutes
- Elevator
- Fitness Center
- Gated
- Grill
- Guest Apartment
- Income Restricted
- Lounge
- Maid Service
- Maintenance on site
- Online Services
- Package Service
- Pet Washing Station
- Planned Social Activities
- Pool
- Property Manager on Site
- Recycling
- Roof Terrace
- Sundeck
- Trash Pickup - Door to Door
- Video Patrol
- Wi-Fi
Map of Aura Thirty2
Area Scores
Walkability
Very walkable
Transit
Some public transit
Driveability
Moderately drivable
Bikeability
Moderately bikeable
Walkability measures the walking distance to day-to-day needs.
Transit measures access to public transportation.
Driveability measures congestion, parking availability, and access to major roads.
Bikeability measures the suitability for cycling.
Soundscore™
Busy
A Sound Score rating aggregates noise caused by vehicle traffic, airplane traffic and local sources.
Transit
Commuter Rail
8 min Drive

Airport
23 min Drive

Moving to Hancock, Austin, TX
Shopping Centers
Shoppers will appreciate Aura Thirty2 proximity to Delwood Shopping Center and Hancock Center. Delwood Shopping Center is 0.8 miles away, and Hancock Center is within a 17 minute walk.
Commuting
With a TransitScore of 50, Aura Thirty2 has some public transit, including 8 transit stops within 34.2 miles. Transit options include M L King Jr Station and Downtown Station.
Parks and Recreation
Recreational activities near Aura Thirty2 are plentiful. Discover 5 parks within 2.5 miles, including Texas Memorial Museum, Elisabet Ney Museum, and Thinkery.
Airports
Living in Hancock provides easy access to Austin-Bergstrom International, located just 24 minutes from Aura Thirty2.
Local Education
Primary and Secondary Schools

Lee Elementary School
Grades K-5
Public
Maplewood Elementary School
Grades PK-5
Public
Kealing Middle School
Grades 6-8
Public

St. Paul Lutheran School
Grades PK-8
Private

McCallum High School
Grades 9-12
Public

University of Texas at Austin High School
Grades 9-12
Public
Clearview Sudbury School
Grades K-12
Private
Data provided by GreatSchools.org © 2026. All rights reserved.

Colleges and Universities
| School | Commute Time (Distance) |
|---|---|
| University of Texas at Austin | Walk: 15 min (0.8 mi) |
| Austin C.C., Rio Grande Campus | Drive: 5 min (2.3 mi) |
| Austin C.C., Eastview Campus | Drive: 7 min (3 mi) |
| Austin C.C., Riverside Campus | Drive: 11 min (6.5 mi) |
About Aura Thirty2
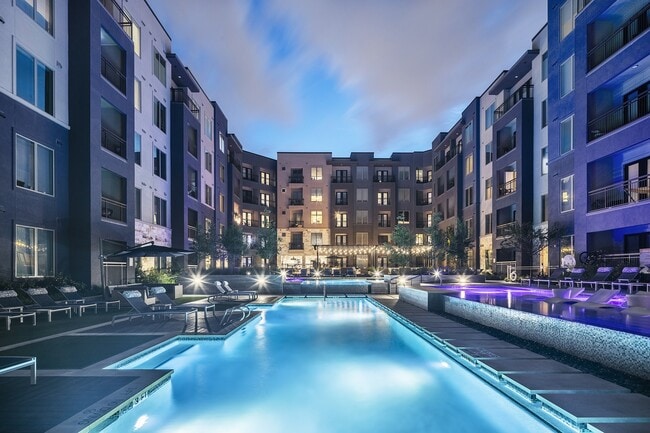
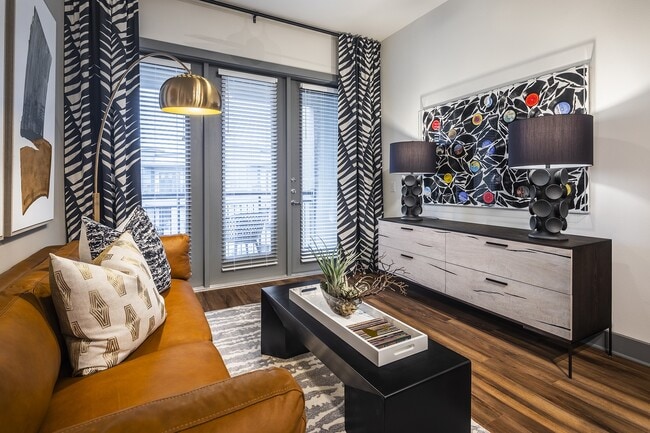
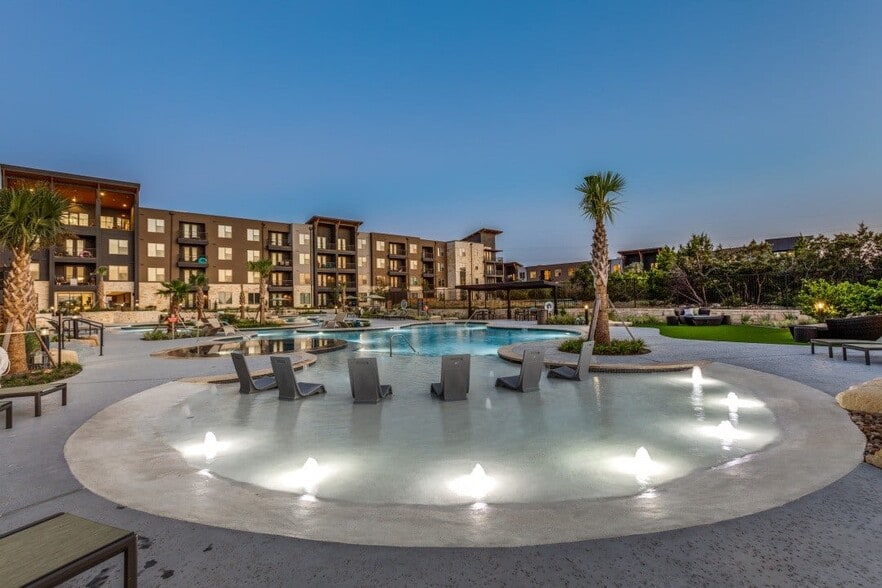
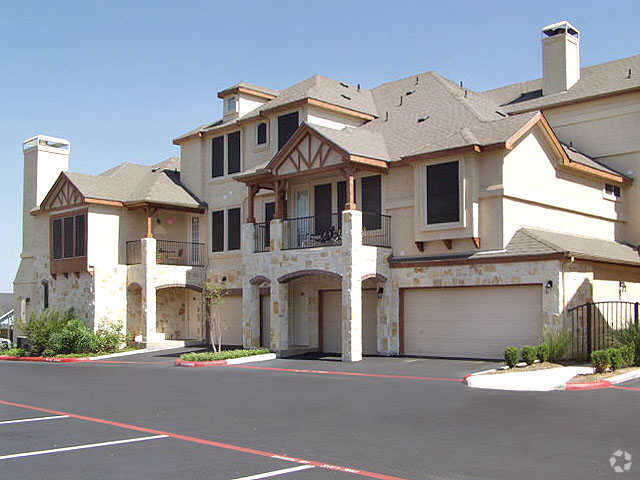
Aura Thirty2 represents a groundbreaking luxury apartment community offering residents stylish comfort, exceptional amenities, and expansive views. Delight your eyes and open your imagination to a new apartment home with an open-concept floor plan,… luxury hardwood-style flooring, energy efficient stainless steel appliances, large walk-in closets, and so much more. Cool down on those hot days with a resort-style swimming pool featuring a sun deck and private pool cabanas. Burn away the day's stress at the athletic center with 24/7 use of the cardio theatre, free weights, and spin room. Invite some friends over and take advantage of the garden courtyard's outdoor grills, covered patio, and billiard table. Aura Thirty2 is pet friendly and offers one- and two-bedroom residences with easy access to the area's vibrant music scene, electric nightlife, delectable dining, unique shopping, and limitless recreational opportunities.
Aura Thirty2 represents a groundbreaking luxury apartment community offering residents stylish comfort, exceptional amenities, and expansive views. Delight your eyes and open your imagination to a new apartment home with an open-concept floor plan, luxury hardwood-style flooring, energy efficient stainless steel appliances, large walk-in closets, and so much more. Cool down on those hot days with a resort-style swimming pool featuring a sun deck and private pool cabanas. Burn away the day's stress at the athletic center with 24/7 use of the cardio theatre, free weights, and spin room. Invite some friends over and take advantage of the garden courtyard's outdoor grills, covered patio, and billiard table. Aura Thirty2 is pet friendly and offers one- and two-bedroom residences with easy access to the area's vibrant music scene, electric nightlife, delectable dining, unique shopping, and limitless recreational opportunities.
Aura Thirty2 is an apartment community in Austin, TX
Contact
Austin, TX 78705
- Sunday Closed
- Monday 9:00 AM – 5:30 PM
- Tuesday 9:00 AM – 5:30 PM
- Wednesday 9:00 AM – 5:30 PM
- Thursday 9:00 AM – 5:30 PM
- Friday 9:00 AM – 5:30 PM
- Saturday 10:00 AM – 5:00 PM

Renter Reviews
For Aura Thirty2
21 Ratings & Reviews
-
4/15/23
Random charges everywhere
This is a beautiful apartment complex that we enjoyed living in just newly built, but that does not make up for the extremely poor customer service and ridiculous charges that keep on being made up, new ones on every monthly bill. Agree with the other one star review below on all accounts. Here are all the reasons that we left.
1. Monthly $20 "security deposit" that you never actually get back, and then on top of that you get charged for things when you move out that we're not actually even… caused by you. We actually paid for a cleaning service to be done at our apartment before we moved out, and during the walkthrough, they nitpicked their way into finding reasons to charge us. For example, they were going to charge us for the cleanliness of the oven that I think I used three times over the course of the whole year. So what was the point of the monthly security deposit then? Just another fee. And when we challenged the management with pictures showing before and after of the apartment, they found new things to try to tack on. Probably to meet a quota. Don't fall for this.
After all of this happened, months later, Aura sent debt collectors after us after we disputed their move out charges. Again, why are we being charged on move out if you're collecting a monthly "security fee"? Regardless, we sent them an email a few times regarding the fees to dispute them and never heard back. Now they have sent debt collectors after us. Absolutely terrible experience with them, it's honestly not worth the niceness of the apartment because the price is overblown anyway.
2. Who in their right mind charges $50 a month for trash fees? When not only is valet trash not even collected half of the days of the week, the trash shoot is always full so it wasn't like we could take it out ourselves anyway if we didn't put the trash out during the 2 hrs of the night it was actually collected. Why would anyone pay $50 a month for that.
3. Rent was going to go up by $300 for us for the next year lease. Granted, all of the rent in Austin went up like crazy, so this is no different than other places, but yet another reason to leave. It's not like local area is nice enough like in Mueller to have a reason to charge that much. There a little dog park on one side and the highway on the other.
A few reasons among many. Passive aggressive management (or maybe just a few bad eggs), shockingly unreasonable charges, and not enough to justify the costs.Review from Apartments.com
Property Manager at Aura Thirty2 responded to this review
Thank you for taking the time to give us a review. We sincerely apologize about the issues you experienced, and we hope to make this right. Please reach out to pm.aurathirty2@avenue5apt.com so we can rectify this issue.
Aura Thirty2 Gallery


Nearby Properties You Might Like
Within 50 Miles of Aura Thirty2
Find More Rentals in Austin
Bedrooms
Other Types of Rentals
Austin Apartments by Amenity
- Pet-Friendly Apartments in Austin
- Furnished Apartments in Austin
- Waterfront Apartments in Austin
- Apartments with a Pool in Austin
- Apartments with Wheelchair Access in Austin
- Apartments with Washer & Dryer in Austin
- Apartments with Utilities Included in Austin
- Apartments with a Garage in Austin
- Apartments with EV Charging in Austin
- Apartments with a Virtual Tour in Austin
Apartment Specialties
Apartments in your Budget
Find More Rentals Nearby…
Cities
Neighborhoods
Contact This Property
(888) 572-0769Languages: English
Open 9:00 AM – 5:30 PM Today