
- Total Monthly Price
- $952 - $1,634
- Bedrooms
- 1 - 21 - 2 Beds
- Bathrooms
- 1 - 2.51 - 2.5 Baths
- Sq. Ft.
- 464 - 1,134 sq ft
Pricing and Floor Plans
A3
Show Floor Plan Details Hide Floor Plan Details
Unable to load floor plan details.
145
$1,040
565 Sq. Ft.
Now
171
$1,015
565 Sq. Ft.
Now
181
$1,040
565 Sq. Ft.
Dec. 10
A6
Show Floor Plan Details Hide Floor Plan Details
Unable to load floor plan details.
244
$1,121
872 Sq. Ft.
Now
261
$1,093
872 Sq. Ft.
Now
242
$1,093
872 Sq. Ft.
Now
A5
Show Floor Plan Details Hide Floor Plan Details
Unable to load floor plan details.
130
$1,153
735 Sq. Ft.
Oct. 18
187
$1,128
735 Sq. Ft.
Oct. 21
165
$1,128
735 Sq. Ft.
Dec. 2
A2
Show Floor Plan Details Hide Floor Plan Details
Unable to load floor plan details.
211
$952
519 Sq. Ft.
Now
A1
Show Floor Plan Details Hide Floor Plan Details
Unable to load floor plan details.
143
$952
464 Sq. Ft.
Now
A8
Show Floor Plan Details Hide Floor Plan Details
Unable to load floor plan details.
238
$1,332
1,063 Sq. Ft.
Now
A7
Show Floor Plan Details Hide Floor Plan Details
Unable to load floor plan details.
185
$1,242
904 Sq. Ft.
Oct. 23
A4
Show Floor Plan Details Hide Floor Plan Details
Unable to load floor plan details.
B3
Show Floor Plan Details Hide Floor Plan Details
Unable to load floor plan details.
163
$1,634
1,134 Sq. Ft.
Now
189
$1,634
1,134 Sq. Ft.
Nov. 19
B2
Show Floor Plan Details Hide Floor Plan Details
Unable to load floor plan details.
207
$1,389
978 Sq. Ft.
Nov. 17
B1
Show Floor Plan Details Hide Floor Plan Details
Unable to load floor plan details.
Details
Lease Term Options
- 9 - 13 Month Leases
Property Information
- Built in 1984
- 167 units2 stories
Fees & Policies
The fees below are based on community-supplied data and may exclude additional fees and utilities.
Utilities & Essentials
-
Trash$25 / mo
-
Utility Billing - Trash$25 / mo
-
Pest Control$5 / mo
-
Utility Billing - Pest Control$5 / mo
-
SewerVaries / mo
-
StormwaterVaries / mo
-
WaterVaries / mo
One-Time Basics
-
DepositVaries by unit
-
Administrative FeeVaries by unit
-
Refundable Security DepositVaries by unit
Due at Application
-
Application Fee$75
-
Covered
-
Other
Dogs Allowed
-
Dog Fee$350
-
Dog Rent$15 / mo
Restrictions
None
Comments
Cats & Dogs Allowed, Non Refundable Pet Fee $350 (per pet)
Cats Allowed
-
Cat Fee$350
-
Cat Rent$15 / mo
Restrictions
None
Comments
Cats & Dogs Allowed, Non Refundable Pet Fee $350 (per pet)
Other Pets Allowed
-
Pet FeeVaries one-time
Situational
-
Rent & Ancillary Service Fee$5 / mo
Property Fee Disclaimer: Based on community-supplied data and independent market research. Subject to change without notice. May exclude fees for mandatory or optional services and usage-based utilities.
Matterport 3D Tours
Explore Commute Options
Property Highlights
- 2 Inch Faux Wood Blinds
- 2" Faux Wood Blinds
- All New Fitness Equipment
- Attached Private Yards*
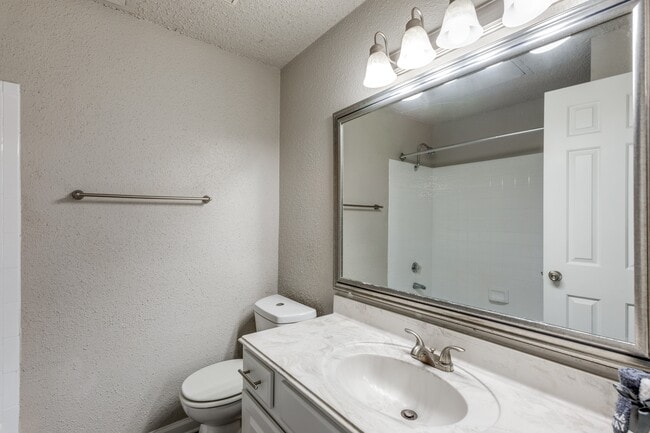
- Brushed Nickel Fixtures
- Cable Package
- Carport Parking
- Ceramic Tile Backsplash*
- Coffee Bar
- Complimentary Covered Parking
- Covered Parking
- Emergency After Hour Maintenance
- Expansive Walk-in Style Closets*
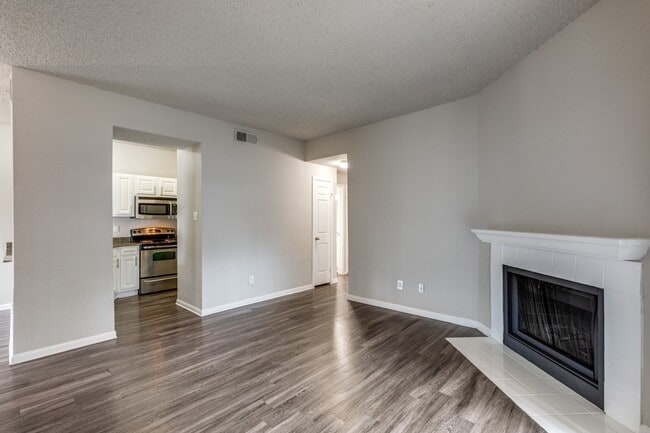
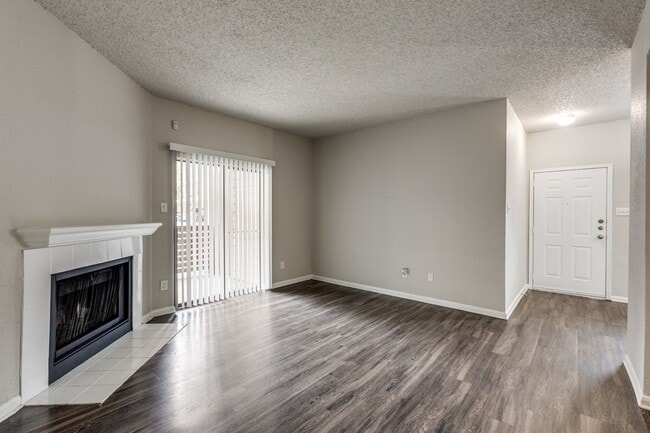
- Fireplaces in Every Home
- Granite/Quartz Countertops*
- Large Fenced in Yard
- Located within Round Rock School District
- Outdoor Patio with Grilling Stations
- Pet Friendly
- Private Balconies & Patios*
- Quartz and Stainless Steel Upgrades
- Resort Style Pool
- Stainless Steel Appliances *in select units
- Townhome Style Floor Plans*
- Valet Trash Pick Up
- Washer & Dryer Included
- Washer and Dryer Connections in All Homes
- Wood Burning Fire Place*
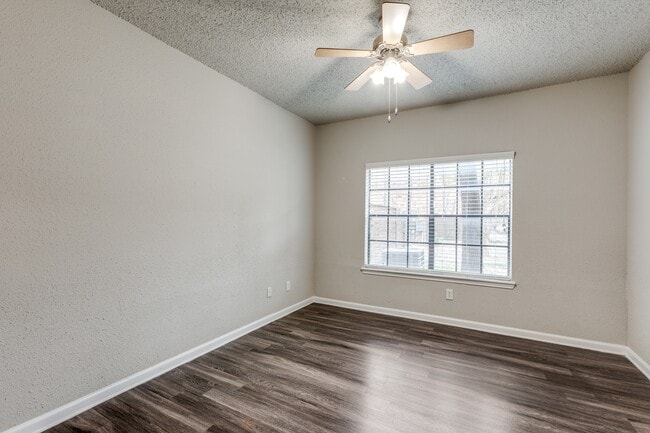
- Wood Style Floors*
Apartment Features
- Air Conditioning
- Balcony
- Cable Ready
- Carpet
- Ceiling Fans
- Den
- Dining Room
- Dishwasher
- Disposal
- Fireplace
- Framed Mirrors
- Freezer
- Granite Countertops
- Handrails
- Heating
- High Speed Internet Access
- Kitchen
- Linen Closet
- Loft Layout
- Microwave
- Oven
- Pantry
- Patio
- Porch
- Quartz Countertops
- Range
- Refrigerator
- Sprinkler System
- Stainless Steel Appliances
- Storage Space
- Tub/Shower
- Vinyl Flooring
- Walk-In Closets
- Washer/Dryer
- Washer/Dryer Hookup
- Wet Bar
- Window Coverings
- Yard
Community Features
- Clubhouse
- Fitness Center
- Online Services
- Package Service
- Planned Social Activities
- Pool
- Recycling
- Short Term Lease
- Storage Space
- Trash Pickup - Door to Door
- Utilities Included
- Walk-Up
Map of Cottages at Wells Branch
Area Scores
Walkability
Fairly walkable
Transit
Limited public transit
Driveability
Exceptionally drivable
Bikeability
Fairly bikeable
Walkability measures the walking distance to day-to-day needs.
Transit measures access to public transportation.
Driveability measures congestion, parking availability, and access to major roads.
Bikeability measures the suitability for cycling.
Soundscore™
Busy
A Sound Score rating aggregates noise caused by vehicle traffic, airplane traffic and local sources.
Transit
Subway
2 min Drive
Airport
38 min Drive

Moving to Wells Branch, Austin, TX
Shopping Centers
Shoppers will appreciate Cottages at Wells Branch proximity to The Shops at Wells Branch, Merriltown Square, and Bratton Square. The Shops at Wells Branch is 0.7 miles away, and Merriltown Square is within a 13 minute walk.
Commuting
With a TransitScore of 30, Cottages at Wells Branch has limited public transit, including 7 transit stops within 23.7 miles. Transit options include Howard Station and Kramer Station.
Parks and Recreation
Recreational activities near Cottages at Wells Branch are plentiful. Discover 3 parks within 5 miles, including Balcones District Park, Walnut Creek Park, and The Stephen F. Austin Planetarium.
Airports
Living in Wells Branch provides easy access to Austin-Bergstrom International, located just 39 minutes from Cottages at Wells Branch.
Local Education
Primary and Secondary Schools

Wells Branch Elementary School
Grades PK-5
Public

Deerpark Middle School
Grades 6-8
Public

McNeil High IB World School
Grades 9-12
Public

Chaparral Star Academy
Grades K-12
Public

Renaissance Academy
Grades PK-12
Private
Data provided by GreatSchools.org © 2026. All rights reserved.

Colleges and Universities
| School | Commute Time (Distance) |
|---|---|
| The Art Institute of Austin | Drive: 8 min (3.5 mi) |
| Austin C.C., Northridge Campus | Drive: 9 min (4 mi) |
| Austin C.C., Round Rock Campus | Drive: 20 min (13 mi) |
| Concordia University Texas | Drive: 21 min (14.1 mi) |
About Cottages at Wells Branch
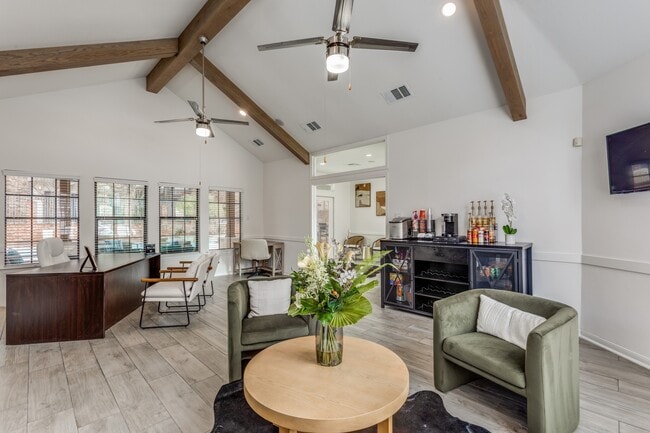
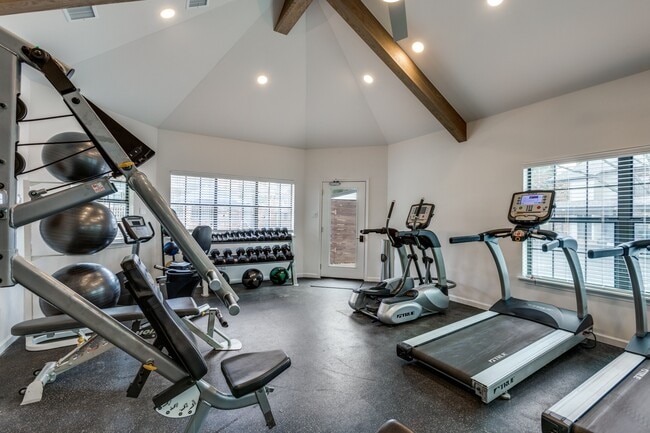
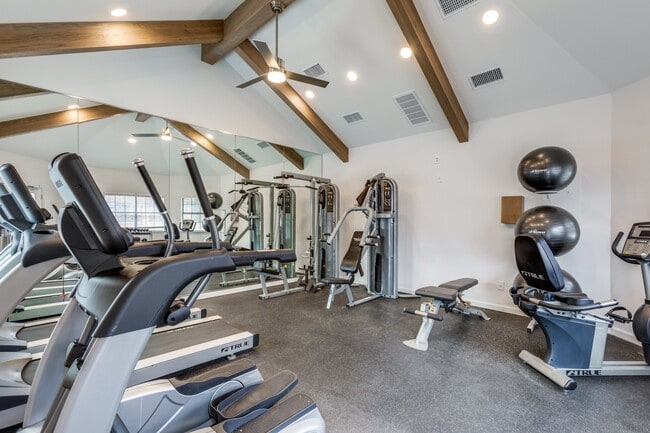
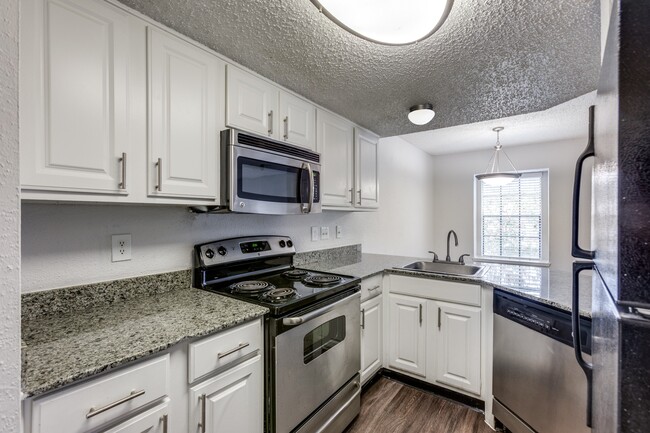
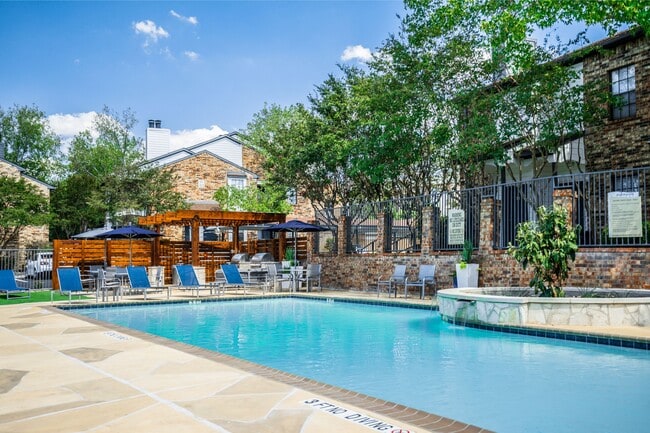
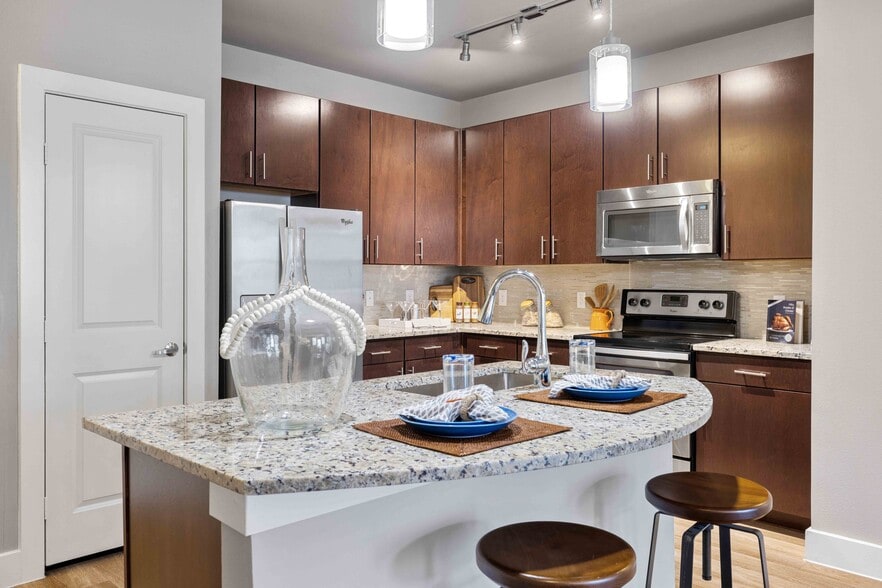
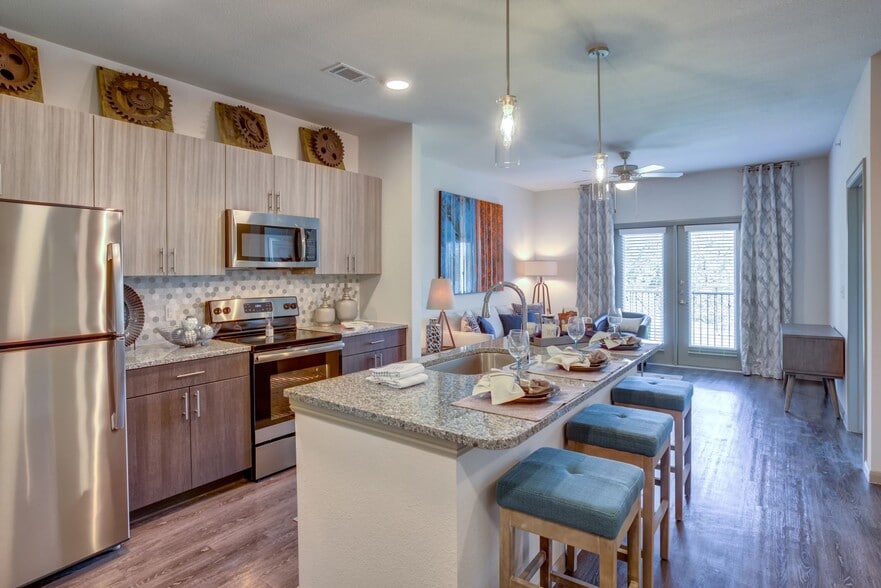
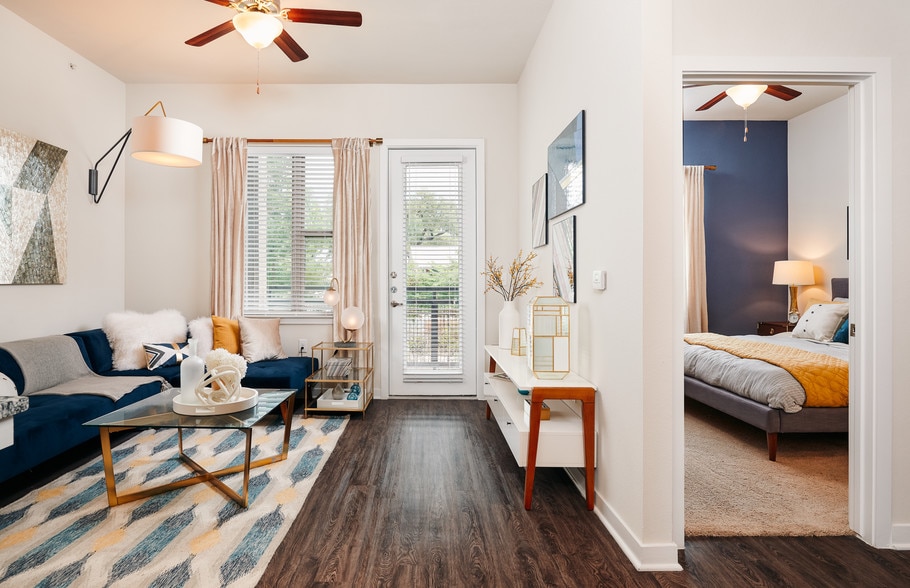
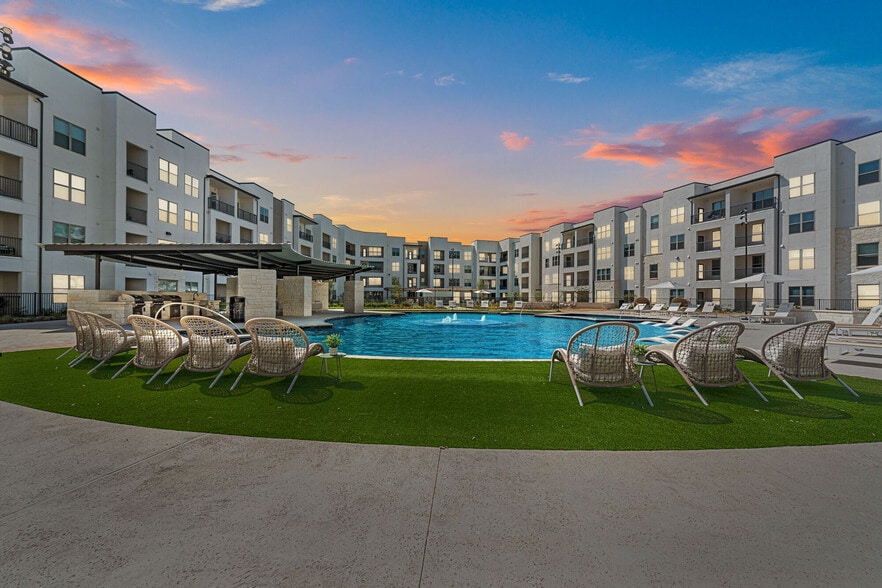
Cottages is located in the heart of Austin and surrounded by some of the city's greatest attractions. Within a five-mile radius, you will find some of the best trails, shopping, schools, and restaurants that this city has to offer. Click on our… neighborhood page to explore for yourself! Our multi-million dollar renovations include stainless steel appliances, wood-style flooring, glass-tile backsplash, granite countertops, clubhouse, fitness center, resort-style pool, & grilling stations.
Cottages is located in the heart of Austin and surrounded by some of the city's greatest attractions. Within a five-mile radius, you will find some of the best trails, shopping, schools, and restaurants that this city has to offer. Click on our neighborhood page to explore for yourself! Our multi-million dollar renovations include stainless steel appliances, wood-style flooring, glass-tile backsplash, granite countertops, clubhouse, fitness center, resort-style pool, & grilling stations.
Cottages at Wells Branch is an apartment community in Austin, TX
Contact
Austin, TX 78728
- Sunday Closed
- Monday 9:30 AM – 5:30 PM
- Tuesday 8:30 AM – 5:30 PM
- Wednesday 8:30 AM – 5:30 PM
- Thursday 9:30 AM – 5:30 PM
- Friday 8:30 AM – 5:30 PM
- Saturday 10:00 AM – 5:00 PM

Renter Reviews
For Cottages at Wells Branch
9 Ratings & Reviews
-
2/9/21
Needs Fixing, is understatement
Management has changed hands too many times, and the only "rennovations" they do is to the office. The building I am in has severe foundation issues, as well as absolutely no insulation between walls. This results in all noises being amplified to the downstairs unit. Walking, talking, the pipes of the plumbing, are so loud, you always know what your above neighbor is doing. The poor insulation has also resulting in being able to smell through the outlets, which in my case is smoke. The plumbing… and water also needs to be checked/fixed. When a weird film sits in top of your bath water, you start to never take baths again. I wish they cared enough to condemn this unit and actually fix the problems, as these problems are pre quarantine. Read the reviews of people who are unhappy to see how things really are.
Review from Apartments.com
Property Manager at Cottages at Wells Branch responded to this review
Thank you for your review of our community. We appreciate you taking the time to illustrate areas in which we can improve upon with our managerial and custodial processes. We're disappointed to hear that you are not enjoying yourself as fully as we'd… hoped, and we're very sorry about this. Please contact our office as soon as you're able and we'd be happy to listen to the suggestions that you may have as well as address any pending maintenance requests, general questions, or concerns.
Sincerely,
Daniel S., Community Manager
wellsbranchmgr@pinnacleliving.com
Cottages at Wells Branch Gallery


Nearby Properties You Might Like
Within 50 Miles of Cottages at Wells Branch
Find More Rentals in Austin
Bedrooms
Other Types of Rentals
Austin Apartments by Amenity
- Pet-Friendly Apartments in Austin
- Furnished Apartments in Austin
- Waterfront Apartments in Austin
- Apartments with a Pool in Austin
- Apartments with Wheelchair Access in Austin
- Apartments with Washer & Dryer in Austin
- Apartments with Utilities Included in Austin
- Apartments with a Garage in Austin
- Apartments with EV Charging in Austin
- Apartments with a Virtual Tour in Austin
Apartment Specialties
Apartments in your Budget
Find More Rentals Nearby…
Cities
Neighborhoods
Contact This Property
(855) 924-4304Languages: English
Open 9:30 AM – 5:30 PM Today