

- Total Monthly Price
- $1,186 - $1,947
- Bedrooms
- 1 - 31 - 3 Beds
- Bathrooms
- 1 - 21 - 2 Baths
- Sq. Ft.
- 692 - 1,362 sq ft
Pricing and Floor Plans
A1
Show Floor Plan Details Hide Floor Plan Details
Unable to load floor plan details.
1622
$1,186
692 Sq. Ft.
Now
2522
$1,282
692 Sq. Ft.
Now
1137
$1,240
692 Sq. Ft.
Oct. 12
A2
Show Floor Plan Details Hide Floor Plan Details
Unable to load floor plan details.
1225
$1,207
788 Sq. Ft.
Now
2518
$1,321
788 Sq. Ft.
Oct. 4
2235
$1,246
788 Sq. Ft.
Oct. 15
A3
Show Floor Plan Details Hide Floor Plan Details
Unable to load floor plan details.
1417
$1,352
793 Sq. Ft.
Oct. 12
1736
$1,317
793 Sq. Ft.
Nov. 1
1727
$1,357
793 Sq. Ft.
Dec. 17
B2
Show Floor Plan Details Hide Floor Plan Details
Unable to load floor plan details.
1431
$1,514
1,062 Sq. Ft.
Now
0925
$1,662
1,062 Sq. Ft.
Oct. 23
0924
$1,617
1,062 Sq. Ft.
Nov. 14
0538
$1,622
1,062 Sq. Ft.
Nov. 18
B1
Show Floor Plan Details Hide Floor Plan Details
Unable to load floor plan details.
2436
$1,683
1,054 Sq. Ft.
Now
1836
$1,683
1,054 Sq. Ft.
Nov. 1
2613
$1,718
1,054 Sq. Ft.
Nov. 8
2427
$1,723
1,054 Sq. Ft.
Dec. 7
B3
Show Floor Plan Details Hide Floor Plan Details
Unable to load floor plan details.
2631
$1,556
1,165 Sq. Ft.
Now
0628
$1,706
1,165 Sq. Ft.
Oct. 27
2438
$1,666
1,165 Sq. Ft.
Dec. 6
A4
Show Floor Plan Details Hide Floor Plan Details
Unable to load floor plan details.
0233
$1,491
912 Sq. Ft.
Now
0221
$1,526
912 Sq. Ft.
Dec. 12
B3G
Show Floor Plan Details Hide Floor Plan Details
Unable to load floor plan details.
C1
Show Floor Plan Details Hide Floor Plan Details
Unable to load floor plan details.
1334
$1,932
1,362 Sq. Ft.
Now
0721
$1,947
1,362 Sq. Ft.
Nov. 22
0122
$1,932
1,362 Sq. Ft.
Dec. 8
C1G
Show Floor Plan Details Hide Floor Plan Details
Unable to load floor plan details.
Details
Lease Term Options
- 3 - 13 Month Leases
Property Information
- Built in 1996
- 518 units3 stories
Fees & Policies
The fees below are based on community-supplied data and may exclude additional fees and utilities.
Utilities & Essentials
-
Valet Trash$22 / mo
-
Valet Trash$25 / mo
-
Pest Control$5 / mo
-
Pest$5 / mo
-
Trash$6 / mo
-
Drainage/StormwaterVaries / mo
-
SewerVaries / mo
-
WaterVaries / mo
One-Time Basics
-
DepositVaries by unit
-
Refundable Security DepositVaries by unit
Due at Application
-
Administrative Fee$200
-
Application Fee Per Applicant$75
-
Application Fee$75
-
Covered
-
Garage
Dogs Allowed
-
Dog Rent$20 / mo
Restrictions
Breed Restrictions Apply
Comments
$20 Per Month Per Pet
Cats Allowed
-
Cat Rent$20 / mo
Restrictions
None
Comments
$20 Per Month Per Pet
Other Pets Allowed
-
Pet FeeVaries one-time
Storage Unit
-
Storage DepositN/A
-
Storage RentN/A
Property Fee Disclaimer: Based on community-supplied data and independent market research. Subject to change without notice. May exclude fees for mandatory or optional services and usage-based utilities.
Matterport 3D Tours
Explore Commute Options
Property Highlights
- 1, 2 & 3 bedroom apartments for rent in Austin TX
- 2 State of the Art Fitness Centers
- 24-hour Emergency Maintenance
- 3 Newly Renovated Fitness Centers Open 24 Hours
- 30 Acres Mature Landscape
- 9Ft Ceilings
- Attached/ Detached/Direct Entry Garages
- Bark Park
- Bilingual Staff
- Brushed Nickel Hardware and Fixtures*
- Built in Microwave
- Built-In Bookshelves*
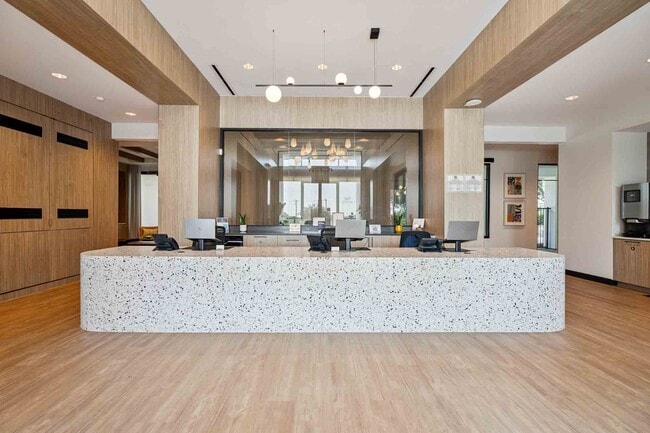
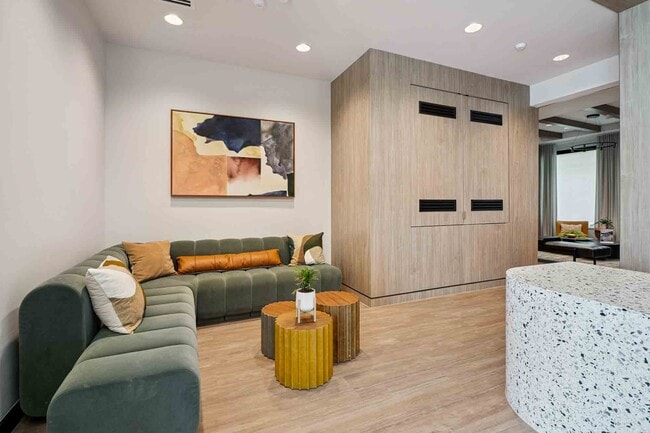
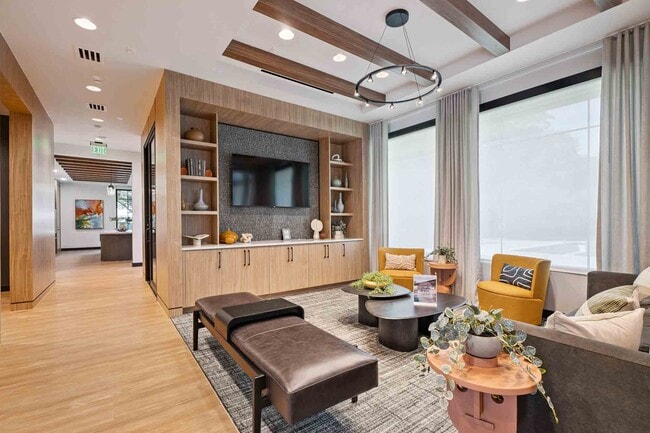
- Business Center/Elegant Clubhouse
- Ceiling Fans*
- Close to Hwys. 620, 183,1431 and the new tollway.
- Coffee Bar
- Covered Parking
- Crown and Decorative Molding
- Custom Style Wire Closet Shelving
- Decorative Plant Ledges
- Double Stainless Steel Sinks
- Dual Sink Vanities*
- Easy Access Toll Roads / Park & Ride
- Eight-Foot Sliding Glass Doors
- Evening-lit Courtyard with Central Fire Pit
- Frost-Free Refrigerator with Icemaker
- Garden-Style Oval Soaking Tubs*
- Gas Fireplace with Mantel*
- Gas Fireplaces*
- Gourmet Coffee Bar/Internet Cafe
- Individual Metered Water Heaters
- Island in Kitchen*
- Large Patios
- Linen Closets
- Luxer One Package Room
- Outdoor Heated Spas
- Outdoor Kitchen
- Over Sized Exterior Storage
- Oversized Double Paned Windows
- Oversized Walk in Closets
- Pet Friendly Community
- Pet Park
- Pet-Friendly Spaces & Dog Spa
- Pickleball Court
- Picnic Areas with Grills
- Play Scape
- Pre-Wired for Intrusion Alarms
- Quartz Countertops
- Round Rock School District
- Stainless Steel Appliances
- W/D Hookup
- Washer/Dryer *
- Washer/Dryer Connections
Apartment Features
- Air Conditioning
- Balcony
- Built-In Bookshelves
- Cable Ready
- Carpet
- Ceiling Fans
- Crown Molding
- Deck
- Dining Room
- Dishwasher
- Disposal
- Double Pane Windows
- Fireplace
- Freezer
- High Speed Internet Access
- Ice Maker
- Kitchen
- Linen Closet
- Microwave
- Mud Room
- Oven
- Pantry
- Patio
- Range
- Refrigerator
- Security System
- Sprinkler System
- Stainless Steel Appliances
- Storage Space
- Vaulted Ceiling
- Views
- Walk-In Closets
- Washer/Dryer
- Washer/Dryer Hookup
- Wheelchair Accessible (Rooms)
- Window Coverings
Community Features
- Basketball Court
- Business Center
- Clubhouse
- Conference Rooms
- Controlled Access
- Courtyard
- Fitness Center
- Garages
- Gated
- Grill
- Hot Tub
- Maintenance on site
- Online Services
- Pet Play Area
- Pickleball Court
- Picnic Area
- Planned Social Activities
- Playground
- Pool
- Recycling
- Short Term Lease
- Spa
- Trash Pickup - Door to Door
- Utilities Included
- Walk-Up
- Wi-Fi
Map of Sycamore Springs
Area Scores
Walkability
Fairly walkable
Transit
Limited public transit
Driveability
Exceptionally drivable
Bikeability
Fairly bikeable
Walkability measures the walking distance to day-to-day needs.
Transit measures access to public transportation.
Driveability measures congestion, parking availability, and access to major roads.
Bikeability measures the suitability for cycling.
Soundscore™
Active
A Sound Score rating aggregates noise caused by vehicle traffic, airplane traffic and local sources.
Transit
Airport
44 min Drive

Moving to Avery Ranch, Austin, TX
Shopping Centers
Shoppers will appreciate Sycamore Springs proximity to Neenah Plaza, 620 Parmer Crossing, and Shops at Avery Ranch II. Neenah Plaza is 0.6 miles away, and 620 Parmer Crossing is within a 12 minute walk.
Commuting
With a TransitScore of 30, Sycamore Springs has limited public transit, including 7 transit stops within 26.6 miles. Transit options include Lakeline Station and Howard Station.
Airports
Living in Avery Ranch provides easy access to Austin-Bergstrom International, located just 43 minutes from Sycamore Springs.
Local Education
Primary and Secondary Schools

Forest North Elementary School
Grades PK-5
Public

Pearson Ranch Middle
Grades 6-8
Public

Holy Family Catholic School
Grades PK-8
Private

McNeil High IB World School
Grades 9-12
Public
St Dominic Savio Catholic High School
Grades 9-12
Private
Data provided by GreatSchools.org © 2026. All rights reserved.

Colleges and Universities
| School | Commute Time (Distance) |
|---|---|
| Austin C.C., Cypress Creek | Drive: 10 min (5.8 mi) |
| The Art Institute of Austin | Drive: 10 min (6.4 mi) |
| Concordia University Texas | Drive: 13 min (7.9 mi) |
| Austin C.C., Northridge Campus | Drive: 13 min (8.1 mi) |
About Sycamore Springs
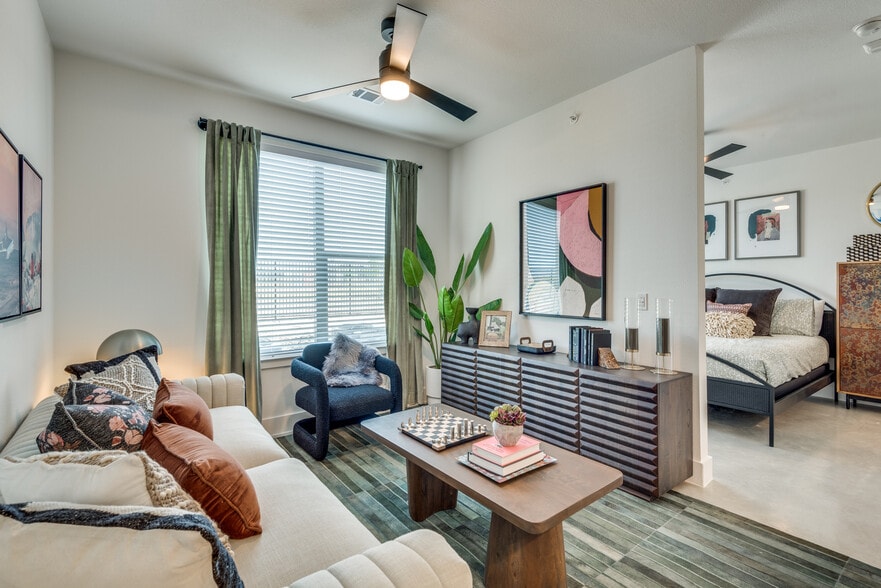
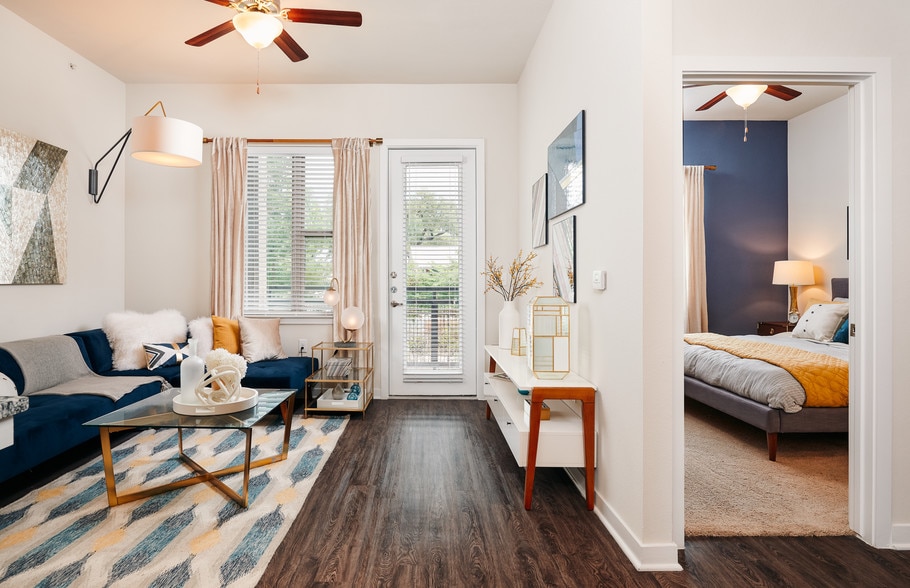
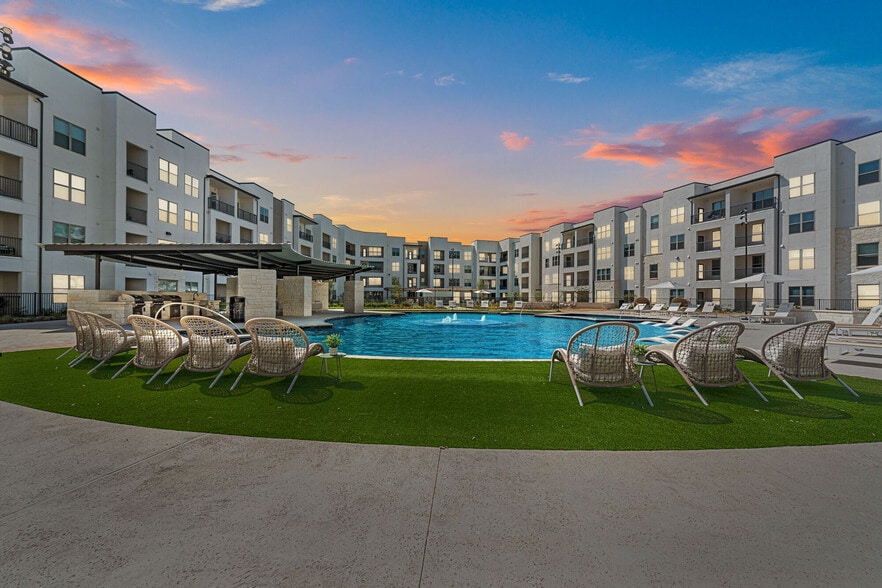
Discover Sycamore Springs in North Austin, TX – a relaxing community with newly renovated apartments on 30 acres of beautifully landscaped grounds. Each home features a full kitchen with built-in microwave and disposal, ample counter space, walk-in… closets, and double-pane windows. Choose from one- to two-bedroom layouts perfect for individuals or families.
Discover Sycamore Springs in North Austin, TX – a relaxing community with newly renovated apartments on 30 acres of beautifully landscaped grounds. Each home features a full kitchen with built-in microwave and disposal, ample counter space, walk-in closets, and double-pane windows. Choose from one- to two-bedroom layouts perfect for individuals or families.
Sycamore Springs is an apartment community in Austin, TX
Contact
Austin, TX 78717
- Sunday Closed
- Monday 8:30 AM – 5:30 PM
- Tuesday 8:30 AM – 5:30 PM
- Wednesday 8:30 AM – 5:30 PM
- Thursday 8:30 AM – 5:30 PM
- Friday 8:30 AM – 5:30 PM
- Saturday 10:00 AM – 5:00 PM

Renter Reviews
For Sycamore Springs
6 Ratings & Reviews
-
10/6/15
Beautiful
Amazing apartment with huge swimming pool right beneath my apartment and gym! Trash and recycle are perfectly maintained and I would love to recommend this apartment to anyone
Review from Apartments.com
8 People Found This Helpful
Sycamore Springs Gallery



Nearby Properties You Might Like
Within 50 Miles of Sycamore Springs
Find More Rentals in Austin
Bedrooms
Other Types of Rentals
Austin Apartments by Amenity
- Pet-Friendly Apartments in Austin
- Furnished Apartments in Austin
- Waterfront Apartments in Austin
- Apartments with a Pool in Austin
- Apartments with Wheelchair Access in Austin
- Apartments with Washer & Dryer in Austin
- Apartments with Utilities Included in Austin
- Apartments with a Garage in Austin
- Apartments with EV Charging in Austin
- Apartments with a Virtual Tour in Austin
Apartment Specialties
Apartments in your Budget
Find More Rentals Nearby…
Cities
Neighborhoods
Contact This Property
(833) 310-0712Languages: English
Closed Today