
Managed By

- Total Monthly Price
- $3,260 - $17,729
- Bedrooms
- 1 - 31 - 3 Beds
- Bathrooms
- 1 - 3.51 - 3.5 Baths
- Sq. Ft.
- 689 - 2,535 sq ft
Pricing and Floor Plans
The Oak
Show Floor Plan Details Hide Floor Plan Details
Unable to load floor plan details.
The Avondale
Show Floor Plan Details Hide Floor Plan Details
Unable to load floor plan details.
The Park
Show Floor Plan Details Hide Floor Plan Details
Unable to load floor plan details.
The Holland
Show Floor Plan Details Hide Floor Plan Details
Unable to load floor plan details.
The Hawthorne
Show Floor Plan Details Hide Floor Plan Details
Unable to load floor plan details.
The Prescott
Show Floor Plan Details Hide Floor Plan Details
Unable to load floor plan details.
The Wycliff
Show Floor Plan Details Hide Floor Plan Details
Unable to load floor plan details.
The Euclid
Show Floor Plan Details Hide Floor Plan Details
Unable to load floor plan details.
The Reagan
Show Floor Plan Details Hide Floor Plan Details
Unable to load floor plan details.
The Cole
Show Floor Plan Details Hide Floor Plan Details
Unable to load floor plan details.
The Welborn
Show Floor Plan Details Hide Floor Plan Details
Unable to load floor plan details.
The Cpitol
Show Floor Plan Details Hide Floor Plan Details
Unable to load floor plan details.
The Irving
Show Floor Plan Details Hide Floor Plan Details
Unable to load floor plan details.
The Preston
Show Floor Plan Details Hide Floor Plan Details
Unable to load floor plan details.
The Armstrong
Show Floor Plan Details Hide Floor Plan Details
Unable to load floor plan details.
The Carlisle
Show Floor Plan Details Hide Floor Plan Details
Unable to load floor plan details.
The Highland
Show Floor Plan Details Hide Floor Plan Details
Unable to load floor plan details.
Details
Lease Term Options
- 12 - 18 Month Leases
Property Information
- Built in 2022
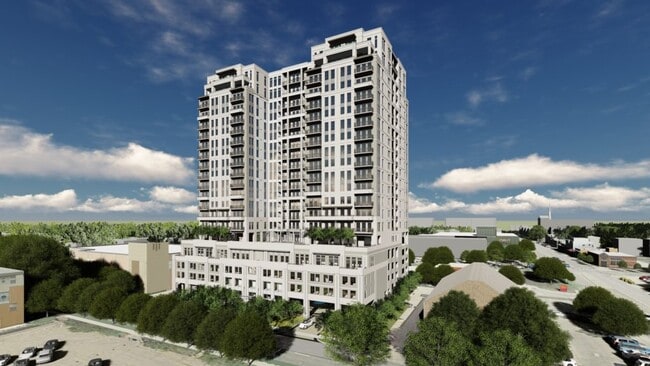
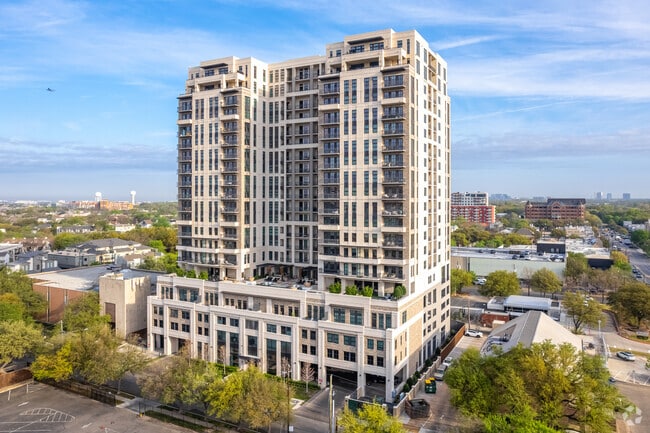
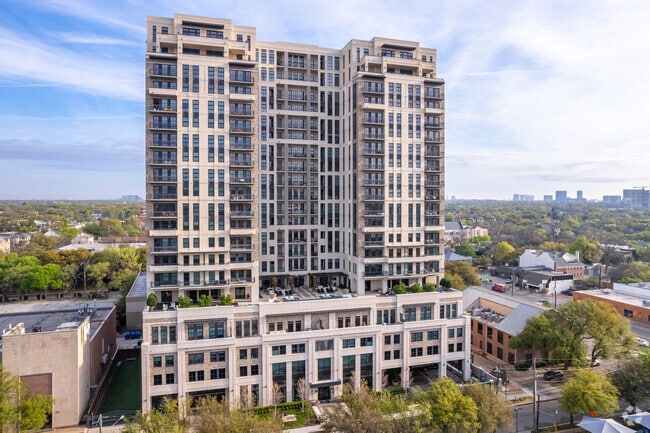
- 206 units20 stories
Fees & Policies
The fees below are based on community-supplied data and may exclude additional fees and utilities.
Utilities & Essentials
-
Community Amenity Fee$150 / mo
-
Utility - Stormwater/Drainage Admin Fee$3 / mo
-
Pest Control Services$5 / mo
-
Trash Services - HaulingVaries / moDisclaimer: Utility apportionment is allocation: divided eq per unit.
-
Utility - Water/SewerVaries / moDisclaimer: Utility apportionment is submetered water/gas/electric.
-
Utility - Electric - Third PartyVaries / mo
-
Utility - Water/Wastewater Submeter Admin FeeVaries / moDisclaimer: Price varies based on utility cost.
-
Utility - Stormwater/DrainageVaries / moDisclaimer: Utility apportionment is allocation: divided eq per unit.
-
Renters Liability Insurance - Third PartyVaries / moDisclaimer: Price varies based on amount of coverage.
One-Time Basics
Due at Application
-
Administrative Fee$200
-
Application Fee$75
Due at Move-In
-
Security Deposit (Refundable)$500 - $4,000Disclaimer: Price varies based on floor plan type/size.
Parking
-
Parking - Reserved$75 - $125 / moDisclaimer: Price varies based on rentable item type.
Comments
Max of 1
Other Pets Allowed
-
Pet Fee$400
-
Pet Rent$25 / mo
-
Pet Management - Third Party$20 - $30 / yrDisclaimer: Price varies based on selections with third party provider.
Cats Allowed
-
Cats Allowed
Max of 2, 100 lbs. Weight Limit
Restrictions
We welcome 2 pets per apartment home. There is no deposit and a $400 non-refundable pet fee per pet. Pet rent of $25/pet will be charged monthly. Breed restrictions apply. Please call our Leasing Office for complete Pet Policy information.
Dogs Allowed
-
Dogs Allowed
Max of 2, 100 lbs. Weight Limit
Restrictions
We welcome 2 pets per apartment home. There is no deposit and a $400 non-refundable pet fee per pet. Pet rent of $25/pet will be charged monthly. Breed restrictions apply. Please call our Leasing Office for complete Pet Policy information.
Storage Unit
-
Storage Fee$75 - $500 / moDisclaimer: Price varies based on rentable item size.
Personalized Add-Ons
-
Common Area/Clubhouse Rental$200 - $300 / occurrenceDisclaimer: Price varies based on date and/or time.
-
Guest Suite Rental$225 - $300 / occurrenceDisclaimer: Price varies based on date and/or time.
Situational
-
Security Deposit - Additional (Refundable)Varies one-timeDisclaimer: Price varies based on screening conditions.
-
Intra-Community Transfer Fee$1,500 / occurrence
-
Renters Liability Only - Non-Compliance$15 / occurrence
-
Lease Violation$25 - $300 / occurrenceDisclaimer: Price varies based on type of non-compliance.
-
Access Device - Replacement$50 / occurrence
-
Utility - Vacant Processing Fee$50 / occurrence
-
Returned Payment Fee (NSF)$75 / occurrence
-
Early Lease Termination/Cancellation200% of base rent / occurrence
-
Reletting Fee85% of base rent / occurrence
-
Late Fee9.99% of base rent / occurrence
-
Utility - Vacant Cost RecoveryVaries / occurrence
-
Legal/Eviction FeesVaries / occurrenceDisclaimer: Price varies based on event type.
-
Pet/Animal - Lease ViolationVaries / occurrenceDisclaimer: Price varies based on event type.
-
Lease Violation - Extermination ServicesVaries / occurrenceDisclaimer: Price varies based on service level or type.
-
Liquidated DamagesVaries / occurrenceDisclaimer: Price varies based on level of damage.
-
Payment Services - Third PartyVaries / occurrenceDisclaimer: Price varies based on selections with third party provider.
Property Fee Disclaimer: Total Monthly Leasing Price includes base rent, all monthly mandatory and any user-selected optional fees. Excludes variable, usage-based, and required charges due at or prior to move-in or at move-out. Security Deposit may change based on screening results, but total will not exceed legal maximums. Some items may be taxed under applicable law. Some fees may not apply to rental homes subject to an affordable program. All fees are subject to application and/or lease terms. Prices and availability subject to change. Resident is responsible for damages beyond ordinary wear and tear. Resident may need to maintain insurance and to activate and maintain utility services, including but not limited to electricity, water, gas, and internet, per the lease. Additional fees may apply as detailed in the application and/or lease agreement, which can be requested prior to applying. Pets: Pet breed and other pet restrictions apply. Rentable Items: All Parking, storage, and other rentable items are subject to availability. Final pricing and availability will be determined during lease agreement. See Leasing Agent for details.
Explore Commute Options
Property Highlights
- 10 ft. Ceiling
- 11 ft. Ceiling
- Bosch Appliances
- Built-in Bookcases with Custom, Lit Millwork Shelv
- Built-in Wine Refrigerators & Dry Bars in Each Uni
- Centrally Located to Uptown, Downtown, Oak Lawn &
- Coat Closet
- Controlled Access Parking Garage & VIP Reservable
- Distinctly Charming 20-Story High-rise with Fantas
- East View
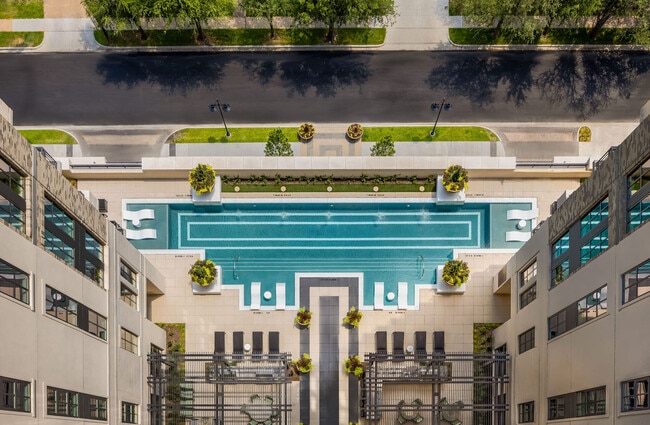
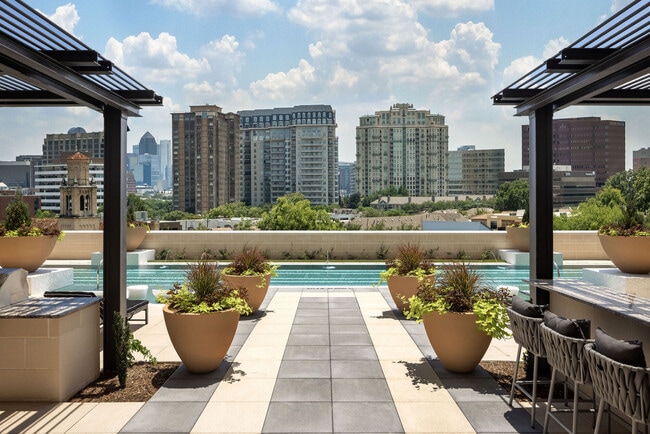
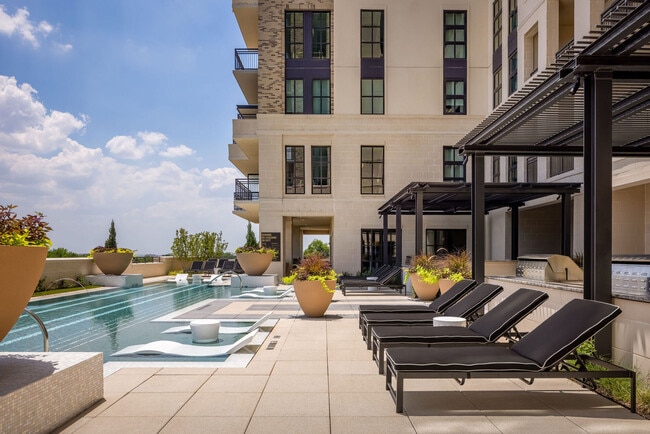
- Elegant Pool with Terrace Views & Poolside Service
- Entertainment Center Shelves
- Frameless Glass Walk-in Showers with Rain Shower H
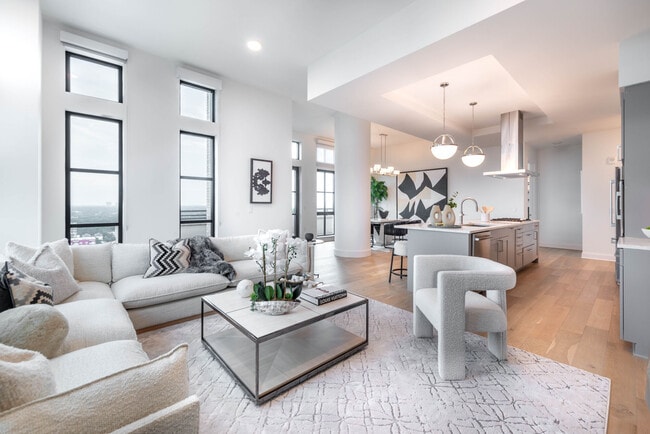
- Homes with Tall Windows, 10 Ft Ceilings, Luxury Fi
- Kitchen island
- Large Kitchen Island with Under-Mount Stainless St
- Large Terrace
- Medium Terrace
- Modern Industrial, Wood Shaker Cabinetry in a Grey
- Negative Amenity -150
- Office/Study
- Open Shelving, Full-Height Pantries, Soft-Close Do
- Pillar
- Poolside Service to Residents
- Quartz Countertops in Kitchen & Bath
- Resident Bike Storage & On-site Electric Vehicle C
- Resident Lounge with Morning Coffee Service
- Small Terrace
- Spacious Walk-In Closets
- SS Appliance
- Technology Package Featuring Keyless Unit Entry &
- Two Reservable Guest Suites for Visitors of All Ag
- Variety of Floorplans Offering Powder Rooms &/or W
- West View
Apartment Features
- Air Conditioning
- Balcony
- Carpet
- Ceiling Fans
- Den
- Dishwasher
- Floor to Ceiling Windows
- Heating
- Island Kitchen
- Kitchen
- Large Bedrooms
- Lawn
- Linen Closet
- Office
- Pantry
- Patio
- Quartz Countertops
- Refrigerator
- Stainless Steel Appliances
- Storage Space
- Views
- Walk-In Closets
- Washer/Dryer
- Wet Bar
Community Features
- 24 Hour Access
- Bicycle Storage
- Car Charging Station
- Clubhouse
- Concierge
- Conference Rooms
- Controlled Access
- Courtyard
- Dog Park
- Dry Cleaning Service
- Elevator
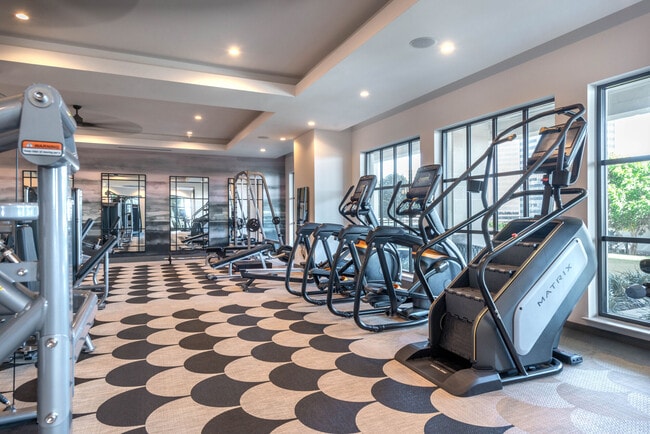
- Fitness Center
- Grill
- Guest Apartment
- Key Fob Entry
- Lounge
- Maintenance on site
- Package Service
- Pet Play Area
- Pet Washing Station
- Picnic Area
- Pool
- Recycling
- Renters Insurance Program
- Storage Space
- Sundeck
- Wheelchair Accessible
Map of Novel Turtle Creek
Area Scores
Walkability
Exceptionally walkable
Transit
Some public transit
Driveability
Fairly drivable
Bikeability
Moderately bikeable
Walkability measures the walking distance to day-to-day needs.
Transit measures access to public transportation.
Driveability measures congestion, parking availability, and access to major roads.
Bikeability measures the suitability for cycling.
Soundscore™
Active
A Sound Score rating aggregates noise caused by vehicle traffic, airplane traffic and local sources.
Transit
Subway
2 min Drive

Subway
3 min Drive
Subway
2 min Drive
Subway
3 min Drive
Commuter Rail
6 min Drive
Commuter Rail
6 min Drive
Airport
9 min Drive

Airport
28 min Drive

Moving to Oak Lawn, Dallas, TX
Shopping Centers
Shoppers will appreciate Novel Turtle Creek proximity to Turtle Creek Village, Oaklawn Shopping Center, and Lucky's Retail Strip. Turtle Creek Village is 0.3 miles away, and Oaklawn Shopping Center is within a 5 minute walk.
Commuting
With a TransitScore of 50, Novel Turtle Creek has some public transit, including 10 transit stops within 9.7 miles. Transit options include Cole And Blackburn and Cole And Lemmon East.
Parks and Recreation
Recreational activities near Novel Turtle Creek are plentiful. Discover 5 parks within 3.9 miles, including Klyde Warren Park, Nasher Sculpture Center, and Dallas Trekkers Walking Club.
Airports
Living in Oak Lawn provides easy access to Dallas Love Field, located just 10 minutes from Novel Turtle Creek. Another nearby airport is Dallas-Fort Worth International, located 20 miles away.
Local Education
Primary and Secondary Schools

Ben Milam Elementary School
Grades PK-5
Public

Alex W Spence Talented/Gifted Academy
Grades 6-8
Public

Holy Trinity Catholic School
Grades PK-8
Private

North Dallas High School
Grades 9-12
Public
Dallas Christian Academy
Grades K-12
Private
Data provided by GreatSchools.org © 2026. All rights reserved.

Colleges and Universities
| School | Commute Time (Distance) |
|---|---|
| Dallas Theological Seminary | Drive: 6 min (2.3 mi) |
| UT Southwestern | Drive: 6 min (2.6 mi) |
| El Centro College, Downtown | Drive: 7 min (2.9 mi) |
| Southern Methodist University | Drive: 7 min (3.5 mi) |
About Novel Turtle Creek
From 24-hour concierge service and valet to poolside refreshments, we offer a lifestyle of meticulous convenience that truly puts NOVEL Turtle Creek in a class of its own. We recognize that everyone likes things their own way, and at NOVEL, we… celebrate that. In fact, to be honest, we’re kind of obsessed with it. And that’s the difference of distinction.
From 24-hour concierge service and valet to poolside refreshments, we offer a lifestyle of meticulous convenience that truly puts NOVEL Turtle Creek in a class of its own. We recognize that everyone likes things their own way, and at NOVEL, we celebrate that. In fact, to be honest, we’re kind of obsessed with it. And that’s the difference of distinction.
Novel Turtle Creek is an apartment community in Dallas, TX
Contact
Dallas, TX 75219
- Sunday Closed
- Monday 9:00 AM – 6:00 PM
- Tuesday 9:00 AM – 6:00 PM
- Wednesday 9:00 AM – 6:00 PM
- Thursday 9:00 AM – 6:00 PM
- Friday 9:00 AM – 6:00 PM
- Saturday 10:00 AM – 5:00 PM
Renter Reviews
For Novel Turtle Creek
24 Ratings & Reviews
-
7/28/26
Verified Renter
I recently moved in and have been extremely happy with my experience so far. One of the biggest things I noticed right away is how quiet the building is. I’ve lived in apartments where I could hear every step from upstairs or conversations through the walls, but here I don’t hear a peep from my neighbors or the unit above me. It’s been such a pleasant surprise.
The property is also exceptionally clean and well maintained, and the amenities are excellent. The units are beautiful and thoughtfully… designed, and the management team has been warm, welcoming, and responsive from day one. Moving can be stressful, but they made the entire process easy.Review from Apartments.com
Novel Turtle Creek Gallery



Nearby Properties You Might Like
Within 50 Miles of Novel Turtle Creek




Find More Rentals in Dallas
Bedrooms
Other Types of Rentals
Dallas Apartments by Amenity
- Pet-Friendly Apartments in Dallas
- Furnished Apartments in Dallas
- Waterfront Apartments in Dallas
- Apartments with a Pool in Dallas
- Apartments with Wheelchair Access in Dallas
- Apartments with Washer & Dryer in Dallas
- Apartments with Utilities Included in Dallas
- Apartments with a Garage in Dallas
- Apartments with EV Charging in Dallas
- Apartments with a Virtual Tour in Dallas
Apartment Specialties
Apartments in your Budget
Find More Rentals Nearby…
Cities
Neighborhoods
Contact This Property
(833) 350-7230Languages: English
Open 9:00 AM – 6:00 PM Today