


Managed By

- Bedrooms
- 1 Bed1 Bed
- Bathrooms
- 1 Bath1 Bath
- Sq. Ft.
- 327 - 547 sq ft
Pricing and Floor Plans
A14
Show Floor Plan Details Hide Floor Plan Details
Unable to load floor plan details.
251
$1,050
407 Sq. Ft.
Now
249
$1,050
407 Sq. Ft.
Now
250
$1,050
407 Sq. Ft.
Sep. 30
A16
Show Floor Plan Details Hide Floor Plan Details
Unable to load floor plan details.
146
$1,050
430 Sq. Ft.
Now
232
$1,050
430 Sq. Ft.
Oct. 16
154
$1,050
430 Sq. Ft.
Nov. 30
A8
Show Floor Plan Details Hide Floor Plan Details
Unable to load floor plan details.
220
$1,050
438 Sq. Ft.
Now
121
$1,050
438 Sq. Ft.
Sep. 30
221
$1,050
438 Sq. Ft.
Oct. 30
A1
Show Floor Plan Details Hide Floor Plan Details
Unable to load floor plan details.
110
$1,150
434 Sq. Ft.
Now
201
$1,150
434 Sq. Ft.
Now
210
$1,150
434 Sq. Ft.
Now
A2
Show Floor Plan Details Hide Floor Plan Details
Unable to load floor plan details.
204
$1,005
400 Sq. Ft.
Now
106
$1,005
400 Sq. Ft.
Now
A13
Show Floor Plan Details Hide Floor Plan Details
Unable to load floor plan details.
252
$1,150
439 Sq. Ft.
Now
152
$1,150
439 Sq. Ft.
Nov. 30
A5
Show Floor Plan Details Hide Floor Plan Details
Unable to load floor plan details.
218
$999
327 Sq. Ft.
Now
A6
Show Floor Plan Details Hide Floor Plan Details
Unable to load floor plan details.
216
$999
336 Sq. Ft.
Now
A12
Show Floor Plan Details Hide Floor Plan Details
Unable to load floor plan details.
127
$1,050
437 Sq. Ft.
Now
A15
Show Floor Plan Details Hide Floor Plan Details
Unable to load floor plan details.
244
$1,025
411 Sq. Ft.
Nov. 20
A5A
Show Floor Plan Details Hide Floor Plan Details
Unable to load floor plan details.
A11
Show Floor Plan Details Hide Floor Plan Details
Unable to load floor plan details.
A7
Show Floor Plan Details Hide Floor Plan Details
Unable to load floor plan details.
A3
Show Floor Plan Details Hide Floor Plan Details
Unable to load floor plan details.
A10
Show Floor Plan Details Hide Floor Plan Details
Unable to load floor plan details.
A4
Show Floor Plan Details Hide Floor Plan Details
Unable to load floor plan details.
A9
Show Floor Plan Details Hide Floor Plan Details
Unable to load floor plan details.
A9S
Show Floor Plan Details Hide Floor Plan Details
Unable to load floor plan details.
Details
Lease Term Options
- 6 - 12 Month Leases
Property Information
- Built in 1961
- 112 units2 stories
Fees & Policies
The fees below are based on community-supplied data and may exclude additional fees and utilities.
One-Time Basics
Due at Application
-
Application Fee Per Applicant$75
Due at Move-In
-
Administrative Fee$150
Dogs Allowed
-
Application Fee Per ApplicantN/A
0 lbs. Weight Limit
Cats Allowed
-
Administrative FeeN/A
0 lbs. Weight Limit
Property Fee Disclaimer: Based on community-supplied data and independent market research. Subject to change without notice. May exclude fees for mandatory or optional services and usage-based utilities.
Matterport 3D Tours
Explore Commute Options
Property Highlights
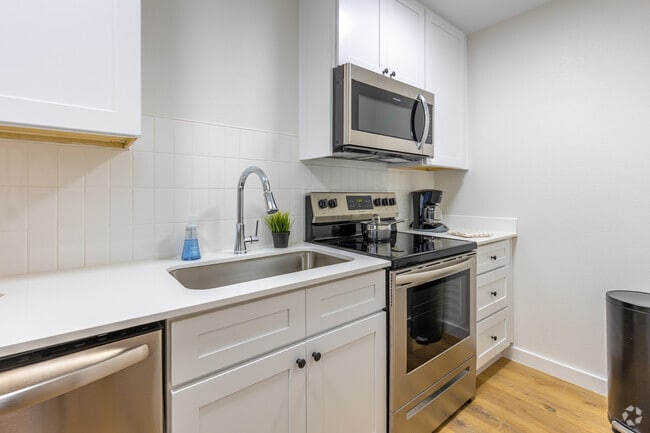
- Gated Parking
- Juliet Balcony
- Parking
- Tankless Water Heaters
Apartment Features
- Air Conditioning
- Balcony
- Ceiling Fans
- Dining Room
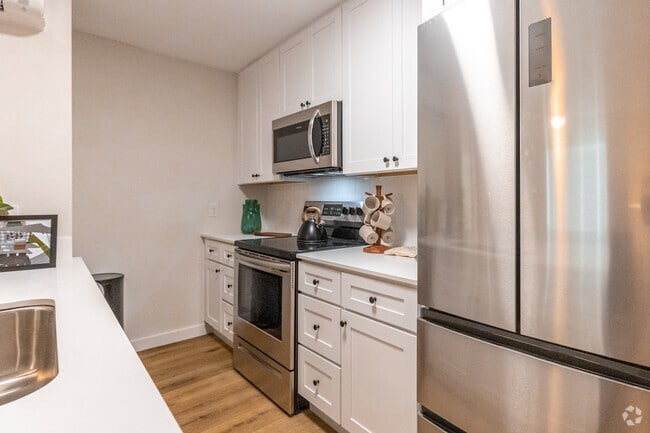
- Dishwasher
- Heating
- Ice Maker
- Island Kitchen
- Kitchen
- Microwave
- Oven
- Quartz Countertops
- Range
- Refrigerator
- Security System
- Stainless Steel Appliances
- Trash Compactor
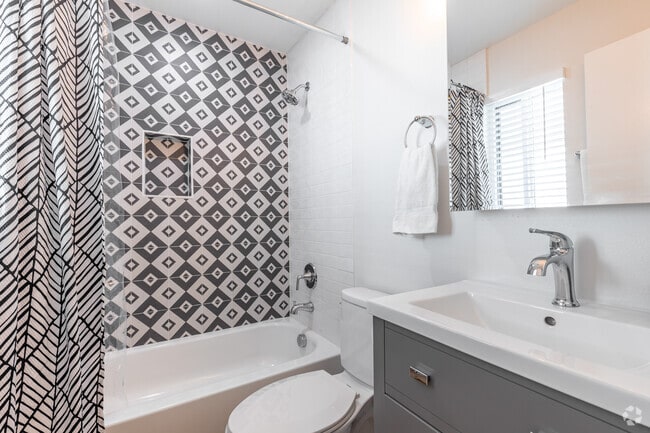
- Tub/Shower
- Vinyl Flooring
- Walk-In Closets
- Washer/Dryer
- Wi-Fi
Community Features
- 24 Hour Access
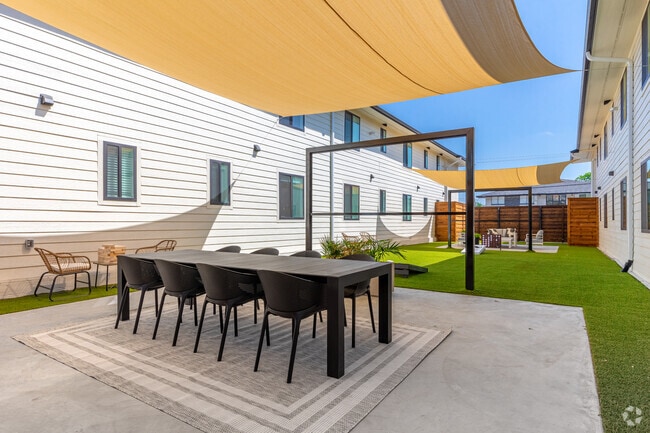
- Courtyard
- Dog Park
- Fenced Lot
- Gated
- Grill
- Maintenance on site
- Online Services
- Pet Play Area
- Picnic Area
- Planned Social Activities
- Property Manager on Site
- Public Transportation
- Recycling
- Renters Insurance Program
- Trash Pickup - Door to Door
Map of The Eastern
Area Scores
Walkability
Very walkable
Transit
Some public transit
Driveability
Moderately drivable
Bikeability
Moderately bikeable
Walkability measures the walking distance to day-to-day needs.
Transit measures access to public transportation.
Driveability measures congestion, parking availability, and access to major roads.
Bikeability measures the suitability for cycling.
Soundscore™
Active
A Sound Score rating aggregates noise caused by vehicle traffic, airplane traffic and local sources.
Transit
Commuter Rail
6 min Drive

Commuter Rail
6 min Drive
Airport
13 min Drive

Airport
30 min Drive

Moving to Knox Henderson, Dallas, TX
Shopping Centers
Shoppers will appreciate The Eastern proximity to Bryan Street Place. Bryan Street Place is 0.3 miles away.
Commuting
With a TransitScore of 50, The Eastern has some public transit, including 10 transit stops within 11.3 miles. Transit options include Cityplace/Uptown and Cityplace (Mckinney Avenue).
Parks and Recreation
Recreational activities near The Eastern are plentiful. Discover 5 parks within 2.9 miles, including Nasher Sculpture Center, Klyde Warren Park, and Dallas Trekkers Walking Club.
Airports
Living in Knox Henderson provides easy access to Dallas Love Field, located just 14 minutes from The Eastern. Another nearby airport is Dallas-Fort Worth International, located 21.7 miles away.
Local Education
Primary and Secondary Schools

Cesar Chavez Learning Center
Grades PK-5
Public

Alex W Spence Talented/Gifted Academy
Grades 6-8
Public

Uplift Peak Preparatory Middle
Grades 6-8
Public

Texans Can Academy - Dallas North
Grades 9-12
Public

North Dallas High School
Grades 9-12
Public

Textbooks
Grades K-12
Private
Campus-Based Allocations
Grades PK-12
Private
Data provided by GreatSchools.org © 2026. All rights reserved.

Colleges and Universities
| School | Commute Time (Distance) |
|---|---|
| Dallas Theological Seminary | Walk: 14 min (0.8 mi) |
| El Centro College, Downtown | Drive: 6 min (2.4 mi) |
| Southern Methodist University | Drive: 8 min (4.3 mi) |
| UT Southwestern | Drive: 10 min (4.6 mi) |
About The Eastern
Welcome home to The Eastern!
Welcome home to The Eastern!
The Eastern is an apartment community in Dallas, TX
Contact
Dallas, TX 75204
- Sunday Closed
- Monday 9:00 AM – 6:00 PM
- Tuesday 9:00 AM – 6:00 PM
- Wednesday 9:00 AM – 6:00 PM
- Thursday 9:00 AM – 6:00 PM
- Friday 9:00 AM – 6:00 PM
- Saturday 10:00 AM – 5:00 PM
Renter Reviews
For The Eastern
1 Rating & Review
-
2/12/26
Location/Maintained good
Nothing bad to say about this property. The location is a big PLUS. Work orders are completed quickly. I’ve lived here for 4 years. Yes, there is some typical minor Dallas activity, but that’s expected when living in the city—NOTHING major. It’s right in the heart of East Dallas. Many of the residents have been here a long time, and there’s great diversity. Great price and great location.
I would have given it 5 stars, but there aren’t many amenities. - :)Review from Apartments.com
Property Manager at The Eastern responded to this review
Hello,
Thank you so much for your kind words and for being a valued resident for the past 4 years! We truly appreciate you highlighting our location, quick maintenance service, and the strong sense of community here.
We also appreciate your honest… feedback regarding amenities. As part of our ongoing improvements under new management, we are always looking for ways to enhance the resident experience, and your input helps guide those efforts.???
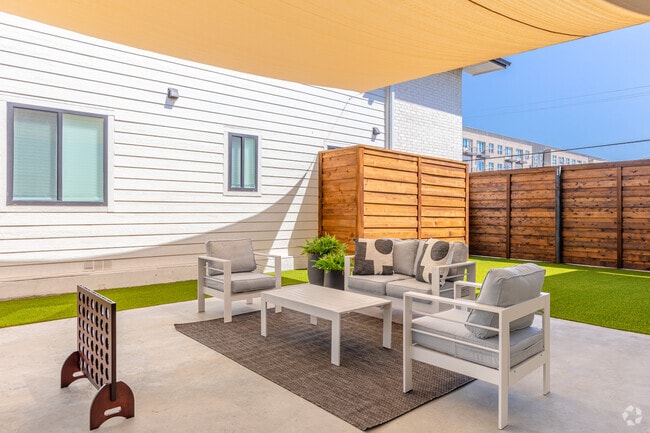
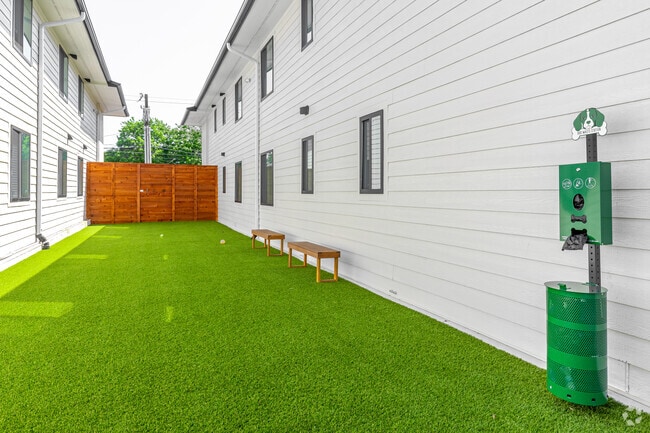
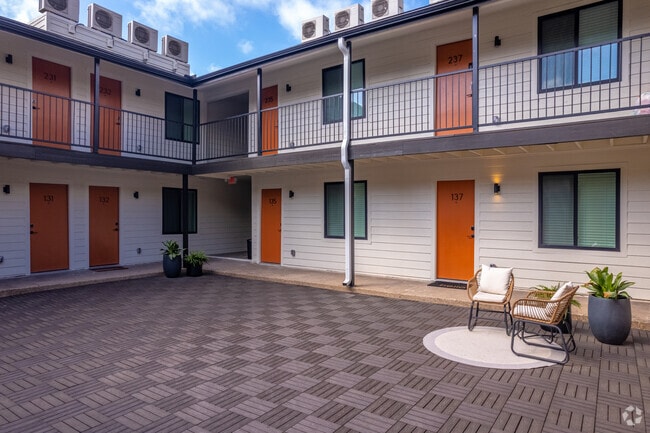
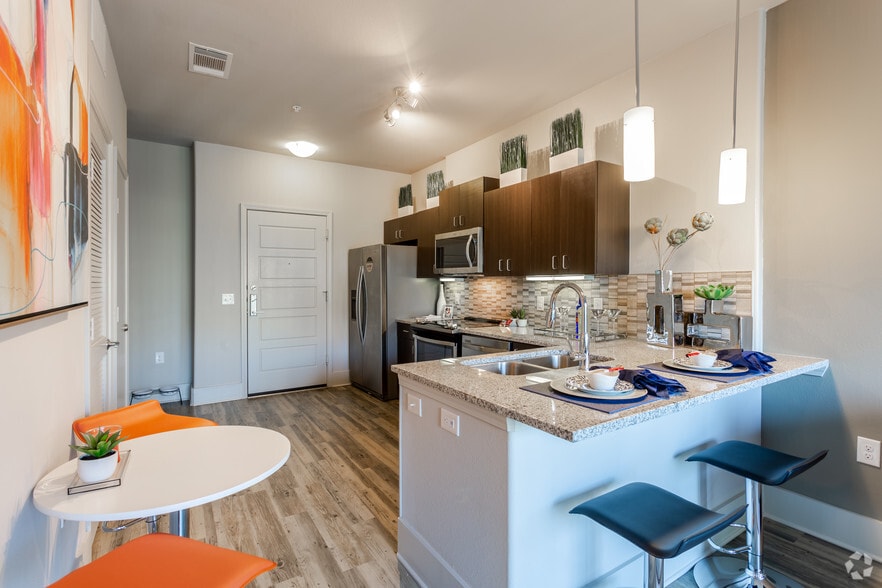
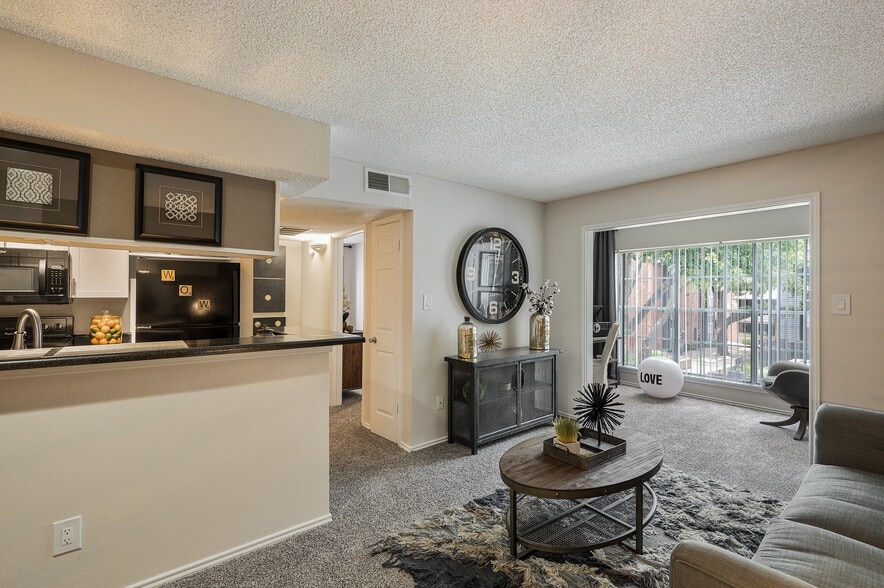
The Eastern Gallery

Nearby Properties You Might Like
Within 50 Miles of The Eastern
Find More Rentals in Dallas
Bedrooms
Other Types of Rentals
Dallas Apartments by Amenity
- Pet-Friendly Apartments in Dallas
- Furnished Apartments in Dallas
- Waterfront Apartments in Dallas
- Apartments with a Pool in Dallas
- Apartments with Wheelchair Access in Dallas
- Apartments with Washer & Dryer in Dallas
- Apartments with Utilities Included in Dallas
- Apartments with a Garage in Dallas
- Apartments with EV Charging in Dallas
- Apartments with a Virtual Tour in Dallas
Apartment Specialties
Apartments in your Budget
Find More Rentals Nearby…
Cities
Neighborhoods
Contact This Property
(469) 587-6214Languages: English, Spanish
Open 10:00 AM – 5:00 PM Today