


Managed By

- Bedrooms
- 1 - 31 - 3 Beds
- Bathrooms
- 1 - 21 - 2 Baths
- Sq. Ft.
- 408 - 1,206 sq ft
Pricing and Floor Plans
1/1
Show Floor Plan Details Hide Floor Plan Details
Unable to load floor plan details.
309
$999
701 Sq. Ft.
Now
217
$1,075
701 Sq. Ft.
Now
308
$1,090
701 Sq. Ft.
Now
2/2
Show Floor Plan Details Hide Floor Plan Details
Unable to load floor plan details.
119
$1,295
985 Sq. Ft.
Now
265
$1,295
985 Sq. Ft.
Now
220
$1,325
985 Sq. Ft.
Now
2/1
Show Floor Plan Details Hide Floor Plan Details
Unable to load floor plan details.
3/2
Show Floor Plan Details Hide Floor Plan Details
Unable to load floor plan details.
254
$1,595
1,206 Sq. Ft.
Now
Details
Lease Term Options
- 12 mo
Property Information
- Built in 1984
- 200 units2 stories
Fees & Policies
The fees below are based on community-supplied data and may exclude additional fees and utilities.
Utilities & Essentials
-
Pest Control$2 / mo
-
Recycling Charge$6 / mo
-
Valet TrashN/A
One-Time Basics
Due at Application
-
Application Fee Per Applicant$75
Due at Move-In
-
Administrative Fee$75
-
Additional Security Deposit - RefundableN/A
-
Security Deposit - RefundableN/A
Surface Lot
-
Parking DepositN/A
Comments
Plenty of Parking; Designated Visitor Parking
Street
-
Parking DepositN/A
Comments
Plenty of Parking; Designated Visitor Parking
No Pets Allowed
Personalized Add-Ons
-
Renter's InsuranceN/A
Property Fee Disclaimer: Based on community-supplied data and independent market research. Subject to change without notice. May exclude fees for mandatory or optional services and usage-based utilities.
Matterport 3D Tours
Explore Commute Options
Property Highlights
- 24-Hour Emergency Maintenance
- Air conditioning - central air
- Beautifully Landscaped
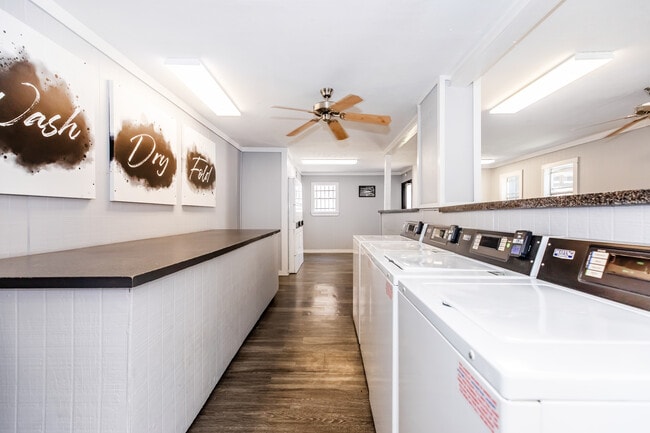
- Clothes Care Center
- Good guest parking
- Night Patrol
- Rent Adj 3
- Upgrade 2
- Walk to bus line
- Walk to train station
- Washer and dryer connections
Apartment Features
- Air Conditioning
- Balcony
- Built-In Bookshelves
- Carpet
- Ceiling Fans
- Dining Room
- Dishwasher
- Disposal
- Hardwood Floors
- Heating
- High Speed Internet Access
- Kitchen
- Large Bedrooms
- Lawn
- Linen Closet
- Microwave
- Oven
- Pantry
- Patio
- Range
- Refrigerator
- Smoke Free
- Views
- Vinyl Flooring
- Walk-In Closets
- Washer/Dryer Hookup
- Window Coverings
Community Features
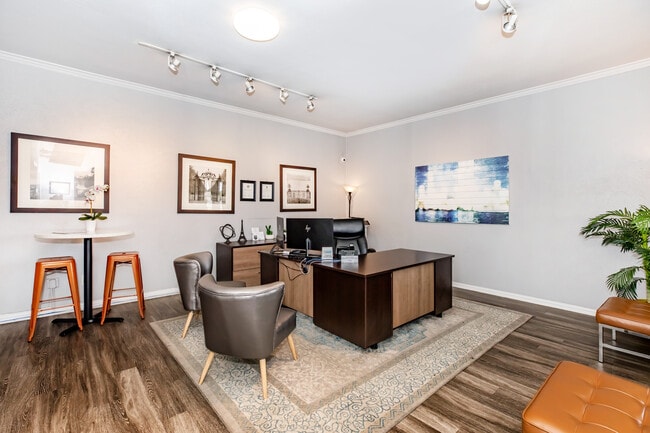
- Business Center
- Clubhouse
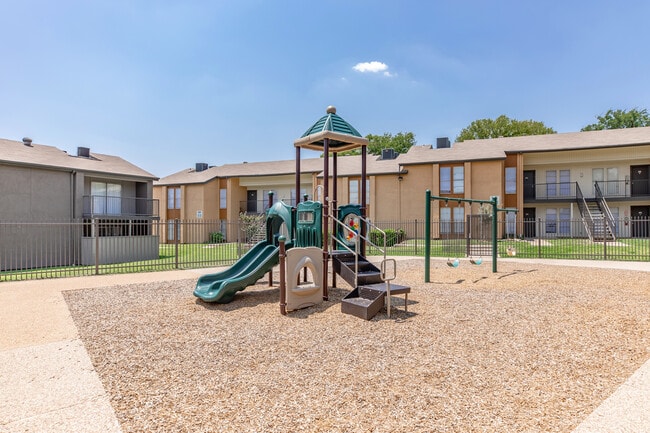
- Courtyard
- Gas Range
- Laundry Facilities
- Online Services
- Playground
- Pool
- Recycling
- Renters Insurance Program
- Walk-Up
Map of THE WAY
Area Scores
Walkability
Somewhat walkable
Transit
Limited public transit
Driveability
Exceptionally drivable
Bikeability
Somewhat bikeable
Walkability measures the walking distance to day-to-day needs.
Transit measures access to public transportation.
Driveability measures congestion, parking availability, and access to major roads.
Bikeability measures the suitability for cycling.
Soundscore™
Busy
A Sound Score rating aggregates noise caused by vehicle traffic, airplane traffic and local sources.
Transit
Commuter Rail
13 min Drive
Commuter Rail
13 min Drive

Airport
23 min Drive

Airport
36 min Drive

Moving to Redbird, Dallas, TX
Shopping Centers
Shoppers will appreciate THE WAY proximity to Hampton-67 Center, Westcliff Shopping Plaza, and Cliffview Crossing. Hampton-67 Center is 0.3 miles away, and Westcliff Shopping Plaza is within a 19 minute walk.
Commuting
With a TransitScore of 30, THE WAY has limited public transit, including 10 transit stops within 13.2 miles. Transit options include Hampton Station and Westmoreland Station.
Airports
Living in Redbird provides easy access to Dallas Love Field, located just 23 minutes from THE WAY. Another nearby airport is Dallas-Fort Worth International, located 25.9 miles away.
Local Education
Primary and Secondary Schools

Daniel Webster Elementary School
Grades PK-5
Public
T W Browne Middle School
Grades 6-8
Public

St Elizabeth Of Hungary Catholic School
Grades PK-8
Private

Justin F Kimball High School
Grades 9-12
Public
Advanced Preparatory International
Grades 6-12
Private
Data provided by GreatSchools.org © 2026. All rights reserved.

Colleges and Universities
| School | Commute Time (Distance) |
|---|---|
| Mountain View College | Drive: 12 min (5.8 mi) |
| Dallas Baptist University | Drive: 13 min (6.9 mi) |
| Paul Quinn College | Drive: 16 min (8 mi) |
| Cedar Valley College | Drive: 16 min (9.4 mi) |
About THE WAY
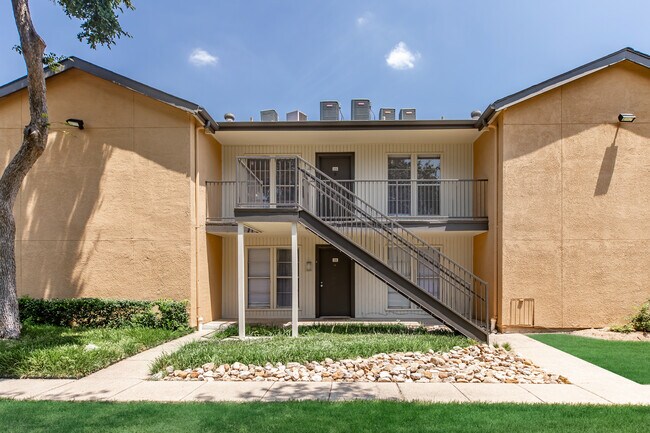
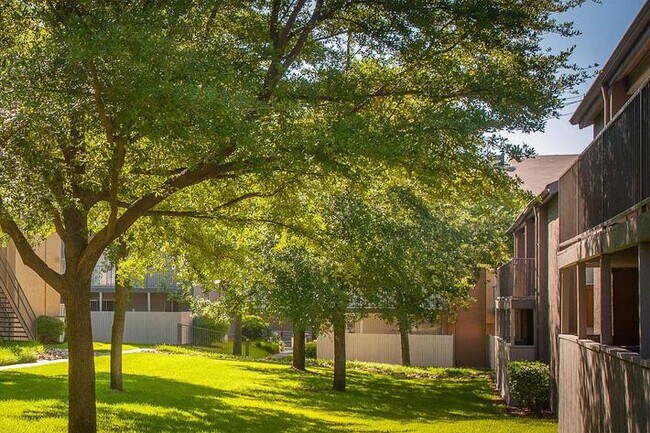
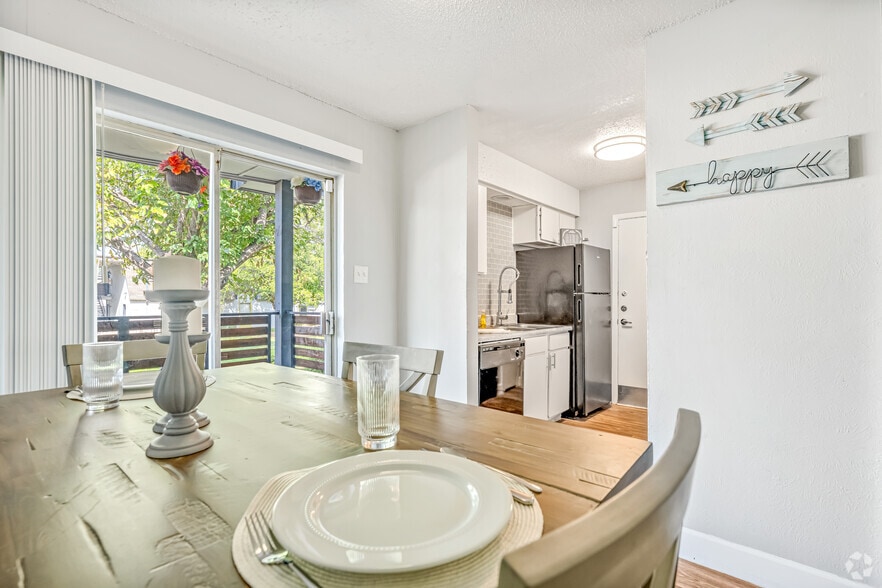
The Way Apartments is a beautiful apartment home community in southwest Dallas, Texas. Our convenient location near Marvin D Love Freeway means easy access to your favorite shopping, dining, and entertainment venues. Thurgood Marshall Park is located… just across the street, adding exciting recreational opportunities to your daily activities. Let The Way Apartments be your gateway to everything Dallas has to offer. Please choose from our exceptional one, two, and three bedroom floor plans at The Way. We designed our homes with your comfort in mind, and our apartments are sure to fit your needs. An all-electric kitchen with a pantry and breakfast bar, ceiling fans, walk-in closets, and a balcony or patio are standard features in every home. We continually strive to make your home a special place to live.
The Way Apartments is a beautiful apartment home community in southwest Dallas, Texas. Our convenient location near Marvin D Love Freeway means easy access to your favorite shopping, dining, and entertainment venues. Thurgood Marshall Park is located just across the street, adding exciting recreational opportunities to your daily activities. Let The Way Apartments be your gateway to everything Dallas has to offer. Please choose from our exceptional one, two, and three bedroom floor plans at The Way. We designed our homes with your comfort in mind, and our apartments are sure to fit your needs. An all-electric kitchen with a pantry and breakfast bar, ceiling fans, walk-in closets, and a balcony or patio are standard features in every home. We continually strive to make your home a special place to live.
THE WAY is an apartment community in Dallas, TX
Contact
Dallas, TX 75232
- Sunday Closed
- Monday 9:00 AM – 12:00 PM
- Tuesday 9:00 AM – 12:00 PM
- Wednesday 1:00 PM – 5:30 PM
- Thursday 1:00 PM – 5:30 PM
- Friday 9:00 AM – 12:00 PM
- Saturday 10:00 AM – 12:00 PM
Renter Reviews
For THE WAY
3 Ratings & Reviews
-
8/20/24
Great Commute Nice Staff
Nicely priced. . Great location for easy commute. The staff is kind and friendly and responsive to needs. Property is nicely kept with well maintained landscaping.
Review from Apartments.com
Property Manager at THE WAY responded to this review
Hi there, thank you for taking the time to leave a review for us at The Way III. We're happy we could meet your expectations!
Management
THE WAY Gallery


Nearby Properties You Might Like
Within 50 Miles of THE WAY
Find More Rentals in Dallas
Bedrooms
Other Types of Rentals
Dallas Apartments by Amenity
- Pet-Friendly Apartments in Dallas
- Furnished Apartments in Dallas
- Waterfront Apartments in Dallas
- Apartments with a Pool in Dallas
- Apartments with Wheelchair Access in Dallas
- Apartments with Washer & Dryer in Dallas
- Apartments with Utilities Included in Dallas
- Apartments with a Garage in Dallas
- Apartments with EV Charging in Dallas
- Apartments with a Virtual Tour in Dallas
Apartment Specialties
Apartments in your Budget
Find More Rentals Nearby…
Cities
Neighborhoods
Contact This Property
(469) 461-4002Languages: English
Closed Today