
Managed By

- Bedrooms
- Studio - 2Studio - 2 Beds
- Bathrooms
- 1 - 21 - 2 Baths
- Sq. Ft.
- 621 - 1,310 sq ft
Pricing and Floor Plans
E1
Show Floor Plan Details Hide Floor Plan Details
Unable to load floor plan details.
A10.P8
Show Floor Plan Details Hide Floor Plan Details
Unable to load floor plan details.
449
$1,354
808 Sq. Ft.
Now
538
$1,419
808 Sq. Ft.
Now
247
$1,379
808 Sq. Ft.
Oct. 1
A5.P8
Show Floor Plan Details Hide Floor Plan Details
Unable to load floor plan details.
309
$1,219
737 Sq. Ft.
Nov. 11
305
$1,219
737 Sq. Ft.
Nov. 12
221
$1,204
737 Sq. Ft.
Nov. 13
A8
Show Floor Plan Details Hide Floor Plan Details
Unable to load floor plan details.
441
$1,404
783 Sq. Ft.
Oct. 3
309
$1,369
783 Sq. Ft.
Dec. 15
A14
Show Floor Plan Details Hide Floor Plan Details
Unable to load floor plan details.
401
$1,579
904 Sq. Ft.
Sep. 30
A13
Show Floor Plan Details Hide Floor Plan Details
Unable to load floor plan details.
415
$1,629
898 Sq. Ft.
Oct. 1
A10
Show Floor Plan Details Hide Floor Plan Details
Unable to load floor plan details.
208
$1,479
808 Sq. Ft.
Oct. 3
A2
Show Floor Plan Details Hide Floor Plan Details
Unable to load floor plan details.
426
$1,129
649 Sq. Ft.
Oct. 10
A6.P6
Show Floor Plan Details Hide Floor Plan Details
Unable to load floor plan details.
507
$1,248
746 Sq. Ft.
Oct. 10
A2.P8
Show Floor Plan Details Hide Floor Plan Details
Unable to load floor plan details.
248
$1,129
649 Sq. Ft.
Oct. 13
A8.P8
Show Floor Plan Details Hide Floor Plan Details
Unable to load floor plan details.
539
$1,419
783 Sq. Ft.
Nov. 6
A6
Show Floor Plan Details Hide Floor Plan Details
Unable to load floor plan details.
E2
Show Floor Plan Details Hide Floor Plan Details
Unable to load floor plan details.
A11
Show Floor Plan Details Hide Floor Plan Details
Unable to load floor plan details.
A12
Show Floor Plan Details Hide Floor Plan Details
Unable to load floor plan details.
A3
Show Floor Plan Details Hide Floor Plan Details
Unable to load floor plan details.
A9
Show Floor Plan Details Hide Floor Plan Details
Unable to load floor plan details.
A4
Show Floor Plan Details Hide Floor Plan Details
Unable to load floor plan details.
A7
Show Floor Plan Details Hide Floor Plan Details
Unable to load floor plan details.
A5
Show Floor Plan Details Hide Floor Plan Details
Unable to load floor plan details.
A1
Show Floor Plan Details Hide Floor Plan Details
Unable to load floor plan details.
A15
Show Floor Plan Details Hide Floor Plan Details
Unable to load floor plan details.
A1.P6
Show Floor Plan Details Hide Floor Plan Details
Unable to load floor plan details.
A1.P8
Show Floor Plan Details Hide Floor Plan Details
Unable to load floor plan details.
A3.P8
Show Floor Plan Details Hide Floor Plan Details
Unable to load floor plan details.
A4.P8
Show Floor Plan Details Hide Floor Plan Details
Unable to load floor plan details.
A5.P6
Show Floor Plan Details Hide Floor Plan Details
Unable to load floor plan details.
A6.P8
Show Floor Plan Details Hide Floor Plan Details
Unable to load floor plan details.
A8.P6
Show Floor Plan Details Hide Floor Plan Details
Unable to load floor plan details.
A9.P8
Show Floor Plan Details Hide Floor Plan Details
Unable to load floor plan details.
A10.P6
Show Floor Plan Details Hide Floor Plan Details
Unable to load floor plan details.
A11.P8
Show Floor Plan Details Hide Floor Plan Details
Unable to load floor plan details.
A12.P8
Show Floor Plan Details Hide Floor Plan Details
Unable to load floor plan details.
A13.P8
Show Floor Plan Details Hide Floor Plan Details
Unable to load floor plan details.
A14.P8
Show Floor Plan Details Hide Floor Plan Details
Unable to load floor plan details.
B7
Show Floor Plan Details Hide Floor Plan Details
Unable to load floor plan details.
207
$1,868
1,246 Sq. Ft.
Now
530
$1,874
1,246 Sq. Ft.
Nov. 18
514
$1,874
1,246 Sq. Ft.
Dec. 14
B7.P8
Show Floor Plan Details Hide Floor Plan Details
Unable to load floor plan details.
206
$1,803
1,246 Sq. Ft.
Oct. 10
330
$1,824
1,246 Sq. Ft.
Nov. 19
406
$1,819
1,246 Sq. Ft.
Nov. 25
B4
Show Floor Plan Details Hide Floor Plan Details
Unable to load floor plan details.
317
$1,819
1,168 Sq. Ft.
Now
B8
Show Floor Plan Details Hide Floor Plan Details
Unable to load floor plan details.
517
$2,059
1,310 Sq. Ft.
Now
B7.P6
Show Floor Plan Details Hide Floor Plan Details
Unable to load floor plan details.
214
$1,404
1,246 Sq. Ft.
Oct. 2
New
B3
Show Floor Plan Details Hide Floor Plan Details
Unable to load floor plan details.
329
$1,818
1,140 Sq. Ft.
Oct. 10
B5.P8
Show Floor Plan Details Hide Floor Plan Details
Unable to load floor plan details.
442
$1,872
1,212 Sq. Ft.
Oct. 10
B3.P8
Show Floor Plan Details Hide Floor Plan Details
Unable to load floor plan details.
530
$1,809
1,140 Sq. Ft.
Oct. 19
B1
Show Floor Plan Details Hide Floor Plan Details
Unable to load floor plan details.
437
$1,698
1,069 Sq. Ft.
Dec. 2
New
B2
Show Floor Plan Details Hide Floor Plan Details
Unable to load floor plan details.
B6
Show Floor Plan Details Hide Floor Plan Details
Unable to load floor plan details.
B5
Show Floor Plan Details Hide Floor Plan Details
Unable to load floor plan details.
B1.P6
Show Floor Plan Details Hide Floor Plan Details
Unable to load floor plan details.
B1.P8
Show Floor Plan Details Hide Floor Plan Details
Unable to load floor plan details.
B3.P6
Show Floor Plan Details Hide Floor Plan Details
Unable to load floor plan details.
B4.P6
Show Floor Plan Details Hide Floor Plan Details
Unable to load floor plan details.
B4.P8
Show Floor Plan Details Hide Floor Plan Details
Unable to load floor plan details.
Details
Lease Term Options
- 3 - 15 Month Leases
Property Information
- Built in 2014
- 319 units5 stories
Fees & Policies
The fees below are based on community-supplied data and may exclude additional fees and utilities.
Utilities & Essentials
-
Resident Svc Fees$30 / mo
-
Trash Reimbursement$30 / mo
-
Pest Control Reimbursement$5 / mo
One-Time Basics
-
Deposit$1,500
Due at Application
-
Application Fee$75
Parking
-
Parking - Parking$50 / mo
Other
-
2-4 - Parking$30 / mo
-
24 - Parking$50 / mo
-
6 - Parking$50 / mo
-
4 - Parking$50 / mo
-
26 - Parking$50 / mo
-
29 - Parking$50 / mo
-
25 - Parking$50 / mo
-
2-5 - Parking$50 / mo
-
7 - Parking$50 / mo
Other Pets Allowed
-
Pet Deposit Received$400
-
Pet Rent$25 / mo
Cats Allowed
-
Cats Allowed
Max of 2, 99 lbs. Weight Limit
Restrictions
Please call our Leasing Office for complete Pet Policy information.
Dogs Allowed
-
Dogs Allowed
Max of 2, 99 lbs. Weight Limit
Restrictions
Please call our Leasing Office for complete Pet Policy information.
-
Large Storage - Storage$100 / mo
-
OFFICE - Storage$57 / mo
-
Storage - Storage$57 / mo
Situational
-
Admin Fee$200
-
Lease Termination Fee200% of base rent
Property Fee Disclaimer: Based on community-supplied data and independent market research. Subject to change without notice. May exclude fees for mandatory or optional services and usage-based utilities.
Matterport 3D Tours
Explore Commute Options
Property Highlights
- **Income Restrictions Apply**
- Business center with equipment
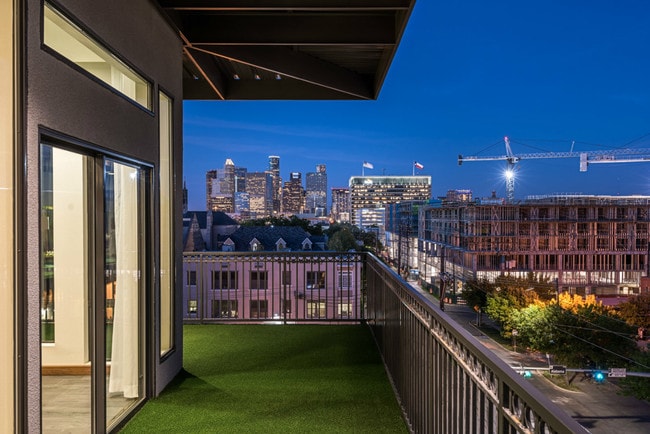
- Double Patio
- EV Car Charging Stations
- Free WiFi in Common Areas Only
- Outdoor Kitchen and Dining
- P8
- Resort Style Pool
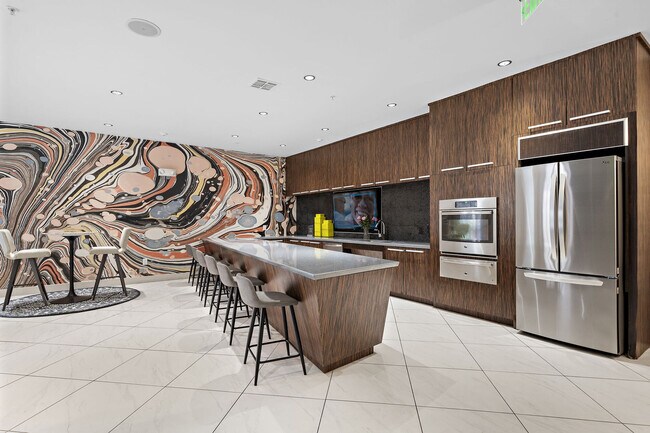
- Sky Lounge
- Walk to bus line
Apartment Features
- Air Conditioning
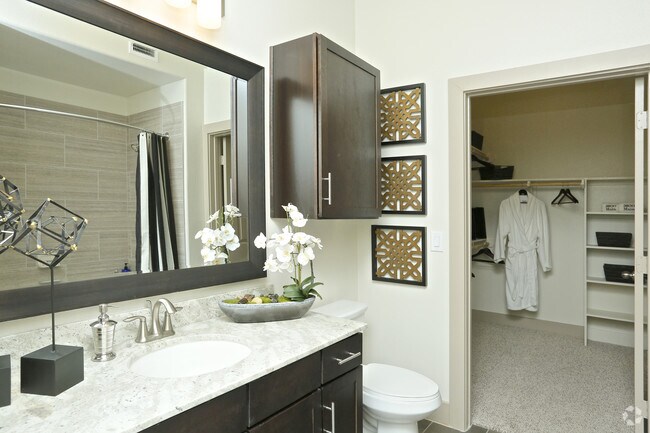
- Framed Mirrors
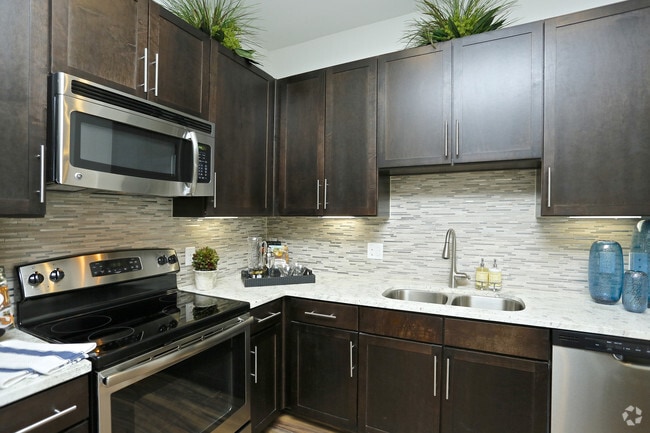
- Granite Countertops
- Hardwood Floors
- Heating
- Kitchen
- Patio
- Stainless Steel Appliances
- Tub/Shower
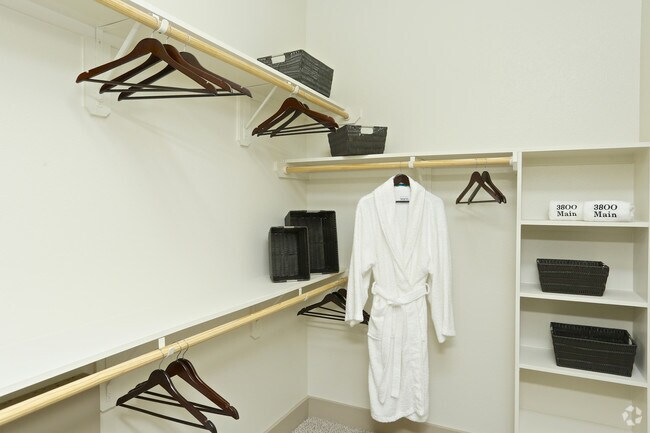
- Walk-In Closets
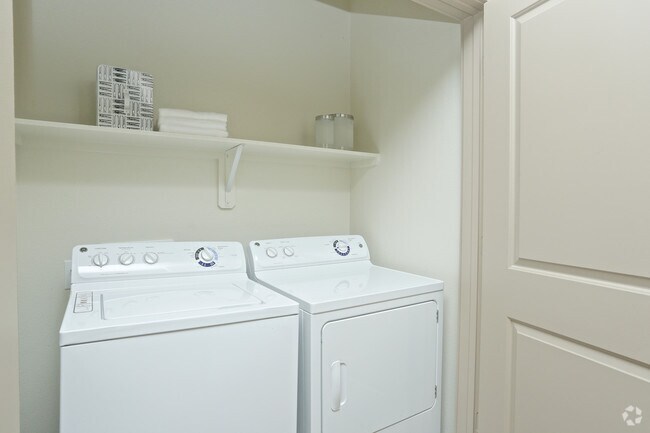
- Washer/Dryer
- Wheelchair Accessible (Rooms)
- Wi-Fi
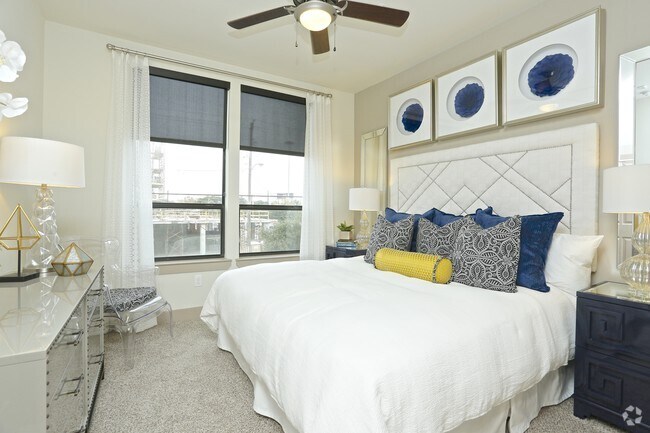
- Window Coverings
Community Features
- 24 Hour Access
- Business Center
- Car Charging Station
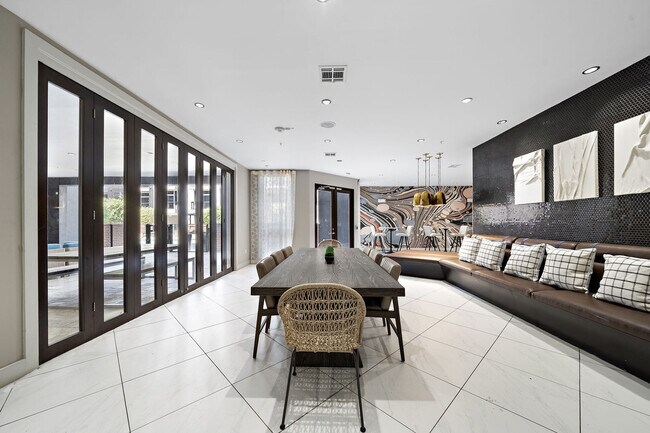
- Clubhouse
- Elevator
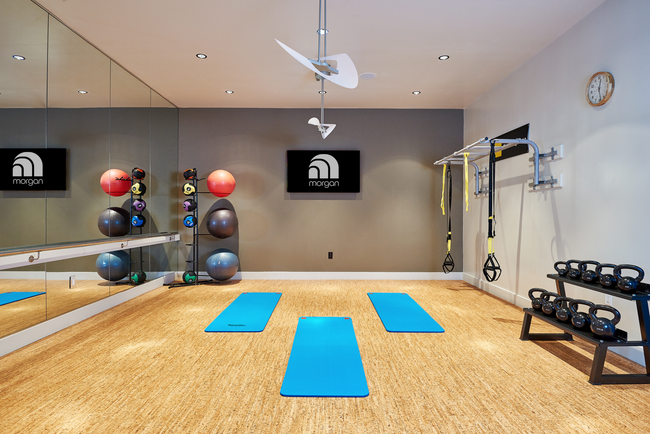
- Fitness Center
- Grill
- Laundry Facilities
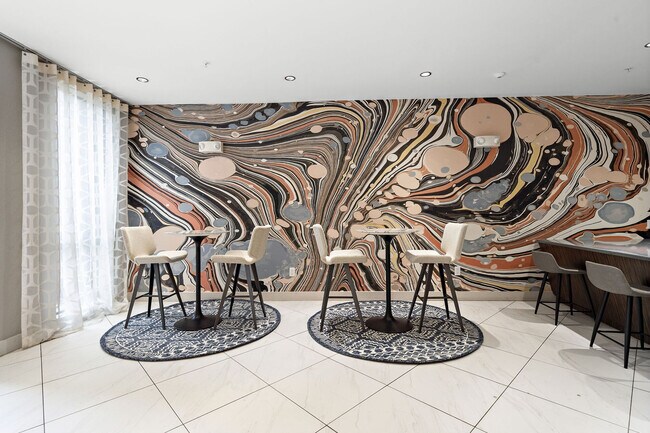
- Lounge
- Media Center/Movie Theatre
- Package Service
- Planned Social Activities
- Pool
- Property Manager on Site
- Recycling
- Roof Terrace
- Short Term Lease
- Sundeck
- Wi-Fi
Map of 3800 Main
Area Scores
Walkability
Exceptionally walkable
Transit
Strong public transit
Driveability
Fairly drivable
Bikeability
Moderately bikeable
Walkability measures the walking distance to day-to-day needs.
Transit measures access to public transportation.
Driveability measures congestion, parking availability, and access to major roads.
Bikeability measures the suitability for cycling.
Soundscore™
Busy
A Sound Score rating aggregates noise caused by vehicle traffic, airplane traffic and local sources.
Transit
Commuter Rail
6 min Drive
Airport
24 min Drive
Airport
29 min Drive

Moving to Midtown Houston, Houston, TX
Shopping Centers
Shoppers will appreciate 3800 Main proximity to Holman Shopping Center, The Mix at Midtown, and 3101 - 3109 Main St. Holman Shopping Center is 0.4 miles away, and The Mix at Midtown is within an 8 minute walk.
Commuting
With a TransitScore of 80, 3800 Main has strong public transit, including 6 transit stops within 3 miles. Transit options include Ensemble/Hcc Stn Sb and Ensemble/Hcc Stn Nb.
Parks and Recreation
Recreational activities near 3800 Main are plentiful. Discover 5 parks within 2.3 miles, including Houston Museum of Natural Science, Children's Museum of Houston, and Cockrell Butterfly Center.
Airports
Living in Midtown Houston provides easy access to William P Hobby, located just 24 minutes from 3800 Main. Another nearby airport is George Bush Intcntl/Houston, located 22.4 miles away.
Local Education
Primary and Secondary Schools

MacGregor Elementary
Grades PK-5
Public

Montessori School Downtown
Grades PK-5
Private

Lamar High School
Grades 9-12
Public
Young Women's College Prep Academy
Grades 6-12
Public
The School For Young Children
Grades K-12
Private
Data provided by GreatSchools.org © 2026. All rights reserved.

Colleges and Universities
| School | Commute Time (Distance) |
|---|---|
| Houston Community College | Walk: 8 min (0.5 mi) |
| University of St Thomas | Walk: 17 min (0.9 mi) |
| Texas Southern University | Drive: 4 min (1.9 mi) |
| Rice University | Drive: 6 min (2.6 mi) |
About 3800 Main
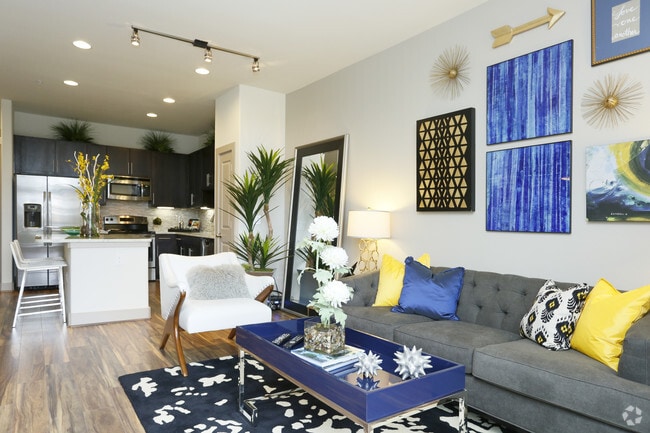
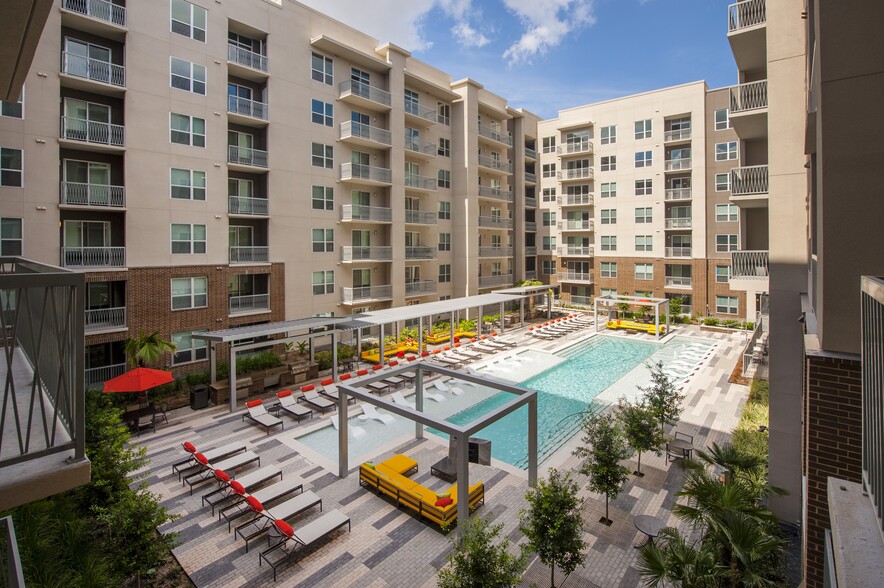
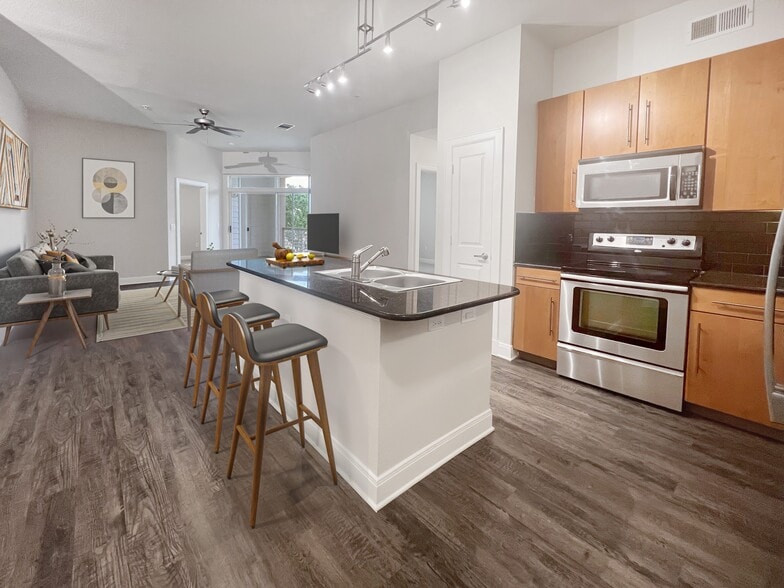
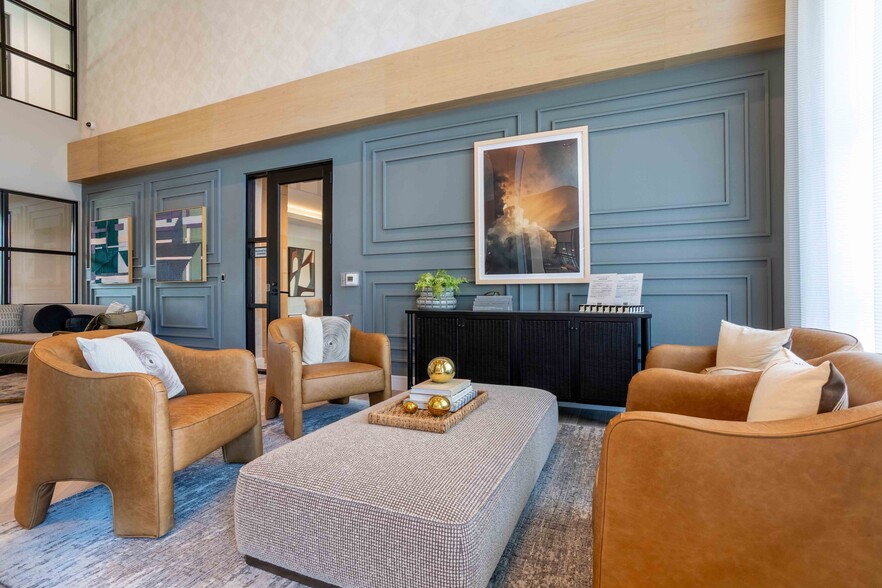
Welcome to 3800 Main Apartments, where modern design meets unbeatable convenience in the vibrant Midtown district. Our community offers a selection of efficiency, one-, and two-bedroom apartments featuring open-concept layouts, upscale finishes, and… premium amenities. Just steps from the MetroRail, 3800 Main provides effortless access to downtown Houston, making your daily commute seamless and stress-free. Enjoy a refined living experience with thoughtfully designed interiors, resort-style amenities, and a prime location surrounded by Houston’s best dining, entertainment, and cultural hotspots. Whether you’re relaxing in your stylish apartment, staying active in our fitness center, or unwinding in our social spaces, 3800 Main offers the perfect blend of comfort and convenience. As part of our commitment to the community, we proudly offer select apartment homes at discounted rates through Houston’s Essential Housing Program, providing affordable housing options for qualifying essential workers. Discover your new home at 3800 Main Apartments—where luxury, location, and lifestyle come together. Contact us today to schedule a tour!
Welcome to 3800 Main Apartments, where modern design meets unbeatable convenience in the vibrant Midtown district. Our community offers a selection of efficiency, one-, and two-bedroom apartments featuring open-concept layouts, upscale finishes, and premium amenities. Just steps from the MetroRail, 3800 Main provides effortless access to downtown Houston, making your daily commute seamless and stress-free. Enjoy a refined living experience with thoughtfully designed interiors, resort-style amenities, and a prime location surrounded by Houston’s best dining, entertainment, and cultural hotspots. Whether you’re relaxing in your stylish apartment, staying active in our fitness center, or unwinding in our social spaces, 3800 Main offers the perfect blend of comfort and convenience. As part of our commitment to the community, we proudly offer select apartment homes at discounted rates through Houston’s Essential Housing Program, providing affordable housing options for qualifying essential workers. Discover your new home at 3800 Main Apartments—where luxury, location, and lifestyle come together. Contact us today to schedule a tour!
3800 Main is an apartment community in Houston, TX
Contact
Houston, TX 77002
- Sunday 1:00 PM – 5:00 PM
- Monday 10:00 AM – 6:00 PM
- Tuesday 10:00 AM – 6:00 PM
- Wednesday 10:00 AM – 6:00 PM
- Thursday 10:00 AM – 6:00 PM
- Friday 10:00 AM – 6:00 PM
- Saturday 10:00 AM – 5:00 PM
Renter Reviews
For 3800 Main
20 Ratings & Reviews
-
9/25/26
Great Experience
We absolutely love our new apartment and are so happy we chose to call this place home! From the very beginning, the entire experience has been wonderful, but I especially want to recognize Ashley for being absolutely amazing. She has been so kind, helpful, patient, and welcoming throughout the entire process. She truly went above and beyond to make sure everything went smoothly and that we felt comfortable and taken care of.
Moving can be stressful, but having someone like Ashley who genuinely… cares and is always willing to help made such a difference. You can tell that she truly takes pride in what she does and cares about the residents.
We are so excited about our new home and look forward to our time here! Thank you, Ashley, for making our move-in experience such a great one!Review from Apartments.com
1 Person Found This Helpful
3800 Main Gallery
Nearby Properties You Might Like
Within 50 Miles of 3800 Main


Find More Rentals in Houston
Bedrooms
Other Types of Rentals
Houston Apartments by Amenity
- Pet-Friendly Apartments in Houston
- Furnished Apartments in Houston
- Waterfront Apartments in Houston
- Apartments with a Pool in Houston
- Apartments with Wheelchair Access in Houston
- Apartments with Washer & Dryer in Houston
- Apartments with Utilities Included in Houston
- Apartments with a Garage in Houston
- Apartments with EV Charging in Houston
- Apartments with a Virtual Tour in Houston
Apartment Specialties
Apartments in your Budget
Find More Rentals Nearby…
Cities
Neighborhoods
Contact This Property
(832) 536-8076Languages: English
Open 10:00 AM – 6:00 PM Today