

Managed By

- Bedrooms
- Studio - 2Studio - 2 Beds
- Bathrooms
- 1 - 21 - 2 Baths
- Sq. Ft.
- 592 - 1,649 sq ft
Pricing and Floor Plans
S1
Show Floor Plan Details Hide Floor Plan Details
Unable to load floor plan details.
1405
$1,015
592 Sq. Ft.
Now
2454
$1,015
592 Sq. Ft.
Now
2433
$1,015
592 Sq. Ft.
Now
S2
Show Floor Plan Details Hide Floor Plan Details
Unable to load floor plan details.
2413
$1,040
672 Sq. Ft.
Now
2325
$1,015
672 Sq. Ft.
Now
1323
$915
672 Sq. Ft.
Now
A6
Show Floor Plan Details Hide Floor Plan Details
Unable to load floor plan details.
2360
$1,211
768 Sq. Ft.
Now
2414
$1,236
768 Sq. Ft.
Now
1134
$1,161
768 Sq. Ft.
Oct. 10
1414
$1,236
768 Sq. Ft.
Oct. 23
A5
Show Floor Plan Details Hide Floor Plan Details
Unable to load floor plan details.
2139
$1,395
1,009 Sq. Ft.
Now
2339
$1,445
1,009 Sq. Ft.
Nov. 18
A2
Show Floor Plan Details Hide Floor Plan Details
Unable to load floor plan details.
1106
$1,188
760 Sq. Ft.
Now
New
A1
Show Floor Plan Details Hide Floor Plan Details
Unable to load floor plan details.
1411
$1,091
701 Sq. Ft.
Dec. 10
New
A3
Show Floor Plan Details Hide Floor Plan Details
Unable to load floor plan details.
A4
Show Floor Plan Details Hide Floor Plan Details
Unable to load floor plan details.
B6
Show Floor Plan Details Hide Floor Plan Details
Unable to load floor plan details.
2312
$1,616
1,185 Sq. Ft.
Now
2212
$1,596
1,185 Sq. Ft.
Now
2412
$1,641
1,185 Sq. Ft.
Now
2112
$1,566
1,185 Sq. Ft.
Now
B1
Show Floor Plan Details Hide Floor Plan Details
Unable to load floor plan details.
2135
$1,539
1,175 Sq. Ft.
Now
2430
$1,639
1,175 Sq. Ft.
Now
2220
$1,594
1,175 Sq. Ft.
Oct. 12
B4
Show Floor Plan Details Hide Floor Plan Details
Unable to load floor plan details.
2341
$1,785
1,328 Sq. Ft.
Now
B7
Show Floor Plan Details Hide Floor Plan Details
Unable to load floor plan details.
B2
Show Floor Plan Details Hide Floor Plan Details
Unable to load floor plan details.
B5
Show Floor Plan Details Hide Floor Plan Details
Unable to load floor plan details.
Details
Lease Term Options
- 3 - 15 Month Leases
Property Information
- Built in 2016
- 336 units4 stories
Fees & Policies
The fees below are based on community-supplied data and may exclude additional fees and utilities.
One-Time Basics
Due at Application
-
Application Fee Per Applicant$75
Due at Move-In
-
Administrative Fee$24
Other
-
Parking Fee$75 / mo
Comments
Reserved parking upon request
Additional Parking Options
-
Parking
Dogs Allowed
-
Monthly Pet Fee$20
-
One-Time Pet Fee$500 - $1,000
Restrictions
Restricted Breeds (included but not limited to): Pit Bulls, Rottweilers, Presa Canario, German Shepherds, Huskies, Malamutes, Dobermans, Chowchows, St. Bernard's, Great Danes, Akitas, Terriers (Staffordshire), American Bull Dog, Karelian Bear Dog, or any hybrid of mixed breed of one of the aforementioned breeds.
Comments
Only cats and dogs are allowed, and no aggressive breeds or exotic animals will be permitted.
Cats Allowed
-
Monthly Pet Fee$20
-
One-Time Pet Fee$500 - $1,000
Restrictions
Restricted Breeds (included but not limited to): Pit Bulls, Rottweilers, Presa Canario, German Shepherds, Huskies, Malamutes, Dobermans, Chowchows, St. Bernard's, Great Danes, Akitas, Terriers (Staffordshire), American Bull Dog, Karelian Bear Dog, or any hybrid of mixed breed of one of the aforementioned breeds.
Comments
Only cats and dogs are allowed, and no aggressive breeds or exotic animals will be permitted.
Property Fee Disclaimer: Based on community-supplied data and independent market research. Subject to change without notice. May exclude fees for mandatory or optional services and usage-based utilities.
Matterport 3D Tours
Explore Commute Options
Property Highlights
- 1st Floor
- 2nd Floor
- 3rd Floor
- 4th Floor
- Corner Unit
- Pet Friendly
- View
Apartment Features
- Air Conditioning
- Balcony
- Ceiling Fans
- Dishwasher
- Disposal
- Freezer
- Granite Countertops
- Hardwood Floors
- Heating
- High Ceilings
- High Speed Internet Access
- Island Kitchen
- Kitchen
- Microwave
- Oven
- Pantry
- Patio
- Range
- Refrigerator
- Stainless Steel Appliances
- Tub/Shower
- Walk-In Closets
- Washer/Dryer
- Washer/Dryer Hookup
- Wheelchair Accessible (Rooms)
- Wi-Fi
Community Features
- Business Center
- Car Wash Area
- Clubhouse
- Elevator
- Fitness Center
- Laundry Facilities
- Pool
- Short Term Lease
Map of 88twenty
Area Scores
Walkability
Very walkable
Transit
Good public transit
Driveability
Exceptionally drivable
Bikeability
Fairly bikeable
Walkability measures the walking distance to day-to-day needs.
Transit measures access to public transportation.
Driveability measures congestion, parking availability, and access to major roads.
Bikeability measures the suitability for cycling.
Soundscore™
Active
A Sound Score rating aggregates noise caused by vehicle traffic, airplane traffic and local sources.
Transit
Airport
38 min Drive
Airport
41 min Drive

Moving to Woodlake-Briar Meadow, Houston, TX
Shopping Centers
Shoppers will appreciate 88twenty proximity to Shops at Piney Point and Fondren Square. Shops at Piney Point is 0.2 miles away, and Fondren Square is within a 4 minute walk.
Commuting
With a TransitScore of 60, 88twenty has good public transit, including 6 transit stops within 12.4 miles. Transit options include Memorial Hermann Hospital/Houston Zoo Station and Dryden/Tmc Stn Nb.
Parks and Recreation
Recreational activities near 88twenty are plentiful. Discover 1 park within 1.8 miles, including Buffalo Bayou Paddling Trail.
Airports
Living in Woodlake-Briar Meadow provides easy access to William P Hobby, located just 37 minutes from 88twenty. Another nearby airport is George Bush Intcntl/Houston, located 29.5 miles away.
Local Education
Primary and Secondary Schools

Piney Point Elementary School
Grades PK-5
Public

Montessori Learning Cottage
Grades PK-5
Private

Revere Middle School
Grades 6-8
Public
Lee High School
Grades 9-12
Public
The Tenney School
Grades K-12
Private
Data provided by GreatSchools.org © 2026. All rights reserved.

Colleges and Universities
| School | Commute Time (Distance) |
|---|---|
| Houston Christian University | Drive: 8 min (3.2 mi) |
| Houston Baptist University | Drive: 10 min (4.2 mi) |
| The Art Institute of Houston | Drive: 10 min (6.2 mi) |
| Rice University | Drive: 17 min (9.4 mi) |
About 88twenty
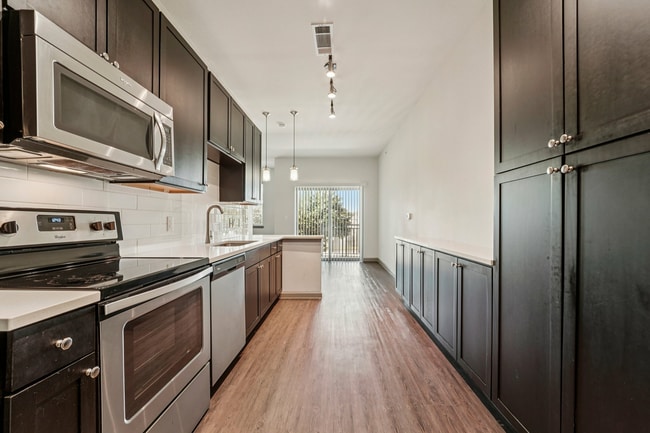
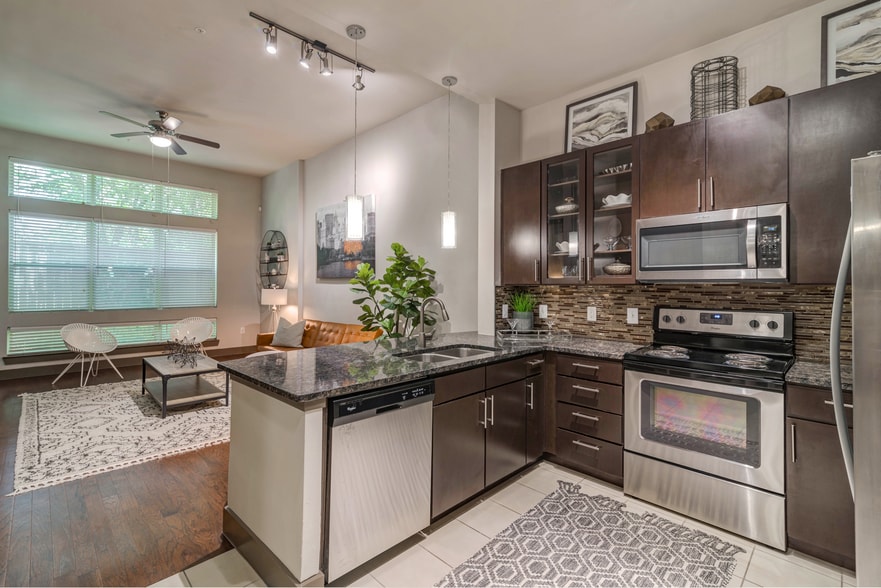
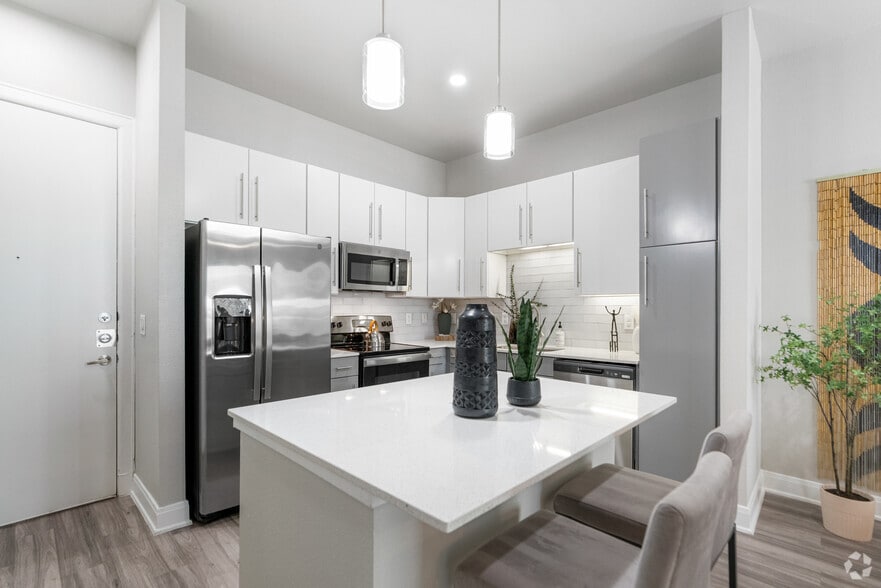
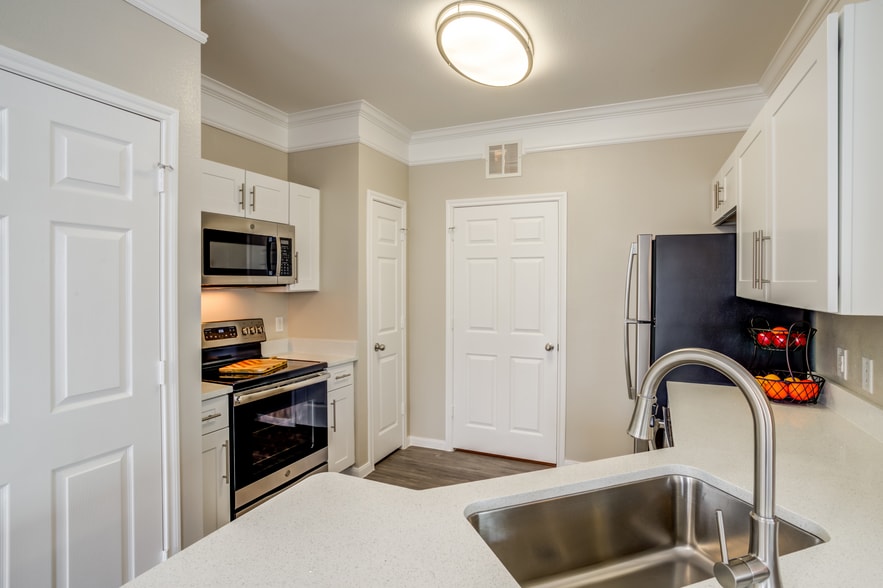
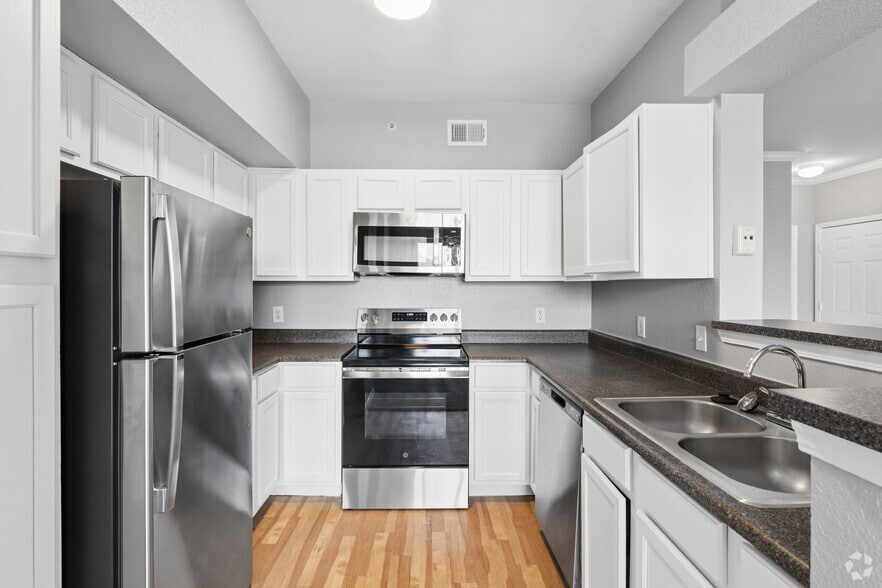
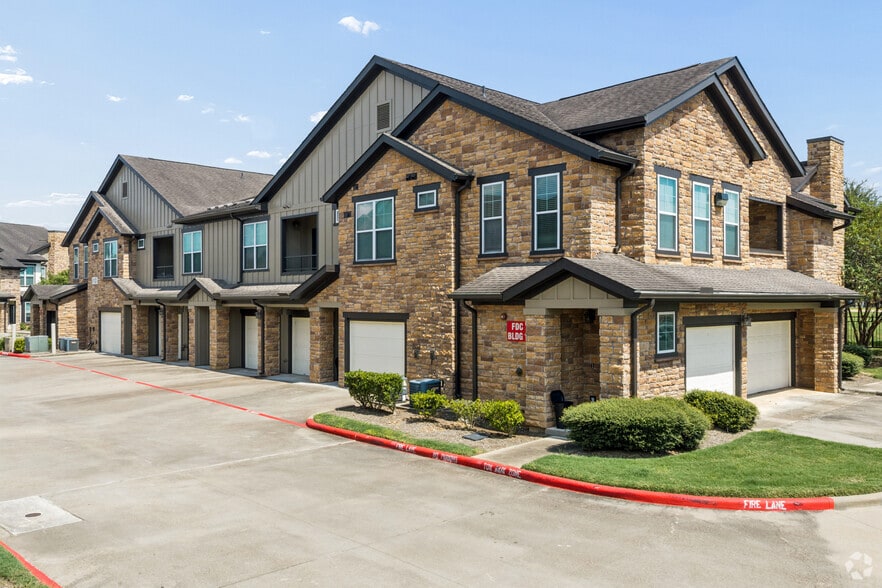
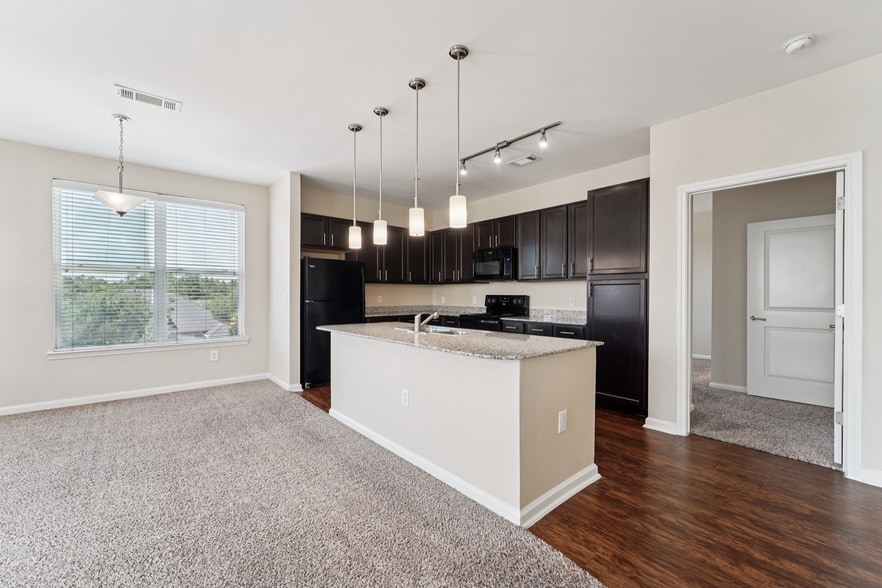
With several unique floor plans to choose from, 88twenty is sure to have a layout that is perfectly tailored to suit your needs. Choose from one of our studio, one, or two-bedroom floor plans, which range from 592 to 1,649 square feet of living space… . Home chefs will admire the modern designs in our open, gourmet kitchens, with sleek stainless steel appliances and islands in select units. Large living areas feature elegant wood-style flooring, oversized windows, and custom lighting. Bedrooms are spacious, offering expansive walk-in closets, and dual-vanity bathrooms with garden style soaking tubs. Each apartment home includes a laundry room with a full-sized washer and dryer for your convenience. At 88twenty, we have carefully crafted your new home to perfectly suit your lifestyle.
With several unique floor plans to choose from, 88twenty is sure to have a layout that is perfectly tailored to suit your needs. Choose from one of our studio, one, or two-bedroom floor plans, which range from 592 to 1,649 square feet of living space. Home chefs will admire the modern designs in our open, gourmet kitchens, with sleek stainless steel appliances and islands in select units. Large living areas feature elegant wood-style flooring, oversized windows, and custom lighting. Bedrooms are spacious, offering expansive walk-in closets, and dual-vanity bathrooms with garden style soaking tubs. Each apartment home includes a laundry room with a full-sized washer and dryer for your convenience. At 88twenty, we have carefully crafted your new home to perfectly suit your lifestyle.
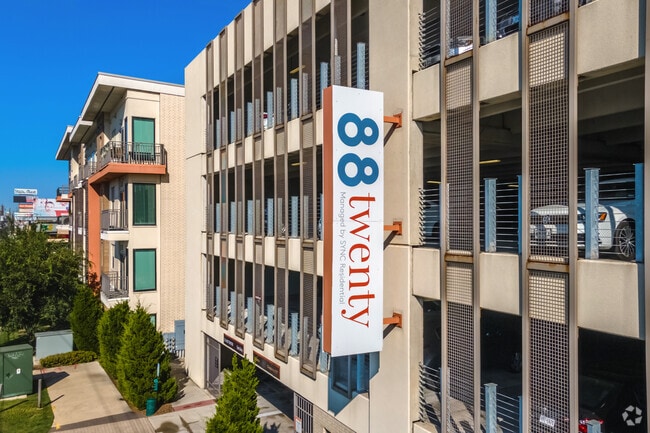
88twenty is an apartment community in Houston, TX
Contact
Houston, TX 77063
- Sunday Closed
- Monday 9:00 AM – 6:00 PM
- Tuesday 9:00 AM – 7:00 PM
- Wednesday 9:00 AM – 6:00 PM
- Thursday 9:00 AM – 7:00 PM
- Friday 9:00 AM – 6:00 PM
- Saturday 10:00 AM – 5:00 PM
Renter Reviews
For 88twenty
73 Ratings & Reviews
-
6/18/26
Verified Renter
Submitted by a verified resident of the apartment community. Participating residents may receive reward points in exchange for posting a review during their lease term, regardless of the nature of the review.It is a good apartment complex. Trash is taken out everyday very convenient. The apartment itself is spacious and it is an open layout. Love it!
Review from Apartments.com
Property Manager at 88twenty responded to this review
We appreciate your feedback and are thrilled to hear that you love the open layout and find our trash service convenient. Thank you for being a part of our community!
88twenty Gallery




Nearby Properties You Might Like
Within 50 Miles of 88twenty
Find More Rentals in Houston
Bedrooms
Other Types of Rentals
Houston Apartments by Amenity
- Pet-Friendly Apartments in Houston
- Furnished Apartments in Houston
- Waterfront Apartments in Houston
- Apartments with a Pool in Houston
- Apartments with Wheelchair Access in Houston
- Apartments with Washer & Dryer in Houston
- Apartments with Utilities Included in Houston
- Apartments with a Garage in Houston
- Apartments with EV Charging in Houston
- Apartments with a Virtual Tour in Houston
Apartment Specialties
Apartments in your Budget
Find More Rentals Nearby…
Cities
Neighborhoods
Contact This Property
(832) 925-4542Languages: English
Closed Today