


Managed By

- Bedrooms
- 1 - 31 - 3 Beds
- Bathrooms
- 1 - 21 - 2 Baths
- Sq. Ft.
- 643 - 1,751 sq ft
Pricing and Floor Plans
A2
Show Floor Plan Details Hide Floor Plan Details
Unable to load floor plan details.
1-405
$1,799
720 Sq. Ft.
Now
1-105
$1,735
720 Sq. Ft.
Nov. 7
A1.P6
Show Floor Plan Details Hide Floor Plan Details
Unable to load floor plan details.
1-446
$1,180
643 Sq. Ft.
Now
A1.P8
Show Floor Plan Details Hide Floor Plan Details
Unable to load floor plan details.
1-247
$1,250
643 Sq. Ft.
Oct. 8
A1
Show Floor Plan Details Hide Floor Plan Details
Unable to load floor plan details.
1-436
$1,447
643 Sq. Ft.
Oct. 31
New
A4.P8
Show Floor Plan Details Hide Floor Plan Details
Unable to load floor plan details.
1-324
$1,425
805 Sq. Ft.
Nov. 3
New
A4
Show Floor Plan Details Hide Floor Plan Details
Unable to load floor plan details.
1-528
$1,690
805 Sq. Ft.
Nov. 20
A5
Show Floor Plan Details Hide Floor Plan Details
Unable to load floor plan details.
A3
Show Floor Plan Details Hide Floor Plan Details
Unable to load floor plan details.
A2.P6
Show Floor Plan Details Hide Floor Plan Details
Unable to load floor plan details.
B3
Show Floor Plan Details Hide Floor Plan Details
Unable to load floor plan details.
1-301
$1,973
1,181 Sq. Ft.
Now
1-201
$2,125
1,181 Sq. Ft.
Nov. 2
B2.P8
Show Floor Plan Details Hide Floor Plan Details
Unable to load floor plan details.
1-222
$1,750
1,117 Sq. Ft.
Nov. 21
B2
Show Floor Plan Details Hide Floor Plan Details
Unable to load floor plan details.
B1
Show Floor Plan Details Hide Floor Plan Details
Unable to load floor plan details.
B1.P6
Show Floor Plan Details Hide Floor Plan Details
Unable to load floor plan details.
B1.P8
Show Floor Plan Details Hide Floor Plan Details
Unable to load floor plan details.
B2.P6
Show Floor Plan Details Hide Floor Plan Details
Unable to load floor plan details.
B3.P6
Show Floor Plan Details Hide Floor Plan Details
Unable to load floor plan details.
B3.P8
Show Floor Plan Details Hide Floor Plan Details
Unable to load floor plan details.
C1.P8
Show Floor Plan Details Hide Floor Plan Details
Unable to load floor plan details.
1-127
$2,100
1,350 Sq. Ft.
Now
1-119
$2,100
1,350 Sq. Ft.
Now
C1
Show Floor Plan Details Hide Floor Plan Details
Unable to load floor plan details.
1-317
$2,392
1,350 Sq. Ft.
Now
New
C2
Show Floor Plan Details Hide Floor Plan Details
Unable to load floor plan details.
1-323
$2,685
1,751 Sq. Ft.
Dec. 2
New
C1.P6
Show Floor Plan Details Hide Floor Plan Details
Unable to load floor plan details.
C2.P8
Show Floor Plan Details Hide Floor Plan Details
Unable to load floor plan details.
Property Map
Select a unit to view pricing and availability
Details
Property Information
- Built in 2013
- 238 units5 stories
Fees & Policies
The fees below are based on community-supplied data and may exclude additional fees and utilities.
One-Time Basics
-
DepositVaries by unit
Due at Application
-
Application Fee Per Applicant$75
Due at Move-In
-
Administrative Fee$200
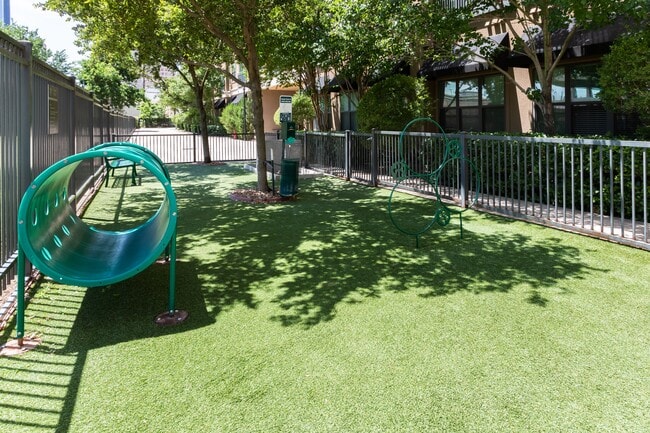
Dogs Allowed
-
Pet Deposit$250
-
One-Time Pet Fee$350
-
Monthly Pet Fee$25 / mo
Restrictions
Breed Restrictions
Cats Allowed
-
Pet Deposit$250
-
One-Time Pet Fee$350
-
Monthly Pet Fee$25 / mo
Property Fee Disclaimer: Based on community-supplied data and independent market research. Subject to change without notice. May exclude fees for mandatory or optional services and usage-based utilities.
Matterport 3D Tours
Explore Commute Options
Property Highlights
- Income Restricted - 60%
- Income Restricted - 80%
- Patio/Balcony
Apartment Features
- Air Conditioning
- Balcony
- Ceiling Fans
- Granite Countertops
- High Speed Internet Access
- Office
- Patio
- Refrigerator
- Smoke Free
- Wheelchair Accessible (Rooms)
Community Features
- Breakfast/Coffee Concierge
- Cabana
- Elevator
- Fitness Center
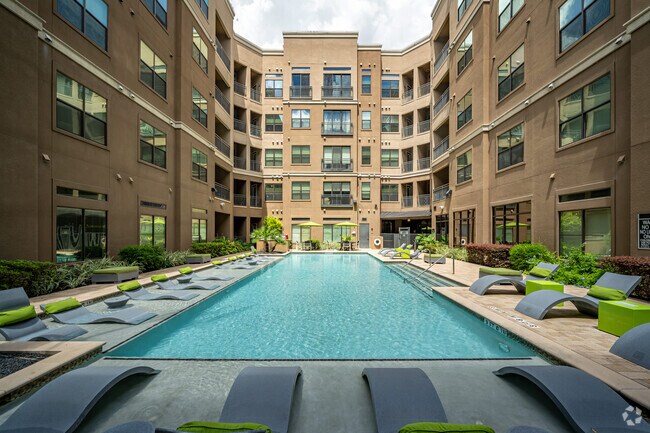
- Pool
- Recycling
- Spa
Map of Caroline Post Oak
Area Scores
Walkability
Very walkable
Transit
Good public transit
Driveability
Very drivable
Bikeability
Moderately bikeable
Walkability measures the walking distance to day-to-day needs.
Transit measures access to public transportation.
Driveability measures congestion, parking availability, and access to major roads.
Bikeability measures the suitability for cycling.
Soundscore™
Active
A Sound Score rating aggregates noise caused by vehicle traffic, airplane traffic and local sources.
Transit
Commuter Rail
14 min Drive

Airport
31 min Drive
Airport
32 min Drive

Moving to Uptown Houston, Houston, TX
Shopping Centers
Shoppers will appreciate Caroline Post Oak proximity to The Centre At Post Oak, The Galleria, and Embassy Plaza. The Centre At Post Oak is 0.5 miles away, and The Galleria is within a 5 minute walk.
Commuting
With a TransitScore of 60, Caroline Post Oak has good public transit, including 6 transit stops within 7.6 miles. Transit options include Hermann Park/Rice U and Memorial Hermann Hospital/Houston Zoo Station.
Parks and Recreation
Recreational activities near Caroline Post Oak are plentiful. Discover 4 parks within 3.7 miles, including Houston Arboretum & Nature Center, Memorial Park and Golf Course, and Buffalo Bayou Paddling Trail.
Airports
Living in Uptown Houston provides easy access to William P Hobby, located just 32 minutes from Caroline Post Oak. Another nearby airport is George Bush Intcntl/Houston, located 26.3 miles away.
Local Education
Primary and Secondary Schools

Briargrove Elementary School
Grades PK-5
Public

Tanglewood Middle
Grades 6-8
Public

St Michael Catholic School
Grades PK-8
Private

Lee High School
Grades 9-12
Public
Fusion Academy Hs1: Houston Galleria
Grades 6-12
Private
Data provided by GreatSchools.org © 2026. All rights reserved.

Colleges and Universities
| School | Commute Time (Distance) |
|---|---|
| The Art Institute of Houston | Drive: 4 min (2 mi) |
| University of St Thomas | Drive: 10 min (5 mi) |
| Houston Christian University | Drive: 11 min (5.5 mi) |
| Rice University | Drive: 12 min (5.6 mi) |
About Caroline Post Oak
Up to $750 off select apartment homes. Contact the leasing office for more details.
Up to $750 off select apartment homes. Contact the leasing office for more details.
Caroline Post Oak is an apartment community in Houston, TX
Contact
Houston, TX 77056
- Sunday Closed
- Monday 10:00 AM – 6:00 PM
- Tuesday 10:00 AM – 6:00 PM
- Wednesday 10:00 AM – 6:00 PM
- Thursday 10:00 AM – 6:00 PM
- Friday 10:00 AM – 6:00 PM
- Saturday 10:00 AM – 5:00 PM
Renter Reviews
For Caroline Post Oak
43 Ratings & Reviews
-
9/26/22
Headache upon headache
Something was always broken. Office staff was nearly unresponsive with any issues we had. And we were charged after move out for someone else’s unit’s carpet replacement. Renters nightmare.
Review from Apartments.com
1 Person Found This Helpful
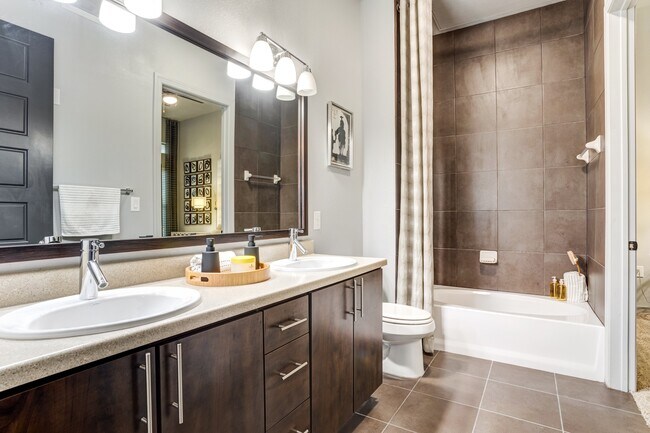
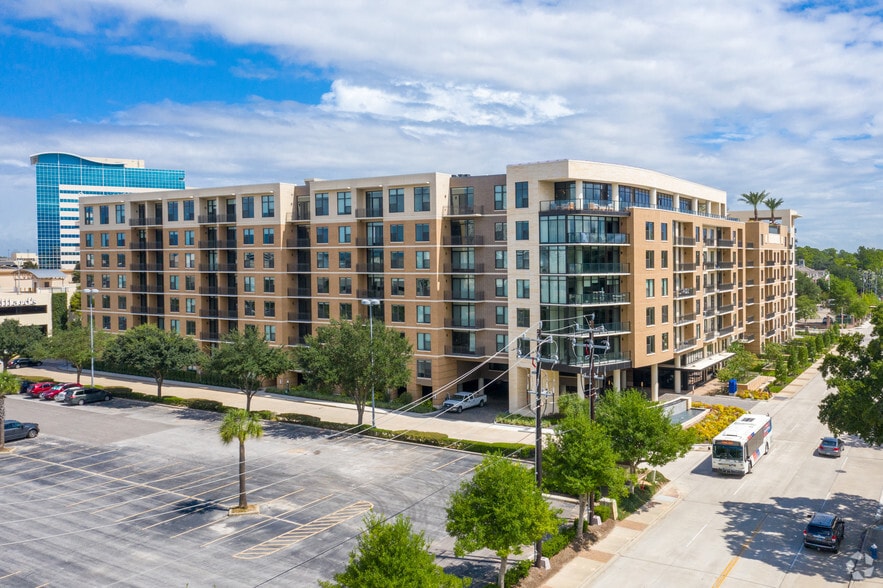
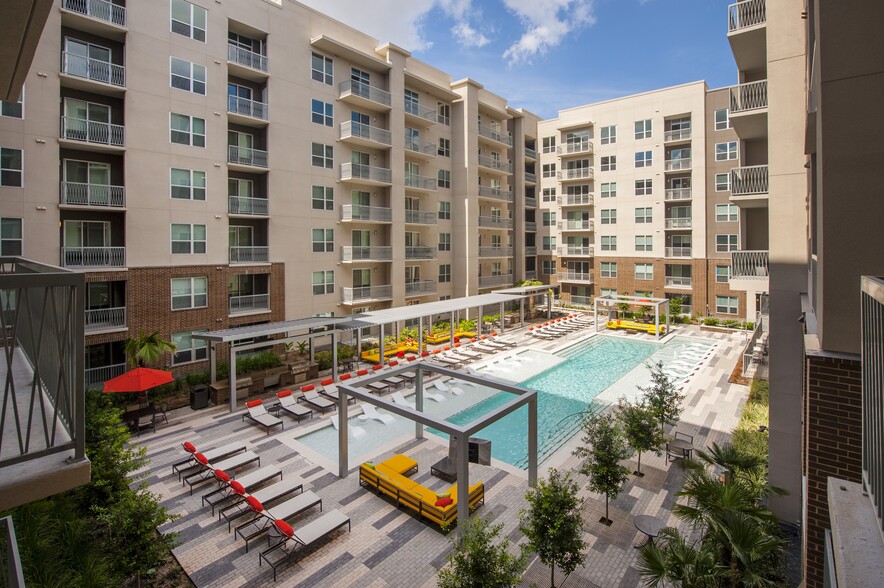
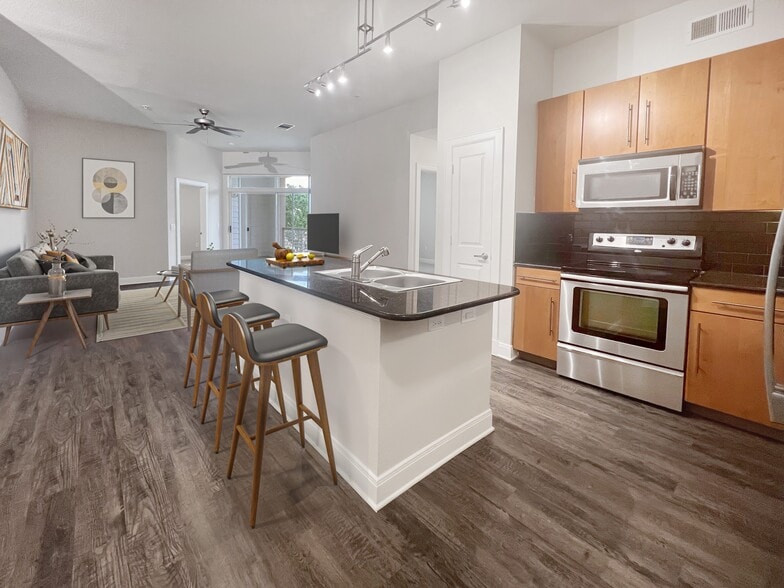
Caroline Post Oak Gallery




Nearby Properties You Might Like
Within 50 Miles of Caroline Post Oak



Find More Rentals in Houston
Bedrooms
Other Types of Rentals
Houston Apartments by Amenity
- Pet-Friendly Apartments in Houston
- Furnished Apartments in Houston
- Waterfront Apartments in Houston
- Apartments with a Pool in Houston
- Apartments with Wheelchair Access in Houston
- Apartments with Washer & Dryer in Houston
- Apartments with Utilities Included in Houston
- Apartments with a Garage in Houston
- Apartments with EV Charging in Houston
- Apartments with a Virtual Tour in Houston
Apartment Specialties
Apartments in your Budget
Find More Rentals Nearby…
Cities
Neighborhoods
Contact This Property
(832) 463-2530Languages: English
Closed Today