


Managed By

- Bedrooms
- 1 - 21 - 2 Beds
- Bathrooms
- 1 - 21 - 2 Baths
- Sq. Ft.
- 672 - 1,335 sq ft
Pricing and Floor Plans
A5.p8
Show Floor Plan Details Hide Floor Plan Details
Unable to load floor plan details.
4026
$1,179
763 Sq. Ft.
Now
4072
$1,220
763 Sq. Ft.
Now
2074
$1,240
763 Sq. Ft.
Nov. 4
A7.p8
Show Floor Plan Details Hide Floor Plan Details
Unable to load floor plan details.
1043
$1,235
844 Sq. Ft.
Now
3065
$1,235
844 Sq. Ft.
Now
1038
$1,255
844 Sq. Ft.
Nov. 6
A1.p8
Show Floor Plan Details Hide Floor Plan Details
Unable to load floor plan details.
2051
$1,165
672 Sq. Ft.
Now
4002
$1,165
672 Sq. Ft.
Now
A1.p6
Show Floor Plan Details Hide Floor Plan Details
Unable to load floor plan details.
4051
$1,165
672 Sq. Ft.
Now
3051
$1,185
672 Sq. Ft.
Nov. 8
A7
Show Floor Plan Details Hide Floor Plan Details
Unable to load floor plan details.
4029
$1,461
860 Sq. Ft.
Now
3029
$1,453
860 Sq. Ft.
Oct. 12
A4
Show Floor Plan Details Hide Floor Plan Details
Unable to load floor plan details.
3031
$1,477
723 Sq. Ft.
Oct. 10
4069
$1,485
723 Sq. Ft.
Nov. 10
A4.p6
Show Floor Plan Details Hide Floor Plan Details
Unable to load floor plan details.
3025
$1,165
723 Sq. Ft.
Now
A6.p8
Show Floor Plan Details Hide Floor Plan Details
Unable to load floor plan details.
3060
$1,195
825 Sq. Ft.
Now
A6
Show Floor Plan Details Hide Floor Plan Details
Unable to load floor plan details.
1015
$1,416
825 Sq. Ft.
Now
A5
Show Floor Plan Details Hide Floor Plan Details
Unable to load floor plan details.
3006
$1,450
763 Sq. Ft.
Now
A4.p8
Show Floor Plan Details Hide Floor Plan Details
Unable to load floor plan details.
2055
$1,240
723 Sq. Ft.
Nov. 6
A8.P8
Show Floor Plan Details Hide Floor Plan Details
Unable to load floor plan details.
2007
$1,275
877 Sq. Ft.
Nov. 27
New
A1
Show Floor Plan Details Hide Floor Plan Details
Unable to load floor plan details.
3070
$1,386
672 Sq. Ft.
Dec. 1
New
A9
Show Floor Plan Details Hide Floor Plan Details
Unable to load floor plan details.
A3
Show Floor Plan Details Hide Floor Plan Details
Unable to load floor plan details.
A10
Show Floor Plan Details Hide Floor Plan Details
Unable to load floor plan details.
A2
Show Floor Plan Details Hide Floor Plan Details
Unable to load floor plan details.
A7.P6
Show Floor Plan Details Hide Floor Plan Details
Unable to load floor plan details.
A2.p8
Show Floor Plan Details Hide Floor Plan Details
Unable to load floor plan details.
A2.P6
Show Floor Plan Details Hide Floor Plan Details
Unable to load floor plan details.
A8
Show Floor Plan Details Hide Floor Plan Details
Unable to load floor plan details.
A10.P8
Show Floor Plan Details Hide Floor Plan Details
Unable to load floor plan details.
B1.p8
Show Floor Plan Details Hide Floor Plan Details
Unable to load floor plan details.
1077
$1,595
1,071 Sq. Ft.
Now
B3
Show Floor Plan Details Hide Floor Plan Details
Unable to load floor plan details.
2053
$1,648
1,185 Sq. Ft.
Now
B2.p8
Show Floor Plan Details Hide Floor Plan Details
Unable to load floor plan details.
1064
$1,625
1,180 Sq. Ft.
Oct. 22
B1
Show Floor Plan Details Hide Floor Plan Details
Unable to load floor plan details.
B4
Show Floor Plan Details Hide Floor Plan Details
Unable to load floor plan details.
B2
Show Floor Plan Details Hide Floor Plan Details
Unable to load floor plan details.
B5.P8
Show Floor Plan Details Hide Floor Plan Details
Unable to load floor plan details.
B2.P6
Show Floor Plan Details Hide Floor Plan Details
Unable to load floor plan details.
B1.p6
Show Floor Plan Details Hide Floor Plan Details
Unable to load floor plan details.
B5
Show Floor Plan Details Hide Floor Plan Details
Unable to load floor plan details.
B3.p8
Show Floor Plan Details Hide Floor Plan Details
Unable to load floor plan details.
Property Map
Select a unit to view pricing and availability
Details
Lease Term Options
- 12 - 15 Month Leases
Property Information
- Built in 2011
- 321 units4 stories
Fees & Policies
The fees below are based on community-supplied data and may exclude additional fees and utilities.
Utilities & Essentials
-
Amenity Fee$20 / mo
-
Valet Trash$25 / mo
-
Pest Control$6 / mo
One-Time Basics
Due at Application
-
Application Fee Per Applicant$125
Due at Move-In
-
Administrative Fee$100
Garage
-
Parking Fee$50 / mo
Comments
Max of 1. There is an on-site multi-level parking garage with LED lighting. Perimeter parking is also available.
Carport
-
Parking Fee$50 / mo
Dogs Allowed
-
Pet Fee$200
-
Pet Deposit$200
-
Monthly Pet Fee$20 / mo
0 lbs. Weight Limit
Restrictions
No aggressive breeds
Comments
Call for additional details
Cats Allowed
-
Pet Fee$200
-
Pet Deposit$200
-
Monthly Pet Fee$20 / mo
0 lbs. Weight Limit
Comments
Call for additional details
Storage Unit
-
Storage DepositN/A
-
Storage Rent$50 / mo
Property Fee Disclaimer: Based on community-supplied data and independent market research. Subject to change without notice. May exclude fees for mandatory or optional services and usage-based utilities.
Matterport 3D Tours
Explore Commute Options
Property Highlights
- Air Conditioner
- BBQ/Picnic Area
- Carpeting
- Ceiling Fan
- Extra Storage
- Large Closets
- Patio/Balcony
Apartment Features
- Air Conditioning
- Balcony
- Carpet
- Ceiling Fans
- Dishwasher
- Disposal
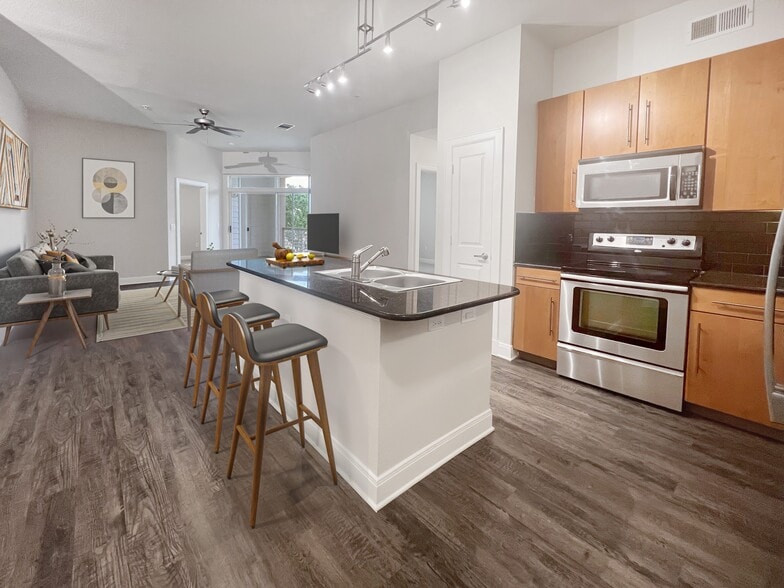
- Eat-in Kitchen
- Freezer
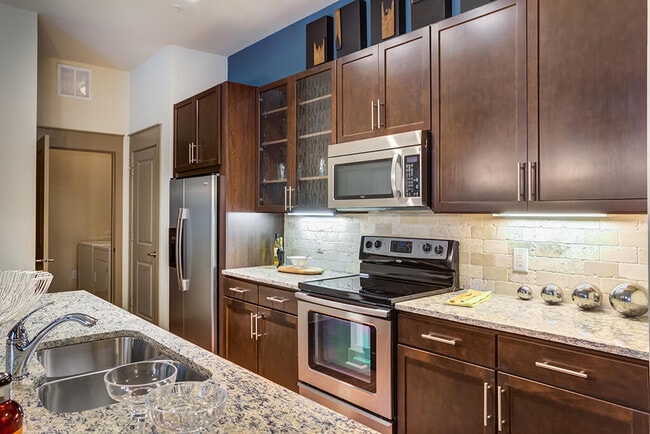
- Granite Countertops
- Hardwood Floors
- High Ceilings
- High Speed Internet Access
- Ice Maker
- Microwave
- Office
- Oven
- Patio
- Refrigerator
- Smoke Free
- Stainless Steel Appliances
- Vaulted Ceiling
- Walk-In Closets
- Washer/Dryer
Community Features
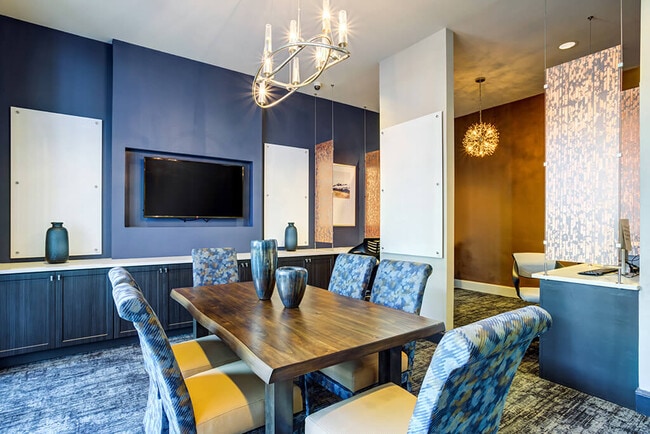
- Business Center
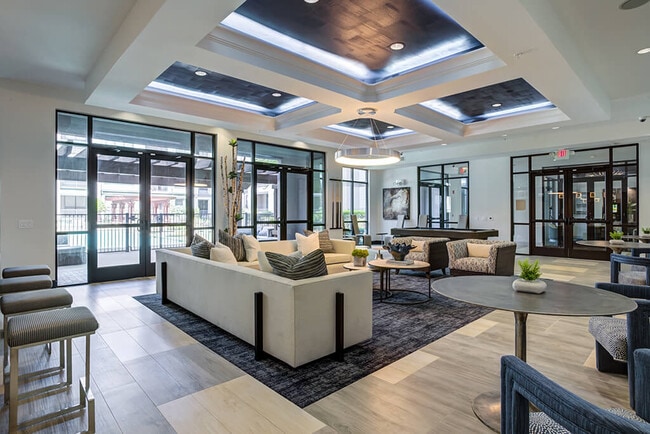
- Clubhouse
- Controlled Access
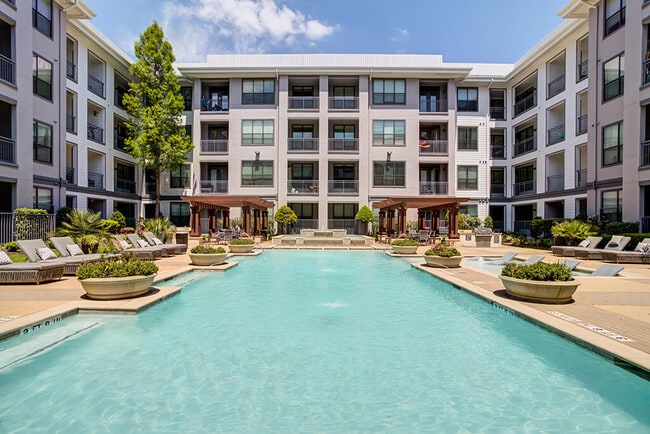
- Courtyard
- Elevator
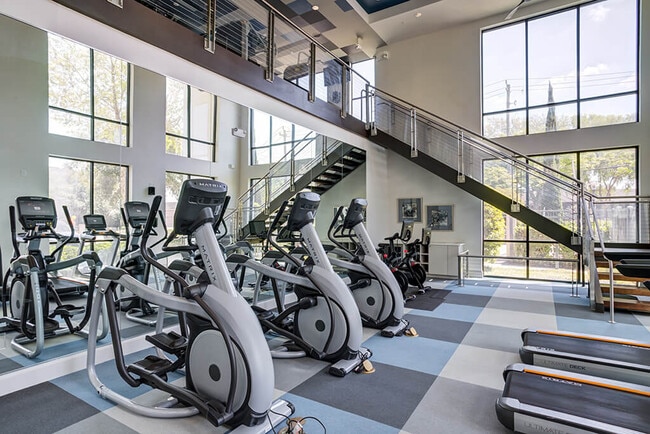
- Fitness Center
- Garages
- Gated
- Grill
- Maintenance on site
- Online Services
- Package Service
- Pet Play Area
- Picnic Area
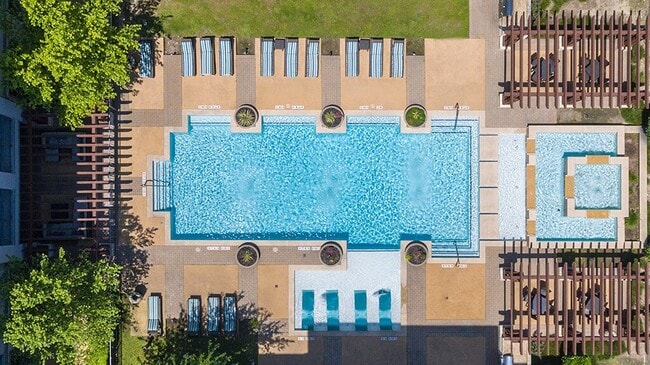
- Pool
- Property Manager on Site
- Sundeck
- Trash Pickup - Door to Door
Map of Caroline Uptown West
Area Scores
Walkability
Very walkable
Transit
Some public transit
Driveability
Very drivable
Bikeability
Fairly bikeable
Walkability measures the walking distance to day-to-day needs.
Transit measures access to public transportation.
Driveability measures congestion, parking availability, and access to major roads.
Bikeability measures the suitability for cycling.
Soundscore™
Active
A Sound Score rating aggregates noise caused by vehicle traffic, airplane traffic and local sources.
Transit
Airport
36 min Drive
Airport
39 min Drive

Moving to Woodlake-Briar Meadow, Houston, TX
Shopping Centers
Shoppers will appreciate Caroline Uptown West proximity to Westhill Village and 2723 HIllcroft St. Westhill Village is 0 miles away, and 2723 HIllcroft St is within an 8 minute walk.
Commuting
With a TransitScore of 40, Caroline Uptown West has some public transit, including 6 transit stops within 11 miles. Transit options include Memorial Hermann Hospital/Houston Zoo Station and Dryden/Tmc Stn Nb.
Parks and Recreation
Recreational activities near Caroline Uptown West are plentiful. Discover 2 parks within 4.7 miles, including Buffalo Bayou Paddling Trail and Houston Arboretum & Nature Center.
Airports
Living in Woodlake-Briar Meadow provides easy access to William P Hobby, located just 35 minutes from Caroline Uptown West. Another nearby airport is George Bush Intcntl/Houston, located 28.4 miles away.
Local Education
Primary and Secondary Schools

Piney Point Elementary School
Grades PK-5
Public

Revere Middle School
Grades 6-8
Public
Lee High School
Grades 9-12
Public

St Michael's Learning Academy
Grades 9-12
Private
Al-Hadi School Of Accelerative Learning
Grades PK-12
Private
Data provided by GreatSchools.org © 2026. All rights reserved.

Colleges and Universities
| School | Commute Time (Distance) |
|---|---|
| Houston Christian University | Drive: 8 min (3.6 mi) |
| The Art Institute of Houston | Drive: 8 min (3.9 mi) |
| Houston Baptist University | Drive: 10 min (4.6 mi) |
| Rice University | Drive: 15 min (8 mi) |
About Caroline Uptown West
Caroline Uptown West is located at 7600 Highmeadow Drive Houston, TX and is managed by The Morgan Group, Inc., a reputable property management company with verified listings on RENTCafe. Caroline Uptown West offers Studio to 2 bedroom apartments … .Amenities include Business Center, Ceiling Fan, Clubhouse, Controlled Access/Gated, Elevator and more. This rental community is pet friendly, welcoming both cats and dogs. Property is located in the 77063 ZIP code. For more details, contact our office at or use the online contact form and we will get back to you as soon as possible.
Caroline Uptown West is located at 7600 Highmeadow Drive Houston, TX and is managed by The Morgan Group, Inc., a reputable property management company with verified listings on RENTCafe. Caroline Uptown West offers Studio to 2 bedroom apartments .Amenities include Business Center, Ceiling Fan, Clubhouse, Controlled Access/Gated, Elevator and more. This rental community is pet friendly, welcoming both cats and dogs. Property is located in the 77063 ZIP code. For more details, contact our office at or use the online contact form and we will get back to you as soon as possible.
Caroline Uptown West is an apartment community in Houston, TX
Contact
Houston, TX 77063
- Sunday Closed
- Monday 10:00 AM – 6:00 PM
- Tuesday 10:00 AM – 6:00 PM
- Wednesday 10:00 AM – 6:00 PM
- Thursday 10:00 AM – 6:00 PM
- Friday 10:00 AM – 6:00 PM
- Saturday 10:00 AM – 5:00 PM
Renter Reviews
For Caroline Uptown West
9 Ratings & Reviews
-
3/10/22
No se muden aquí
Llevo 4 años aquí y desde hace 11 meses pasa de todo se robaron mi troca del ultimo piso y nunca me quisieron entregar los videos de la cámara para dárselo a la policía se roban las llantas de muchos carros y los dejan en bloques rompen los cristales de los carros el domingo pasado se llevaron las piezas plásticas de más de 5 carros incluyendo el mío y nadie hizo nada cada vez q voy a la oficina dicen q hagas un reporte con la policía y la policía nunca llega todo es una mentira yo espero el mes… que viene ya irme de este lugar las puertas siempre están rotas todo el mundo que no reside aquí puede entrar NO HAY SEGURIDAD LEAN LOS REVIEW DE LA PAGINA DE LOS APARTAMENTOS NADA ES MENTIRA YO LO ESTIY VIVIENDO
Review from Apartments.com
6 People Found This Helpful
Property Manager at Caroline Uptown West responded to this review
Lamentamos mucho saber de su experiencia con el estacionamiento y su decepción en la comunicación con nuestro equipo. Nuestra mayor preocupación es el bienestar de nuestros residentes, y nos gustaría hablar con usted sobre esto directamente. ¿Podría… ponerse en contacto con nosotros a manager.carolineuptown@morgangroup.com a su conveniencia? Gracias.
Caroline Uptown West Gallery



Nearby Properties You Might Like
Within 50 Miles of Caroline Uptown West



Find More Rentals in Houston
Bedrooms
Other Types of Rentals
Houston Apartments by Amenity
- Pet-Friendly Apartments in Houston
- Furnished Apartments in Houston
- Waterfront Apartments in Houston
- Apartments with a Pool in Houston
- Apartments with Wheelchair Access in Houston
- Apartments with Washer & Dryer in Houston
- Apartments with Utilities Included in Houston
- Apartments with a Garage in Houston
- Apartments with EV Charging in Houston
- Apartments with a Virtual Tour in Houston
Apartment Specialties
Apartments in your Budget
Find More Rentals Nearby…
Cities
Neighborhoods
Contact This Property
(832) 981-3408Languages: English
Closed Today