

Managed By

- Bedrooms
- 1 - 31 - 3 Beds
- Bathrooms
- 1 - 21 - 2 Baths
- Sq. Ft.
- 700 - 1,272 sq ft
Pricing and Floor Plans
A1HC-30%
Show Floor Plan Details Hide Floor Plan Details
Unable to load floor plan details.
A1-30%
Show Floor Plan Details Hide Floor Plan Details
Unable to load floor plan details.
A1-50%
Show Floor Plan Details Hide Floor Plan Details
Unable to load floor plan details.
A1-HUD
Show Floor Plan Details Hide Floor Plan Details
Unable to load floor plan details.
A1-60%
Show Floor Plan Details Hide Floor Plan Details
Unable to load floor plan details.
A1-MKT
Show Floor Plan Details Hide Floor Plan Details
Unable to load floor plan details.
B3-MKT
Show Floor Plan Details Hide Floor Plan Details
Unable to load floor plan details.
409
$1,540
969 Sq. Ft.
Dec. 9
B1-30%
Show Floor Plan Details Hide Floor Plan Details
Unable to load floor plan details.
B1-50%
Show Floor Plan Details Hide Floor Plan Details
Unable to load floor plan details.
B3-50%
Show Floor Plan Details Hide Floor Plan Details
Unable to load floor plan details.
B2-HUD
Show Floor Plan Details Hide Floor Plan Details
Unable to load floor plan details.
B1-60%
Show Floor Plan Details Hide Floor Plan Details
Unable to load floor plan details.
B3-60%
Show Floor Plan Details Hide Floor Plan Details
Unable to load floor plan details.
B2HC-60%
Show Floor Plan Details Hide Floor Plan Details
Unable to load floor plan details.
B2-60%
Show Floor Plan Details Hide Floor Plan Details
Unable to load floor plan details.
B2-MKT
Show Floor Plan Details Hide Floor Plan Details
Unable to load floor plan details.
B1-HUD
Show Floor Plan Details Hide Floor Plan Details
Unable to load floor plan details.
B3-HUD
Show Floor Plan Details Hide Floor Plan Details
Unable to load floor plan details.
C2-50%
Show Floor Plan Details Hide Floor Plan Details
Unable to load floor plan details.
C2HC-50%
Show Floor Plan Details Hide Floor Plan Details
Unable to load floor plan details.
C2A-50%
Show Floor Plan Details Hide Floor Plan Details
Unable to load floor plan details.
C2-HUD
Show Floor Plan Details Hide Floor Plan Details
Unable to load floor plan details.
C2A-60%
Show Floor Plan Details Hide Floor Plan Details
Unable to load floor plan details.
C1-60%
Show Floor Plan Details Hide Floor Plan Details
Unable to load floor plan details.
C1A-60%
Show Floor Plan Details Hide Floor Plan Details
Unable to load floor plan details.
C1-MKT
Show Floor Plan Details Hide Floor Plan Details
Unable to load floor plan details.
C1A-MKT
Show Floor Plan Details Hide Floor Plan Details
Unable to load floor plan details.
C1-HUD
Show Floor Plan Details Hide Floor Plan Details
Unable to load floor plan details.
Income Restrictions
Income restrictions apply to some or all residents. Contact the community for more information.
How To Qualify
Based on the size of your household, your Maximum Annual Income must be equal to or less than the amount listed in this chart.
| # of Persons | 50 % Income Limit | 60 % Income Limit |
|---|---|---|
| 1 | $35,400 | $42,480 |
| 2 | $40,450 | $48,540 |
| 3 | $45,500 | $54,600 |
| 4 | $50,550 | $60,660 |
| 5 | $54,600 | $65,520 |
| 6 | $58,650 | $70,380 |
Details
Lease Term Options
- 1 - 15 Month Leases
Property Information
- Built in 2016
- 142 units3 stories
Fees & Policies
The fees below are based on community-supplied data and may exclude additional fees and utilities.
One-Time Basics
Due at Application
-
Application Fee Per Applicant$16
Due at Move-In
-
Administrative FeeN/A
Surface Lot
-
Parking DepositN/A
Comments
Please call the leasing office for complete Parking Policy details.
Garage Detached
-
Parking Fee$150 / mo
Comments
Garages subject to availability
Pet policies are negotiable.
Dogs Allowed
-
Pet Deposit$250
-
One-Time Pet Fee$350
-
Monthly Pet Fee$50
75 lbs. Weight Limit, Pet Interview, Spayed/Neutered
Restrictions
No animal, which may constitute a threat to a resident or the community, will be allowed. Only dogs, cats, birds or fish are allowed. Aquariums will be allowed with a 10-gallon maximum capacity. No more than 2 pets shall be permitted per apartment. Pet Deposit is $300.00 for pets under 25 lbs. and $500.00 for pets over 25 lbs. per pet in addition to a Pet rent in the amount of $30.00 for pets under 25 lbs. and $40.00 for pets over 25 lbs.
Comments
All applicants must register with Pet Screening using the email sent upon approval before moving into their new home. Additionally, all pet owners must register their pets, providing documentation of vaccines through the Pet Screening website. All...
Cats Allowed
-
Pet Deposit$250
-
One-Time Pet Fee$350
-
Monthly Pet Fee$50
75 lbs. Weight Limit, Pet Interview, Spayed/Neutered
Restrictions
No animal, which may constitute a threat to a resident or the community, will be allowed. Only dogs, cats, birds or fish are allowed. Aquariums will be allowed with a 10-gallon maximum capacity. No more than 2 pets shall be permitted per apartment. Pet Deposit is $300.00 for pets under 25 lbs. and $500.00 for pets over 25 lbs. per pet in addition to a Pet rent in the amount of $30.00 for pets under 25 lbs. and $40.00 for pets over 25 lbs.
Comments
All applicants must register with Pet Screening using the email sent upon approval before moving into their new home. Additionally, all pet owners must register their pets, providing documentation of vaccines through the Pet Screening website. All...
Storage Unit
-
Storage DepositN/A
-
Storage Rent$35 / mo
Property Fee Disclaimer: Based on community-supplied data and independent market research. Subject to change without notice. May exclude fees for mandatory or optional services and usage-based utilities.
Matterport 3D Tours
Explore Commute Options
Property Highlights
- Built In Desk
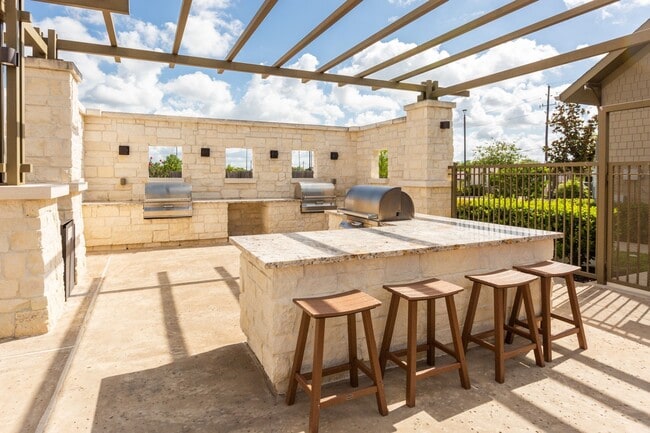
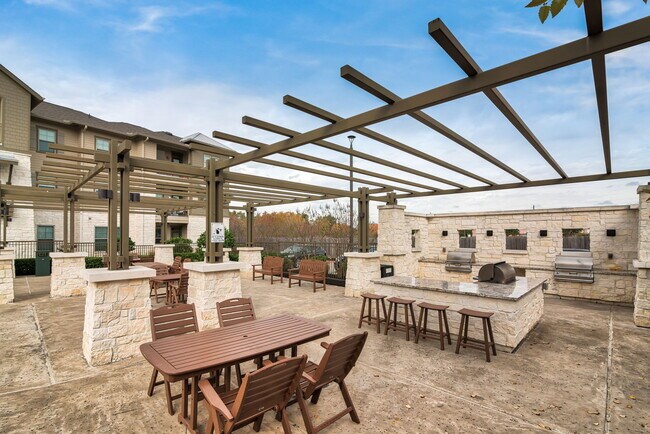
- Outdoor Kitchen
- Pet Friendly
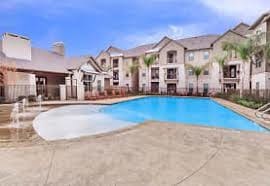
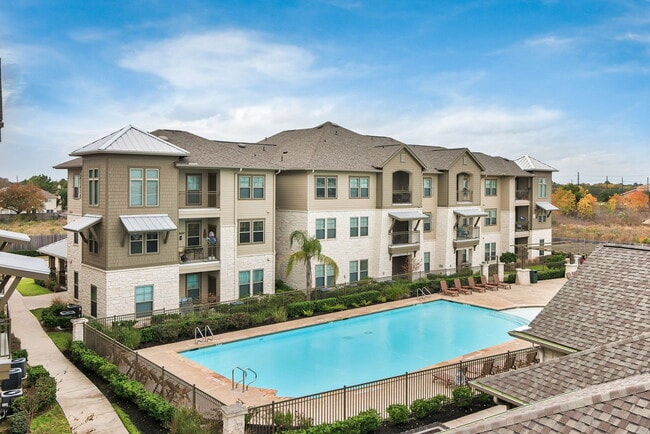
- Regular-sized pool
Apartment Features
- Air Conditioning
- Balcony
- Built-In Bookshelves
- Cable Ready
- Carpet
- Ceiling Fans
- Dishwasher
- Disposal
- Eat-in Kitchen
- Heating
- High Speed Internet Access
- Ice Maker
- Island Kitchen
- Kitchen
- Large Bedrooms
- Linen Closet
- Microwave
- Oven
- Pantry
- Patio
- Range
- Refrigerator
- Smoke Free
- Sprinkler System
- Stainless Steel Appliances
- Storage Space
- Tub/Shower
- Views
- Vinyl Flooring
- Walk-In Closets
- Washer/Dryer
- Washer/Dryer Hookup
- Wheelchair Accessible (Rooms)
- Window Coverings
Community Features
- Business Center
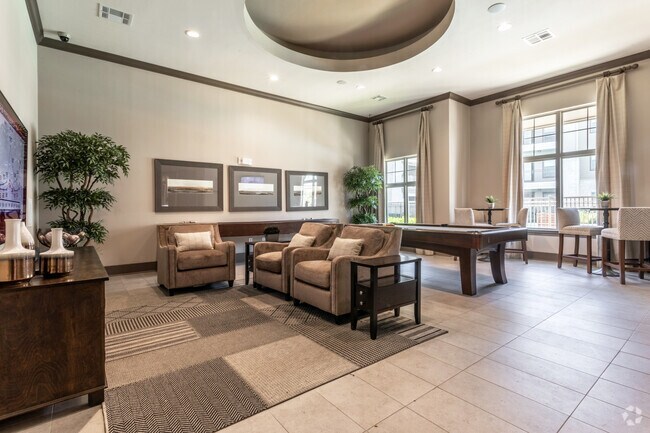
- Clubhouse
- Conference Rooms
- Fitness Center
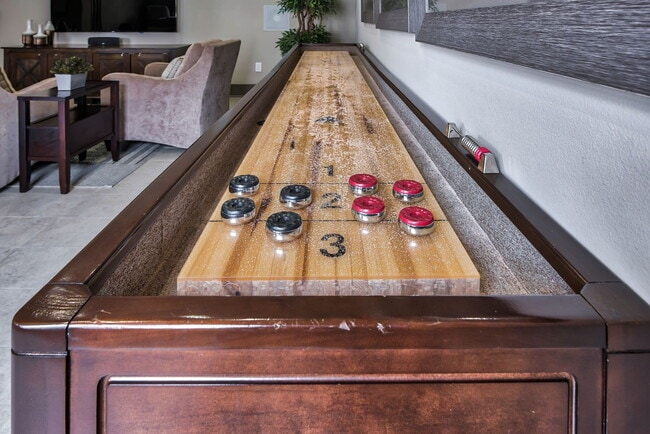
- Gameroom
- Gated
- Grill
- Income Restricted
- Laundry Facilities
- Online Services
- Picnic Area
- Pool
- Property Manager on Site
- Renters Insurance Program
Map of Catalon
Area Scores
Walkability
Fairly walkable
Driveability
Very drivable
Bikeability
Moderately bikeable
Walkability measures the walking distance to day-to-day needs.
Driveability measures congestion, parking availability, and access to major roads.
Bikeability measures the suitability for cycling.
Soundscore™
Busy
A Sound Score rating aggregates noise caused by vehicle traffic, airplane traffic and local sources.
Transit
Airport
39 min Drive

Airport
57 min Drive
Moving to Bear Creek/Copperfield, Houston, TX
Shopping Centers
Shoppers will appreciate Catalon proximity to Queenston Plaza and Yorktown Plaza. Queenston Plaza is 0.3 miles away, and Yorktown Plaza is within a 17 minute walk.
Airports
Living in Bear Creek/Copperfield provides easy access to George Bush Intcntl/Houston, located just 39 minutes from Catalon. Another nearby airport is William P Hobby, located 37.1 miles away.
Local Education
Primary and Secondary Schools

Children's Courtyard
Grades K-5
Private

Wilson Elementary School
Grades PK-5
Public

Metcalf Elementary School
Grades PK-5
Public
Tipps Elementary School
Grades PK-5
Public
Montessori Preschool @ Copperfield
Grades PK-5
Private
Watkins Middle
Grades 6-8
Public
Kahla Middle
Grades 6-8
Public
Cypress Lakes High School
Grades 9-12
Public
Elim Christian School
Grades K-12
Private
Data provided by GreatSchools.org © 2026. All rights reserved.

Colleges and Universities
| School | Commute Time (Distance) |
|---|---|
| Houston Community College | Drive: 19 min (11.9 mi) |
About Catalon
Welcome Home to Catalon!
Welcome Home to Catalon!
Catalon is an apartment community in Houston, TX
Contact
Houston, TX 77084
- Sunday Closed
- Monday 8:30 AM – 5:30 PM
- Tuesday 8:30 AM – 5:30 PM
- Wednesday 8:30 AM – 5:30 PM
- Thursday 8:30 AM – 5:30 PM
- Friday 8:30 AM – 5:30 PM
- Saturday Closed
Renter Reviews
For Catalon
5 Ratings & Reviews
-
12/20/25
LOVED IT!
I recently visited Community Catalon in Houston, and I had a wonderful experience. The grounds were very well kept and clean, which made a great first impression. The office staff were extremely helpful, friendly, and welcoming throughout my visit. They took the time to answer all of my questions and made me feel comfortable and valued.
I will be putting in my application and truly look forward to living here. It already feels like a place I can finally call home.Review from Apartments.com
3 People Found This Helpful
Catalon Gallery



Nearby Properties You Might Like
Within 50 Miles of Catalon
Find More Rentals in Houston
Bedrooms
Other Types of Rentals
Houston Apartments by Amenity
- Pet-Friendly Apartments in Houston
- Furnished Apartments in Houston
- Waterfront Apartments in Houston
- Apartments with a Pool in Houston
- Apartments with Wheelchair Access in Houston
- Apartments with Washer & Dryer in Houston
- Apartments with Utilities Included in Houston
- Apartments with a Garage in Houston
- Apartments with EV Charging in Houston
- Apartments with a Virtual Tour in Houston
Apartment Specialties
Apartments in your Budget
Find More Rentals Nearby…
Cities
Neighborhoods
Contact This Property
(877) 590-4914Languages: English, Spanish
Closed Today