
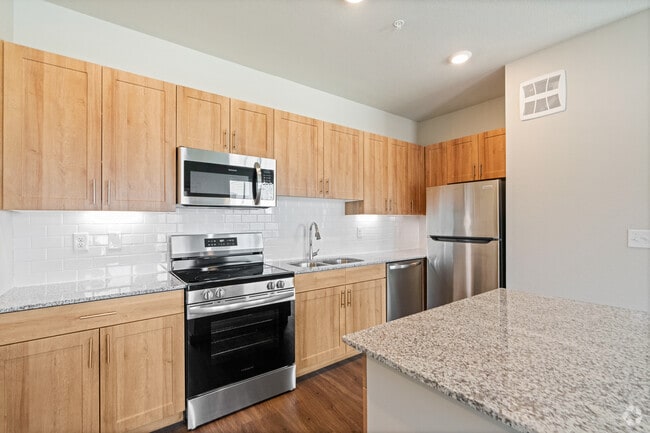
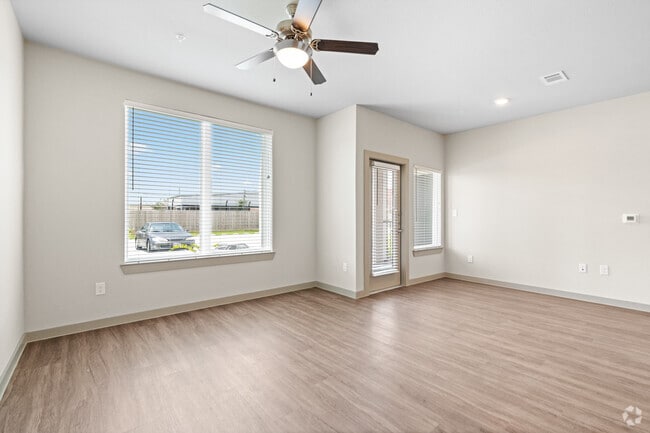


Cole Creek Estates
6855 Gessner Rd, Houston, TX 77040
- Bedrooms
- 1 - 21 - 2 Beds
- Bathrooms
- 1 - 21 - 2 Baths
- Sq. Ft.
- 765 - 1,132 sq ft
Pricing and Floor Plans
A2-60%
Show Floor Plan Details Hide Floor Plan Details
Unable to load floor plan details.
1208
$1,071
824 Sq. Ft.
Now
1305
$1,071
824 Sq. Ft.
Dec. 2
A1-60%
Show Floor Plan Details Hide Floor Plan Details
Unable to load floor plan details.
3206
$1,071
765 Sq. Ft.
Now
A1HC-60%
Show Floor Plan Details Hide Floor Plan Details
Unable to load floor plan details.
3203
$1,071
765 Sq. Ft.
Now
A1
Show Floor Plan Details Hide Floor Plan Details
Unable to load floor plan details.
A2
Show Floor Plan Details Hide Floor Plan Details
Unable to load floor plan details.
A1HC-30%
Show Floor Plan Details Hide Floor Plan Details
Unable to load floor plan details.
A1HV-30%
Show Floor Plan Details Hide Floor Plan Details
Unable to load floor plan details.
A2-50%
Show Floor Plan Details Hide Floor Plan Details
Unable to load floor plan details.
A1-50%
Show Floor Plan Details Hide Floor Plan Details
Unable to load floor plan details.
A1HC-50%
Show Floor Plan Details Hide Floor Plan Details
Unable to load floor plan details.
A1HV-50%
Show Floor Plan Details Hide Floor Plan Details
Unable to load floor plan details.
A2HC-50%
Show Floor Plan Details Hide Floor Plan Details
Unable to load floor plan details.
A1 60% HV
Show Floor Plan Details Hide Floor Plan Details
Unable to load floor plan details.
A2HV-60%
Show Floor Plan Details Hide Floor Plan Details
Unable to load floor plan details.
A1-MKT
Show Floor Plan Details Hide Floor Plan Details
Unable to load floor plan details.
A2-MKT
Show Floor Plan Details Hide Floor Plan Details
Unable to load floor plan details.
B1-60%
Show Floor Plan Details Hide Floor Plan Details
Unable to load floor plan details.
1210
$1,284
1,073 Sq. Ft.
Sep. 24
B1
Show Floor Plan Details Hide Floor Plan Details
Unable to load floor plan details.
B2
Show Floor Plan Details Hide Floor Plan Details
Unable to load floor plan details.
B1HC-30%
Show Floor Plan Details Hide Floor Plan Details
Unable to load floor plan details.
B2HC-30%
Show Floor Plan Details Hide Floor Plan Details
Unable to load floor plan details.
B1-50%
Show Floor Plan Details Hide Floor Plan Details
Unable to load floor plan details.
B1HC-50%
Show Floor Plan Details Hide Floor Plan Details
Unable to load floor plan details.
B1HV-50%
Show Floor Plan Details Hide Floor Plan Details
Unable to load floor plan details.
B2-50%
Show Floor Plan Details Hide Floor Plan Details
Unable to load floor plan details.
B2-60%
Show Floor Plan Details Hide Floor Plan Details
Unable to load floor plan details.
B2HV-60%
Show Floor Plan Details Hide Floor Plan Details
Unable to load floor plan details.
B1-MKT
Show Floor Plan Details Hide Floor Plan Details
Unable to load floor plan details.
B2-MKT
Show Floor Plan Details Hide Floor Plan Details
Unable to load floor plan details.
Income Restrictions
Income restrictions apply to some or all residents. Contact the community for more information.
How To Qualify
Based on the size of your household, your Maximum Annual Income must be equal to or less than the amount listed in this chart.
| # of Persons | 30 % Income Limit | 50 % Income Limit | 60 % Income Limit |
|---|---|---|---|
| 1 | $21,240 | $35,400 | $42,480 |
| 2 | $24,270 | $40,450 | $48,540 |
| 3 | $27,300 | $45,500 | $54,600 |
| 4 | $30,330 | $50,550 | $60,660 |
| 5 | $32,760 | $54,600 | $65,520 |
Details
Lease Term Options
- 11 - 13 Month Leases
Property Information
- Built in 2024
- 108 units4 stories
Fees & Policies
The fees below are based on community-supplied data and may exclude additional fees and utilities.
Surface Lot
-
Parking DepositN/A
Comments
Please call us regarding our Parking Policy.
Dogs Allowed
-
Monthly Pet Fee$25
-
Pet Deposit$250
-
One-Time Pet Fee$250 - $250
35 lbs. Weight Limit
Restrictions
Please call our Leasing Office for complete Pet Policy information.
Cats Allowed
-
Monthly Pet Fee$25
-
Pet Deposit$250
-
One-Time Pet Fee$250 - $250
35 lbs. Weight Limit
Restrictions
Please call our Leasing Office for complete Pet Policy information.
Fish Allowed
-
Monthly Pet Fee$25
-
Pet Deposit$250
-
One-Time Pet Fee$250 - $250
35 lbs. Weight Limit
Restrictions
Please call our Leasing Office for complete Pet Policy information.
Property Fee Disclaimer: Based on community-supplied data and independent market research. Subject to change without notice. May exclude fees for mandatory or optional services and usage-based utilities.
Explore Commute Options
Apartment Features
- Air Conditioning
- Balcony
- Cable Ready
- Ceiling Fans
- Dishwasher
- Disposal
- Freezer
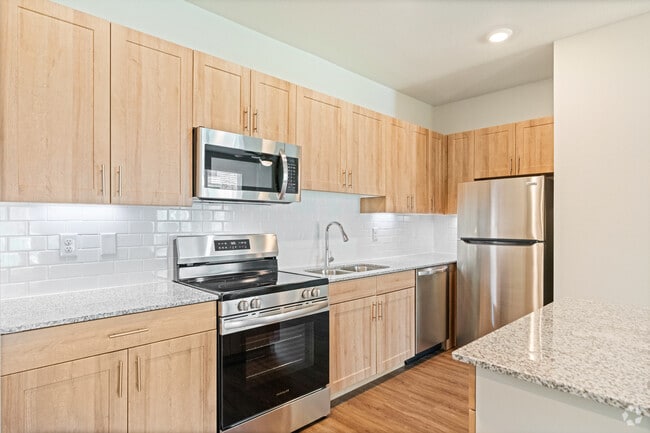
- Granite Countertops
- Hardwood Floors
- Heating
- Kitchen
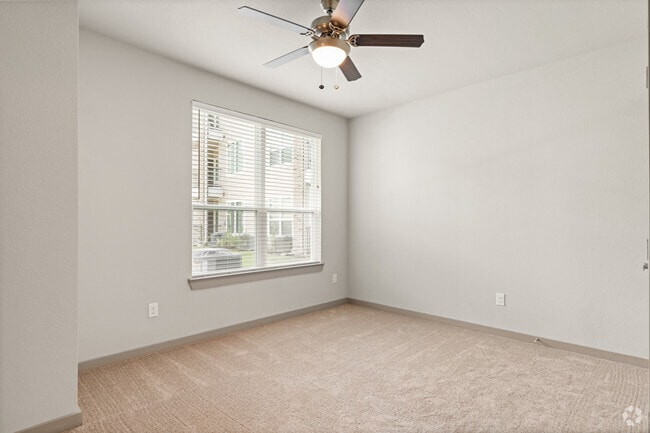
- Large Bedrooms
- Microwave
- Oven
- Patio
- Range
- Refrigerator
- Smoke Free
- Sprinkler System
- Stainless Steel Appliances
- Sunroom
- Tub/Shower
- Vinyl Flooring
- Walk-In Closets
- Washer/Dryer Hookup
Community Features
- Business Center
- Clubhouse
- Elevator
- Fitness Center
- Gated
- Income Restricted
- Lounge
- Maintenance on site
- Multi Use Room
- Online Services
- Planned Social Activities
- Private Bathroom
- Property Manager on Site
- Vision Impaired Accessible
Map of Cole Creek Estates
Area Scores
Walkability
Fairly walkable
Transit
Minimal public transit
Driveability
Exceptionally drivable
Bikeability
Somewhat bikeable
Walkability measures the walking distance to day-to-day needs.
Transit measures access to public transportation.
Driveability measures congestion, parking availability, and access to major roads.
Bikeability measures the suitability for cycling.
Soundscore™
Busy
A Sound Score rating aggregates noise caused by vehicle traffic, airplane traffic and local sources.
Transit
Airport
26 min Drive

Airport
44 min Drive
Moving to Brookhollow/Inwood, Houston, TX
Shopping Centers
Shoppers will appreciate Cole Creek Estates proximity to Brookhollow Village Shopping Center. Brookhollow Village Shopping Center is 0.5 miles away.
Airports
Living in Brookhollow/Inwood provides easy access to George Bush Intcntl/Houston, located just 27 minutes from Cole Creek Estates. Another nearby airport is William P Hobby, located 28.4 miles away.
Local Education
Primary and Secondary Schools

Post Elementary School
Grades PK-5
Public

Dean Middle
Grades 6-8
Public

Tower Christian Academy
Grades K-8
Private

Harmony School Of Excellence
Grades K-8
Public
Greater Houston Adventist School
Grades PK-8
Private

Jersey Village High School
Grades 9-12
Public
The Hub Houston Inc.
Grades 9-12
Private
Data provided by GreatSchools.org © 2026. All rights reserved.

Colleges and Universities
| School | Commute Time (Distance) |
|---|---|
| The Art Institute of Houston | Drive: 19 min (13.3 mi) |
About Cole Creek Estates
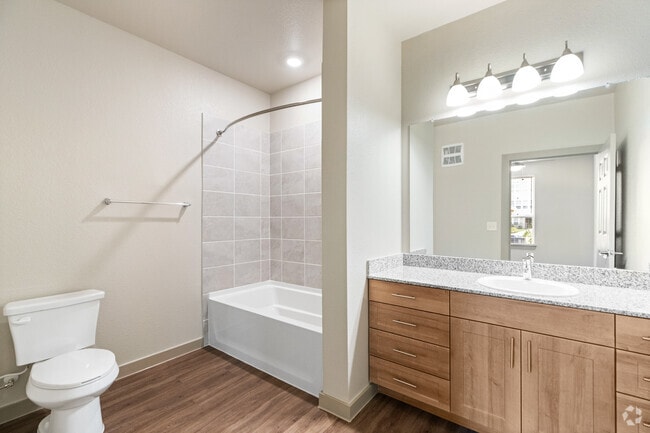
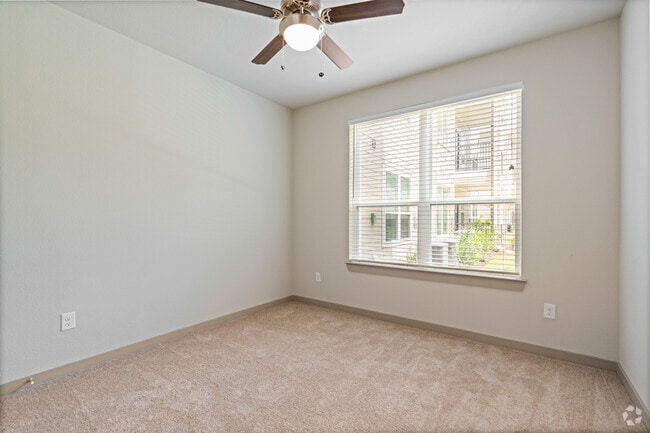
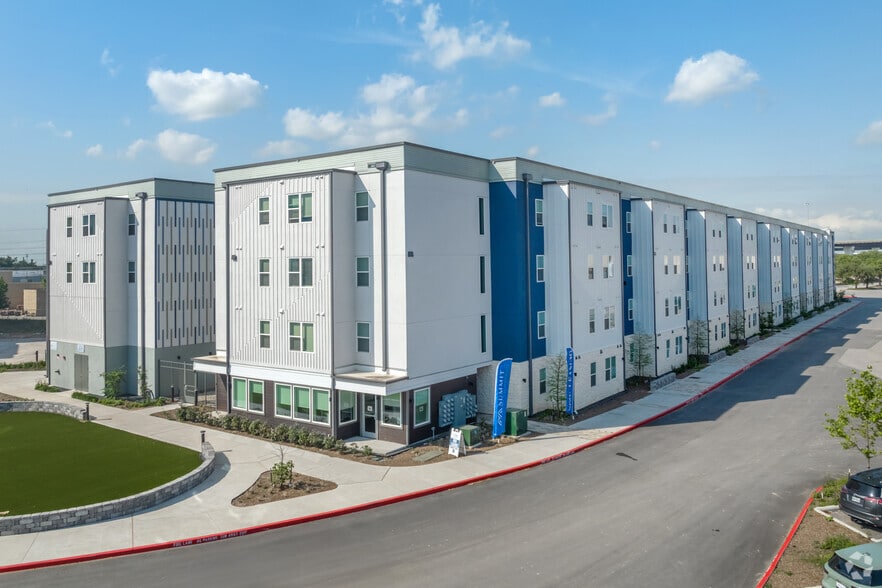
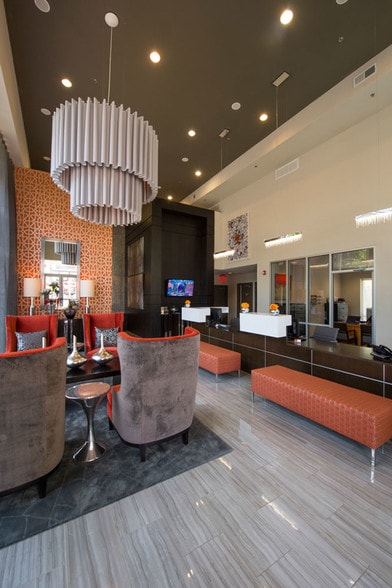
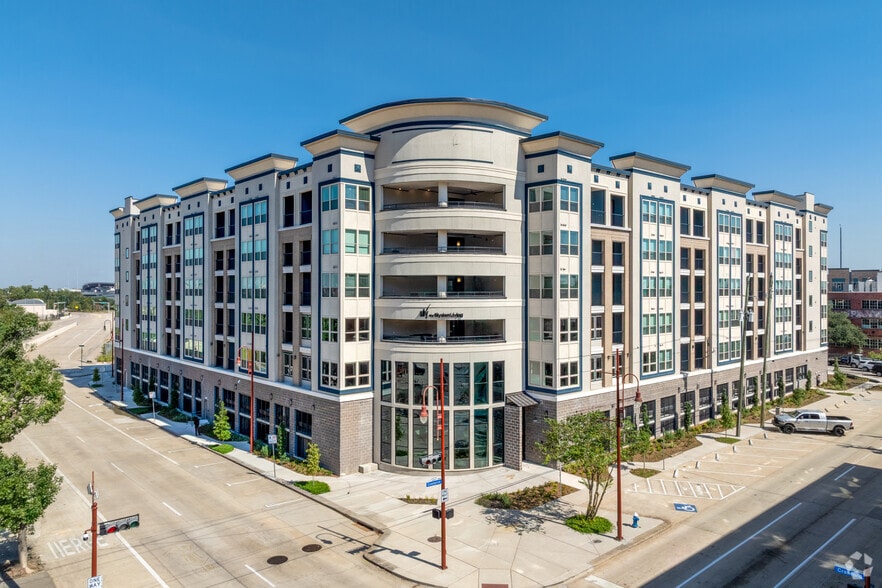
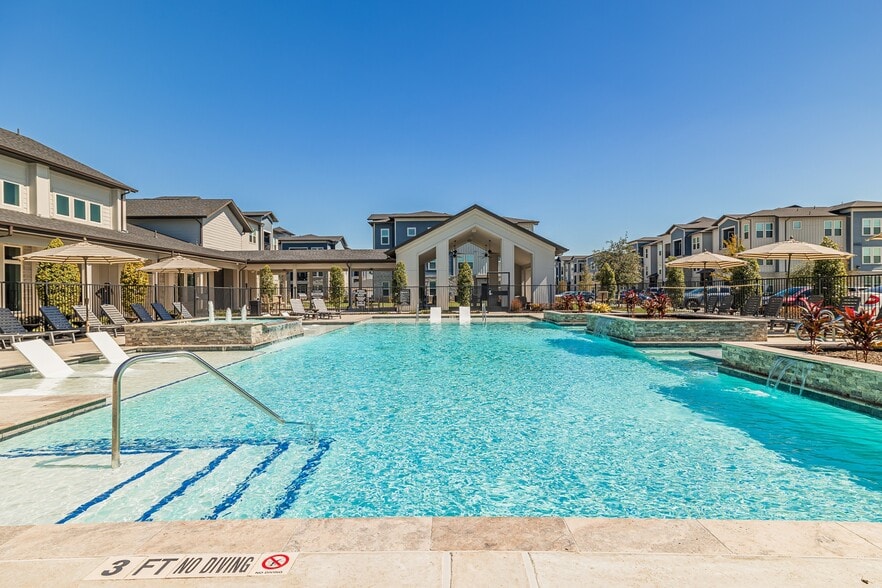
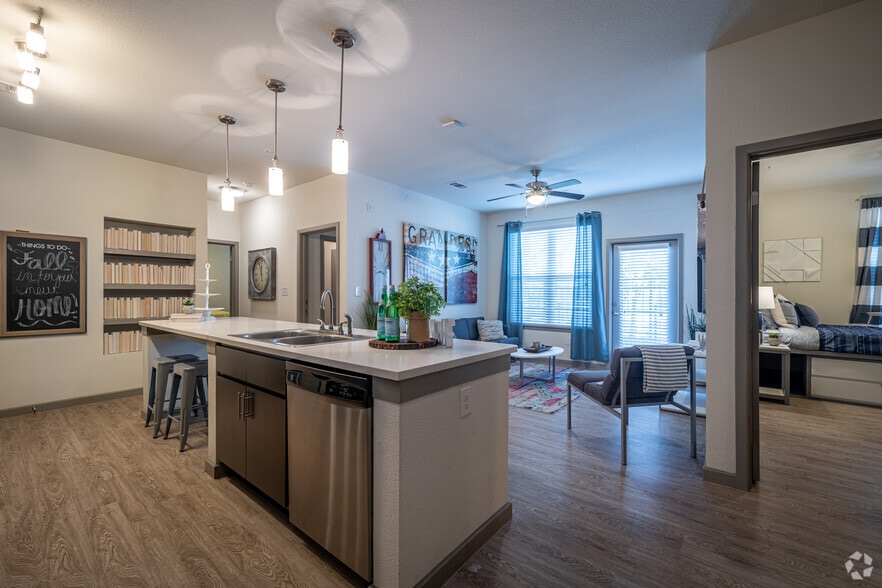
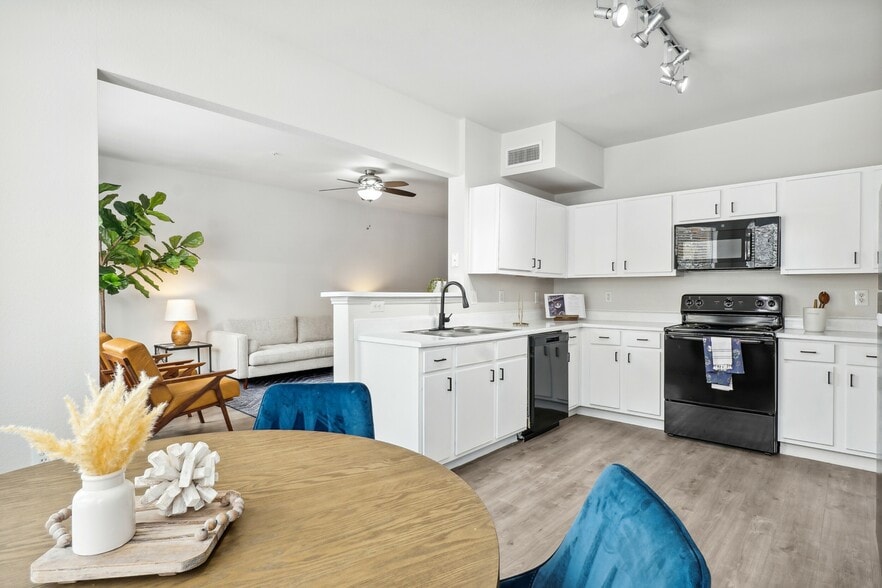
Welcome to a new standard of affordable living where modern design meets exceptional value at Cole Creek. This vibrant community seamlessly blends style and functionality, offering a range of well-designed one and two-bedroom apartment homes that… cater to your unique lifestyle. Enjoy a host of top-notch amenities, from a state-of-the-art fitness center to a serene outdoor lounge area perfect for relaxation or socializing. Whether you’re hosting a game night in the community lounge or exploring local attractions nearby, there’s always something exciting to discover at Cole Creek. Embrace the perfect balance of comfort and convenience in your new home!
Welcome to a new standard of affordable living where modern design meets exceptional value at Cole Creek. This vibrant community seamlessly blends style and functionality, offering a range of well-designed one and two-bedroom apartment homes that cater to your unique lifestyle. Enjoy a host of top-notch amenities, from a state-of-the-art fitness center to a serene outdoor lounge area perfect for relaxation or socializing. Whether you’re hosting a game night in the community lounge or exploring local attractions nearby, there’s always something exciting to discover at Cole Creek. Embrace the perfect balance of comfort and convenience in your new home!
Cole Creek Estates is an apartment community in Houston, TX
Contact
Houston, TX 77040
- Sunday Closed
- Monday 1:30 PM – 5:30 PM
- Tuesday 10:30 AM – 5:30 PM
- Wednesday 1:30 PM – 5:30 PM
- Thursday 10:30 AM – 5:30 PM
- Friday 1:30 PM – 5:30 PM
- Saturday Closed

Cole Creek Estates Gallery



Nearby Properties You Might Like
Within 50 Miles of Cole Creek Estates
Find More Rentals in Houston
Bedrooms
Other Types of Rentals
Houston Apartments by Amenity
- Pet-Friendly Apartments in Houston
- Furnished Apartments in Houston
- Waterfront Apartments in Houston
- Apartments with a Pool in Houston
- Apartments with Wheelchair Access in Houston
- Apartments with Washer & Dryer in Houston
- Apartments with Utilities Included in Houston
- Apartments with a Garage in Houston
- Apartments with EV Charging in Houston
- Apartments with a Virtual Tour in Houston
Apartment Specialties
Apartments in your Budget
Find More Rentals Nearby…
Cities
Neighborhoods
Contact This Property
(346) 398-6004Languages: English
Open 10:30 AM – 5:30 PM Today