

Managed By

- Bedrooms
- Studio - 2Studio - 2 Beds
- Bathrooms
- 1 - 21 - 2 Baths
- Sq. Ft.
- 606 - 1,067 sq ft
Pricing and Floor Plans
A2G
Show Floor Plan Details Hide Floor Plan Details
Unable to load floor plan details.
336
$935
667 Sq. Ft.
Now
A2
Show Floor Plan Details Hide Floor Plan Details
Unable to load floor plan details.
A2R
Show Floor Plan Details Hide Floor Plan Details
Unable to load floor plan details.
A1G
Show Floor Plan Details Hide Floor Plan Details
Unable to load floor plan details.
710
$850
606 Sq. Ft.
Now
383
$885
606 Sq. Ft.
Now
604
$990
606 Sq. Ft.
Now
A1R
Show Floor Plan Details Hide Floor Plan Details
Unable to load floor plan details.
633
$890
606 Sq. Ft.
Now
625
$905
606 Sq. Ft.
Now
719
$920
606 Sq. Ft.
Now
A3G
Show Floor Plan Details Hide Floor Plan Details
Unable to load floor plan details.
409
$925
667 Sq. Ft.
Now
208
$960
667 Sq. Ft.
Now
212
$975
667 Sq. Ft.
Now
A4G
Show Floor Plan Details Hide Floor Plan Details
Unable to load floor plan details.
302
$969
741 Sq. Ft.
Now
206
$999
741 Sq. Ft.
Now
207
$999
741 Sq. Ft.
Now
A4R
Show Floor Plan Details Hide Floor Plan Details
Unable to load floor plan details.
373
$975
741 Sq. Ft.
Now
113
$975
741 Sq. Ft.
Now
403
$1,015
741 Sq. Ft.
Now
A6G
Show Floor Plan Details Hide Floor Plan Details
Unable to load floor plan details.
410
$980
858 Sq. Ft.
Now
634
$1,105
858 Sq. Ft.
Now
611
$1,155
858 Sq. Ft.
Now
A3R
Show Floor Plan Details Hide Floor Plan Details
Unable to load floor plan details.
127
$940
667 Sq. Ft.
Now
716
$955
667 Sq. Ft.
Oct. 8
A6R
Show Floor Plan Details Hide Floor Plan Details
Unable to load floor plan details.
630
$1,095
858 Sq. Ft.
Now
602
$1,100
858 Sq. Ft.
Now
A1Q
Show Floor Plan Details Hide Floor Plan Details
Unable to load floor plan details.
370
$1,070
606 Sq. Ft.
Now
A5G
Show Floor Plan Details Hide Floor Plan Details
Unable to load floor plan details.
359
$1,100
832 Sq. Ft.
Now
A4Q
Show Floor Plan Details Hide Floor Plan Details
Unable to load floor plan details.
318
$1,110
741 Sq. Ft.
Now
A6Q
Show Floor Plan Details Hide Floor Plan Details
Unable to load floor plan details.
631
$1,155
858 Sq. Ft.
Now
A5
Show Floor Plan Details Hide Floor Plan Details
Unable to load floor plan details.
A4
Show Floor Plan Details Hide Floor Plan Details
Unable to load floor plan details.
A1
Show Floor Plan Details Hide Floor Plan Details
Unable to load floor plan details.
A5R
Show Floor Plan Details Hide Floor Plan Details
Unable to load floor plan details.
A3Q
Show Floor Plan Details Hide Floor Plan Details
Unable to load floor plan details.
A5Q
Show Floor Plan Details Hide Floor Plan Details
Unable to load floor plan details.
A1G30
Show Floor Plan Details Hide Floor Plan Details
Unable to load floor plan details.
A6G30
Show Floor Plan Details Hide Floor Plan Details
Unable to load floor plan details.
B1G
Show Floor Plan Details Hide Floor Plan Details
Unable to load floor plan details.
511
$1,250
927 Sq. Ft.
Now
B2G
Show Floor Plan Details Hide Floor Plan Details
Unable to load floor plan details.
224
$1,263
992 Sq. Ft.
Oct. 12
B2R
Show Floor Plan Details Hide Floor Plan Details
Unable to load floor plan details.
B3R
Show Floor Plan Details Hide Floor Plan Details
Unable to load floor plan details.
B1
Show Floor Plan Details Hide Floor Plan Details
Unable to load floor plan details.
B1R
Show Floor Plan Details Hide Floor Plan Details
Unable to load floor plan details.
B1Q
Show Floor Plan Details Hide Floor Plan Details
Unable to load floor plan details.
B3G
Show Floor Plan Details Hide Floor Plan Details
Unable to load floor plan details.
BG30
Show Floor Plan Details Hide Floor Plan Details
Unable to load floor plan details.
Property Map
Select a unit to view pricing and availability
Details
Lease Term Options
- 6 - 14 Month Leases
Property Information
- Built in 1983
- 270 units3 stories
Fees & Policies
The fees below are based on community-supplied data and may exclude additional fees and utilities.
One-Time Basics
Due at Application
-
Application Fee Per Applicant$45
Dogs Allowed
-
Monthly Pet Fee$20
-
One-Time Pet Fee$300
50 lbs. Weight Limit
Cats Allowed
-
Monthly Pet Fee$20
-
One-Time Pet Fee$300
50 lbs. Weight Limit
Property Fee Disclaimer: Based on community-supplied data and independent market research. Subject to change without notice. May exclude fees for mandatory or optional services and usage-based utilities.
Matterport 3D Tours
Explore Commute Options
Apartment Features
- Air Conditioning
- Balcony
- Built-In Bookshelves
- Cable Ready
- Carpet
- Ceiling Fans
- Dishwasher
- Disposal
- Double Vanities
- Family Room
- Fireplace
- Freezer
- Hardwood Floors
- Heating
- High Speed Internet Access
- Ice Maker
- Kitchen
- Large Bedrooms
- Linen Closet
- Microwave
- Oven
- Pantry
- Patio
- Quartz Countertops
- Refrigerator
- Satellite TV
- Smoke Free
- Stainless Steel Appliances
- Storage Space
- Tile Floors
- Tub/Shower
- Views
- Walk-In Closets
- Washer/Dryer
- Washer/Dryer Hookup
- Window Coverings
Community Features
- Breakfast/Coffee Concierge
- Business Center
- Cabana
- Clubhouse
- Community-Wide WiFi
- Conference Rooms
- Controlled Access
- Courtyard
- Gated
- Grill
- Laundry Facilities
- Laundry Service
- Maintenance on site
- Multi Use Room
- Picnic Area
- Pool
- Property Manager on Site
- Renters Insurance Program
- Spa
- Sundeck
- Walk-Up
Map of Mia LXMI Westchase West
Area Scores
Walkability
Moderately walkable
Transit
Limited public transit
Driveability
Moderately drivable
Bikeability
Fairly bikeable
Walkability measures the walking distance to day-to-day needs.
Transit measures access to public transportation.
Driveability measures congestion, parking availability, and access to major roads.
Bikeability measures the suitability for cycling.
Soundscore™
Busy
A Sound Score rating aggregates noise caused by vehicle traffic, airplane traffic and local sources.
Transit
Airport
43 min Drive
Airport
45 min Drive

Moving to Briar Village, Houston, TX
Shopping Centers
Shoppers will appreciate Mia LXMI Westchase West proximity to Ashford Green Center, Synott Shopping Center, and Ashford Shopping Center. Ashford Green Center is 0.5 miles away, and Synott Shopping Center is within a 10 minute walk.
Commuting
With a TransitScore of 30, Mia LXMI Westchase West has limited public transit, including 1 transit stop within 17 miles. Transit options include Houston.
Parks and Recreation
Recreational activities near Mia LXMI Westchase West are plentiful. Discover 1 park within 3.8 miles, including Arthur Storey Park.
Airports
Living in Briar Village provides easy access to William P Hobby, located just 43 minutes from Mia LXMI Westchase West. Another nearby airport is George Bush Intcntl/Houston, located 35.2 miles away.
Local Education
Primary and Secondary Schools

Heflin Elementary School
Grades K-5
Public
Budewig Intermediate School
Grades K-5
Public
Mahanay Elementary School
Grades PK-5
Public

Killough Middle
Grades 6-8
Public
O'Donnell Middle School
Grades 6-8
Public

Christ The Lord Lutheran Elementary School
Grades PK-8
Private
Elsik High School
Grades 9-12
Public

Hastings High School
Grades 9-12
Public

Kerr High School
Grades 9-12
Public
Taylor High School
Grades 9-12
Public
Van Houston Academy
Grades K-12
Private
Data provided by GreatSchools.org © 2026. All rights reserved.

Colleges and Universities
| School | Commute Time (Distance) |
|---|---|
| Houston Christian University | Drive: 14 min (7.8 mi) |
| Houston Baptist University | Drive: 16 min (8.2 mi) |
| The Art Institute of Houston | Drive: 15 min (10.8 mi) |
About Mia LXMI Westchase West
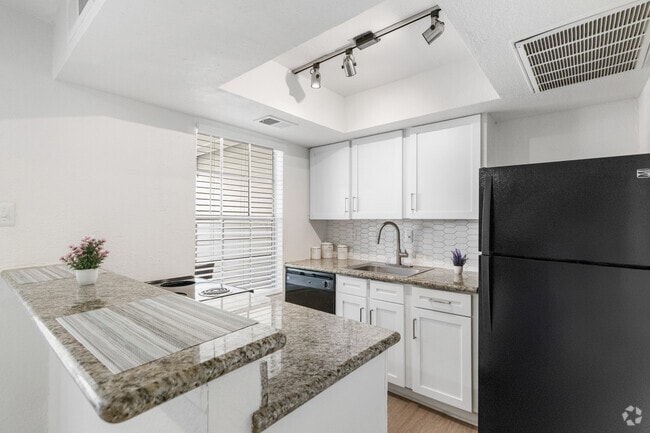
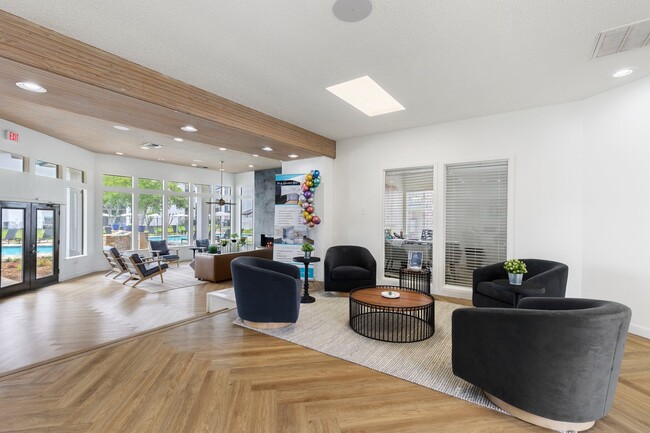
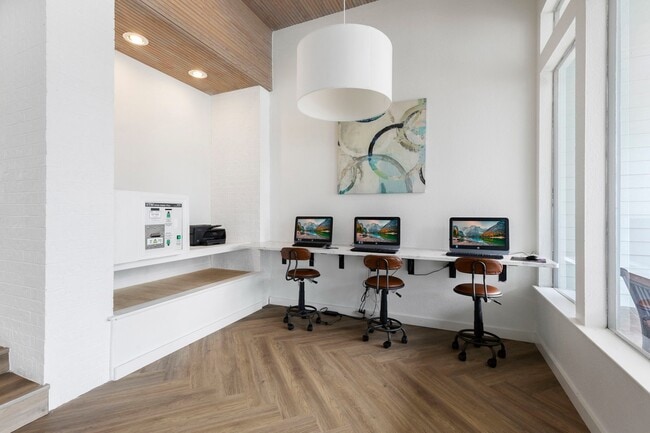
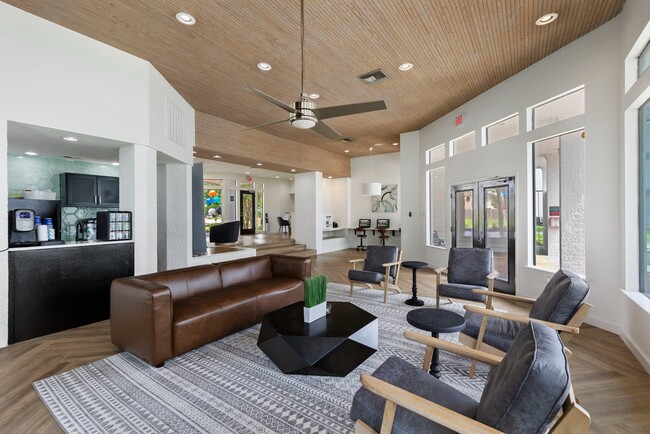
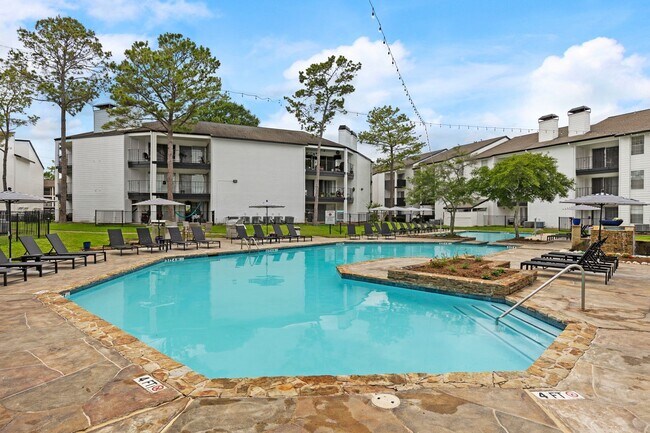
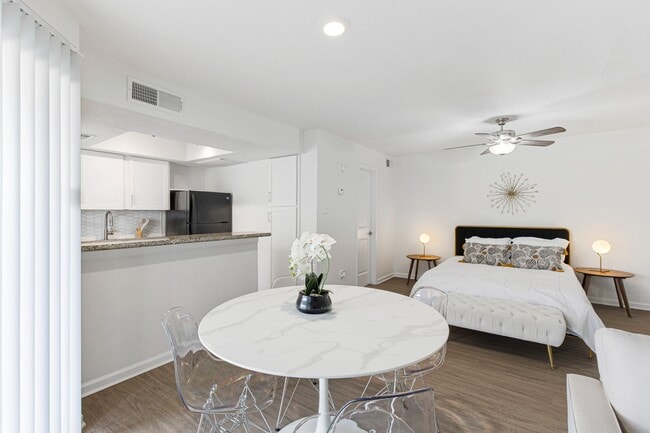
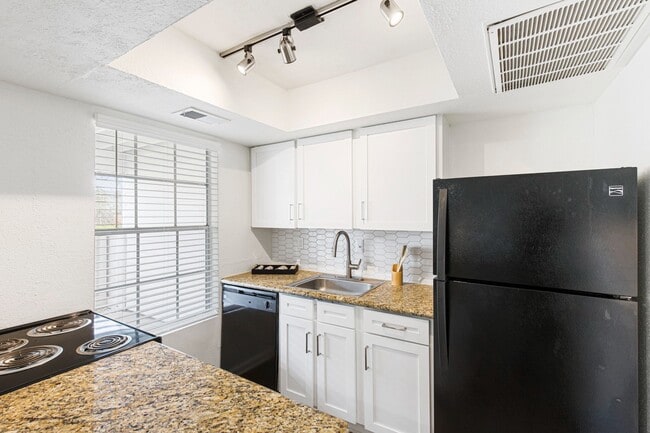
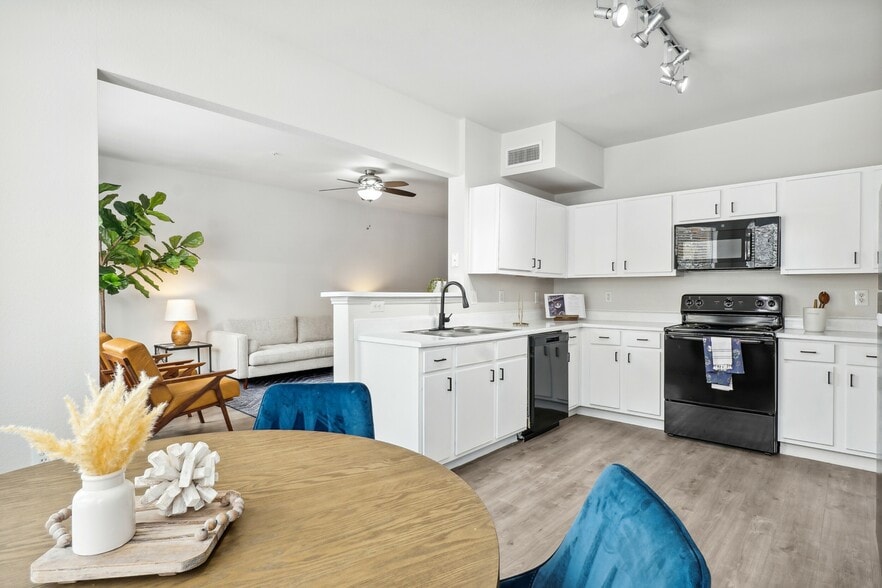
Welcome to Mia Westchase West Apartments, the premier apartments in Houston, Texas. When you step into our community you will be welcomed with a quiet atmosphere and beautiful landscaping. We offer studio, one, and two-bedroom apartment homes… conveniently located near local parks, schools, shopping centers, and restaurants. Our pet-friendly apartments feature newly renovated interiors, oversized closets, and a well-equipped kitchen. Residents are sure to love our generous on-site amenities, which include a laundry facility, sparkling swimming pool, and worry-free management and maintenance. At Mia Westchase West Apartments, you will enjoy living in a serene environment that provides you with the ultimate in comfort and convenience.
Welcome to Mia Westchase West Apartments, the premier apartments in Houston, Texas. When you step into our community you will be welcomed with a quiet atmosphere and beautiful landscaping. We offer studio, one, and two-bedroom apartment homes conveniently located near local parks, schools, shopping centers, and restaurants. Our pet-friendly apartments feature newly renovated interiors, oversized closets, and a well-equipped kitchen. Residents are sure to love our generous on-site amenities, which include a laundry facility, sparkling swimming pool, and worry-free management and maintenance. At Mia Westchase West Apartments, you will enjoy living in a serene environment that provides you with the ultimate in comfort and convenience.
Mia LXMI Westchase West is an apartment community in Houston, TX
Contact
Houston, TX 77082
- Sunday 1:00 PM – 5:00 PM
- Monday 8:30 AM – 5:30 PM
- Tuesday 8:30 AM – 5:30 PM
- Wednesday 8:30 AM – 5:30 PM
- Thursday 8:30 AM – 5:30 PM
- Friday 8:30 AM – 5:30 PM
- Saturday 10:00 AM – 5:00 PM
Renter Reviews
For Mia LXMI Westchase West
11 Ratings & Reviews
-
11/12/25
I love it !
Great staff and I like the new team Brinkley went above and beyond to help me finish my and I can't wait till my 6 months is up so I can do a bigger unit with my new job
Review from Apartments.com
Mia LXMI Westchase West Gallery



Nearby Properties You Might Like
Within 50 Miles of Mia LXMI Westchase West
Find More Rentals in Houston
Bedrooms
Other Types of Rentals
Houston Apartments by Amenity
- Pet-Friendly Apartments in Houston
- Furnished Apartments in Houston
- Waterfront Apartments in Houston
- Apartments with a Pool in Houston
- Apartments with Wheelchair Access in Houston
- Apartments with Washer & Dryer in Houston
- Apartments with Utilities Included in Houston
- Apartments with a Garage in Houston
- Apartments with EV Charging in Houston
- Apartments with a Virtual Tour in Houston
Apartment Specialties
Apartments in your Budget
Find More Rentals Nearby…
Cities
Neighborhoods
Contact This Property
(346) 553-9266Languages: English
Open 8:30 AM – 5:30 PM Today