
Managed By

- Bedrooms
- 1 - 31 - 3 Beds
- Bathrooms
- 1 - 2.51 - 2.5 Baths
- Sq. Ft.
- 684 - 1,392 sq ft
Pricing and Floor Plans
A14
Show Floor Plan Details Hide Floor Plan Details
Unable to load floor plan details.
1-1016
$2,236
799 Sq. Ft.
Now
1-1316
$2,283
799 Sq. Ft.
Now
1-1428
$2,260
799 Sq. Ft.
Sep. 27
A17
Show Floor Plan Details Hide Floor Plan Details
Unable to load floor plan details.
1-715
$1,899
701 Sq. Ft.
Now
1-719
$1,924
701 Sq. Ft.
Now
1-621
$1,874
701 Sq. Ft.
Nov. 8
1-721
$1,924
701 Sq. Ft.
Nov. 27
A10
Show Floor Plan Details Hide Floor Plan Details
Unable to load floor plan details.
1-1305
$2,509
792 Sq. Ft.
Oct. 16
1-1505
$2,559
792 Sq. Ft.
Oct. 20
1-1005
$2,459
792 Sq. Ft.
Oct. 25
A06
Show Floor Plan Details Hide Floor Plan Details
Unable to load floor plan details.
1-1407
$2,289
684 Sq. Ft.
Oct. 27
1-907
$2,289
684 Sq. Ft.
Nov. 5
1-1609
$2,339
684 Sq. Ft.
Nov. 8
A15
Show Floor Plan Details Hide Floor Plan Details
Unable to load floor plan details.
1-1204
$2,422
894 Sq. Ft.
Now
1-1104
$2,422
894 Sq. Ft.
Oct. 16
A09
Show Floor Plan Details Hide Floor Plan Details
Unable to load floor plan details.
1-1324
$2,970
880 Sq. Ft.
Now
1-1624
$3,045
880 Sq. Ft.
Nov. 8
A07
Show Floor Plan Details Hide Floor Plan Details
Unable to load floor plan details.
1-1334
$3,351
1,067 Sq. Ft.
Sep. 23
A02
Show Floor Plan Details Hide Floor Plan Details
Unable to load floor plan details.
1-1617
$2,875
1,027 Sq. Ft.
Oct. 12
A20
Show Floor Plan Details Hide Floor Plan Details
Unable to load floor plan details.
1-525
$2,806
1,052 Sq. Ft.
Oct. 30
A03
Show Floor Plan Details Hide Floor Plan Details
Unable to load floor plan details.
1-1310
$2,529
806 Sq. Ft.
Nov. 21
A11D
Show Floor Plan Details Hide Floor Plan Details
Unable to load floor plan details.
1-503
$2,544
996 Sq. Ft.
Dec. 8
B07
Show Floor Plan Details Hide Floor Plan Details
Unable to load floor plan details.
1-428
$2,435
918 Sq. Ft.
Now
1-528
$2,462
918 Sq. Ft.
Nov. 21
B03
Show Floor Plan Details Hide Floor Plan Details
Unable to load floor plan details.
1-912
$3,161
1,178 Sq. Ft.
Now
B01
Show Floor Plan Details Hide Floor Plan Details
Unable to load floor plan details.
1-1526
$3,875
1,323 Sq. Ft.
Now
B09
Show Floor Plan Details Hide Floor Plan Details
Unable to load floor plan details.
1-407
$2,462
1,023 Sq. Ft.
Nov. 4
C03
Show Floor Plan Details Hide Floor Plan Details
Unable to load floor plan details.
1-631
$3,487
1,392 Sq. Ft.
Oct. 5
1-531
$3,462
1,392 Sq. Ft.
Nov. 22
C01
Show Floor Plan Details Hide Floor Plan Details
Unable to load floor plan details.
1-1723
$3,512
1,297 Sq. Ft.
Sep. 17
Property Map
Select a unit to view pricing and availability
Details
Lease Term Options
- 3 - 15 Month Leases
Property Information
- Built in 2024
- 392 units17 stories
Fees & Policies
The fees below are based on community-supplied data and may exclude additional fees and utilities.
Utilities & Essentials
-
Amenity Fee$125 / mo
-
Resident Liability Program$15 / mo
-
Trash$30 / mo
-
Pest Control Fee$5 / mo
-
Internet Service$60 / mo
-
RentPlus (Credit Reporting)$8.95 - $14.95 / mo
-
ElectricVaries / mo
-
SewerVaries / mo
-
WaterVaries / mo
-
GasVaries / mo
One-Time Basics
Due at Application
-
Application Fee$100
-
Application Deposit$500
Due at Move-In
-
Administration Fee$300
-
Security Deposit$500
Other
-
Reserved Parking$150 / mo
Comments
Max of 1
Additional Parking Options
-
Surface Lot
-
Parking
Other Pets Allowed
-
Pet Screening$30
-
Pet Deposit$400
-
Pet Fee$400
-
Pet Rent$30 / mo
Cats Allowed
-
Cats Allowed
Max of 2, 120 lbs. Weight Limit
Restrictions
Restricted animals include but not limited to the following: Breeds of Dogs: Pit Bulls (aka Staffordshire Terrier), Bull Terrier, Akita, Presa Canario, Mastiff, Rottweilers, Dobermans, Chowchows. Any hybrid or mixed breed of one of the aforementioned breeds. If a breed is not recognized, research is required to ensure it is not associated with one of the above breeds. Exotic Animals: Tarantulas, Piranhas, Reptiles (snakes, iguanas), Ferrets, Skunks, Raccoons, Squirrels, Rabbits, Potbelly Pigs, Rodents, and any other animals not considered ordinary house pets. Fish tanks over 20 gallons.
Comments
Cat
Dogs Allowed
-
Dogs Allowed
Max of 2, 120 lbs. Weight Limit
Restrictions
Restricted animals include but not limited to the following: Breeds of Dogs: Pit Bulls (aka Staffordshire Terrier), Bull Terrier, Akita, Presa Canario, Mastiff, Rottweilers, Dobermans, Chowchows. Any hybrid or mixed breed of one of the aforementioned breeds. If a breed is not recognized, research is required to ensure it is not associated with one of the above breeds. Exotic Animals: Tarantulas, Piranhas, Reptiles (snakes, iguanas), Ferrets, Skunks, Raccoons, Squirrels, Rabbits, Potbelly Pigs, Rodents, and any other animals not considered ordinary house pets. Fish tanks over 20 gallons.
Comments
Dog
Bike Storage
-
Storage Fee$15 / mo
Other Storage Fees
-
Storage$75 - $125 / mo
Property Fee Disclaimer: Based on community-supplied data and independent market research. Subject to change without notice. May exclude fees for mandatory or optional services and usage-based utilities.
Explore Commute Options
Property Highlights
- *Available in select apartment homes
- 1-, 2-, and 3-bedroom apartment homes
- 100% smoke-free community
- 24/7 Concierge Services with package management
- Available valet parking
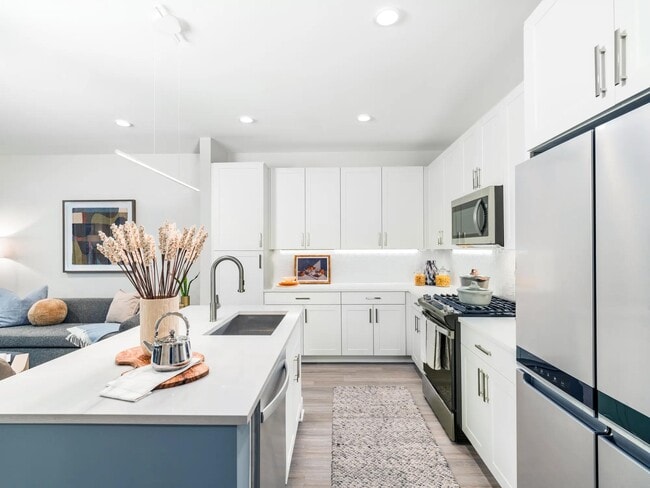
- Chrome Moen kitchen faucet with pull down spray head
- Complimentary high-speed Wi-Fi in amenity areas
- Controlled access bicycle storage with repair station
- Controlled access parking garage
- Coworking lounge with private conference room
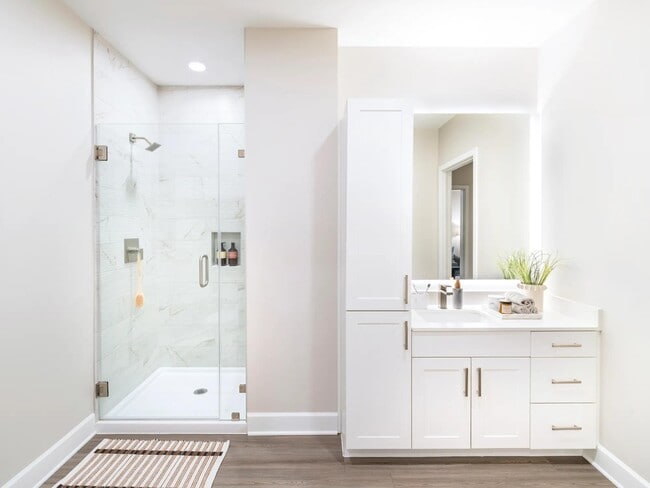
- Designer bathrooms with quartz countertops, dual vanities, and LED mirrors
- Electric car charging stations
- ENERGY STAR® stainless-steel appliance package
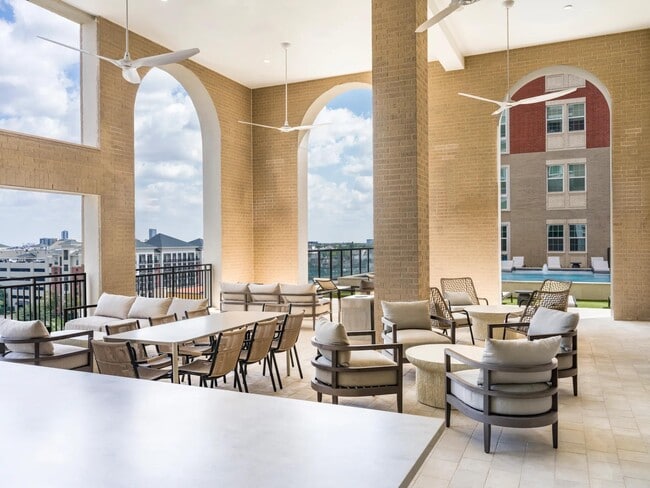
- Expansive clubroom with gathering space
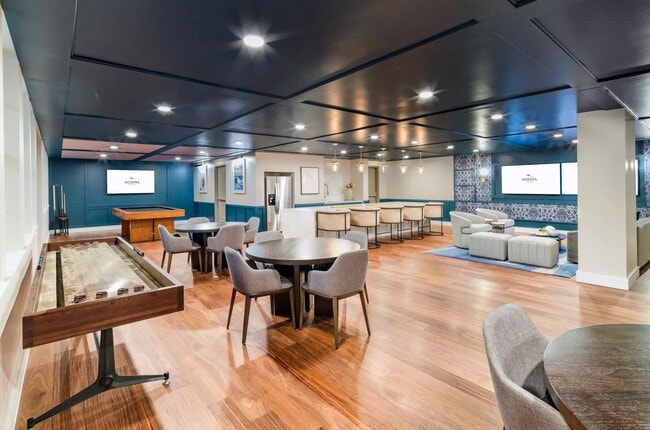
- Explore the fun in our game room
- Flexible payment schedules available on approved credit, powered by Flex
- Frameless glass showers*
- Freight Elevator with Loading Dock
- Gourmet kitchens with quartz countertops and custom cabinetry with under cabinet lighting and sleek
- Large chef’s island with storage
- Lobby Conference Room
- On-time rental payment reporting through RentPlus
- Premium collection homes come complete with matte-finish cabinets, french door refrigerators, and up
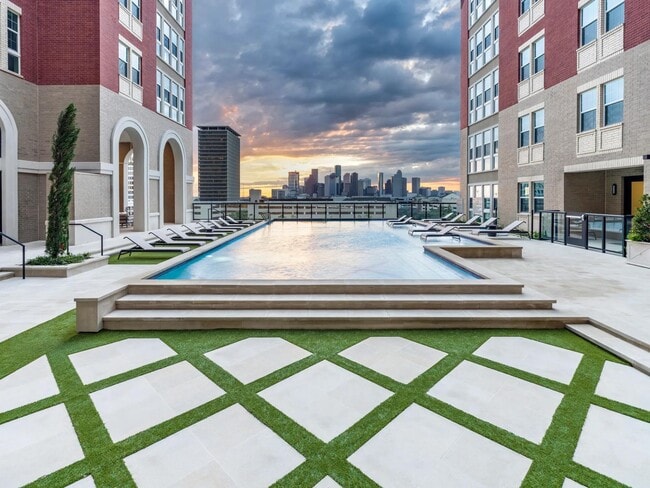
- Rooftop deck with sweeping city views
- Single basin sink
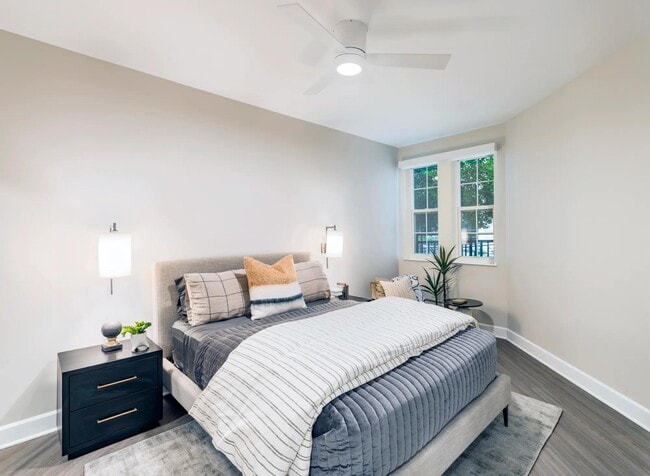
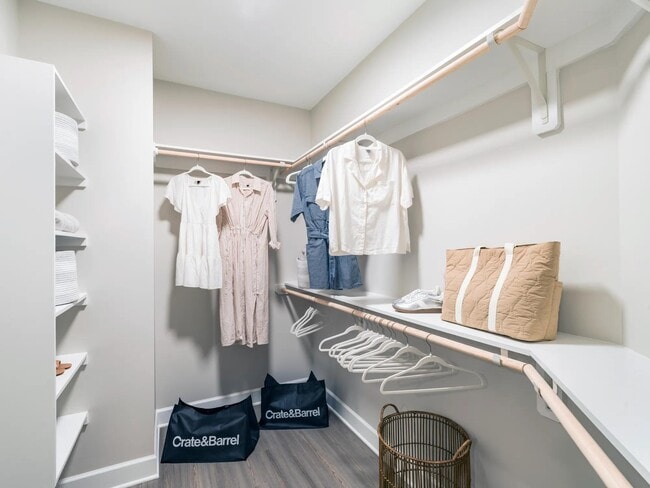
- Spacious bedroom with large closet and built-in storage
- Stylish subway tile backsplash*
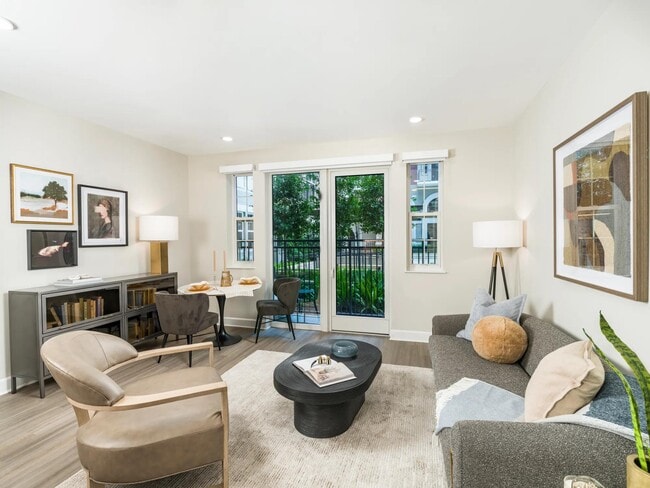
- Wood plank-style flooring
Apartment Features
- Air Conditioning
- Balcony
- Cable Ready
- Carpet
- Ceiling Fans
- Den
- Dishwasher
- Disposal
- Dock
- Double Pane Windows
- Double Vanities
- Floor to Ceiling Windows
- Framed Mirrors
- Hardwood Floors
- Heating
- High Ceilings
- High Speed Internet Access
- Ice Maker
- Island Kitchen
- Kitchen
- Large Bedrooms
- Linen Closet
- Microwave
- Oven
- Pantry
- Patio
- Quartz Countertops
- Range
- Refrigerator
- Smoke Free
- Sprinkler System
- Stainless Steel Appliances
- Storage Space
- Tub/Shower
- Views
- Walk-In Closets
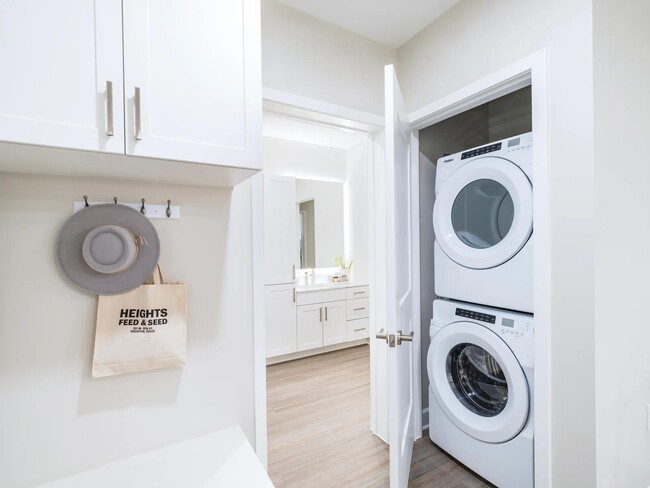
- Washer/Dryer
- Wheelchair Accessible (Rooms)
- Wi-Fi
- Window Coverings
Community Features
- 24 Hour Access
- Bicycle Storage
- Business Center
- Cabana
- Car Charging Station
- Clubhouse
- Community-Wide WiFi
- Conference Rooms
- Courtyard
- Disposal Chutes
- Dog Park
- Doorman
- Dry Cleaning Service
- Elevator
- Fitness Center
- Gameroom
- Gas Range
- Golf Course
- Grill
- Hot Tub
- Key Fob Entry
- Lounge
- Maintenance on site
- Media Center/Movie Theatre
- Multi Use Room
- Online Services
- Package Service
- Pet Play Area
- Pet Washing Station
- Picnic Area
- Planned Social Activities
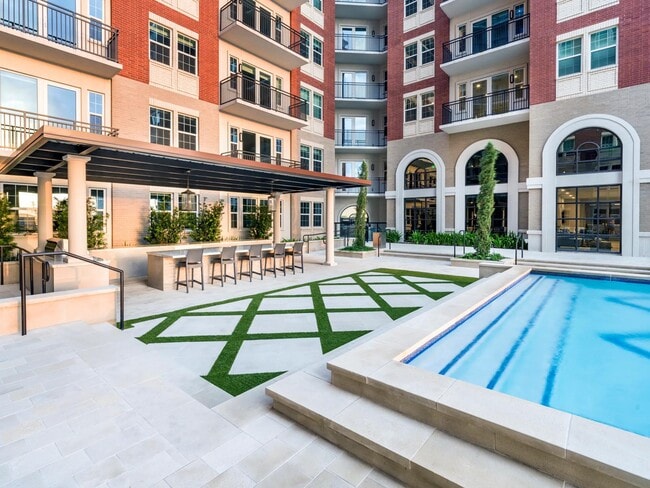
- Pool
- Property Manager on Site
- Renters Insurance Program
- Roof Terrace
- Spa
- Storage Space
- Sundeck
- Trash Pickup - Door to Door
- Walking/Biking Trails
- Wheelchair Accessible
- Zen Garden
Map of Modera Waugh
Area Scores
Walkability
Very walkable
Transit
Some public transit
Driveability
Moderately drivable
Bikeability
Exceptionally bikeable
Walkability measures the walking distance to day-to-day needs.
Transit measures access to public transportation.
Driveability measures congestion, parking availability, and access to major roads.
Bikeability measures the suitability for cycling.
Soundscore™
Active
A Sound Score rating aggregates noise caused by vehicle traffic, airplane traffic and local sources.
Transit
Commuter Rail
6 min Drive
Airport
25 min Drive
Airport
29 min Drive

Moving to Montrose, Houston, TX
Shopping Centers
Shoppers will appreciate Modera Waugh proximity to Katy Design Center, Waugh Drive Shopping Center, and 3331 D'Amico. Katy Design Center is 0.2 miles away, and Waugh Drive Shopping Center is within a 1 minute walk.
Commuting
With a TransitScore of 50, Modera Waugh has some public transit, including 6 transit stops within 2.7 miles. Transit options include Dwntwn Line End (No Service) and Downtown Transit Center Stn Sb.
Parks and Recreation
Recreational activities near Modera Waugh are plentiful. Discover 5 parks within 3.5 miles, including Buffalo Bayou Park, Discovery Green, and Houston Museum of Natural Science.
Airports
Living in Montrose provides easy access to William P Hobby, located just 25 minutes from Modera Waugh. Another nearby airport is George Bush Intcntl/Houston, located 22.1 miles away.
Local Education
Primary and Secondary Schools

The Kipling School
Grades K-8
Private

Wharton Dual Language Academy
Grades PK-8
Public
Annunciation Orthodox School
Grades PK-8
Private

Lamar High School
Grades 9-12
Public
St Thomas High School
Grades 9-12
Private

Carnegie Vanguard High School
Grades 9-12
Public
Data provided by GreatSchools.org © 2026. All rights reserved.

Colleges and Universities
| School | Commute Time (Distance) |
|---|---|
| University of St Thomas | Drive: 4 min (1.7 mi) |
| Houston Community College | Drive: 7 min (2.9 mi) |
| Univ. of Houston, Downtown | Drive: 7 min (3.5 mi) |
| Rice University | Drive: 9 min (4.1 mi) |
About Modera Waugh
Brimming with layout options, Modera Waugh has just the space for you from studios to one, two-, and three-bedroom floor plans. Featuring distinctive details in every room, you'll find enticing extras like oversized primary bedrooms, den layouts, and… private outdoor areas that make life all the more wonderful. Your kitchen is sure to impress, with a gas cooktop range, high-gloss cabinets, French-door refrigerators with built-in water dispensers, upgraded faucets, tile backsplash, and hardware included with an ENERGY Star stainless steel appliance package. Choose a plan that feels like it was made just for you at Modera Waugh.
Brimming with layout options, Modera Waugh has just the space for you from studios to one, two-, and three-bedroom floor plans. Featuring distinctive details in every room, you'll find enticing extras like oversized primary bedrooms, den layouts, and private outdoor areas that make life all the more wonderful. Your kitchen is sure to impress, with a gas cooktop range, high-gloss cabinets, French-door refrigerators with built-in water dispensers, upgraded faucets, tile backsplash, and hardware included with an ENERGY Star stainless steel appliance package. Choose a plan that feels like it was made just for you at Modera Waugh.
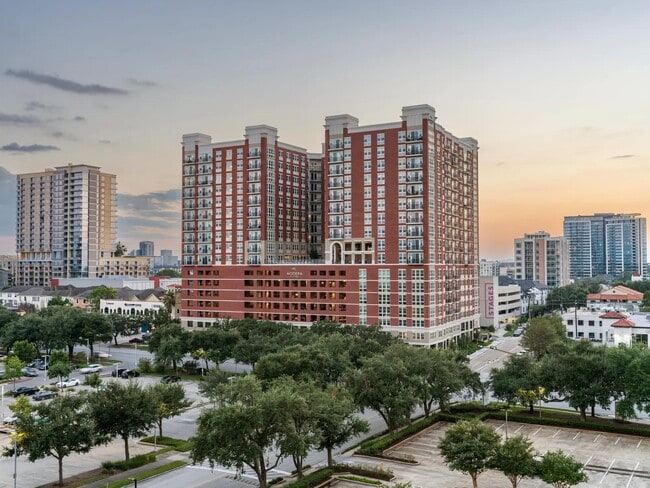
Modera Waugh is an apartment community in Houston, TX
Contact
Houston, TX 77019
- Sunday 1:00 PM – 5:00 PM
- Monday 9:00 AM – 6:00 PM
- Tuesday 9:00 AM – 6:00 PM
- Wednesday 9:00 AM – 6:00 PM
- Thursday 9:00 AM – 6:00 PM
- Friday 9:00 AM – 6:00 PM
- Saturday 10:00 AM – 5:00 PM
Renter Reviews
For Modera Waugh
73 Ratings & Reviews
-
9/4/26
Verified Renter
Submitted by a verified resident of the apartment community. Participating residents may receive reward points in exchange for posting a review during their lease term, regardless of the nature of the review.I’ve really enjoyed living here! The building is beautiful, the location is convenient, and the community has a nice, welcoming atmosphere. The staff is friendly and helpful, and overall I’ve had a great experience. I would definitely recommend living here!
Review from Apartments.com
Modera Waugh Gallery
Nearby Properties You Might Like
Within 50 Miles of Modera Waugh
Find More Rentals in Houston
Bedrooms
Other Types of Rentals
Houston Apartments by Amenity
- Pet-Friendly Apartments in Houston
- Furnished Apartments in Houston
- Waterfront Apartments in Houston
- Apartments with a Pool in Houston
- Apartments with Wheelchair Access in Houston
- Apartments with Washer & Dryer in Houston
- Apartments with Utilities Included in Houston
- Apartments with a Garage in Houston
- Apartments with EV Charging in Houston
- Apartments with a Virtual Tour in Houston
Apartment Specialties
Apartments in your Budget
Find More Rentals Nearby…
Cities
Neighborhoods
Contact this Property
(844) 679-1609Languages: English
Open 1:00 PM – 5:00 PM Today