Managed By

- Total Monthly Price
- $1,140 - $2,155
- Bedrooms
- 1 - 31 - 3 Beds
- Bathrooms
- 1 - 21 - 2 Baths
- Sq. Ft.
- 635 - 1,364 sq ft
Pricing and Floor Plans
A
Show Floor Plan Details Hide Floor Plan Details
Unable to load floor plan details.
14304
$1,145
635 Sq. Ft.
Now
13204
$1,160
635 Sq. Ft.
Now
03206
$1,140
635 Sq. Ft.
Oct. 1
B
Show Floor Plan Details Hide Floor Plan Details
Unable to load floor plan details.
09204
$1,210
728 Sq. Ft.
Now
05106
$1,210
728 Sq. Ft.
Now
09104
$1,210
728 Sq. Ft.
Now
C
Show Floor Plan Details Hide Floor Plan Details
Unable to load floor plan details.
05202
$1,230
811 Sq. Ft.
Now
08209
$1,245
811 Sq. Ft.
Now
11102
$1,230
811 Sq. Ft.
Now
CT
Show Floor Plan Details Hide Floor Plan Details
Unable to load floor plan details.
04206
$1,260
811 Sq. Ft.
Now
11307
$1,265
811 Sq. Ft.
Oct. 25
08106
$1,265
811 Sq. Ft.
Jan. 3
BT
Show Floor Plan Details Hide Floor Plan Details
Unable to load floor plan details.
06306
$1,260
728 Sq. Ft.
Now
05205
$1,284
728 Sq. Ft.
Nov. 22
AT
Show Floor Plan Details Hide Floor Plan Details
Unable to load floor plan details.
14206
$1,196
635 Sq. Ft.
Now
D
Show Floor Plan Details Hide Floor Plan Details
Unable to load floor plan details.
09101
$1,357
919 Sq. Ft.
Dec. 2
AP
Show Floor Plan Details Hide Floor Plan Details
Unable to load floor plan details.
CP
Show Floor Plan Details Hide Floor Plan Details
Unable to load floor plan details.
DT
Show Floor Plan Details Hide Floor Plan Details
Unable to load floor plan details.
F
Show Floor Plan Details Hide Floor Plan Details
Unable to load floor plan details.
04308
$1,312
1,020 Sq. Ft.
Now
07303
$1,332
1,020 Sq. Ft.
Now
10308
$1,332
1,020 Sq. Ft.
Now
G
Show Floor Plan Details Hide Floor Plan Details
Unable to load floor plan details.
08301
$1,433
1,095 Sq. Ft.
Now
08303
$1,433
1,095 Sq. Ft.
Now
11208
$1,466
1,095 Sq. Ft.
Oct. 31
GT
Show Floor Plan Details Hide Floor Plan Details
Unable to load floor plan details.
08108
$1,556
1,095 Sq. Ft.
Oct. 29
FT
Show Floor Plan Details Hide Floor Plan Details
Unable to load floor plan details.
13308
$1,420
1,020 Sq. Ft.
Nov. 5
E
Show Floor Plan Details Hide Floor Plan Details
Unable to load floor plan details.
ES
Show Floor Plan Details Hide Floor Plan Details
Unable to load floor plan details.
GP
Show Floor Plan Details Hide Floor Plan Details
Unable to load floor plan details.
FP
Show Floor Plan Details Hide Floor Plan Details
Unable to load floor plan details.
ET
Show Floor Plan Details Hide Floor Plan Details
Unable to load floor plan details.
H
Show Floor Plan Details Hide Floor Plan Details
Unable to load floor plan details.
06208
$2,114
1,364 Sq. Ft.
Now
12308
$1,932
1,364 Sq. Ft.
Nov. 17
HT
Show Floor Plan Details Hide Floor Plan Details
Unable to load floor plan details.
12301
$2,155
1,364 Sq. Ft.
Now
Details
Lease Term Options
- 7 - 15 Month Leases
Property Information
- Built in 2002
- 364 units3 stories
Fees & Policies
The fees below are based on community-supplied data and may exclude additional fees and utilities.
Utilities & Essentials
-
Access Device$15 / mo
-
Pest Control Administrative Fee$2.97 / mo
-
Trash Administrative Fee$3 / mo
-
Trash Services - Doorstep$35 / mo
-
Internet Services$65 / mo
-
Pest Control Services$7.97 / mo
-
Trash Services - HaulingVaries / moDisclaimer: Utility apportionment is allocation: divided eq per unit.
-
Utility - Water/SewerVaries / moDisclaimer: Utility apportionment is allocation: number of occupants in unit.
-
Utility - Electric - Third PartyVaries / mo
-
Utility - Water/Wastewater Admin FeeVaries / moDisclaimer: Price varies based on utility cost. 57 Utility apportionment is allocation: divided eq per occupied unit.
-
Municipality FeeVaries / moDisclaimer: Price varies based on utility cost. 56 Utility apportionment is allocation: divided eq per unit.
-
Renters Liability Insurance - Third PartyVaries / moDisclaimer: Price varies based on amount of coverage.
One-Time Basics
Due at Application
-
Administrative Fee$275
-
Application Fee$65
Due at Move-In
-
Security Deposit (Refundable)$500 - $750Max chargeable amount: $750Disclaimer: Price varies based on floor plan type/size.
Covered
-
Parking - Covered$45 / mo
Comments
Max of 1
Garage
-
Parking - Garage$110 / mo
Comments
Max of 1
Parking
-
Parking$35 / mo
Comments
Max of 1
Additional Parking Options
-
Other
Other Pets Allowed
-
Pet Deposit (Refundable)$200
-
Pet Fee$300
-
Pet Rent$35 / mo
-
Pet Management - Third Party$20 - $30 / yrDisclaimer: Price varies based on selections with third party provider.
Restrictions
Excluded dog breeds include Akita, Alaskan Malamute, American Bull Dog, American Pit Bull Terrier, American or Bull Staffordshire Terrier, Bull Terrier, Chinese Shar-Pei, Dalmatian, Doberman Pinscher, Persa Canario, Pit Bull, Rottweiler, Siberian Husky, Mastiff, Stafford Terrier, Chow, German Shepherd and any mix thereof. Letter required by Certified Veterinarian for proof of breed, weight, and required vaccinations.
Birds Allowed
-
Birds Allowed
Max of 2
Restrictions
Excluded dog breeds include Akita, Alaskan Malamute, American Bull Dog, American Pit Bull Terrier, American or Bull Staffordshire Terrier, Bull Terrier, Chinese Shar-Pei, Dalmatian, Doberman Pinscher, Persa Canario, Pit Bull, Rottweiler, Siberian Husky, Mastiff, Stafford Terrier, Chow, German Shepherd and any mix thereof. Letter required by Certified Veterinarian for proof of breed, weight, and required vaccinations.
Cats Allowed
-
Cats Allowed
Max of 2
Restrictions
Excluded dog breeds include Akita, Alaskan Malamute, American Bull Dog, American Pit Bull Terrier, American or Bull Staffordshire Terrier, Bull Terrier, Chinese Shar-Pei, Dalmatian, Doberman Pinscher, Persa Canario, Pit Bull, Rottweiler, Siberian Husky, Mastiff, Stafford Terrier, Chow, German Shepherd and any mix thereof. Letter required by Certified Veterinarian for proof of breed, weight, and required vaccinations.
Dogs Allowed
-
Dogs Allowed
Max of 2
Restrictions
Excluded dog breeds include Akita, Alaskan Malamute, American Bull Dog, American Pit Bull Terrier, American or Bull Staffordshire Terrier, Bull Terrier, Chinese Shar-Pei, Dalmatian, Doberman Pinscher, Persa Canario, Pit Bull, Rottweiler, Siberian Husky, Mastiff, Stafford Terrier, Chow, German Shepherd and any mix thereof. Letter required by Certified Veterinarian for proof of breed, weight, and required vaccinations.
Fish Allowed
-
Fish Allowed
Max of 2
Restrictions
Excluded dog breeds include Akita, Alaskan Malamute, American Bull Dog, American Pit Bull Terrier, American or Bull Staffordshire Terrier, Bull Terrier, Chinese Shar-Pei, Dalmatian, Doberman Pinscher, Persa Canario, Pit Bull, Rottweiler, Siberian Husky, Mastiff, Stafford Terrier, Chow, German Shepherd and any mix thereof. Letter required by Certified Veterinarian for proof of breed, weight, and required vaccinations.
Reptiles Allowed
-
Reptiles Allowed
Max of 2
Restrictions
Excluded dog breeds include Akita, Alaskan Malamute, American Bull Dog, American Pit Bull Terrier, American or Bull Staffordshire Terrier, Bull Terrier, Chinese Shar-Pei, Dalmatian, Doberman Pinscher, Persa Canario, Pit Bull, Rottweiler, Siberian Husky, Mastiff, Stafford Terrier, Chow, German Shepherd and any mix thereof. Letter required by Certified Veterinarian for proof of breed, weight, and required vaccinations.
Personalized Add-Ons
-
421a Program Surcharge$1 / occurrence
Situational
-
Security Deposit - Additional (Refundable)Varies one-timeDisclaimer: Price varies based on screening conditions.
-
Damage Waiver Program$15 / occurrence
-
Access Device - Replacement$5 - $75 / occurrenceDisclaimer: Price varies based on device type.
-
Returned Payment Fee (NSF)$50 / occurrence
-
Utility - Vacant Processing Fee$50 / occurrence
-
Intra-Community Transfer Fee$500 / occurrence
-
Insufficient Move-Out Notice Fee200% of base rent / occurrence
-
Early Lease Termination/Cancellation200% of base rent / occurrence
-
Reletting Fee85% of base rent / occurrence
-
Late Fee9.99% of base rent / occurrence
-
Utility - Vacant Cost RecoveryVaries / occurrence
-
Pet/Animal - Lease ViolationVaries / occurrenceDisclaimer: Price varies based on type of non-compliance.
-
Lease Violation - Extermination ServicesVaries / occurrenceDisclaimer: Price varies based on type of non-compliance.
-
Lease ViolationVaries / occurrenceDisclaimer: Price varies based on type of non-compliance.
-
Legal/Eviction FeesVaries / occurrenceDisclaimer: Price varies based on service level or type.
-
Payment Services - Third PartyVaries / occurrenceDisclaimer: Price varies based on payment method.
Property Fee Disclaimer: Total Monthly Leasing Price includes base rent, all monthly mandatory and any user-selected optional fees. Excludes variable, usage-based, and required charges due at or prior to move-in or at move-out. Security Deposit may change based on screening results, but total will not exceed legal maximums. Some items may be taxed under applicable law. Some fees may not apply to rental homes subject to an affordable program. All fees are subject to application and/or lease terms. Prices and availability subject to change. Resident is responsible for damages beyond ordinary wear and tear. Resident may need to maintain insurance and to activate and maintain utility services, including but not limited to electricity, water, gas, and internet, per the lease. Additional fees may apply as detailed in the application and/or lease agreement, which can be requested prior to applying. Pets: Pet breed and other pet restrictions apply. Rentable Items: All Parking, storage, and other rentable items are subject to availability. Final pricing and availability will be determined during lease agreement. See Leasing Agent for details.
Matterport 3D Tours
Explore Commute Options
Property Highlights
- $0 Negative Location
- 1 mile to Mike Driscoll Park
- 24-Hour Emergency Maintenance
- 2-inch blinds
- Additional storage
- Air Purification through Curran Biotech Capture co
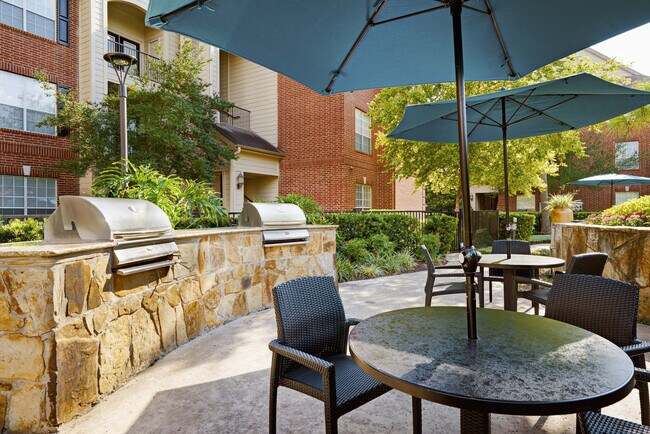
- Barbeque grills
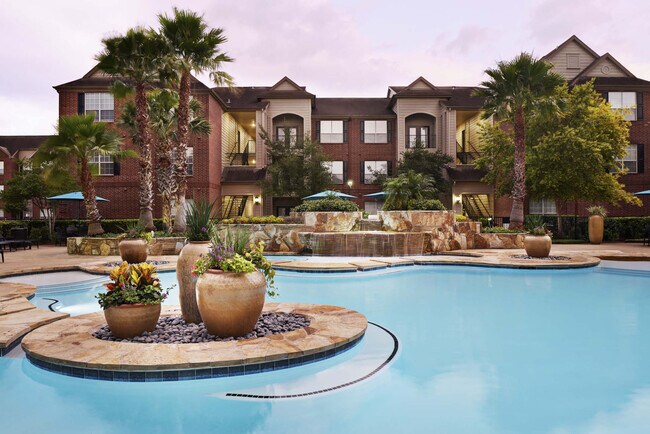
- Beachfront Entry Pool with Lap Lane & WiFi
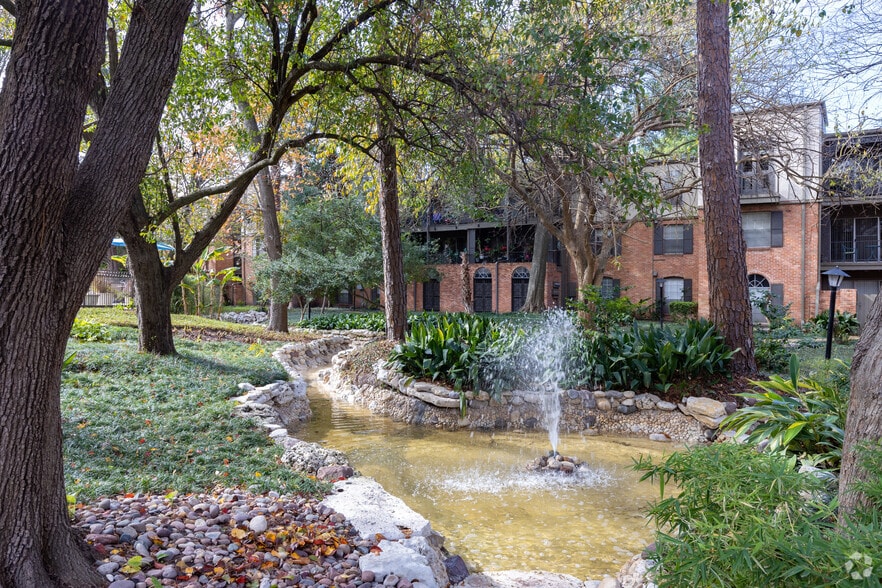
- Beautifully Landscaped & Maintained Grounds
- Blue Star certified community
- Built In Wine Racks
- Built-in bookshelves
- Carports
- Close to dining
- Close to highways
- Close to shopping
- Clothes Care Center
- Community Workspace with WiFi and Multifunction Pr
- Computer desk
- Cut down bar top
- Energy-Efficient Stainless Ste
- Extra Storage Space
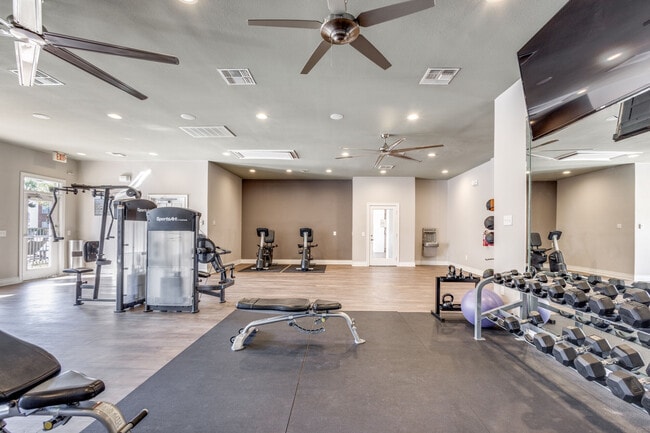
- Fitness center/studio
- Flex Space
- Framed mirror
- Front Door Trash and Recycling Pick up
- Front door trash pick-up
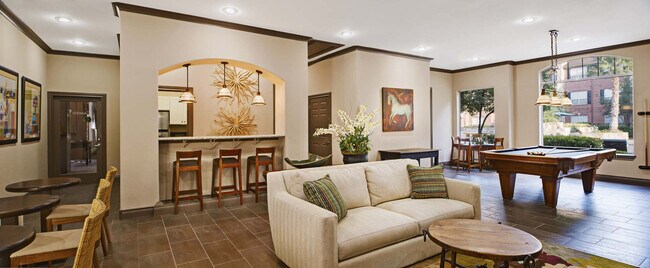
- Game/media lounge
- Granite countertops
- Grey Cabinets
- High Speed Internet with Speed
- HPD Blue Star Certified Community
- Landscaped grounds
- LED Lighting
- MyCamden.com
- New Fitness Center
- New Hardware
- New Lighting
- New Paint Scheme
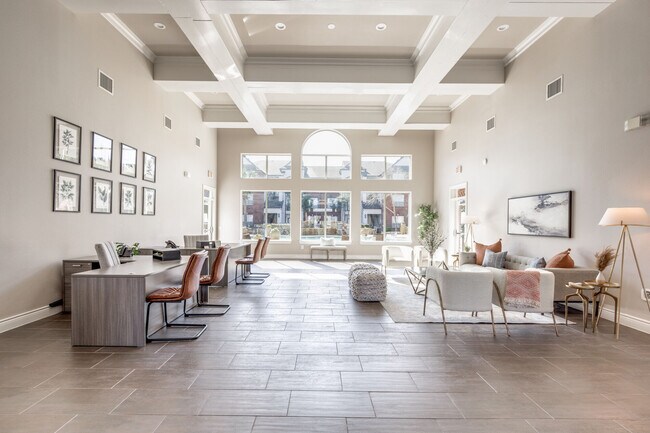
- New Resident Clubhouse
- Non-Smoking Community
- Online Maintenance Requests, Rent Payments & Priva
- Outdoor Grilling Stations
- Planned social events
- Pool view
- Smart Door Locks and Gates
- Smoke-free environment
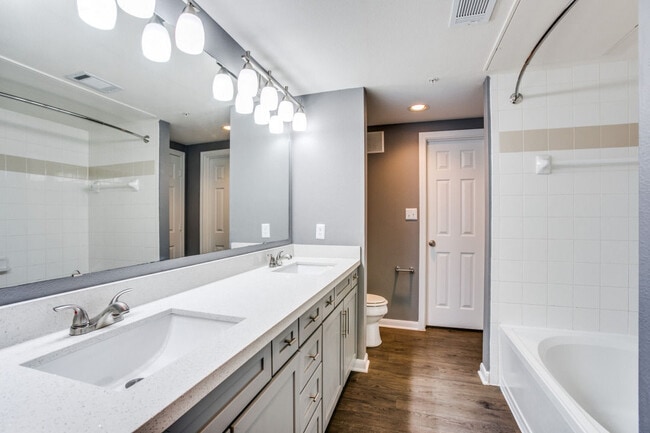
- Soaking tubs
- Social Lounge with Billiards and Entertaining Kitc
- SS Appliances
- Upgraded carpet
- Upgraded Thermostat
- Upgraded Vinyl
- Wi-Fi in common areas
Apartment Features
- Air Conditioning
- Built-In Bookshelves
- Carpet
- Ceiling Fans
- Crown Molding
- Dishwasher
- Disposal
- Fireplace
- Framed Mirrors
- Freezer
- Granite Countertops
- Hardwood Floors
- High Ceilings
- High Speed Internet Access
- Ice Maker
- Kitchen
- Large Bedrooms
- Linen Closet
- Microwave
- Office
- Oven
- Pantry
- Patio
- Quartz Countertops
- Refrigerator
- Security System
- Smoke Free
- Stainless Steel Appliances
- Storage Space
- Tub/Shower
- Walk-In Closets
- Washer/Dryer
- Wheelchair Accessible (Rooms)
- Wi-Fi
- Window Coverings
Community Features
- Clubhouse
- Controlled Access
- Fitness Center
- Garages
- Gated
- Grill
- Lounge
- Maintenance on site
- Planned Social Activities
- Pool
- Property Manager on Site
- Recycling
- Storage Space
- Sundeck
- Trash Pickup - Door to Door
- Walk-Up
- Wi-Fi
Map of Oak Crest
Area Scores
Walkability
Very walkable
Transit
Limited public transit
Driveability
Exceptionally drivable
Bikeability
Moderately bikeable
Walkability measures the walking distance to day-to-day needs.
Transit measures access to public transportation.
Driveability measures congestion, parking availability, and access to major roads.
Bikeability measures the suitability for cycling.
Soundscore™
Active
A Sound Score rating aggregates noise caused by vehicle traffic, airplane traffic and local sources.
Transit
Airport
41 min Drive
Airport
42 min Drive

Moving to Westchase, Houston, TX
Shopping Centers
Shoppers will appreciate Oak Crest proximity to The Plazas at Royal Oaks, Richwood Shopping Center, and The Shops at Royal Oaks. The Plazas at Royal Oaks is 0.2 miles away, and Richwood Shopping Center is within a 4 minute walk.
Commuting
With a TransitScore of 30, Oak Crest has limited public transit, including 1 transit stop within 16.9 miles. Transit options include Houston.
Parks and Recreation
Recreational activities near Oak Crest are plentiful. Discover 2 parks within 4 miles, including Arthur Storey Park and Edith L. Moore Nature Sanctuary.
Airports
Living in Westchase provides easy access to William P Hobby, located just 42 minutes from Oak Crest. Another nearby airport is George Bush Intcntl/Houston, located 32.6 miles away.
Local Education
Primary and Secondary Schools

Budewig Intermediate School
Grades K-5
Public
Outley Elementary School
Grades PK-5
Public

Innovative Montessori School
Grades PK-5
Private

O'Donnell Middle School
Grades 6-8
Public
Academy of Classical Education
Grades K-8
Private

Hastings High School
Grades 9-12
Public

Alief Early College High School
Grades 9-12
Public
The Briarwood School
Grades K-12
Private
Data provided by GreatSchools.org © 2026. All rights reserved.

Colleges and Universities
| School | Commute Time (Distance) |
|---|---|
| Houston Christian University | Drive: 13 min (7.7 mi) |
| Houston Baptist University | Drive: 15 min (8.1 mi) |
| The Art Institute of Houston | Drive: 15 min (10.7 mi) |
| Rice University | Drive: 22 min (13.9 mi) |
About Oak Crest

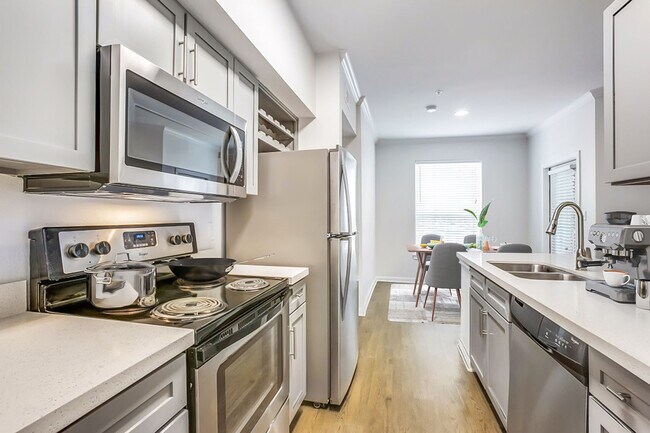
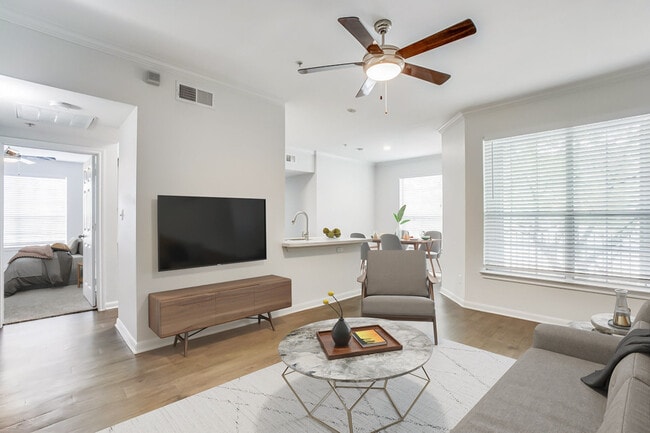
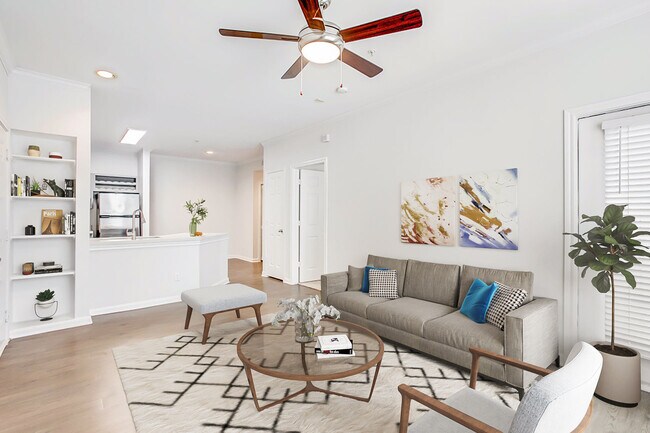
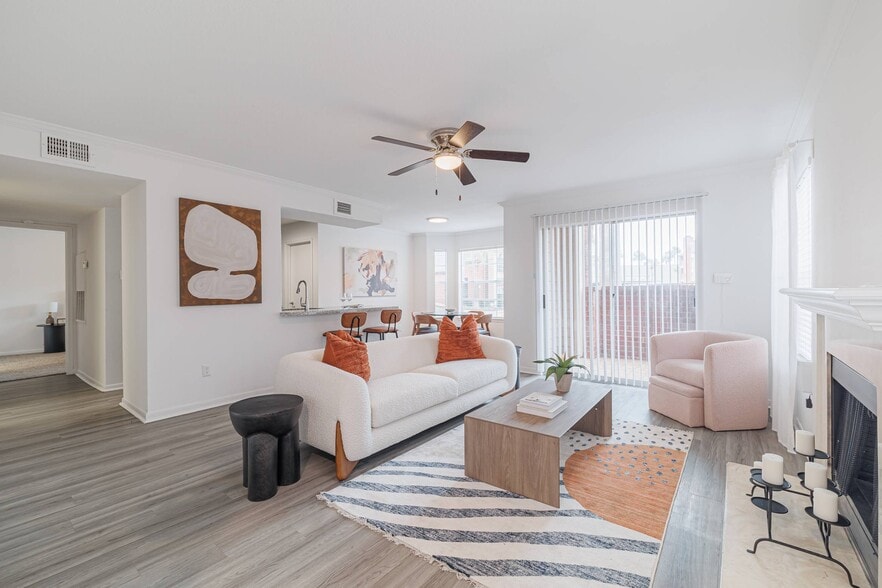
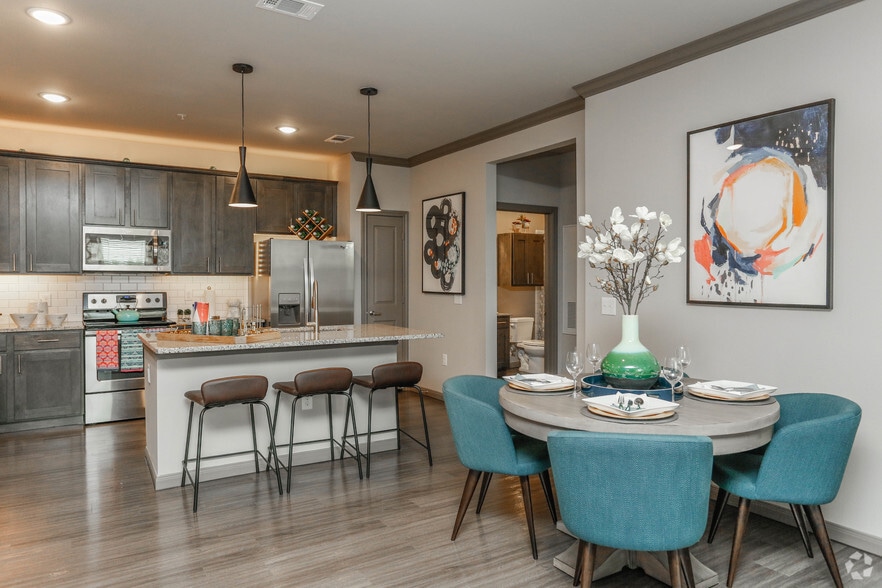
Oak Crest offers spacious one, two, and three-bedroom apartment homes only minutes away from the Energy Corridor and Westchase District.Each apartment feels like a home with thoughtful details like a full-size washer and dryer, stainless steel… appliances, walk-in closets, and oversized soaking bathtubs. Our pet-friendly apartment community also offers conveniences like covered parking and garages. Working from home? Check out our G2 and H floor plans with built-in desks or our D floor plan with a flexible space that is perfect for a home office. At Oak Crest, you really can have it all!
Oak Crest offers spacious one, two, and three-bedroom apartment homes only minutes away from the Energy Corridor and Westchase District.Each apartment feels like a home with thoughtful details like a full-size washer and dryer, stainless steel appliances, walk-in closets, and oversized soaking bathtubs. Our pet-friendly apartment community also offers conveniences like covered parking and garages. Working from home? Check out our G2 and H floor plans with built-in desks or our D floor plan with a flexible space that is perfect for a home office. At Oak Crest, you really can have it all!
Oak Crest is an apartment community in Houston, TX
Contact
Houston, TX 77082
- Sunday Closed
- Monday 9:00 AM – 6:00 PM
- Tuesday 10:00 AM – 6:00 PM
- Wednesday 9:00 AM – 6:00 PM
- Thursday 10:00 AM – 6:00 PM
- Friday 9:00 AM – 6:00 PM
- Saturday 10:00 AM – 5:00 PM
Renter Reviews
For Oak Crest
106 Ratings & Reviews
-
8/24/26
Verified Renter
Please do not be fooled by the nice lay out of the apartment. There are cockroaches and ants all over the place. they do not spray for insects. Do not waist your money at Oakcrest
Review from Apartments.com
1 Person Found This Helpful
Property Manager at Oak Crest responded to this review
We appreciate you bringing this experience to our attention. If you are willing, please contact us at (281) 920-0800 so we can work towards a resolution. We look forward to hearing from you.
Oak Crest Gallery


Nearby Properties You Might Like
Within 50 Miles of Oak Crest



Find More Rentals in Houston
Bedrooms
Other Types of Rentals
Houston Apartments by Amenity
- Pet-Friendly Apartments in Houston
- Furnished Apartments in Houston
- Waterfront Apartments in Houston
- Apartments with a Pool in Houston
- Apartments with Wheelchair Access in Houston
- Apartments with Washer & Dryer in Houston
- Apartments with Utilities Included in Houston
- Apartments with a Garage in Houston
- Apartments with EV Charging in Houston
- Apartments with a Virtual Tour in Houston
Apartment Specialties
Apartments in your Budget
Find More Rentals Nearby…
Cities
Neighborhoods
Contact This Property
(346) 248-2025Languages: English
Open 9:00 AM – 6:00 PM Today