


Managed By

- Bedrooms
- Studio - 2Studio - 2 Beds
- Bathrooms
- 1 - 21 - 2 Baths
- Sq. Ft.
- 612 - 1,703 sq ft
Pricing and Floor Plans
A00
Show Floor Plan Details Hide Floor Plan Details
Unable to load floor plan details.
1433
$1,291
655 Sq. Ft.
Sep. 30
1133
$1,291
655 Sq. Ft.
Oct. 8
1440
$1,341
655 Sq. Ft.
Oct. 30
A01
Show Floor Plan Details Hide Floor Plan Details
Unable to load floor plan details.
1211
$1,423
697 Sq. Ft.
Now
1521
$1,473
697 Sq. Ft.
Oct. 8
A0
Show Floor Plan Details Hide Floor Plan Details
Unable to load floor plan details.
1502
$1,311
612 Sq. Ft.
Now
A4.1
Show Floor Plan Details Hide Floor Plan Details
Unable to load floor plan details.
1107
$1,774
1,012 Sq. Ft.
Now
1507
$1,901
1,012 Sq. Ft.
Now
1327
$1,801
1,012 Sq. Ft.
Oct. 4
A5
Show Floor Plan Details Hide Floor Plan Details
Unable to load floor plan details.
1226
$1,790
1,076 Sq. Ft.
Now
1126
$1,868
1,076 Sq. Ft.
Now
A1
Show Floor Plan Details Hide Floor Plan Details
Unable to load floor plan details.
1325
$1,396
739 Sq. Ft.
Oct. 22
1405
$1,446
739 Sq. Ft.
Dec. 8
A6
Show Floor Plan Details Hide Floor Plan Details
Unable to load floor plan details.
1103
$1,893
1,143 Sq. Ft.
Oct. 22
New
A1s
Show Floor Plan Details Hide Floor Plan Details
Unable to load floor plan details.
A2
Show Floor Plan Details Hide Floor Plan Details
Unable to load floor plan details.
A1.1
Show Floor Plan Details Hide Floor Plan Details
Unable to load floor plan details.
A3
Show Floor Plan Details Hide Floor Plan Details
Unable to load floor plan details.
A4
Show Floor Plan Details Hide Floor Plan Details
Unable to load floor plan details.
B2
Show Floor Plan Details Hide Floor Plan Details
Unable to load floor plan details.
1130
$2,008
1,334 Sq. Ft.
Now
1530
$2,449
1,334 Sq. Ft.
Nov. 13
B1
Show Floor Plan Details Hide Floor Plan Details
Unable to load floor plan details.
1412
$1,901
1,171 Sq. Ft.
Oct. 28
B4
Show Floor Plan Details Hide Floor Plan Details
Unable to load floor plan details.
1501
$2,841
1,456 Sq. Ft.
Oct. 31
B3
Show Floor Plan Details Hide Floor Plan Details
Unable to load floor plan details.
B5
Show Floor Plan Details Hide Floor Plan Details
Unable to load floor plan details.
Property Map
Select a unit to view pricing and availability
Details
Lease Term Options
- 6 - 15 Month Leases
Property Information
- Built in 2016
- 196 units5 stories
Fees & Policies
The fees below are based on community-supplied data and may exclude additional fees and utilities.
Utilities & Essentials
-
Rent Service FeeVaries by unit
One-Time Basics
-
Application FeeVaries by unit
Due at Application
-
Application Fee Per Applicant$85
Due at Move-In
-
Administrative Fee$250
Dogs Allowed
-
Non-Refundable Pet Fee$300
-
Pet Rent$25 / mo
99 lbs. Weight Limit
Comments
Our community was designed with people who rent with pets in mind. Our community offers pristine grounds. A maximum number of TWO (2) pets are permitted per apartment unit provided applicant pays the required Pet Deposit, Non-refundable Pet
Cats Allowed
-
Non-Refundable Pet Fee$300
-
Pet Rent$25 / mo
0 lbs. Weight Limit
Storage Unit
-
Storage$20 - $65 / mo
Personalized Add-Ons
-
Deposit-Pet$300
-
Pet ScreeningVaries by unit
-
Package Management FeeVaries by unit
-
Resident Svc FeesVaries by unit
-
Administrative FeeVaries by unit
Property Fee Disclaimer: Based on community-supplied data and independent market research. Subject to change without notice. May exclude fees for mandatory or optional services and usage-based utilities.
Matterport 3D Tours
Explore Commute Options
Property Highlights
- Apartment Butler
- Bluetooth enabled sound systems
- Custom framed mirrors
- Full-size Washer & Dryer
- Large Islands
- Lounge Area
- Nest Thermostats
- Other
- Quartz Counter Tops
- Resident Game Room
- Soaking Tubs
- Soft Close Cabinets
- Soft Close Drawers
- Spacious Walk-in Closets
- Sun Deck
- Teal Water System
- Undermount Sinks
- USB Port/Outlet
- Wood-style Flooring Throughout
Apartment Features
- Air Conditioning
- Balcony
- Breakfast Nook
- Built-In Bookshelves
- Cable Ready
- Ceiling Fans
- Coffee System
- Deck
- Dining Room
- Dishwasher
- Disposal
- Double Vanities
- Eat-in Kitchen
- Framed Mirrors
- Freezer
- Granite Countertops
- Heating
- High Speed Internet Access
- Ice Maker
- Instant Hot Water
- Island Kitchen
- Kitchen
- Linen Closet
- Microwave
- Oven
- Pantry
- Range
- Refrigerator
- Security System
- Smoke Free
- Sprinkler System
- Stainless Steel Appliances
- Storage Space
- Trash Compactor
- Tub/Shower
- Views
- Walk-In Closets
- Washer/Dryer
- Wheelchair Accessible (Rooms)
- Wi-Fi
- Window Coverings
Community Features
- Bicycle Storage
- Business Center
- Cabana
- Car Charging Station
- Clubhouse
- Community-Wide WiFi
- Controlled Access
- Courtyard
- Dry Cleaning Service
- Fitness Center
- Gameroom
- Grill
- Guest Apartment
- Laundry Service
- Lounge
- Online Services
- Planned Social Activities
- Pool
- Property Manager on Site
- Recycling
- Renters Insurance Program
- Storage Space
- Trash Pickup - Door to Door
- Walking/Biking Trails
- Wi-Fi
Map of Pearl @ the Mix
Area Scores
Walkability
Exceptionally walkable
Transit
Strong public transit
Driveability
Fairly drivable
Bikeability
Moderately bikeable
Walkability measures the walking distance to day-to-day needs.
Transit measures access to public transportation.
Driveability measures congestion, parking availability, and access to major roads.
Bikeability measures the suitability for cycling.
Soundscore™
Busy
A Sound Score rating aggregates noise caused by vehicle traffic, airplane traffic and local sources.
Transit
Commuter Rail
6 min Drive
Airport
24 min Drive
Airport
29 min Drive

Moving to Midtown Houston, Houston, TX
Shopping Centers
Shoppers will appreciate Pearl @ the Mix proximity to Midtown Shoppes, Metro Center, and The Mix at Midtown. Midtown Shoppes is 0.1 miles away, and Metro Center is within a 1 minute walk.
Commuting
With a TransitScore of 80, Pearl @ the Mix has strong public transit, including 6 transit stops within 2.2 miles. Transit options include Mcgowen and Ensemble/Hcc Stn Nb.
Parks and Recreation
Recreational activities near Pearl @ the Mix are plentiful. Discover 5 parks within 3.2 miles, including Discovery Green, Houston Museum of Natural Science, and Children's Museum of Houston.
Airports
Living in Midtown Houston provides easy access to William P Hobby, located just 24 minutes from Pearl @ the Mix. Another nearby airport is George Bush Intcntl/Houston, located 21.9 miles away.
Local Education
Primary and Secondary Schools

Precious Jewels Alpha Learning Center, LLC
Grades PK-5
Private
The Joy School
Grades K-8
Private

Gregory-Lincoln Ed Center
Grades PK-8
Public
Young Scholars Academy For Excelle
Grades PK-8
Charter
Lamar High School
Grades 9-12
Public
Hcc Life Skills Program
Grades 9-12
Public
The School For Young Children
Grades K-12
Private
Data provided by GreatSchools.org © 2026. All rights reserved.

Colleges and Universities
| School | Commute Time (Distance) |
|---|---|
| Houston Community College | Walk: 13 min (0.7 mi) |
| University of St Thomas | Drive: 2 min (1.2 mi) |
| Texas Southern University | Drive: 5 min (2.4 mi) |
| Univ. of Houston, Downtown | Drive: 7 min (2.6 mi) |
About Pearl @ the Mix
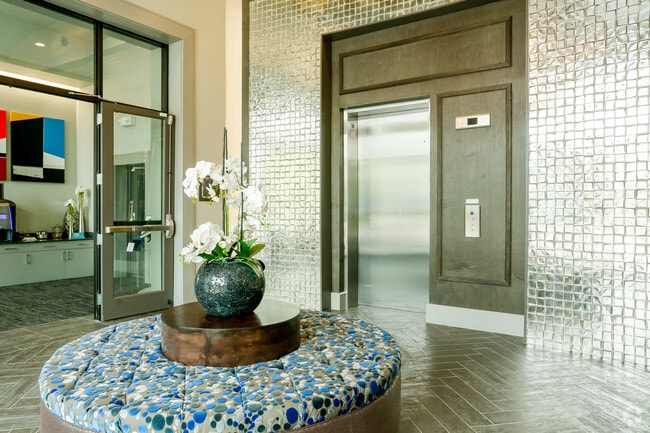
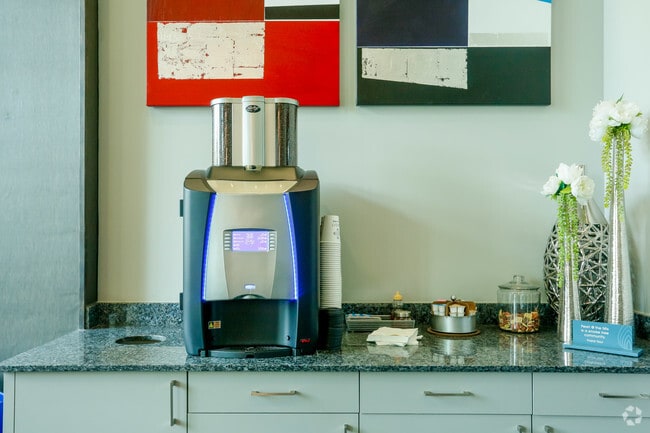
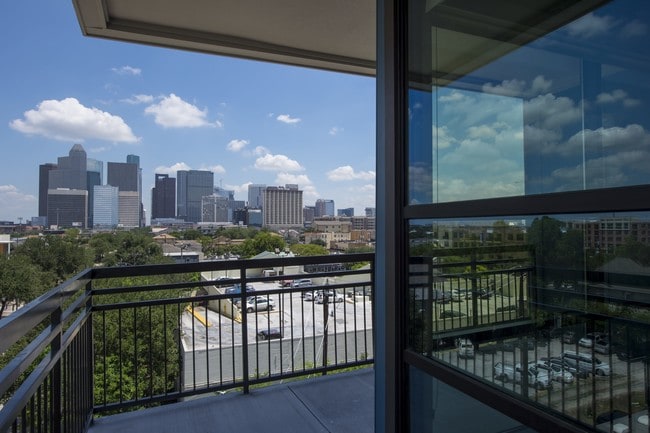
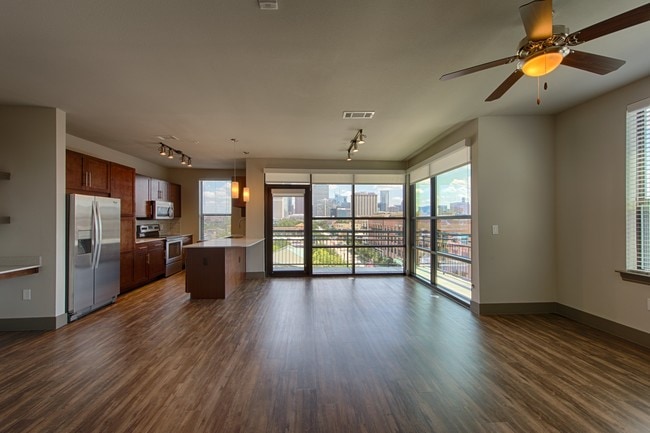
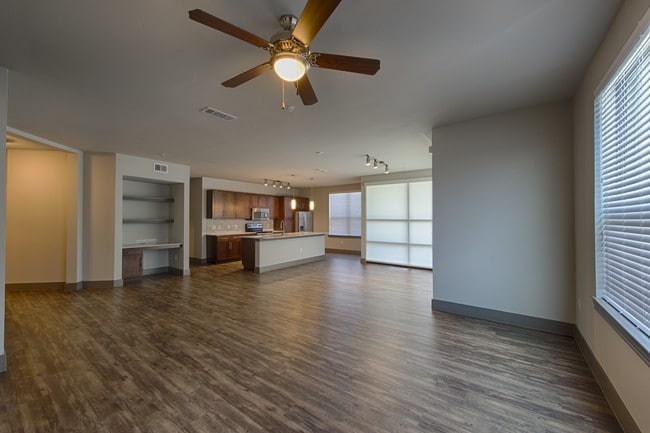
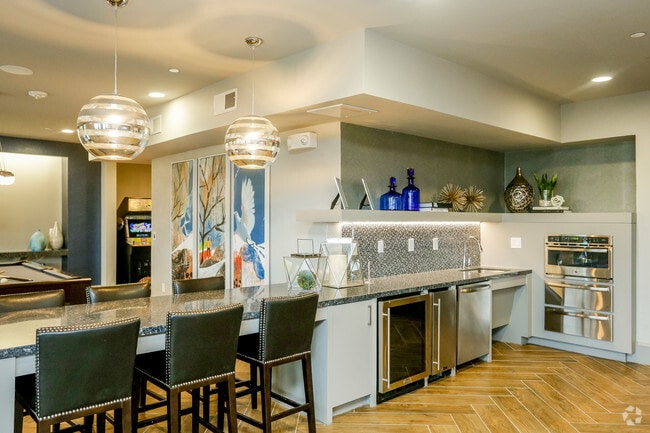
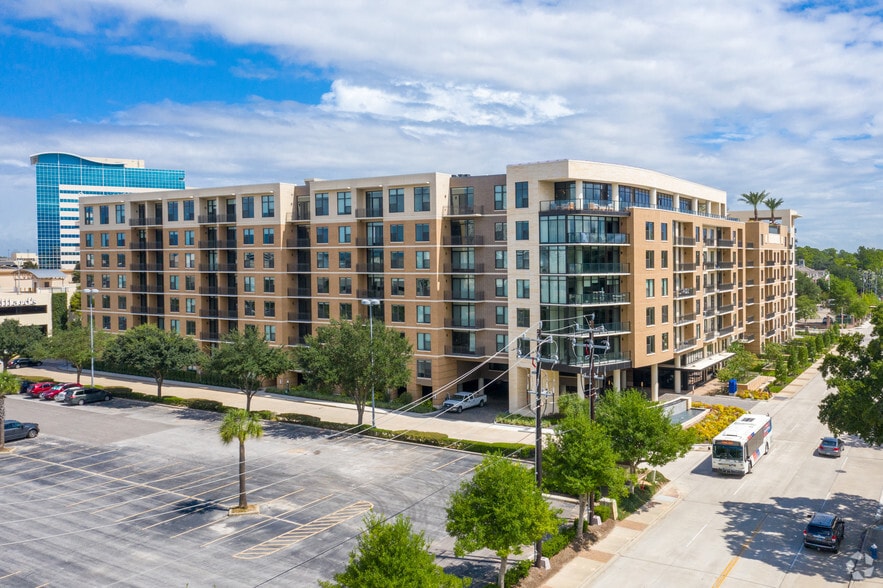
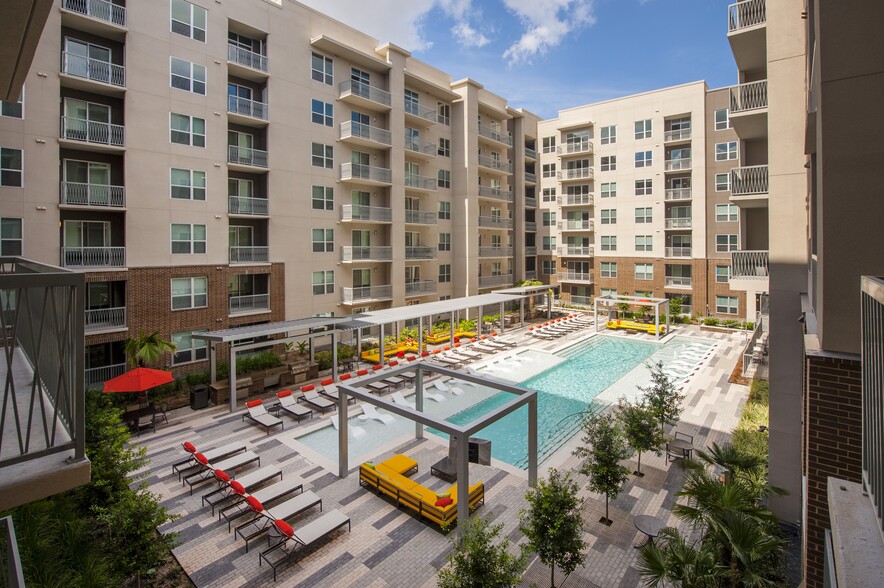
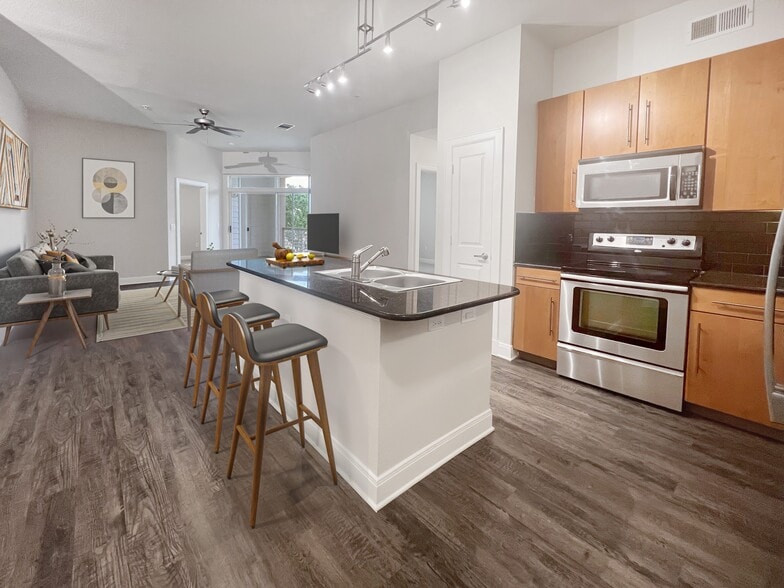
Pearl at the Mix is a luxury apartment community in the heart of Midtown Houston, TX, offering studio, 1-bedroom, and 2-bedroom floor plans across 17 unique layouts ranging from approximately 612 to 1,703 square feet. Each pet-friendly residence… features a chef-inspired kitchen with quartz countertops, stainless steel appliances, large islands, shaker-style cabinetry, contemporary fixtures, wood-style flooring, custom tile backsplashes, oversized bedrooms and closets, freestanding showers with garden tubs, private patios or balconies, and full-size washer and dryer. Community amenities include an infinity-edge swimming pool with cabanas and lounge seating, premium athletic club with weight machines, cardio equipment, yoga and spinning studios, expansive social lounge with pool table, arcade games, and coffee bar, covered outdoor kitchen with TVs, business center with Mac computers and wireless printing, dog park, gated entry, electric car chargers, door-to-door trash pickup, and a community parking garage. Located on Milam Street in Midtown, Pearl at the Mix sits walking distance from Whole Foods, the Museum District, Toyota Center, Discovery Green, Minute Maid Park, the Midtown Arts and Theater Center (MATCH), and Houston's best dining and nightlife. Residents enjoy quick access to Interstate 45, US-59, and the METRORail Red Line, with Downtown Houston, the Texas Medical Center, and Rice University all just minutes away.
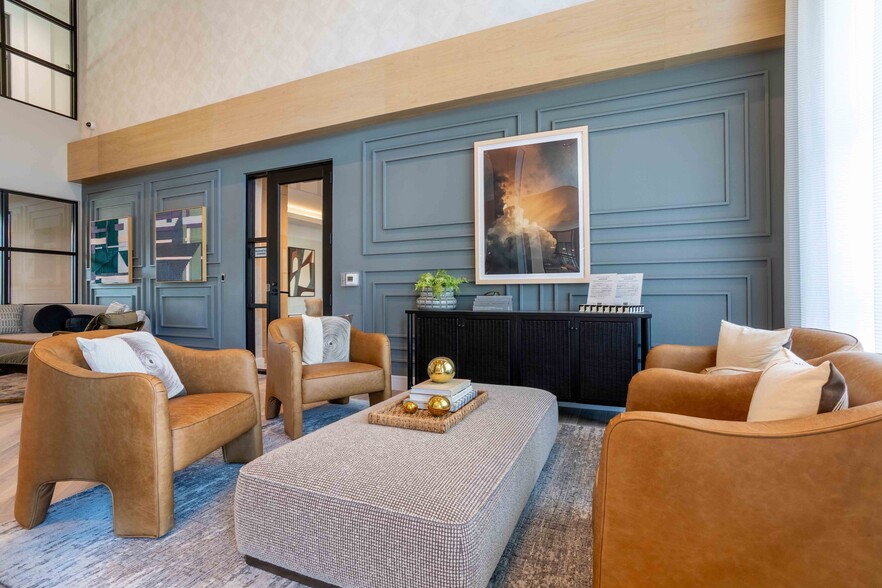
Pearl at the Mix is a luxury apartment community in the heart of Midtown Houston, TX, offering studio, 1-bedroom, and 2-bedroom floor plans across 17 unique layouts ranging from approximately 612 to 1,703 square feet. Each pet-friendly residence features a chef-inspired kitchen with quartz countertops, stainless steel appliances, large islands, shaker-style cabinetry, contemporary fixtures, wood-style flooring, custom tile backsplashes, oversized bedrooms and closets, freestanding showers with garden tubs, private patios or balconies, and full-size washer and dryer. Community amenities include an infinity-edge swimming pool with cabanas and lounge seating, premium athletic club with weight machines, cardio equipment, yoga and spinning studios, expansive social lounge with pool table, arcade games, and coffee bar, covered outdoor kitchen with TVs, business center with Mac computers and wireless printing, dog park, gated entry, electric car chargers, door-to-door trash pickup, and a community parking garage. Located on Milam Street in Midtown, Pearl at the Mix sits walking distance from Whole Foods, the Museum District, Toyota Center, Discovery Green, Minute Maid Park, the Midtown Arts and Theater Center (MATCH), and Houston's best dining and nightlife. Residents enjoy quick access to Interstate 45, US-59, and the METRORail Red Line, with Downtown Houston, the Texas Medical Center, and Rice University all just minutes away.
Pearl @ the Mix is an apartment community in Houston, TX
Contact
Houston, TX 77006
- Sunday Closed
- Monday 10:00 AM – 6:00 PM
- Tuesday 10:00 AM – 6:00 PM
- Wednesday 10:00 AM – 6:00 PM
- Thursday 10:00 AM – 6:00 PM
- Friday 10:00 AM – 6:00 PM
- Saturday 10:00 AM – 5:00 PM
Renter Reviews
For Pearl @ the Mix
29 Ratings & Reviews
-
8/1/26
Verified Renter
Submitted by a verified resident of the apartment community. Participating residents may receive reward points in exchange for posting a review during their lease term, regardless of the nature of the review.Beginning the moving process and the leasing office has been attentive with every step! Response times have been great as well as with providing all the information needed.
Review from Apartments.com
Pearl @ the Mix Gallery



Nearby Properties You Might Like
Within 50 Miles of Pearl @ the Mix


Find More Rentals in Houston
Bedrooms
Other Types of Rentals
Houston Apartments by Amenity
- Pet-Friendly Apartments in Houston
- Furnished Apartments in Houston
- Waterfront Apartments in Houston
- Apartments with a Pool in Houston
- Apartments with Wheelchair Access in Houston
- Apartments with Washer & Dryer in Houston
- Apartments with Utilities Included in Houston
- Apartments with a Garage in Houston
- Apartments with EV Charging in Houston
- Apartments with a Virtual Tour in Houston
Apartment Specialties
Apartments in your Budget
Find More Rentals Nearby…
Cities
Neighborhoods
Contact This Property
(832) 358-3661Languages: English
Closed Today