
Managed By

- Bedrooms
- 1 - 31 - 3 Beds
- Bathrooms
- 1 - 21 - 2 Baths
- Sq. Ft.
- 662 - 1,396 sq ft
Pricing and Floor Plans
1 Bed, 1 Bath C
Show Floor Plan Details Hide Floor Plan Details
Unable to load floor plan details.
9-943
$1,158
827 Sq. Ft.
Now
13-1344
$1,139
827 Sq. Ft.
Oct. 8
2-223
$1,126
827 Sq. Ft.
Nov. 1
1 Bed, 1 Bath A (80% Income Restricted)
Show Floor Plan Details Hide Floor Plan Details
Unable to load floor plan details.
17-1745
$1,005
662 Sq. Ft.
Now
1-133
$1,005
662 Sq. Ft.
Now
20-2014
$1,008
662 Sq. Ft.
Sep. 26
7-733
$1,008
662 Sq. Ft.
Oct. 1
1 Bed, 1 Bath C (80% Income Restricted)
Show Floor Plan Details Hide Floor Plan Details
Unable to load floor plan details.
17-1743
$1,108
827 Sq. Ft.
Now
13-1324
$1,108
827 Sq. Ft.
Now
11-1133
$1,108
827 Sq. Ft.
Now
1 Bed, 1 Bath D
Show Floor Plan Details Hide Floor Plan Details
Unable to load floor plan details.
12-1224
$1,308
971 Sq. Ft.
Now
12-1221
$1,258
971 Sq. Ft.
Sep. 24
10-1021
$1,226
971 Sq. Ft.
Oct. 24
1 Bed, 1 Bath B (80% Income Restricted)
Show Floor Plan Details Hide Floor Plan Details
Unable to load floor plan details.
16-1633
$1,056
755 Sq. Ft.
Now
16-1634
$1,056
755 Sq. Ft.
Now
1 Bed, 1 Bath C (60% Income Restricted)
Show Floor Plan Details Hide Floor Plan Details
Unable to load floor plan details.
2-224
$1,082
827 Sq. Ft.
Now
1 Bed, 1 Bath A
Show Floor Plan Details Hide Floor Plan Details
Unable to load floor plan details.
5-516
$1,058
662 Sq. Ft.
Sep. 27
1 Bed, 1 Bath A (60% Income Restricted)
Show Floor Plan Details Hide Floor Plan Details
Unable to load floor plan details.
1-146
$1,051
662 Sq. Ft.
Oct. 24
2 Bed, 1 Bath A (80% Income Restricted)
Show Floor Plan Details Hide Floor Plan Details
Unable to load floor plan details.
12-1215
$1,267
944 Sq. Ft.
Now
8-837
$1,267
944 Sq. Ft.
Now
10-1025
$1,260
944 Sq. Ft.
Oct. 8
2 Bed, 2 Bath B (80% Income Restricted)
Show Floor Plan Details Hide Floor Plan Details
Unable to load floor plan details.
9-942
$1,483
1,096 Sq. Ft.
Now
9-921
$1,483
1,096 Sq. Ft.
Now
18-1842
$1,483
1,096 Sq. Ft.
Now
2 Bed, 1 Bath A
Show Floor Plan Details Hide Floor Plan Details
Unable to load floor plan details.
17-1746
$1,292
944 Sq. Ft.
Now
1-128
$1,260
944 Sq. Ft.
Nov. 17
New
2 Bed, 2 Bath D (80% Income Restricted)
Show Floor Plan Details Hide Floor Plan Details
Unable to load floor plan details.
5-523
$1,534
1,227 Sq. Ft.
Now
17-1742
$1,552
1,227 Sq. Ft.
Sep. 17
2 Bed, 1 Bath A (60% Income Restricted)
Show Floor Plan Details Hide Floor Plan Details
Unable to load floor plan details.
8-847
$1,232
944 Sq. Ft.
Oct. 23
2 Bed, 2 Bath C (60% Income Restricted)
Show Floor Plan Details Hide Floor Plan Details
Unable to load floor plan details.
5-522
$1,404
1,139 Sq. Ft.
Oct. 30
2 Bed, 2 Bath D
Show Floor Plan Details Hide Floor Plan Details
Unable to load floor plan details.
3-344
$1,585
1,227 Sq. Ft.
Nov. 10
3 Bed, 2 Bath
Show Floor Plan Details Hide Floor Plan Details
Unable to load floor plan details.
19-1934
$1,920
1,396 Sq. Ft.
Now
19-1924
$1,920
1,396 Sq. Ft.
Now
2-221
$1,963
1,396 Sq. Ft.
Now
2-222
$1,963
1,396 Sq. Ft.
Now
Income Restrictions
Income restrictions apply to some or all residents. Contact the community for more information.
How To Qualify
Based on the size of your household, your Maximum Annual Income must be equal to or less than the amount listed in this chart.
| # of Persons | 60 % Income Limit | 80 % Income Limit |
|---|---|---|
| 1 | $43,680 | $58,240 |
| 2 | $49,920 | $66,560 |
| 3 | $56,160 | $74,880 |
| 4 | $62,400 | $83,200 |
| 5 | $97,380 | $129,840 |
| 6 | $72,360 | $96,480 |
Details
Lease Term Options
- 3 - 15 Month Leases
Property Information
- Built in 1999
- 420 units4 stories
Fees & Policies
The fees below are based on community-supplied data and may exclude additional fees and utilities.
Utilities & Essentials
-
Rent Billing FeeVaries by unit
-
PackageVaries by unit
-
Damage WaiverVaries by unit
-
Valet Trash ServiceVaries by unit
-
Community Amenity Maintenance FeeVaries by unit
One-Time Basics
-
Application FeeVaries by unit
-
Administrative FeeVaries by unit
Parking
-
Parking$50 / mo
Additional Parking Options
-
Carport
Dogs Allowed
-
Pet Fees and Charges$250
-
Monthly Pet Rent$30 / mo
0 lbs. Weight Limit
Restrictions
We do not have a weight limit, but we do have the following pet breeds and pet type restrictions: Pit Bull Terriers, Chows, Doberman Pinschers, Rottweilers, Huskies, and any other breed generally deemed aggressive. A pet interview will be required. Aquarium pets are allowed with the exception of exotic animals, including, but not limited to rodents, rabbits, and ferrets.<br /> Pets must have proof of current vaccinations, proof of weight when fully grown, and breed documentation.
Cats Allowed
-
Pet Fees and Charges$250
-
Monthly Pet Rent$30 / mo
0 lbs. Weight Limit
Birds Allowed
-
Birds Allowed
Max of 999, 0 lbs. Weight Limit
Property Fee Disclaimer: Based on community-supplied data and independent market research. Subject to change without notice. May exclude fees for mandatory or optional services and usage-based utilities.
Matterport 3D Tours
Explore Commute Options
Property Highlights
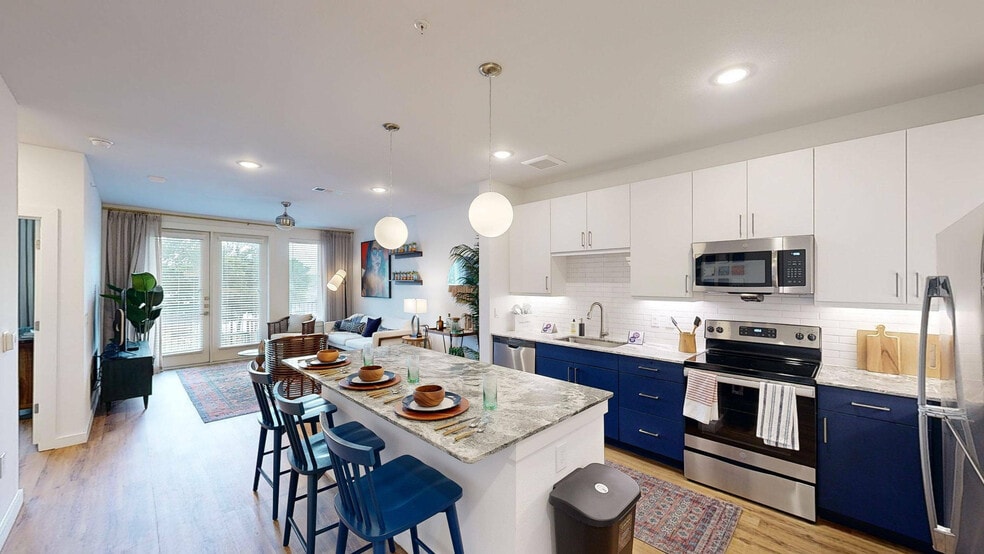
- 9Ft Ceilings
- All-electric Kitchen
- Balcony or Patio
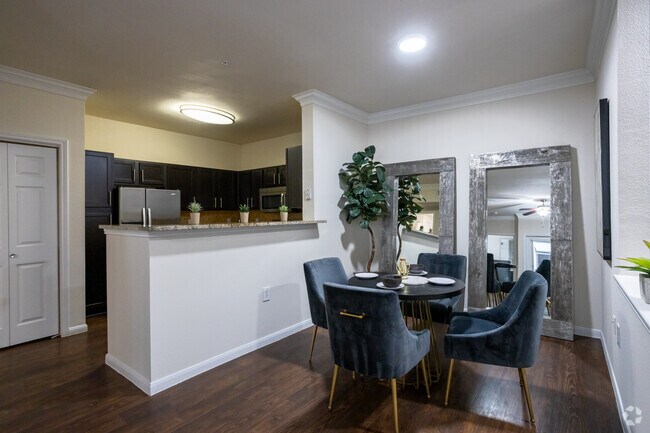
- Breakfast Bar
- Carpeted Floors
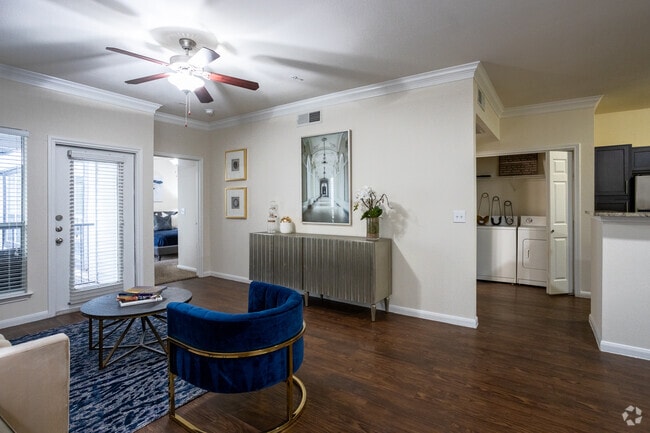
- Ceiling Fans
- Chef Inspired Kitchens
- Den or Study*
- Dining Room or Home Office Space
- Disability Access Pantry
- Easy Access to Shopping
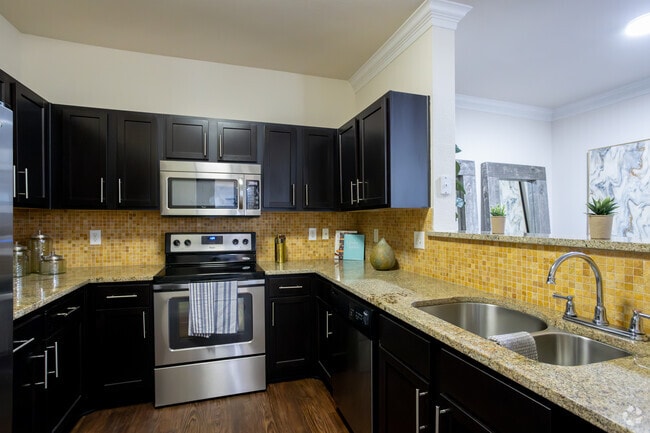
- Espresso Kitchen Cabinets
- Extra Storage
- Granite Countertops with Tumbled Marble Backsplash
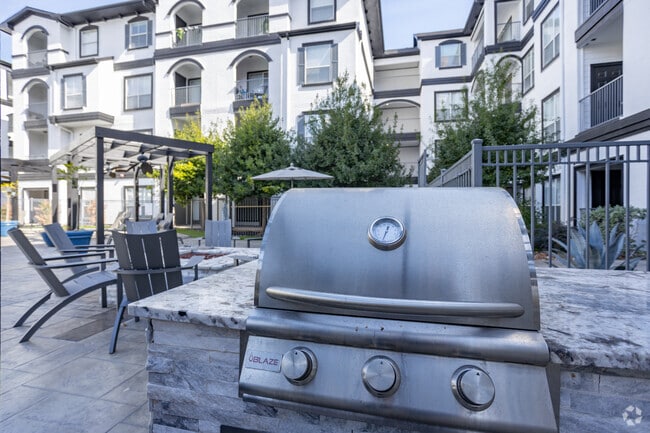
- Grilling Stations
- Modern One, Two & Three Bedroom Apartments
- Other
- Private Cabanas
- Public Parks Nearby
- Refrigerator Views Available
- Side-by- Side Refrigerators*
- Social Area with Kitchen
- Stainless Steel Appliances
Apartment Features
- Air Conditioning
- Balcony
- Cable Ready
- Carpet
- Ceiling Fans
- Deck
- Den
- Dining Room
- Dishwasher
- Framed Mirrors
- Freezer
- Granite Countertops
- Heating
- Island Kitchen
- Kitchen
- Microwave
- Office
- Oven
- Pantry
- Patio
- Refrigerator
- Stainless Steel Appliances
- Storage Space
- Tub/Shower
- Vinyl Flooring
- Walk-In Closets
- Washer/Dryer
- Wheelchair Accessible (Rooms)
Community Features
- Cabana
- Clubhouse
- Dog Park
- Elevator
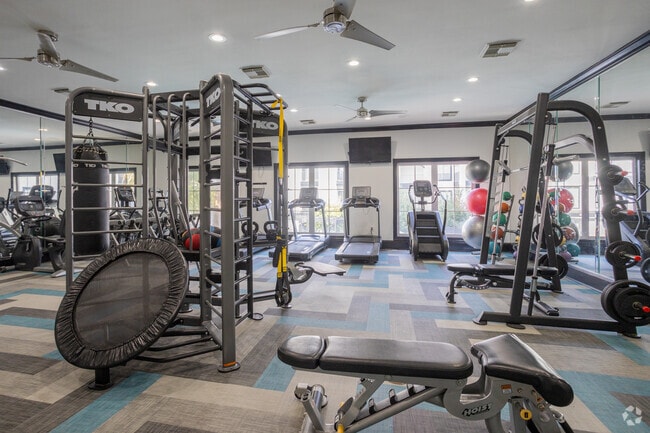
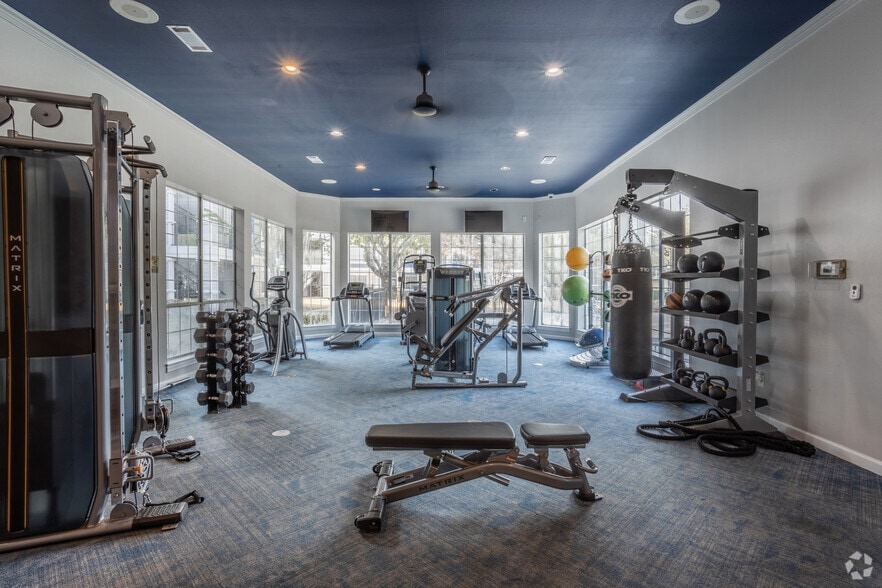
- Fitness Center
- Gated
- Grill
- Income Restricted
- Lounge
- Maintenance on site
- Media Center/Movie Theatre
- Online Services
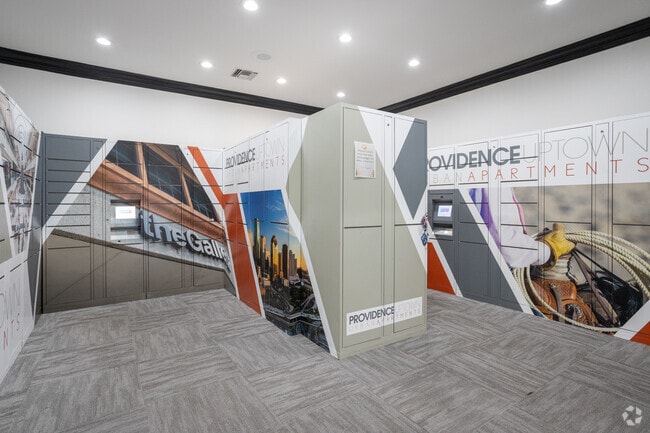
- Package Service
- Picnic Area
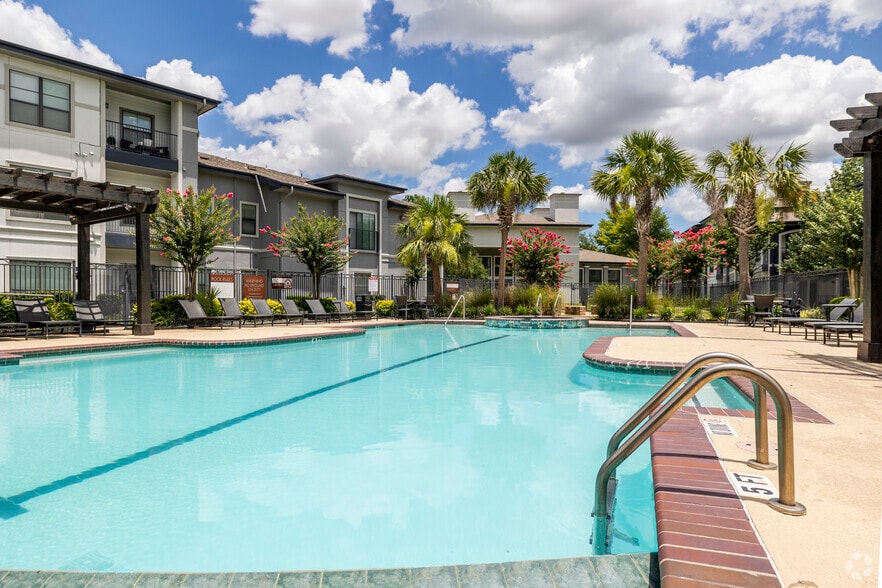
- Pool
- Public Transportation
- Sundeck
Map of Providence Uptown
Area Scores
Walkability
Moderately walkable
Transit
Some public transit
Driveability
Exceptionally drivable
Walkability measures the walking distance to day-to-day needs.
Transit measures access to public transportation.
Driveability measures congestion, parking availability, and access to major roads.
Soundscore™
Busy
A Sound Score rating aggregates noise caused by vehicle traffic, airplane traffic and local sources.
Transit
Commuter Rail
15 min Drive

Airport
32 min Drive
Airport
33 min Drive

Moving to Uptown Houston, Houston, TX
Shopping Centers
Shoppers will appreciate Providence Uptown proximity to Richmond Square, Richmond Collection, and Plaza On Richmond. Richmond Square is 0.5 miles away, and Richmond Collection is within a 6 minute walk.
Commuting
With a TransitScore of 40, Providence Uptown has some public transit, including 6 transit stops within 9.4 miles. Transit options include Memorial Hermann Hospital/Houston Zoo Station and Dryden/Tmc Stn Nb.
Parks and Recreation
Recreational activities near Providence Uptown are plentiful. Discover 4 parks within 4.7 miles, including Nature Discovery Center, Houston Arboretum & Nature Center, and Memorial Park and Golf Course.
Airports
Living in Uptown Houston provides easy access to William P Hobby, located just 32 minutes from Providence Uptown. Another nearby airport is George Bush Intcntl/Houston, located 27.1 miles away.
Local Education
Primary and Secondary Schools

Afton Oaks School
Grades PK-5
Private

School at St George Place
Grades PK-5
Public

Tanglewood Middle
Grades 6-8
Public

Pin Oak Middle
Grades 6-8
Public
Challenge Early College High School
Grades 9-12
Public

Lee High School
Grades 9-12
Public
Fusion Academy Hs1: Houston Galleria
Grades 6-12
Private
Data provided by GreatSchools.org © 2026. All rights reserved.

Colleges and Universities
| School | Commute Time (Distance) |
|---|---|
| The Art Institute of Houston | Drive: 3 min (1.6 mi) |
| Houston Christian University | Drive: 8 min (4.6 mi) |
| Rice University | Drive: 12 min (5.3 mi) |
| UT Health Houston | Drive: 12 min (7.3 mi) |
About Providence Uptown
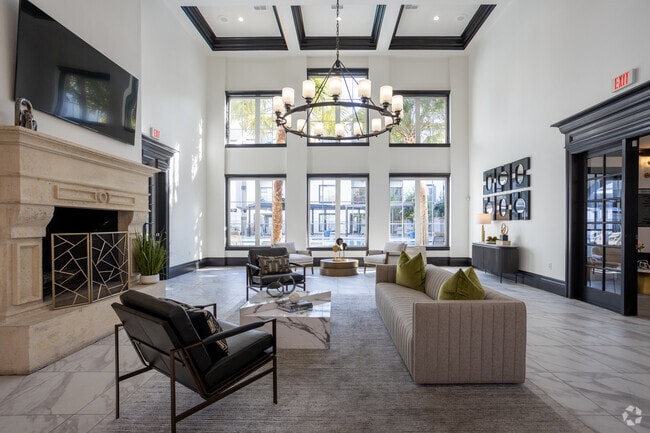
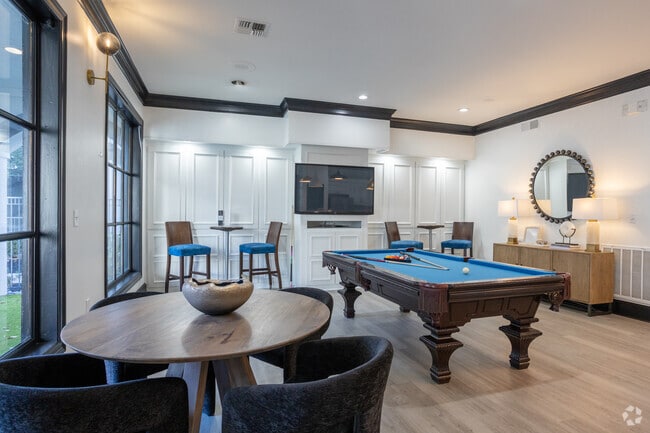
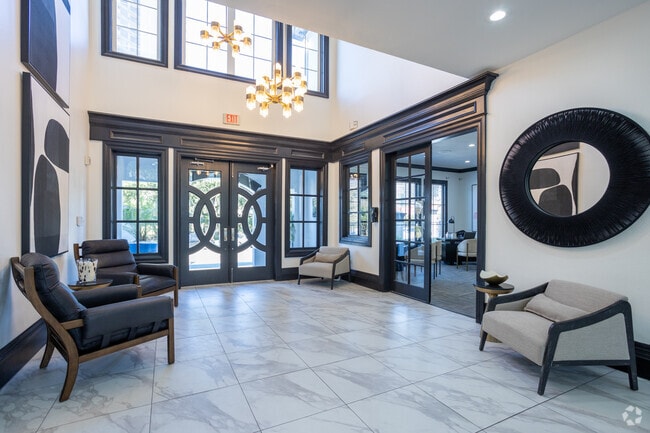
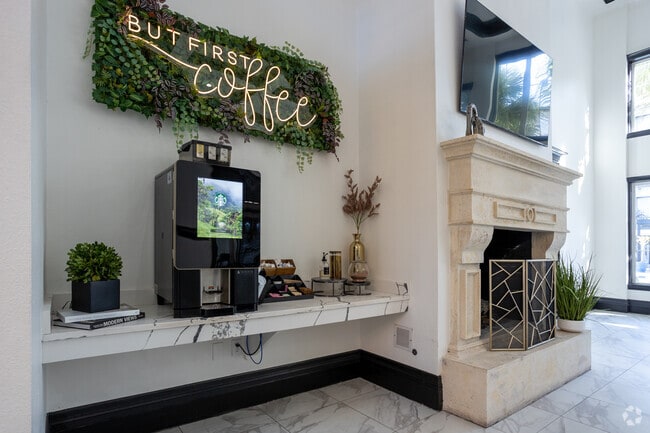
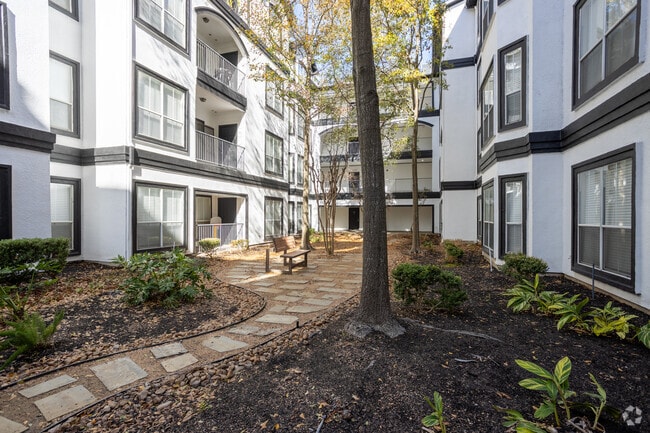
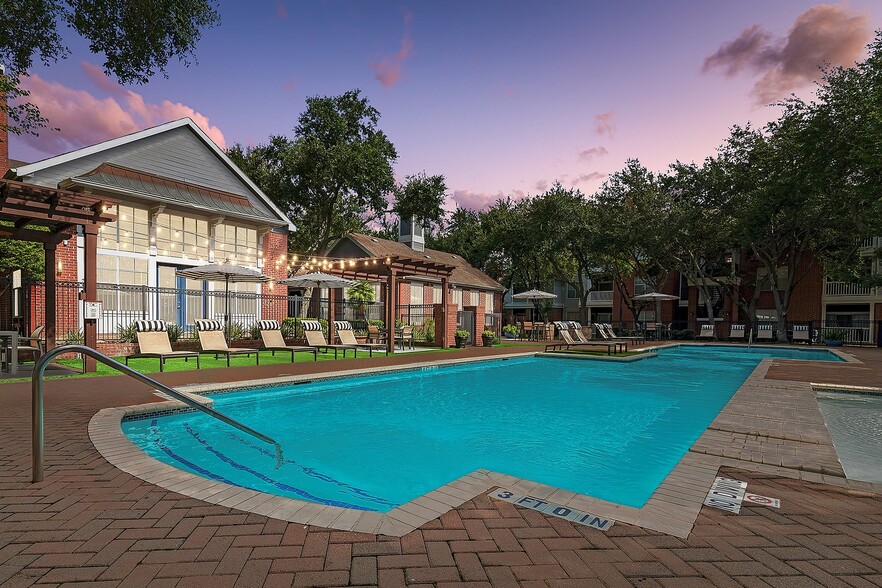
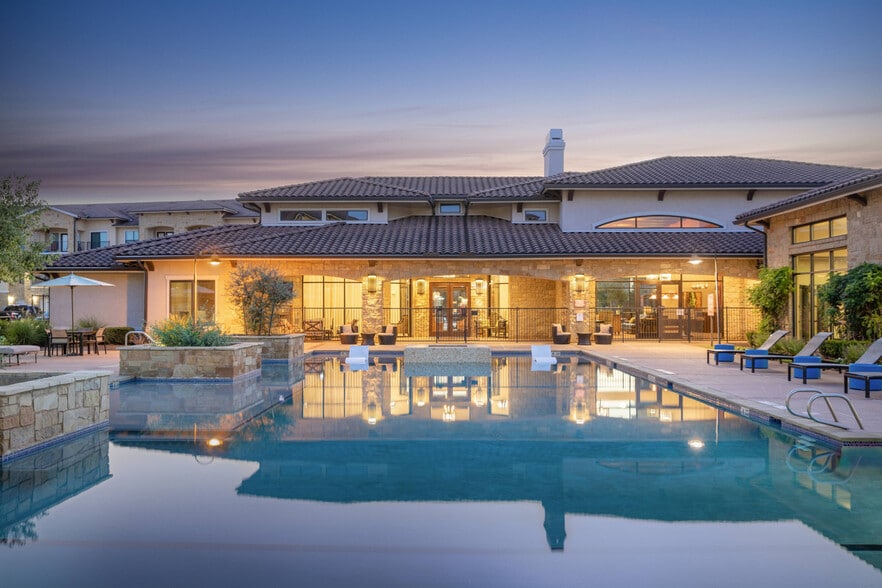
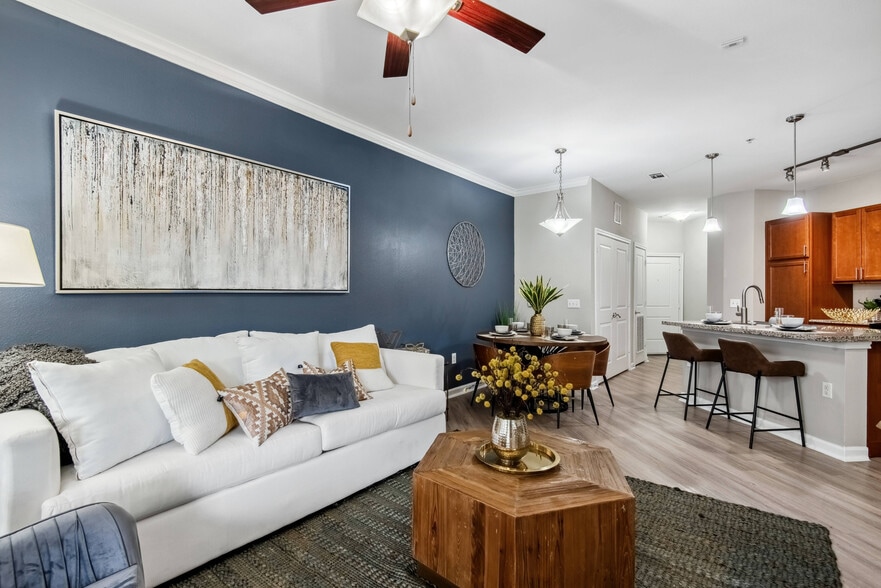
Our warm and inviting gated community in Houston, Texas, is loyal to our resident's satisfaction and ensures the enjoyment of loved ones. Indulge in conversations at the outdoor fire pit, let your pets attend monthly events, or run around the bark… park. At Providence Uptown, residents can relax beside the resort-style swimming pool at the private cabanas or hang out in the lounge with gaming and media area
Our warm and inviting gated community in Houston, Texas, is loyal to our resident's satisfaction and ensures the enjoyment of loved ones. Indulge in conversations at the outdoor fire pit, let your pets attend monthly events, or run around the bark park. At Providence Uptown, residents can relax beside the resort-style swimming pool at the private cabanas or hang out in the lounge with gaming and media area
Providence Uptown is an apartment community in Houston, TX
Contact
Houston, TX 77056
- Sunday Closed
- Monday 10:00 AM – 6:00 PM
- Tuesday 10:00 AM – 6:00 PM
- Wednesday 10:00 AM – 6:00 PM
- Thursday 10:00 AM – 6:00 PM
- Friday 10:00 AM – 6:00 PM
- Saturday 10:00 AM – 5:00 PM
Renter Reviews
For Providence Uptown
15 Ratings & Reviews
-
8/25/26
Don’t Move Here - Awful Management and Communication
My experience with Providence Uptown has been extremely frustrating, and unfortunately the towing situation is only the latest example of the poor communication and lack of accountability from the leasing office.
I previously had issues with my lease where I specifically stated in writing that I wanted to keep my original move-in date and original lease terms with no changes. Despite that, I was sent a lease with a different move-in date. This came after already dealing with emails and phone… calls that went unanswered. Something as important as a lease agreement should not require residents to repeatedly follow up just to make sure the terms they requested are actually correct.
There have also been issues involving pest control and the way those concerns were communicated and handled by management.
Now, my vehicle has been towed from the apartment garage even though my vehicle information is registered in my resident portal. Management claims I was required to separately register through the towing company’s portal, yet I was never clearly advised that an additional registration was required. Because of that lack of communication, I was forced to pay $320 out of pocket and miss work.
I had parked on the 5th floor because the lower floors were full or had reserved spaces. On top of everything else, the elevator wasn’t working, so I had to walk up five flights of stairs only to discover that my vehicle was gone.
When I brought the towing issue to the leasing office, instead of acknowledging the communication failure and trying to find a solution, I was simply told they would not reimburse me.
At this point, these don’t feel like isolated incidents. Lease issues, unanswered communications, pest-control concerns, maintenance issues, and now a $320 tow stemming from another communication problem have made this an incredibly disappointing experience. All within living here one month.
For anyone considering moving here, I strongly recommend you DONT and if you like poor treatment and decide to move here, document absolutely everything in writing, saving every email, and documenting every interaction with management. Based on my experience, I would not recommend this complex, particularly because of how poorly resident concerns and important information have been communicated and handledReview from Apartments.com
1 Person Found This Helpful
Property Manager at Providence Uptown responded to this review
Thank you for sharing your concerns. We are sorry to hear that you have been frustrated with your experience at Providence Uptown. We take resident concerns seriously and would appreciate the opportunity to address these matters with you directly… .
Regarding the garage parking and towing, residents receive weekly communications regarding the garage parking requirements and registration process. We understand how frustrating it was to return to the garage and find that your vehicle had been towed, particularly with the elevator outage creating an additional inconvenience.
We are diligently working to repair the elevators. However, as previously communicated, your safety and the safety of our residents and guests are our top priority. We cannot allow the elevators to be used until the required part has been received, installed, and the elevator has been properly inspected and confirmed safe for operation.
Regarding pest control, after reviewing your account, we do not have a request on file for pest control service for your apartment. Pest control service is available every Thursday, and we would be happy to assist you with scheduling a service request if needed.
For your convenience, residents also have the option to reserve a parking space, which may help avoid having to park on the upper floors.
We would appreciate the opportunity to speak with you directly regarding your concerns, including the lease and communication issues you referenced. Please contact the leasing office at your convenience, and I will be happy to personally go over these matters with you and work toward addressing your concerns.
Providence Uptown Gallery
Nearby Properties You Might Like
Within 50 Miles of Providence Uptown
Find More Rentals in Houston
Bedrooms
Other Types of Rentals
Houston Apartments by Amenity
- Pet-Friendly Apartments in Houston
- Furnished Apartments in Houston
- Waterfront Apartments in Houston
- Apartments with a Pool in Houston
- Apartments with Wheelchair Access in Houston
- Apartments with Washer & Dryer in Houston
- Apartments with Utilities Included in Houston
- Apartments with a Garage in Houston
- Apartments with EV Charging in Houston
- Apartments with a Virtual Tour in Houston
Apartment Specialties
Apartments in your Budget
Find More Rentals Nearby…
Cities
Neighborhoods
Contact this Property
(334) 454-3311Languages: English, Spanish
Closed Today