

- Bedrooms
- 1 - 31 - 3 Beds
- Bathrooms
- 1 - 2.51 - 2.5 Baths
- Sq. Ft.
- 770 - 1,336 sq ft
Pricing and Floor Plans
C1
Show Floor Plan Details Hide Floor Plan Details
Unable to load floor plan details.
614
$1,079
772 Sq. Ft.
Now
1816
$1,079
772 Sq. Ft.
Oct. 8
1814
$1,079
772 Sq. Ft.
Oct. 8
A2
Show Floor Plan Details Hide Floor Plan Details
Unable to load floor plan details.
1704
$1,079
836 Sq. Ft.
Oct. 8
A3
Show Floor Plan Details Hide Floor Plan Details
Unable to load floor plan details.
109
$1,079
775 Sq. Ft.
Dec. 8
New
A1
Show Floor Plan Details Hide Floor Plan Details
Unable to load floor plan details.
A4
Show Floor Plan Details Hide Floor Plan Details
Unable to load floor plan details.
B1
Show Floor Plan Details Hide Floor Plan Details
Unable to load floor plan details.
F1
Show Floor Plan Details Hide Floor Plan Details
Unable to load floor plan details.
909
$1,294
1,043 Sq. Ft.
Oct. 3
1005
$1,294
1,043 Sq. Ft.
Oct. 3
G2
Show Floor Plan Details Hide Floor Plan Details
Unable to load floor plan details.
616
$1,294
1,171 Sq. Ft.
Now
New
D2
Show Floor Plan Details Hide Floor Plan Details
Unable to load floor plan details.
308
$1,294
1,090 Sq. Ft.
Nov. 7
F2
Show Floor Plan Details Hide Floor Plan Details
Unable to load floor plan details.
1605
$1,294
1,049 Sq. Ft.
Nov. 7
D1
Show Floor Plan Details Hide Floor Plan Details
Unable to load floor plan details.
D3
Show Floor Plan Details Hide Floor Plan Details
Unable to load floor plan details.
D4
Show Floor Plan Details Hide Floor Plan Details
Unable to load floor plan details.
E1
Show Floor Plan Details Hide Floor Plan Details
Unable to load floor plan details.
E2
Show Floor Plan Details Hide Floor Plan Details
Unable to load floor plan details.
E3
Show Floor Plan Details Hide Floor Plan Details
Unable to load floor plan details.
G1
Show Floor Plan Details Hide Floor Plan Details
Unable to load floor plan details.
H1
Show Floor Plan Details Hide Floor Plan Details
Unable to load floor plan details.
J4
Show Floor Plan Details Hide Floor Plan Details
Unable to load floor plan details.
1204
$1,496
1,336 Sq. Ft.
Now
1810
$1,496
1,336 Sq. Ft.
Sep. 29
J3
Show Floor Plan Details Hide Floor Plan Details
Unable to load floor plan details.
1119
$1,496
1,301 Sq. Ft.
Now
J2
Show Floor Plan Details Hide Floor Plan Details
Unable to load floor plan details.
908
$1,496
1,336 Sq. Ft.
Nov. 7
J1
Show Floor Plan Details Hide Floor Plan Details
Unable to load floor plan details.
Income Restrictions
Income restrictions apply to some or all residents. Contact the community for more information.
How To Qualify
Based on the size of your household, your Maximum Annual Income must be equal to or less than the amount listed in this chart.
| # of Persons | 60 % Income Limit | 30 % Income Limit |
|---|---|---|
| 1 | $42,480 | $21,240 |
| 2 | $48,540 | $24,270 |
| 3 | $54,600 | $27,300 |
| 4 | $60,660 | $30,330 |
| 5 | $65,520 | $32,760 |
| 6 | $70,380 | $35,190 |
Details
Lease Term Options
- 6 - 12 Month Leases
Property Information
- Built in 2009
- 250 units2 stories
Fees & Policies
The fees below are based on community-supplied data and may exclude additional fees and utilities.
Utilities & Essentials
-
Pest ControlIncluded in Rent / mo
-
Utility TrashIncluded in Rent / mo
-
Utility - Water/SewerUsage-Based / mo
One-Time Basics
Due at Application
-
Application Fee Per Applicant$16
Surface Lot
-
Parking FeeIncluded in Rent / mo
Garage Attached
-
Parking FeeIncluded in Rent / mo
Garage Detached
-
Parking FeeIncluded in Rent / mo
Dogs Allowed
-
Pet Fee$250
-
Pet Deposit$350
-
Monthly Pet Fee$25 / mo
Pet Interview, Spayed/Neutered
Restrictions
Please call our Leasing Office for complete Pet Policy information.
Cats Allowed
-
Pet Fee$250
-
Pet Deposit$350
-
Monthly Pet Fee$25 / mo
Pet Interview, Spayed/Neutered
Restrictions
Please call our Leasing Office for complete Pet Policy information.
Property Fee Disclaimer: Based on community-supplied data and independent market research. Subject to change without notice. May exclude fees for mandatory or optional services and usage-based utilities.
Explore Commute Options
Property Highlights
- 9 Ceilings with Crown Molding
- Computer Learning Center
- Controlled Access Gates
- Energy Efficient Heat and Air
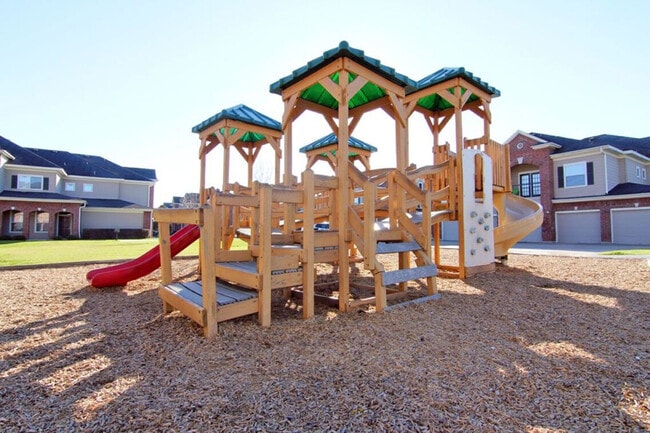
- Equipped Playground
- Microwave Oven
- Pet Friendly
- Pre-Wired for Intruder Alarm
- Private Garages
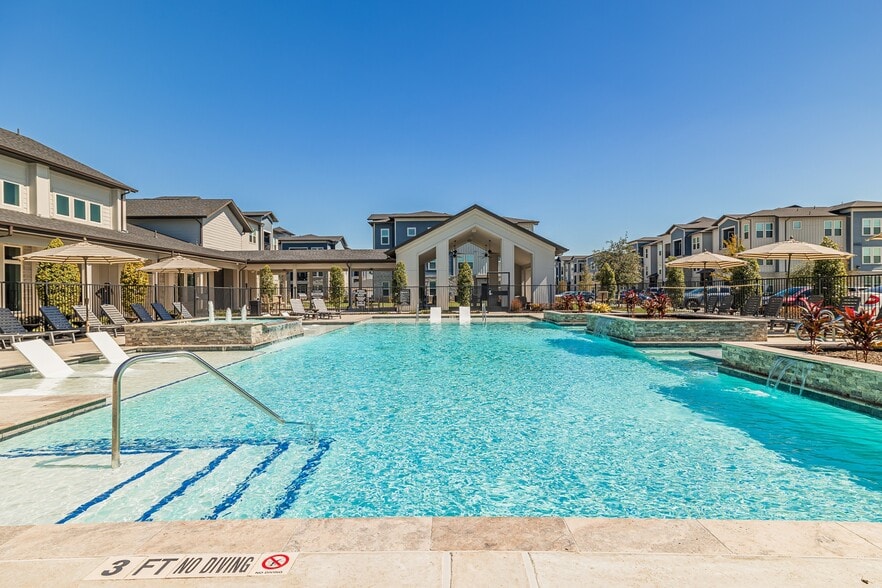
- Sparkling Swimming Pool
Apartment Features
- Air Conditioning
- Cable Ready
- Carpet
- Ceiling Fans
- Crown Molding
- Dishwasher
- Disposal
- Freezer
- Granite Countertops
- Heating
- High Speed Internet Access
- Island Kitchen
- Kitchen
- Microwave
- Oven
- Pantry
- Quartz Countertops
- Range
- Refrigerator
- Smoke Free
- Stainless Steel Appliances
- Tub/Shower
- Vinyl Flooring
- Washer/Dryer Hookup
Community Features
- Controlled Access
- Fitness Center
- Gated
- Income Restricted
- Playground
- Pool
Map of Regency Park
Area Scores
Walkability
Fairly walkable
Driveability
Exceptionally drivable
Bikeability
Somewhat bikeable
Walkability measures the walking distance to day-to-day needs.
Driveability measures congestion, parking availability, and access to major roads.
Bikeability measures the suitability for cycling.
Soundscore™
Busy
A Sound Score rating aggregates noise caused by vehicle traffic, airplane traffic and local sources.
Transit
Airport
23 min Drive
Airport
43 min Drive

Moving to Southbelt-Ellington, Houston, TX
Airports
Living in Southbelt-Ellington provides easy access to William P Hobby, located just 18 minutes from Regency Park. Another nearby airport is George Bush Intcntl/Houston, located 35.1 miles away.
Local Education
Primary and Secondary Schools

Fred Roberts Middle
Grades K-5
Public

Teague Elementary School
Grades PK-5
Public

Thompson Intermediate School
Grades 6-8
Public
Bondy Intermediate School
Grades 6-8
Public

Quba Academy
Grades PK-8
Private
Pasadena Memorial High School
Grades 9-12
Public
Iman Academy - Southeast
Grades K-12
Private
Data provided by GreatSchools.org © 2026. All rights reserved.

Colleges and Universities
| School | Commute Time (Distance) |
|---|---|
| San Jacinto College, South | Drive: 10 min (4.5 mi) |
| San Jacinto College, Central | Drive: 13 min (7.1 mi) |
| Univ. of Houston Clear Lake | Drive: 17 min (8.4 mi) |
| University of Houston | Drive: 22 min (14.2 mi) |
About Regency Park
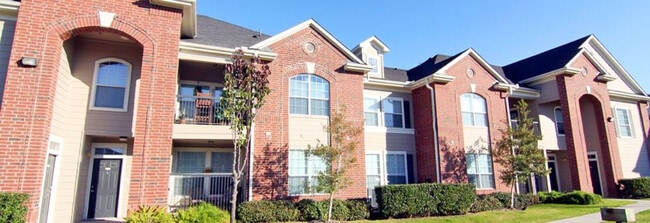
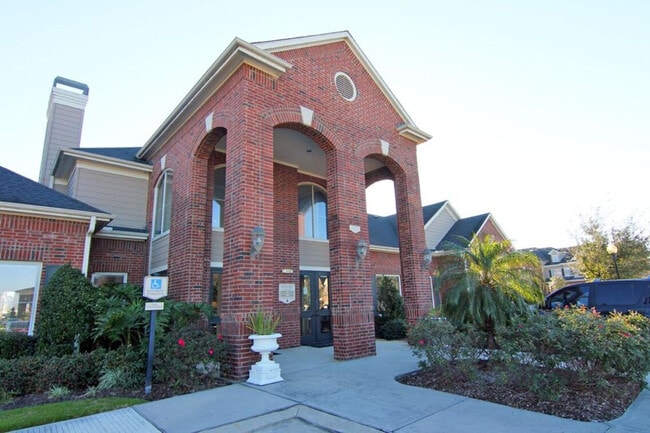
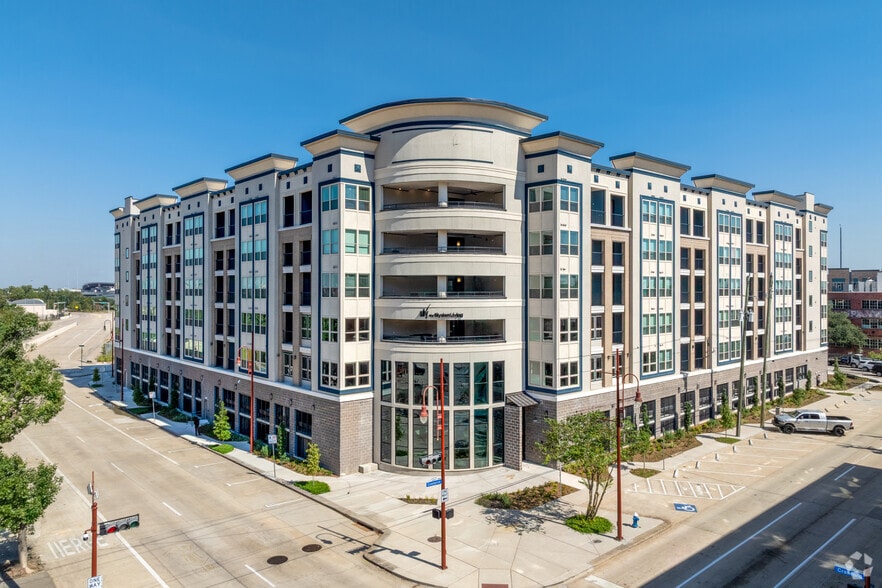
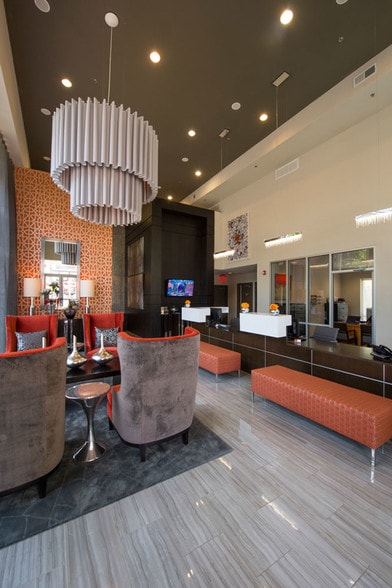
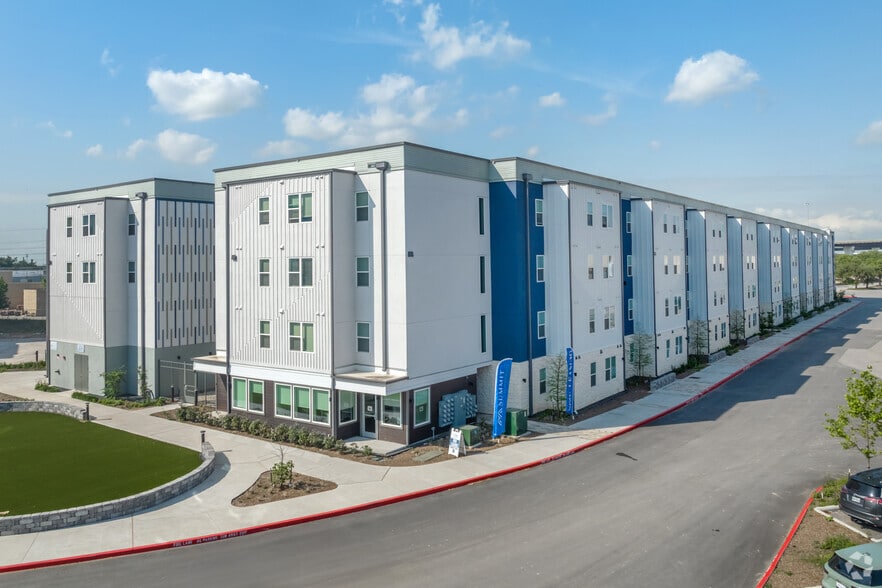
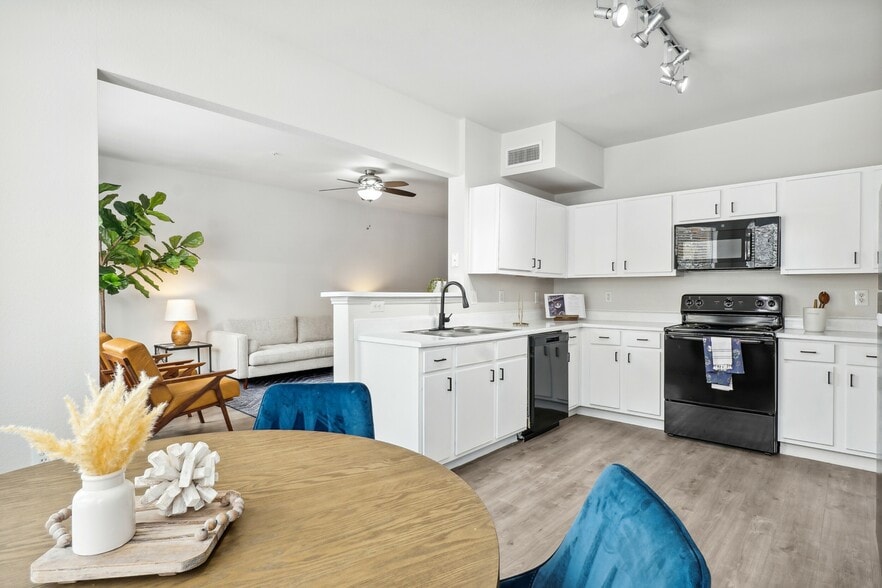
Welcome home to Regency Park!
Welcome home to Regency Park!
Regency Park is an apartment community in Houston, TX
Contact
Houston, TX 77034
- Sunday Closed
- Monday By Appointment Only
- Tuesday By Appointment Only
- Wednesday By Appointment Only
- Thursday By Appointment Only
- Friday By Appointment Only
- Saturday Closed

Renter Reviews
For Regency Park
4 Ratings & Reviews
-
6/22/21
Great Customer Service
I recently stopped by to view a unit. I was greeted with a smiling face, making me feel extremely comfortable. Sometimes the apartment hunting process can be daunting, but the staff was knowledgeable and answered all of my questions. I will be submitting an application ASAP! Thanks again to Marqua and the leasing team !
Review from Apartments.com
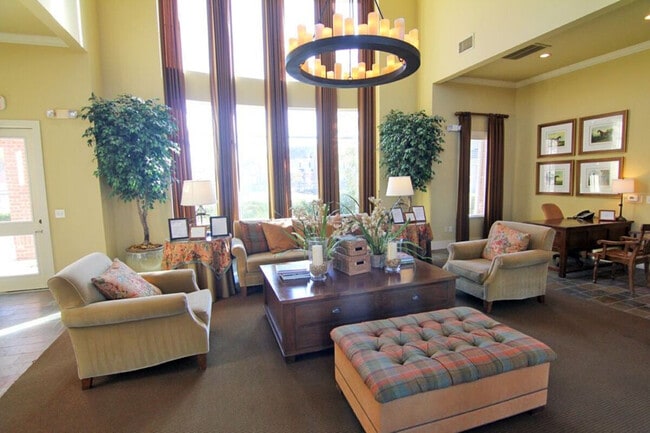
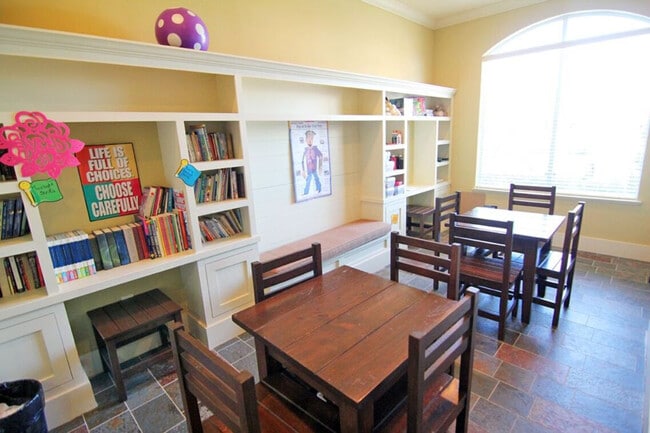
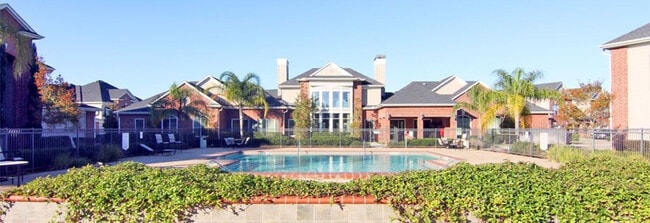
Regency Park Gallery



Nearby Properties You Might Like
Within 50 Miles of Regency Park
Find More Rentals in Houston
Bedrooms
Other Types of Rentals
Houston Apartments by Amenity
- Pet-Friendly Apartments in Houston
- Furnished Apartments in Houston
- Waterfront Apartments in Houston
- Apartments with a Pool in Houston
- Apartments with Wheelchair Access in Houston
- Apartments with Washer & Dryer in Houston
- Apartments with Utilities Included in Houston
- Apartments with a Garage in Houston
- Apartments with EV Charging in Houston
- Apartments with a Virtual Tour in Houston
Apartment Specialties
Apartments in your Budget
Find More Rentals Nearby…
Cities
Neighborhoods
Contact This Property
(832) 481-6476Languages: English, Spanish
Closed Today