



Managed By

- Total Monthly Price
- $1,552 - $3,220
- Bedrooms
- 1 - 31 - 3 Beds
- Bathrooms
- 1 - 2.51 - 2.5 Baths
- Sq. Ft.
- 558 - 1,957 sq ft
Pricing and Floor Plans
A1
Show Floor Plan Details Hide Floor Plan Details
Unable to load floor plan details.
117
$1,735
701 Sq. Ft.
Now
140
$1,759
701 Sq. Ft.
Now
116
$1,735
701 Sq. Ft.
Now
A3
Show Floor Plan Details Hide Floor Plan Details
Unable to load floor plan details.
155
$1,836
741 Sq. Ft.
Now
259
$1,816
741 Sq. Ft.
Now
157
$1,913
741 Sq. Ft.
Nov. 10
260
$1,893
741 Sq. Ft.
Nov. 27
EFF
Show Floor Plan Details Hide Floor Plan Details
Unable to load floor plan details.
154
$1,552
558 Sq. Ft.
Now
251
$1,597
558 Sq. Ft.
Oct. 10
A
Show Floor Plan Details Hide Floor Plan Details
Unable to load floor plan details.
433
$1,768
681 Sq. Ft.
Oct. 7
537
$1,768
681 Sq. Ft.
Nov. 7
A5
Show Floor Plan Details Hide Floor Plan Details
Unable to load floor plan details.
303
$1,989
822 Sq. Ft.
Now
B1
Show Floor Plan Details Hide Floor Plan Details
Unable to load floor plan details.
138
$2,022
821 Sq. Ft.
Now
B
Show Floor Plan Details Hide Floor Plan Details
Unable to load floor plan details.
530
$2,063
820 Sq. Ft.
Now
A4
Show Floor Plan Details Hide Floor Plan Details
Unable to load floor plan details.
508
$2,028
799 Sq. Ft.
Oct. 18
A2
Show Floor Plan Details Hide Floor Plan Details
Unable to load floor plan details.
A6
Show Floor Plan Details Hide Floor Plan Details
Unable to load floor plan details.
A7
Show Floor Plan Details Hide Floor Plan Details
Unable to load floor plan details.
D
Show Floor Plan Details Hide Floor Plan Details
Unable to load floor plan details.
411
$2,436
1,075 Sq. Ft.
Sep. 30
218
$2,369
1,075 Sq. Ft.
Oct. 10
515
$2,419
1,075 Sq. Ft.
Oct. 14
129
$2,364
1,075 Sq. Ft.
Nov. 1
E
Show Floor Plan Details Hide Floor Plan Details
Unable to load floor plan details.
222
$3,220
1,304 Sq. Ft.
Now
D2
Show Floor Plan Details Hide Floor Plan Details
Unable to load floor plan details.
112
$2,574
1,208 Sq. Ft.
Oct. 19
F
Show Floor Plan Details Hide Floor Plan Details
Unable to load floor plan details.
G
Show Floor Plan Details Hide Floor Plan Details
Unable to load floor plan details.
125
$2,943
1,411 Sq. Ft.
Now
446
$3,049
1,411 Sq. Ft.
Oct. 27
232
$3,049
1,411 Sq. Ft.
Nov. 20
Property Map
Select a unit to view pricing and availability
Details
Lease Term Options
- 6 - 15 Month Leases
Property Information
- Built in 2020
- 304 units6 stories
Fees & Policies
The fees below are based on community-supplied data and may exclude additional fees and utilities.
Utilities & Essentials
-
Trash Administrative Fee$1.38 / mo
-
Concierge Services$10 / mo
-
Boiler Management$16.75 / mo
-
Pest Control Services$3 / mo
-
Utility - Billing Administrative Fee$3 / mo
-
Drainage Fee$3 / mo
-
Community Amenity Fee$8 / mo
-
Trash Services - Hauling$8 / moDisclaimer: Utility apportionment is allocation: number of bedrooms in unit.
-
Utility - ElectricVaries / mo
-
Utility - Water/SewerVaries / moDisclaimer: Price varies based on utility cost. 47 Utility apportionment is water use based on submetered cold water.
-
Renters Liability Insurance - Third PartyVaries / moDisclaimer: Price varies based on selections with third party provider.
-
Utility - Stormwater/DrainageVaries / moDisclaimer: Utility apportionment is allocation: divided eq per unit.
One-Time Basics
Due at Application
-
Application Fee$125
Due at Move-In
-
Security Deposit (Refundable)$300 - $750Max chargeable amount: $750Disclaimer: Price varies based on screening conditions.
-
Security Deposit AlternativeVaries one-timeDisclaimer: Price varies based on selections with third party provider.
Parking
-
Parking - Reserved$85 - $125 / moDisclaimer: Price varies based on location.
Comments
Max of 1
Additional Parking Options
-
Garage
-
Other
Other Pets Allowed
-
Pet Deposit (Refundable)$300
-
Pet Rent$30 / mo
-
Pet Fee$300 / occurrence
Dogs Allowed
-
Dogs Allowed
0 lbs. Weight Limit
Restrictions
Rottweiler, doberman pinscher, pit bull terrier, staffordshire terrier, chow, presa canarias, akita, alaskan malamute, wolf hyrbid or any mix thereof.
Comments
| Restrictions: Rottweiler, doberman pinscher, pit bull terrier, staffordshire terrier, chow, presa canarias, akita, alaskan malamute, wolf hyrbid or any mix thereof.
Cats Allowed
-
Cats Allowed
0 lbs. Weight Limit
Restrictions
None
Comments
| Restrictions: None
Storage Unit
-
Storage Fee$50 - $250 / moMax chargeable amount: $250Disclaimer: Price varies based on rentable item size.
Personalized Add-Ons
-
Renters Liability/Content - Property Program$14.50 / mo
-
Common Area/Clubhouse Rental$500 / occurrence
Situational
-
Intra-Community Transfer Fee$500
-
Insufficient Move-Out Notice Fee200% of base rentMax chargeable amount: 200% of base rent
-
Reletting Fee85% of base rentMax chargeable amount: 85% of base rent
-
Positive Credit Reporting Services$6.95 - $10.95 / moDisclaimer: Price varies based on selections with third party provider.
-
Common Area/Clubhouse Deposit (Refundable)$1,000 / occurrence
-
Renters Liability Only - Non-Compliance$10.75 / occurrence
-
Returned Payment Fee (NSF)$100 / occurrence
-
Access Device - Replacement$100 / occurrence
-
Utility - Vacant Processing Fee$50 / occurrence
-
Early Lease Termination/Cancellation200% of base rent / occurrenceMax chargeable amount: 200% of base rent
-
Late Fee9.99% of base rent / occurrenceMax chargeable amount: 9.99% of base rent
-
Utility - Vacant Cost RecoveryVaries / occurrenceDisclaimer: Price varies based on utility cost.
-
Lease ViolationVaries / occurrenceDisclaimer: Price varies based on type of non-compliance.
-
Legal/Eviction FeesVaries / occurrenceDisclaimer: Price varies based on type of non-compliance.
-
Lease Violation - Extermination ServicesVaries / occurrenceDisclaimer: Price varies based on type of non-compliance.
-
Payment Services - Third PartyVaries / occurrenceDisclaimer: Price varies based on selections with third party provider.
Property Fee Disclaimer: Total Monthly Leasing Price includes base rent, all monthly mandatory and any user-selected optional fees. Excludes variable, usage-based, and required charges due at or prior to move-in or at move-out. Security Deposit may change based on screening results, but total will not exceed legal maximums. Some items may be taxed under applicable law. Some fees may not apply to rental homes subject to an affordable program. All fees are subject to application and/or lease terms. Prices and availability subject to change. Resident is responsible for damages beyond ordinary wear and tear. Resident may need to maintain insurance and to activate and maintain utility services, including but not limited to electricity, water, gas, and internet, per the lease. Additional fees may apply as detailed in the application and/or lease agreement, which can be requested prior to applying. Pets: Pet breed and other pet restrictions apply. Rentable Items: All Parking, storage, and other rentable items are subject to availability. Final pricing and availability will be determined during lease agreement. See Leasing Agent for details.
Matterport 3D Tours
Explore Commute Options
Property Highlights
- 10' ceilings throughout
- 24-hour emergency maintenance
- 8th Floor Outdoor Deck
- ButterflyMX Smartphone Video Intercom
- Dry cleaning lockers
- Energy efficient lighting and windows
- Full-size washers and dryers
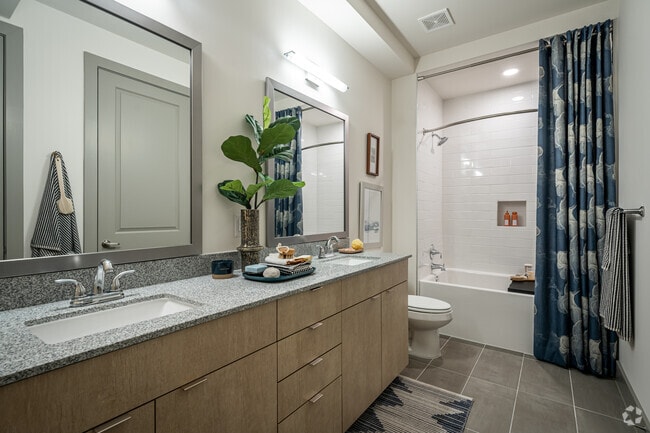
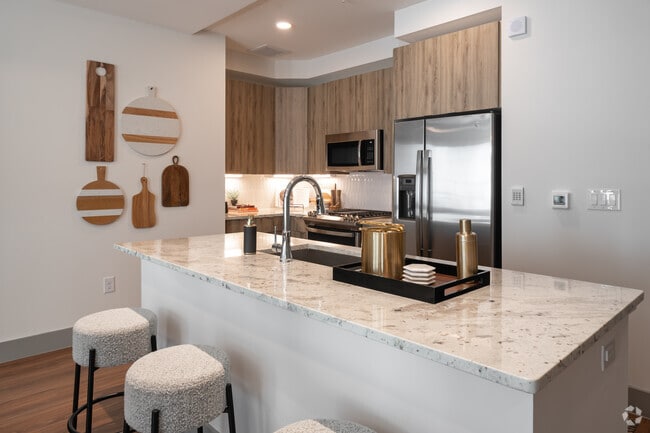
- Granite countertops throughout
- Illusion frameless shower doors*
- Large walk-in closets
- Library
- Monthly resident social events
- On-site Concierge
- Powder rooms*
- Pre-wired alarms
- Primary bath with both a tub and walk-in shower*
- Private balconies/patios*
- Sophisticated kitchen backsplash designs
- Uber Waiting Lounge
- Unlimited hot water with Teal System
- Upgraded carpet in bedrooms
- Upgraded ceramic tile floors in bathrooms
- Upgraded ranges with gas cooktops
- Wireless internet access in all amenity areas
Apartment Features
- Air Conditioning
- Balcony
- Breakfast Nook
- Cable Ready
- Carpet
- Ceiling Fans
- Coffee System
- Deck
- Den
- Dining Room
- Dishwasher
- Disposal
- Double Pane Windows
- Double Vanities
- Family Room
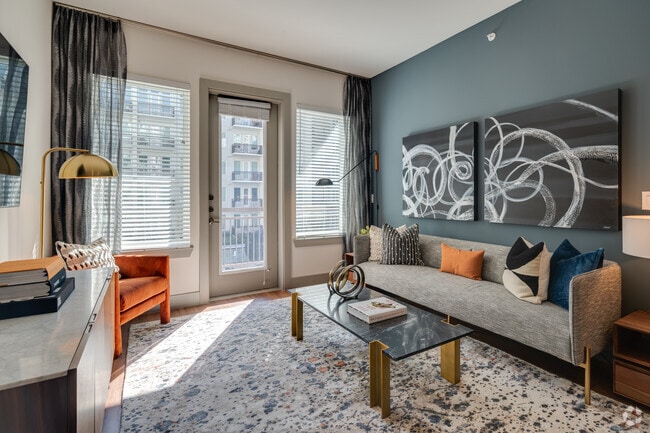
- Floor to Ceiling Windows
- Framed Mirrors
- Freezer
- Granite Countertops
- Handrails
- Heating
- High Ceilings
- High Speed Internet Access
- Ice Maker
- Instant Hot Water
- Intercom
- Island Kitchen
- Kitchen
- Large Bedrooms
- Linen Closet
- Loft Layout
- Microwave
- Office
- Oven
- Pantry
- Patio
- Quartz Countertops
- Range
- Refrigerator
- Security System
- Smoke Free
- Sprinkler System
- Stainless Steel Appliances
- Storage Space
- Tile Floors
- Tub/Shower
- Vinyl Flooring
- Walk-In Closets
- Warming Drawer
- Washer/Dryer
- Wi-Fi
Community Features
- 24 Hour Access
- Bicycle Storage
- Business Center
- Cabana
- Car Charging Station
- Clubhouse
- Concierge
- Conference Rooms
- Controlled Access
- Courtyard
- Disposal Chutes
- Dog Park
- Dry Cleaning Service
- Elevator
- Fitness Center
- Gameroom
- Garages
- Gas Range
- Gated
- Grill
- Key Fob Entry
- Laundry Facilities
- Lounge
- Maintenance on site
- Multi Use Room
- Online Services
- Package Service
- Pet Play Area
- Pet Washing Station
- Picnic Area
- Pool
- Property Manager on Site
- Renters Insurance Program
- Roof Terrace
- Storage Space
- Sundeck
- Video Patrol
- Wi-Fi
- Zen Garden
Map of Reverie at River Hollow
Area Scores
Walkability
Fairly walkable
Transit
Some public transit
Driveability
Exceptionally drivable
Bikeability
Fairly bikeable
Walkability measures the walking distance to day-to-day needs.
Transit measures access to public transportation.
Driveability measures congestion, parking availability, and access to major roads.
Bikeability measures the suitability for cycling.
Soundscore™
Busy
A Sound Score rating aggregates noise caused by vehicle traffic, airplane traffic and local sources.
Transit
Commuter Rail
14 min Drive

Airport
34 min Drive
Airport
32 min Drive

Moving to River Oaks, Houston, TX
Shopping Centers
Shoppers will appreciate Reverie at River Hollow proximity to Uptown Park, Loop 610 @ San Felipe, and Tanglewood Shopping Center. Uptown Park is 0.6 miles away, and Loop 610 @ San Felipe is within a 12 minute walk.
Commuting
With a TransitScore of 40, Reverie at River Hollow has some public transit, including 6 transit stops within 7.8 miles. Transit options include Hermann Park/Rice U and Museum District Stn Sb.
Parks and Recreation
Recreational activities near Reverie at River Hollow are plentiful. Discover 4 parks within 4.5 miles, including Houston Arboretum & Nature Center, Memorial Park and Golf Course, and Buffalo Bayou Paddling Trail.
Airports
Living in River Oaks provides easy access to William P Hobby, located just 33 minutes from Reverie at River Hollow. Another nearby airport is George Bush Intcntl/Houston, located 24.8 miles away.
Local Education
Primary and Secondary Schools

School at St George Place
Grades PK-5
Public

Tanglewood Middle
Grades 6-8
Public

Lanier Middle
Grades 6-8
Public

St Michael Catholic School - Houston
Grades PK-8
Private
Lamar High School
Grades 9-12
Public
Xavier Educational Academy
Grades K-12
Private
Data provided by GreatSchools.org © 2026. All rights reserved.

Colleges and Universities
| School | Commute Time (Distance) |
|---|---|
| The Art Institute of Houston | Drive: 6 min (2.9 mi) |
| University of St Thomas | Drive: 11 min (5.1 mi) |
| Rice University | Drive: 12 min (6.3 mi) |
| Baylor College of Medicine | Drive: 15 min (7.4 mi) |
About Reverie at River Hollow
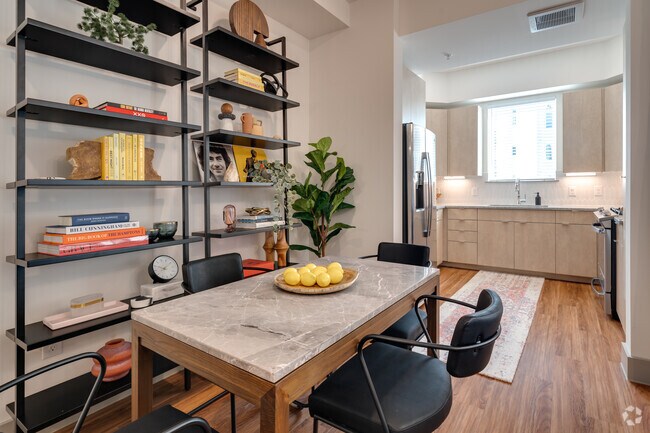
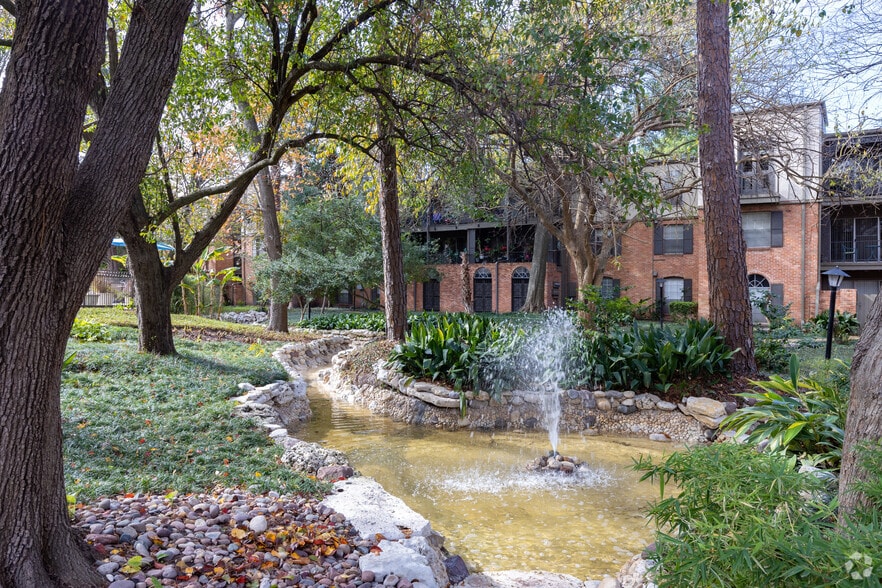
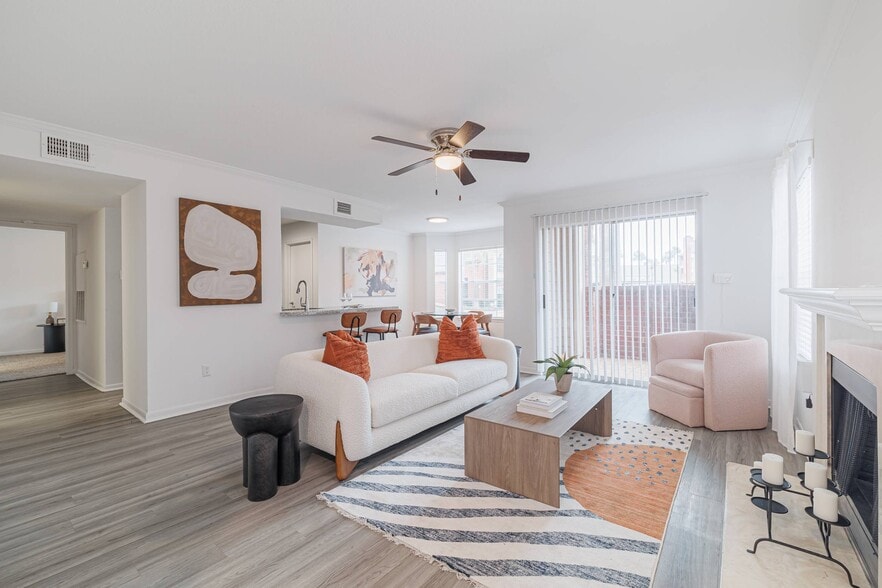
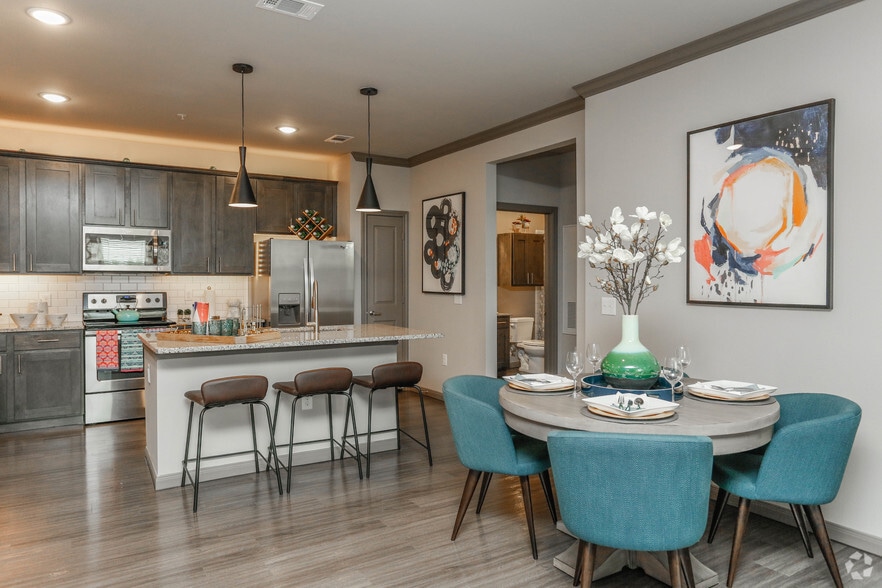
Reverie at River Hollow is the premier luxury midrise apartments in Uptown Houston. This prime location, just off 610 in between I-10 and US 59 in the vibrant center of Uptown and River Oaks near Memorial Park and Buffalo Bayou, provides easy access… to major highways, employers, restaurants, and entertainment. Reverie at River Hollow offers exceptional interior finishes and unparalleled community amenities. With our excellent collection of floorplans for studio and 1, 2 and 3 bedroom apartments for rent, you're sure to find the best apartments to fit your lifestyle. Come see why Reverie is the preferred choice when it comes to luxury apartments in Uptown Houston. This is where you belong.
Reverie at River Hollow is the premier luxury midrise apartments in Uptown Houston. This prime location, just off 610 in between I-10 and US 59 in the vibrant center of Uptown and River Oaks near Memorial Park and Buffalo Bayou, provides easy access to major highways, employers, restaurants, and entertainment. Reverie at River Hollow offers exceptional interior finishes and unparalleled community amenities. With our excellent collection of floorplans for studio and 1, 2 and 3 bedroom apartments for rent, you're sure to find the best apartments to fit your lifestyle. Come see why Reverie is the preferred choice when it comes to luxury apartments in Uptown Houston. This is where you belong.
Reverie at River Hollow is an apartment community in Houston, TX
Contact
Houston, TX 77027
- Sunday Closed
- Monday 10:00 AM – 6:00 PM
- Tuesday 10:00 AM – 6:00 PM
- Wednesday 10:00 AM – 6:00 PM
- Thursday 10:00 AM – 6:00 PM
- Friday 10:00 AM – 6:00 PM
- Saturday 10:00 AM – 5:00 PM
Renter Reviews
For Reverie at River Hollow
15 Ratings & Reviews
-
9/1/26
EXCELLENT TOUR
Gerald was absolutely amazing! He was incredibly knowledgeable, professional, and thorough throughout the entire tour. He didn’t just show me the property—he really took the time to explain everything, answer my questions, and highlight what makes the community special.
The building itself is beautiful, and I was especially impressed by how spacious and well-designed the amenities are. Everything felt elevated and thoughtfully done.
I spent years working in multifamily, so I’ve been on—and… given—more apartment tours than I can count. I can genuinely say this was one of the best tours I’ve ever experienced. Gerald set the standard for what a leasing experience should be. If you’re considering Reverie at River Hollow, definitely ask for Gerald!Review from Apartments.com
Property Manager at Reverie at River Hollow responded to this review
Thank you so much for your wonderful review! We’re thrilled to hear that Gerald provided such an exceptional tour and made your experience memorable. We truly appreciate your kind words and are proud to have him represent our community. We hope to… welcome you to Reverie at River Hollow soon!
Reverie at River Hollow Gallery
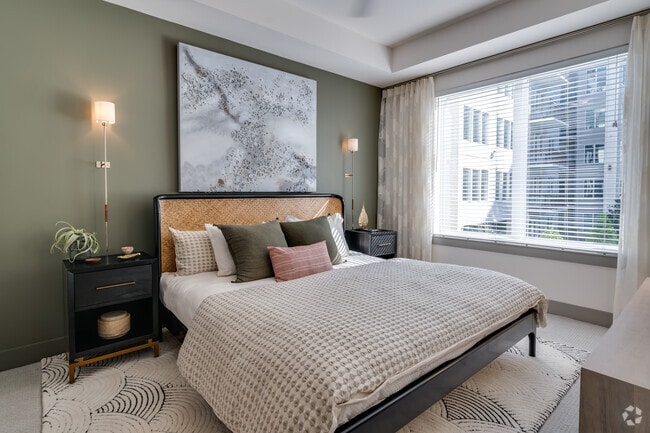
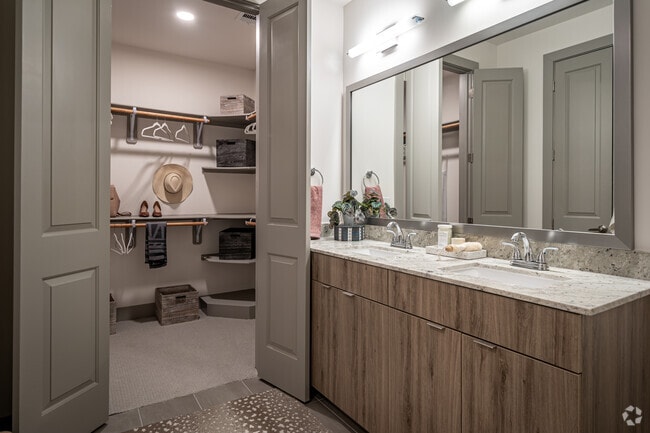
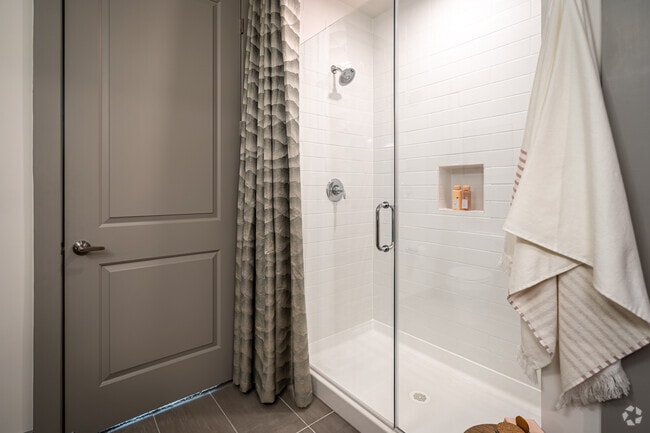
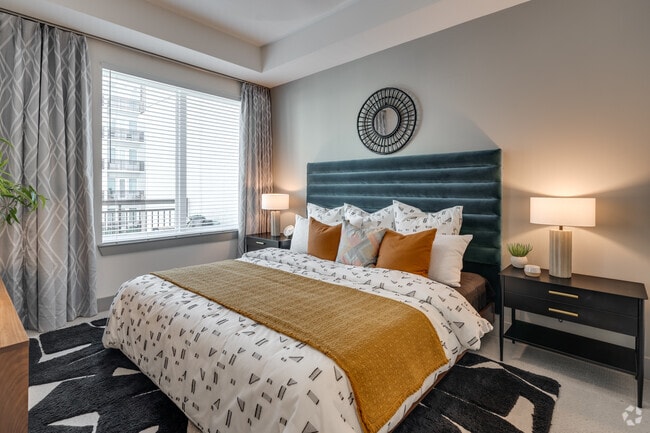
Nearby Properties You Might Like
Within 50 Miles of Reverie at River Hollow



Find More Rentals in Houston
Bedrooms
Other Types of Rentals
Houston Apartments by Amenity
- Pet-Friendly Apartments in Houston
- Furnished Apartments in Houston
- Waterfront Apartments in Houston
- Apartments with a Pool in Houston
- Apartments with Wheelchair Access in Houston
- Apartments with Washer & Dryer in Houston
- Apartments with Utilities Included in Houston
- Apartments with a Garage in Houston
- Apartments with EV Charging in Houston
- Apartments with a Virtual Tour in Houston
Apartment Specialties
Apartments in your Budget
Find More Rentals Nearby…
Cities
Neighborhoods
Contact This Property
(832) 956-0712Languages: English
Open 10:00 AM – 6:00 PM Today