6 weeks FREE on immediate move ins! 4 weeks FREE on future move ins! Apply by 8/24.Call for unit availability.
Pricing and Floor Plans
Cost Calculator: Estimate your monthly and one-time fees.
A1
$1,802 - $1,987
1 Bed, 1 Bath
, 728 Sq. Ft.
Show Floor Plan Details
7 Rentals Available
Unit
Total Price
Sq. Ft.
Available
2084
$1,987
728 Sq. Ft.
Now
2087
$1,987
728 Sq. Ft.
Now
3116
$1,987
728 Sq. Ft.
Now
A5
$1,842 - $2,042
1 Bed, 1 Bath
, 808 Sq. Ft.
Show Floor Plan Details
5 Rentals Available
Unit
Total Price
Sq. Ft.
Available
1098
$2,042
808 Sq. Ft.
Now
2081
$1,842
808 Sq. Ft.
Now
1103
$1,842
808 Sq. Ft.
9/5/26
A6
$1,932 - $2,132
1 Bed, 1 Bath
, 840 Sq. Ft.
Show Floor Plan Details
3 Rentals Available
Unit
Total Price
Sq. Ft.
Available
3041
$2,132
840 Sq. Ft.
Now
3059
$2,132
840 Sq. Ft.
9/17/26
3044
$1,932
840 Sq. Ft.
11/14/26
A2
$1,857
1 Bed, 1 Bath
, 752 Sq. Ft.
Show Floor Plan Details
1 Rental Available
Unit
Total Price
Sq. Ft.
Available
1111
$1,857
752 Sq. Ft.
Now
B7
$2,462 - $2,487
2 Beds, 2 Baths
, 1,256 Sq. Ft.
Show Floor Plan Details
8 Rentals Available
Unit
Total Price
Sq. Ft.
Available
2117
$2,472
1,256 Sq. Ft.
Now
2089
$2,462
1,256 Sq. Ft.
9/8/26
2118
$2,462
1,256 Sq. Ft.
9/8/26
B2
$2,172 - $2,372
2 Beds, 2 Baths
, 1,161 Sq. Ft.
Show Floor Plan Details
4 Rentals Available
Unit
Total Price
Sq. Ft.
Available
1058
$2,372
1,161 Sq. Ft.
Now
1039
$2,362
1,161 Sq. Ft.
8/25/26
2071
$2,172
1,161 Sq. Ft.
9/1/26
B1
$2,362 - $2,377
2 Beds, 2 Baths
, 1,094 Sq. Ft.
Show Floor Plan Details
Oct. 20
Unit
Total Price
Sq. Ft.
Available
1022
$2,362
1,094 Sq. Ft.
10/20/26
2047
$2,377
1,094 Sq. Ft.
11/10/26
2072
$2,362
1,094 Sq. Ft.
11/17/26
B4
$2,287 - $2,297
2 Beds, 2 Baths
, 1,119 Sq. Ft.
Show Floor Plan Details
Oct. 20
Unit
Total Price
Sq. Ft.
Available
3100
$2,297
1,119 Sq. Ft.
10/20/26
1003
$2,287
1,119 Sq. Ft.
11/3/26
B8
$2,707
2 Beds, 2 Baths
, 1,412 Sq. Ft.
Show Floor Plan Details
1 Rental Available
Unit
Total Price
Sq. Ft.
Available
3109
$2,707
1,412 Sq. Ft.
Now
B5
$2,332
2 Beds, 2 Baths
, 1,128 Sq. Ft.
Show Floor Plan Details
Nov. 17
Unit
Total Price
Sq. Ft.
Available
4018
$2,332
1,128 Sq. Ft.
11/17/26
C3
$2,977 - $3,002
3 Beds, 3 Baths
, 1,687 Sq. Ft.
Show Floor Plan Details
5 Rentals Available
Unit
Total Price
Sq. Ft.
Available
4045
$2,977
1,687 Sq. Ft.
Now
4079
$2,977
1,687 Sq. Ft.
Now
4014
$2,977
1,687 Sq. Ft.
Now
C1
$3,032
3 Beds, 3 Baths
, 1,490 Sq. Ft.
Show Floor Plan Details
1 Rental Available
Unit
Total Price
Sq. Ft.
Available
4020
$3,032
1,490 Sq. Ft.
Now
* Price shown is total price based on community-supplied monthly required fees. Excludes user-selected optional fees and variable or usage-based fees and required charges due at or prior to move-in or at move-out. View Fees and Policies for details. Price, availability, fees, and any applicable rent special are subject to change without notice. * Square footage definitions vary. Displayed square footage is approximate.
* Price shown is total price based on community-supplied monthly required fees. Excludes user-selected optional fees and variable or usage-based fees and required charges due at or prior to move-in or at move-out. View Fees and Policies for details. Price, availability, fees, and any applicable rent special are subject to change without notice. * Square footage definitions vary. Displayed square footage is approximate.
* Price shown is total price based on community-supplied monthly required fees. Excludes user-selected optional fees and variable or usage-based fees and required charges due at or prior to move-in or at move-out. View Fees and Policies for details. Price, availability, fees, and any applicable rent special are subject to change without notice. * Square footage definitions vary. Displayed square footage is approximate.
* Price shown is total price based on community-supplied monthly required fees. Excludes user-selected optional fees and variable or usage-based fees and required charges due at or prior to move-in or at move-out. View Fees and Policies for details. Price, availability, fees, and any applicable rent special are subject to change without notice. * Square footage definitions vary. Displayed square footage is approximate.
Details
Lease Term Options
6 - 15 Month Leases
Property Information
Built in 2006
431 units / 4 stories
Fees and Policies
The fees below are based on community-supplied data and may exclude additional fees and utilities.
Utilities & Essentials
Property Protection
$22 / mo
RentPlus Credit Reporting Fee
Varies / mo
Technology Fee
Varies by unit
Trash Admin Fee
Varies by unit
Valet Trash
Varies by unit
One-Time Basics
Due at Application
Administrative Fee
$257.55
100 Screening Fee
$50.72
Surface Lot
Parking Fee
N/A
Comments
Max of 1
Other
Reserved Parking - Parking
$60 / mo
Dogs
Non-Refundable Pet Fee
$400
Monthly Pet Rent
$25 / mo
0 lbs. Weight Limit, Pet Interview
Restrictions
We implement a 2-pet limit per apartment home. Please contact the office for pet fee and pet rent amounts required for each pet. Not approved but not limited to, Pit Bull Terriers, Staffordshire Terriers, Rottweilers, German Shepherd, Presa Canarios, Chow Chow, Doberman Pinschers, Akitas, Wolf hybrids, Mastiffs, Cane Corsos, Great Danes, Alaskan Malamutes, Siberian Huskies. Including any mix of the breeds listed above.
Cats
Non-Refundable Pet Fee
$400
Monthly Pet Rent
$25 / mo
0 lbs. Weight Limit, Pet Interview
Restrictions
We implement a 2-pet limit per apartment home. Please contact the office for pet fee and pet rent amounts required for each pet. Not approved but not limited to, Pit Bull Terriers, Staffordshire Terriers, Rottweilers, German Shepherd, Presa Canarios, Chow Chow, Doberman Pinschers, Akitas, Wolf hybrids, Mastiffs, Cane Corsos, Great Danes, Alaskan Malamutes, Siberian Huskies. Including any mix of the breeds listed above.
Storage 21-25 SF - Storage
$25 / mo
Storage 26-30 SF - Storage
$28 / mo
Storage 31-35 SF - Storage
$32 / mo
Storage 36-40 SF - Storage
$35 / mo
Storage 45-50 SF - Storage
$35 / mo
Situational
End of Lease Term Transfer Fee
$250
Roommate Change Fee
$250
Conditional Admin Fee
$250
NSF Fee
$50
Month To Month Charges
$500
Property Fee Disclaimer Based on community-supplied data and independent market research. Subject to change without notice. May exclude fees for mandatory or optional services and usage-based utilities.
Matterport 3D Tours
Explore Commute Options
Destination Address
Drive Time
--
Walk Time
--
Bike Ride Time
--
Public Transit
--
Property Highlights
1st Floor
24-hour Fitness Center
24-hour Package Lockers
2nd Floor
3rd Floor
4th Floor

6 inch baseboards
Biking and Jogging Trail
Black Appliances
Carpet excluding wet areas
Carpet in Bedrooms

Community Clubhouse
Community Grilling Stations
Connected WiFi Lounge
Dog Grooming Station
Door to Door Valet Trash
Electric Vehicle Charging
Elevator Access
Full Size Washer & Dryer
Grilling Area & Outdoor TV
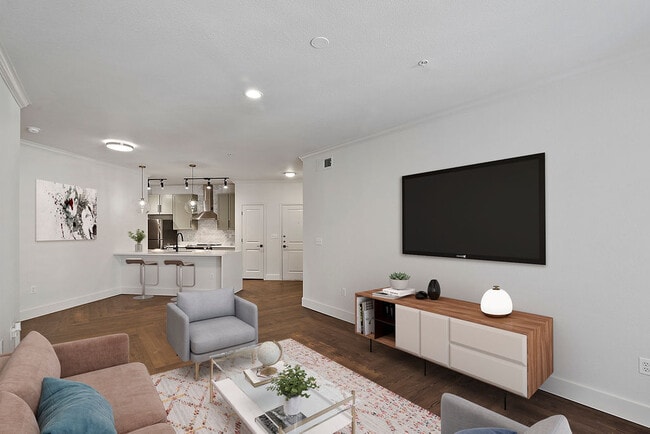
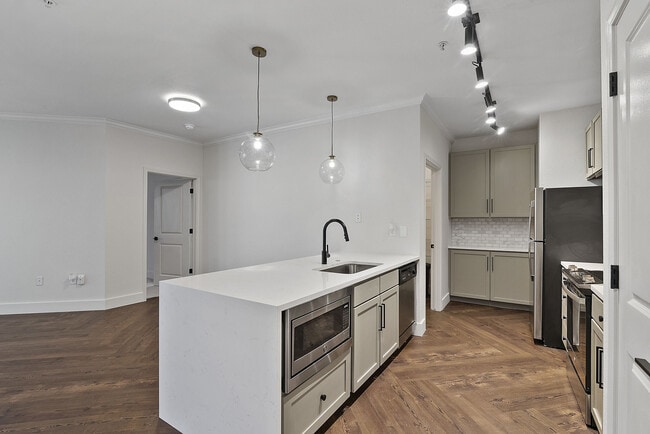
Herringbone flooring
Landscaped Courtyards
Large Walk In Closets
On Call Emergency Maintenance
On-site Storage
Outdoor TV Wall
Oversized Tubs
Poolside Cabana
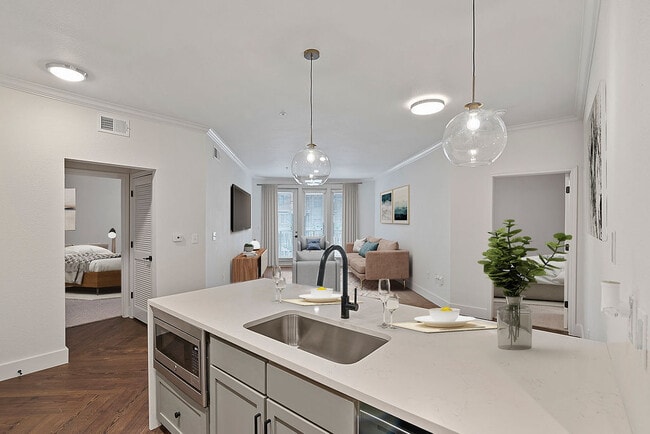
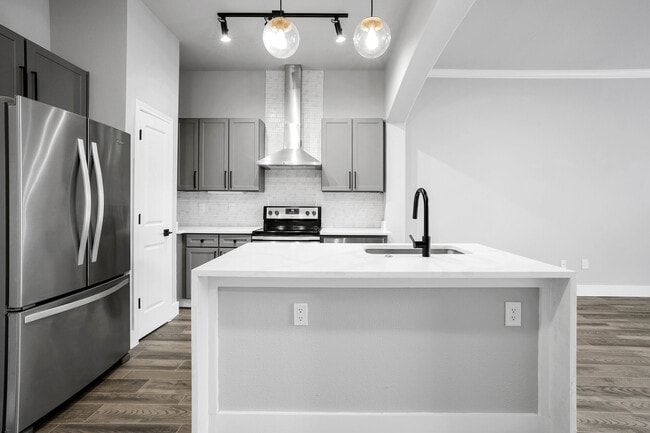
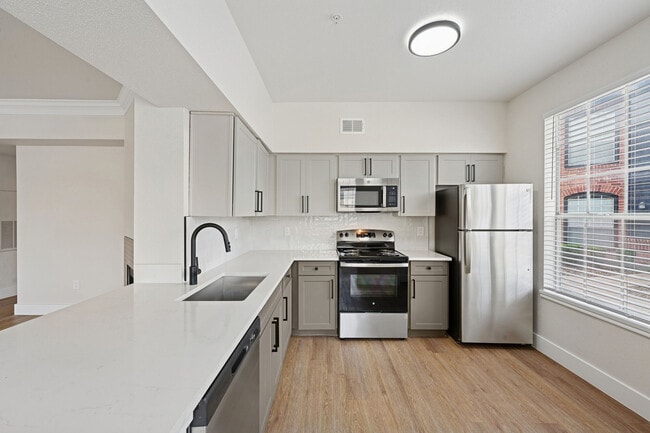

Quartz Countertops
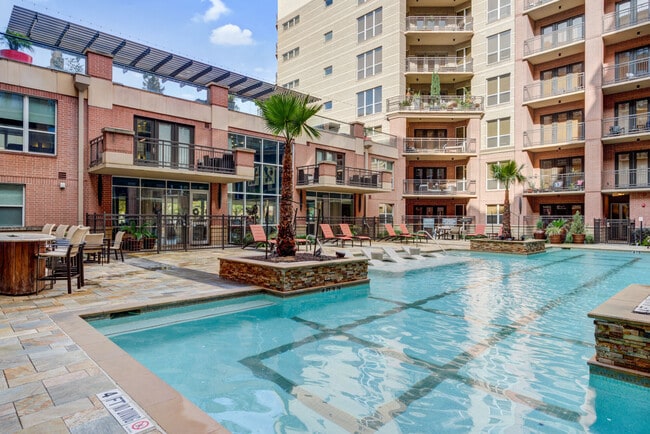
Resort Style Pool
Scenic View
Spruce Lifestyle Services
Stackable washer/dryer
Stainless steel appliances
Stone backsplash
Track and Pendant lighting
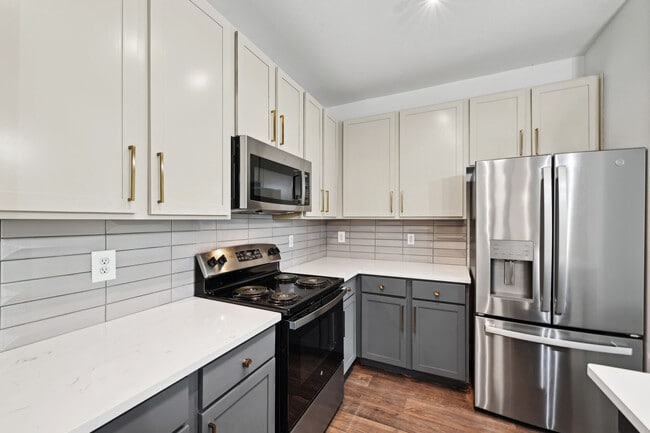
Two-Toned Cabinets
White Cabinets
Wi-Fi at the Clubhouse
Wood Style Flooring
Wood Style Plank Flooring *
Apartment Features
Air Conditioning
Balcony
Cable Ready
Carpet
Ceiling Fans
Crown Molding
Dining Room
Dishwasher
Disposal
Double Pane Windows
Framed Mirrors
Granite Countertops
Hardwood Floors
Heating
High Ceilings
High Speed Internet Access
Island Kitchen
Kitchen
Large Bedrooms
Linen Closet
Loft Layout
Office
Pantry
Patio
Quartz Countertops
Security System
Smoke Free
Sprinkler System
Stainless Steel Appliances
Storage Units
Tile Floors
Tub/Shower
Vaulted Ceiling
Views
Vinyl Flooring
Walk-In Closets
Washer/Dryer
Wheelchair Accessible (Rooms)
Wi-Fi
Window Coverings
Community Features
24 Hour Access
Breakfast/Coffee Concierge
Business Center
Cabana
Car Charging Station
Community-Wide WiFi
Conference Rooms
Courtyard
Dog Park
Elevator
Fitness Center
Grill
Lounge
Maintenance on site
Media Center/Movie Theatre
Online Services
Package Service
Pet Play Area
Pet Washing Station
Pool
Property Manager on Site
Recycling
Storage Space
Trash Pickup - Door to Door
Walking/Biking Trails
Wi-Fi
Map of San Simeon
Loading...
Eat & Drink
Groceries
Coffee
Banks
Shopping
Fitness
Points of Interest
Area Scores
Walkability
Moderately walkable70 / 100
Transit
Good public transit60 / 100
Driveability
Very drivable80 / 100
Bikeability
Moderately bikeable70 / 100
Scores provided by
Soundscore ™
Active68 / 100
Scores provided by
HowLoud
Transit
Commuter Rail
5 min Drive
Airport
William P Hobby
24 min Drive
Airport
George Bush Intcntl/Houston
28 min Drive
Moving to Montrose, Houston, TX
Shopping Centers
Shoppers will appreciate San Simeon proximity to The Allen, Katy Design Center, and West Gray Plaza. The Allen is 0.5 miles away, and Katy Design Center is within a 12 minute walk.
Commuting
With a TransitScore of 60, San Simeon has good public transit, including 6 transit stops within 2 miles. Transit options include Dwntwn Line End (No Service) and Theater District Rusk Eb.
Parks and Recreation
Recreational activities near San Simeon are plentiful. Discover 5 parks within 3.3 miles, including Buffalo Bayou Park, Discovery Green, and Woodland Park.
Airports
Living in Montrose provides easy access to William P Hobby, located just 24 minutes from San Simeon. Another nearby airport is George Bush Intcntl/Houston, located 21.8 miles away.
Local Education
Primary and Secondary Schools
Horn Elementary School
Grades PK-5
Public
Pin Oak Middle
Grades 6-8
Public
The Joy School
Grades K-8
Private
Wharton Dual Language Academy
Grades PK-8
Public
Trinity Lutheran School
Grades PK-8
Private
Kinder High School For The Performing And Visual Arts
It’s easy to mistake San Simeon Apartment Homes for a relaxing resort in California. The similarities are uncanny, with the palm trees, green landscaping and ornate designs. You’ll find one-, two- and three-bedroom apartments at our luxury Houston... apartments, each fully upgraded and accompanied by the best amenities around. Our location close to Downtown Houston can’t be beat, either. There are more than a dozen and a half floor plans to choose from at San Simeon, each with stunning features like great views, gourmet kitchens and grand entrances. Options range from one bedroom and 728 square feet all the way up to three bedrooms and 1,687 square feet. Features of our modern apartments include wood-style flooring, enormous walk-in closets, full-size washers and dryers, private balconies and patios, updated fixtures and open layouts. Amenities you’ll find at San Simeon include ornate courtyards, which are beautifully accented with stunning fountains and serene palm trees. Well-maintained landscaping and beautiful, resort-style pools complete the look and feel of our complex, while the nearby BBQ grills and seating areas add comfort. Other amenities of our Houston luxury apartments include elevator access, package lockers, a fitness center (with new machines and a yoga room), a resident clubhouse (with a business center, coffee bar and pool table) and more. The neighborhood of San Simeon Apartment Homes is a dream as well. Outdoor trails and parks like Buffalo Bayou are within walking distance and we’re in close proximity to some of the finest attractions in the Houston Metropolitan area, like the Houston Zoo, Toyota Center and Minute Maid Park. Other conveniences of living in the Hyde Park area of Houston include access to some of the best restaurants, shopping centers, schools, grocery stores and museums. Have pets? We allow up to two per home and welcome a variety of breeds. Tour San Simeon Apartment Homes today!
It’s easy to mistake San Simeon Apartment Homes for a relaxing resort in California. The similarities are uncanny, with the palm trees, green landscaping and ornate designs. You’ll find one-, two- and three-bedroom apartments at our luxury Houston apartments, each fully upgraded and accompanied by the best amenities around. Our location close to Downtown Houston can’t be beat, either. There are more than a dozen and a half floor plans to choose from at San Simeon, each with stunning features like great views, gourmet kitchens and grand entrances. Options range from one bedroom and 728 square feet all the way up to three bedrooms and 1,687 square feet. Features of our modern apartments include wood-style flooring, enormous walk-in closets, full-size washers and dryers, private balconies and patios, updated fixtures and open layouts. Amenities you’ll find at San Simeon include ornate courtyards, which are beautifully accented with stunning fountains and serene palm trees. Well-maintained landscaping and beautiful, resort-style pools complete the look and feel of our complex, while the nearby BBQ grills and seating areas add comfort. Other amenities of our Houston luxury apartments include elevator access, package lockers, a fitness center (with new machines and a yoga room), a resident clubhouse (with a business center, coffee bar and pool table) and more. The neighborhood of San Simeon Apartment Homes is a dream as well. Outdoor trails and parks like Buffalo Bayou are within walking distance and we’re in close proximity to some of the finest attractions in the Houston Metropolitan area, like the Houston Zoo, Toyota Center and Minute Maid Park. Other conveniences of living in the Hyde Park area of Houston include access to some of the best restaurants, shopping centers, schools, grocery stores and museums. Have pets? We allow up to two per home and welcome a variety of breeds. Tour San Simeon Apartment Homes today!
San Simeon is an apartment community in Houston, TX
Contact
Property Address: 2121 Allen Pky, Houston, TX 77019
Smart hub The smart hub that comes from the complex isn't working and I'm having to call the company myself to get it resolved. If something that was provided by the complex is malfunctioning, then it's their responsibility to fix it. I shouldn't have to take time out of my day to troubleshoot their property.
Review from Apartments.com
Was this helpful?
Property Manager at San Simeon responded to this review
LetiMaria, we understand the frustration of dealing with a malfunctioning smart hub and having to spend your own time working through it. That is not the level of support we want to provide, and we would like the chance to look into this and get it... resolved properly. Please reach out to our office directly so we can assist.
6/21/26
Verified Renter
Ac fixed Ac is cooling again and was fixed within a day. What would be good is to get a quick summary of what was wrong and what they did to fix it.
Review from Apartments.com
Was this helpful?
Property Manager at San Simeon responded to this review
Hello Maarten, thank you for the kind words and for the helpful suggestion. We are glad the AC was taken care of quickly and will pass along your feedback about follow-up communication to our team.
6/19/26
Verified Renter
Poor Customer Service I have lived in this apartment complex for 15 years. I have seen management change several times over this span, and the current one is by far the least responsive in terms of meeting the residents’ needs. Examples include decreasing office hours, not being able to reach anyone in the office during office hours. The last straw was when my lease was up for renewal. I needed to move into a larger living space. I found a larger place on property. I was informed that I... needed to give 30 days notice to vacate my current apartment, but they couldn’t guarantee that the unit I wanted would be available. So I looked around and found another complex that made me feel wanted.
Review from Apartments.com
Was this helpful?
Property Manager at San Simeon responded to this review
Thank you for your 15 years of residency and for taking the time to share this. Losing a long-term resident due to a lack of communication and flexibility during the renewal process is something we take seriously. We are sorry the experience did not... reflect the level of care you deserved, and we wish you well in your new home.
5/23/26
Would NOT live here
I lived here with my husband and infant/toddler for 3.5 years. It's one of the few places that had a big 3 bedroom which we needed for the incoming baby but if I was looking for a one or two bedroom I would never live here. The management/staff is an absolute disaster. Here are some of the things we experienced:
1. We rented a storage unit right next to our unit which was super convenient. Then one day we realized the complex had changed our locks without telling us. When we asked about it,... they said it wasn't on our lease renewal (even though we still had one month left in our original lease so whether or not it was on our lease renewal wasn't an excuse). After I showed them how it was on our lease renewal, they claimed we hadn't been paying for it. When I showed them we HAD been paying for it, they then restored our locks. With the tiniest amount of effort they could have looked at our account history and seen both that it had been paid for and was on our lease.
2. After we turned in our keys to our storage unit (which is a month by month charge just like reserved parking spaces), they tried to say we still had to pay for the unit until the end of our lease even though we were no longer using it and did not have custody of it.
2. The community printer is broken about half of the time so you absolutely cannot rely on it. And there was always some elevator or garage door that seemed to be broken as well.
3. We found it almost impossible to get through to the front desk phone. We’d called from our apartment with no answer and then walked downstairs to see 2-3 workers at the front desk doing nothing. The front desk would also not respond to emails.
4. There's an app to upload your personal renter's insurance to opt out of San Simeon's except that when you did, even though you receive an email confirmation that is sent to you AND the complex, the complex still charges you for their insurance until you physically go talk to them. That happened every year.
5. Part of the garage is for visitors and it used to be first come first serve. It was very convenient when my parents came from out of state for two weeks to help when my baby was born. They then changed it to a virtual visitor permit that you had to renew every 24 hours on the dot or risk being towed and could only renew for a maximum of 4 days.
Review from Apartments.com
Was this helpful?
Property Manager at San Simeon responded to this review
Thank you for taking the time to share your experience and for calling our community home for more than three years. We sincerely apologize for the frustrations you encountered with communication, account management, and policy changes, and we... understand the impact these issues had on your overall experience. We appreciate your candid feedback, as it helps us identify areas where we can improve. We wish you and your family all the best and thank you again for your residency.
2/19/26
Very peaceful and quiet at night
I love how peaceful it is and quiet at night. Also how spacey it is.
Review from Apartments.com
Was this helpful?
Property Manager at San Simeon responded to this review
Thank you for the great review! We’re so glad you’re enjoying the atmosphere and the spacious layout.”