

Managed By

- Bedrooms
- 1 - 31 - 3 Beds
- Bathrooms
- 1 - 3.51 - 3.5 Baths
- Sq. Ft.
- 723 - 3,329 sq ft
Pricing and Floor Plans
A6
Show Floor Plan Details Hide Floor Plan Details
Unable to load floor plan details.
0816
$2,142
875 Sq. Ft.
Oct. 8
New
A3
Show Floor Plan Details Hide Floor Plan Details
Unable to load floor plan details.
1903
$2,387
794 Sq. Ft.
Nov. 25
A8
Show Floor Plan Details Hide Floor Plan Details
Unable to load floor plan details.
1414
$2,302
903 Sq. Ft.
Nov. 27
New
A10
Show Floor Plan Details Hide Floor Plan Details
Unable to load floor plan details.
1218
$2,551
1,088 Sq. Ft.
Dec. 5
A2
Show Floor Plan Details Hide Floor Plan Details
Unable to load floor plan details.
1002
$2,187
794 Sq. Ft.
Dec. 8
A1
Show Floor Plan Details Hide Floor Plan Details
Unable to load floor plan details.
A4
Show Floor Plan Details Hide Floor Plan Details
Unable to load floor plan details.
A5
Show Floor Plan Details Hide Floor Plan Details
Unable to load floor plan details.
A7
Show Floor Plan Details Hide Floor Plan Details
Unable to load floor plan details.
A9
Show Floor Plan Details Hide Floor Plan Details
Unable to load floor plan details.
B5
Show Floor Plan Details Hide Floor Plan Details
Unable to load floor plan details.
0514
$2,853
1,390 Sq. Ft.
Now
0314
$2,843
1,390 Sq. Ft.
Now
0414
$2,848
1,390 Sq. Ft.
Nov. 11
B3
Show Floor Plan Details Hide Floor Plan Details
Unable to load floor plan details.
0915
$2,771
1,304 Sq. Ft.
Now
1115
$2,801
1,304 Sq. Ft.
Now
B1
Show Floor Plan Details Hide Floor Plan Details
Unable to load floor plan details.
0207
$2,643
1,179 Sq. Ft.
Oct. 3
1607
$2,768
1,179 Sq. Ft.
Dec. 21
B2
Show Floor Plan Details Hide Floor Plan Details
Unable to load floor plan details.
0311
$2,649
1,297 Sq. Ft.
Now
B7
Show Floor Plan Details Hide Floor Plan Details
Unable to load floor plan details.
1405
$3,328
1,499 Sq. Ft.
Nov. 18
B4
Show Floor Plan Details Hide Floor Plan Details
Unable to load floor plan details.
B6
Show Floor Plan Details Hide Floor Plan Details
Unable to load floor plan details.
TH1
Show Floor Plan Details Hide Floor Plan Details
Unable to load floor plan details.
TH2
Show Floor Plan Details Hide Floor Plan Details
Unable to load floor plan details.
TH3
Show Floor Plan Details Hide Floor Plan Details
Unable to load floor plan details.
PH1
Show Floor Plan Details Hide Floor Plan Details
Unable to load floor plan details.
PH2
Show Floor Plan Details Hide Floor Plan Details
Unable to load floor plan details.
TH4
Show Floor Plan Details Hide Floor Plan Details
Unable to load floor plan details.
PH3
Show Floor Plan Details Hide Floor Plan Details
Unable to load floor plan details.
PH4
Show Floor Plan Details Hide Floor Plan Details
Unable to load floor plan details.
C1
Show Floor Plan Details Hide Floor Plan Details
Unable to load floor plan details.
PH5
Show Floor Plan Details Hide Floor Plan Details
Unable to load floor plan details.
Property Map
Select a unit to view pricing and availability
Details
Property Information
- Built in 2015
- 305 units20 stories
Fees & Policies
The fees below are based on community-supplied data and may exclude additional fees and utilities.
Utilities & Essentials
-
Utility ElectricVaries / mo
-
Utility GasVaries / mo
-
Utility WaterVaries / mo
-
Utility SewerVaries / mo
One-Time Basics
-
DepositVaries by unit
Due at Application
-
Application Fee Per Applicant$100
-
Application Fee$100
-
Administrative Fee Non-Refundable$300
Due at Move-In
-
Administrative Fee$300
-
Security Deposit$400 - $1,000
Other
-
Parking Reserved$100 / mo
-
Garage Rental$250 / mo
Additional Parking Options
-
Other
-
Garage
Other Pets Allowed
-
Pet Deposit$350
-
Pet Rent$25 / mo
-
Pet Fee$350 / mo
Dogs Allowed
-
Dogs Allowed
Max of 2, 100 lbs. Weight Limit
Restrictions
Breed restrictions apply
Comments
| Restrictions: Breed restrictions apply
Cats Allowed
-
Cats Allowed
Max of 2, 100 lbs. Weight Limit
Restrictions
Breed restrictions apply
Comments
| Restrictions: Breed restrictions apply
Storage Unit
-
Storage Rental$40 - $200 / mo
Situational
-
Early Termination FeeN/A
Property Fee Disclaimer: Based on community-supplied data and independent market research. Subject to change without notice. May exclude fees for mandatory or optional services and usage-based utilities.
Matterport 3D Tours
Explore Commute Options
Property Highlights
- 10-Foot Ceilings & 8-Foot Doorways
- 19th Floor Sky Lounge with Game Room
- Ample Storage
- Balconies
- Bike storage
- Blackout Shades on Bedroom Windows
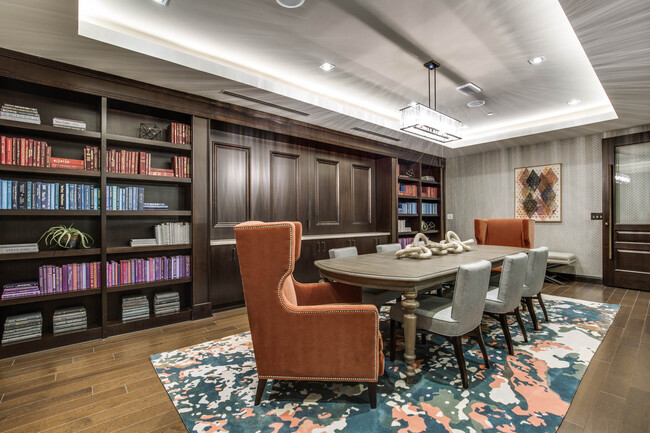
- Built-in Bookcases
- Built-in Bookshelves
- Built-In Custom Shelving & Desks *
- Built-In Sonos Sound Systems
- Built-In Wine Fridges*
- Conference Room
- Custom millwork - built ins
- Customizable Elfa closet system
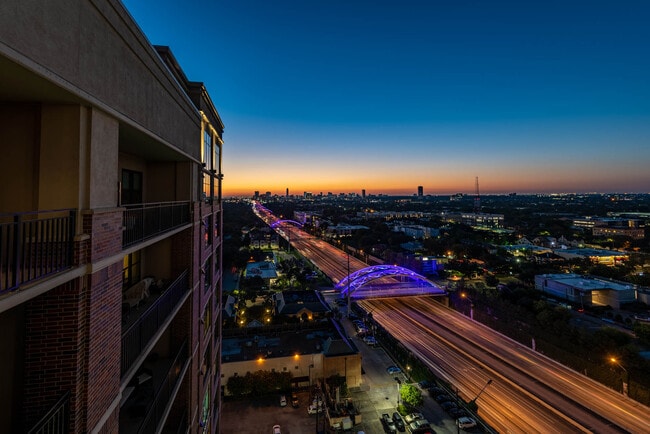
- Downtown Views
- Dramatic Cove Lighting in Kitchens
- Electric Vehicle Charging Stations
- Flexible Rent Payments
- Floor to Ceiling Windows
- Floor-to-Ceiling Windows*
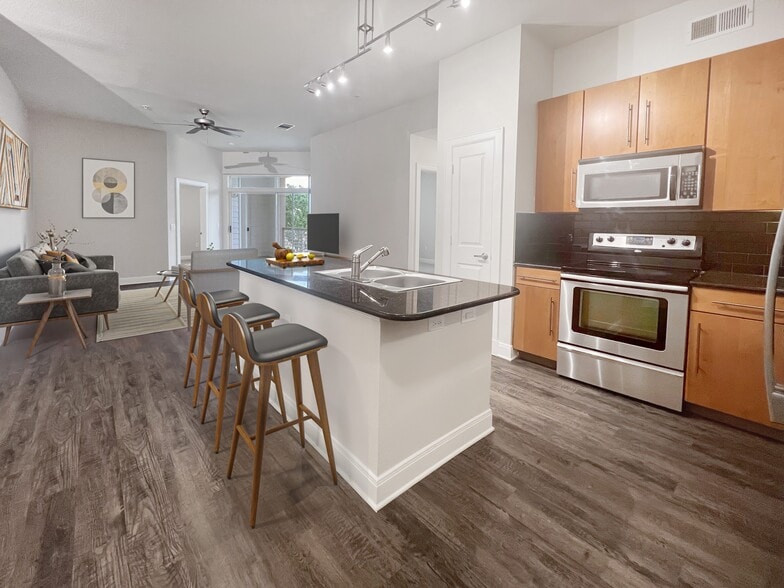
- Gas Stoves & Stainless Steel Appliances
- Granite Countertops & Backsplashes
- Hardwood Flooring
- Hardwood Floors
- Ice Maker
- Kenmore gas stove
- Keyless Building Entry
- One-, Two-, and Three-Bedroom Floor Plans
- Outdoor Dog Park, Covered Pet Pad, & Pet Wash
- Outdoor Fireplaces in Townhomes
- Outdoor Grilling & Dining Area
- Penthouse Lounge
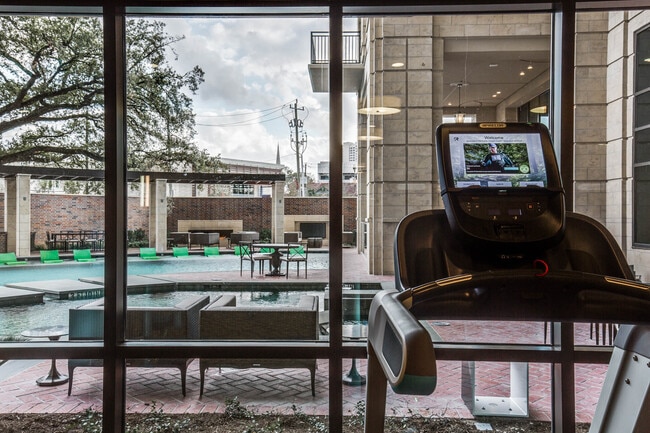
- Pool View
- Private garages for rent
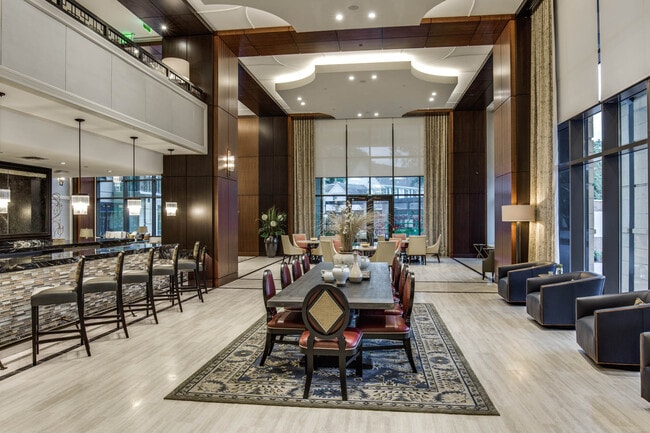
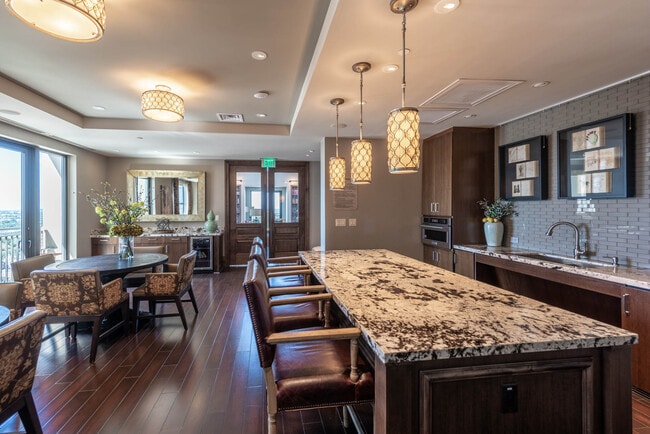
- Private resident bar and lounge
- Quartz Counter Tops
- Rain shower head and wand
- Rainfall Shower with Bench *
- Rentable Private Garages*
- Resident Bar & Lounge
- Sky lounge with entertainment area
- Solar Shades on Windows
- Solid Wood Custom Cabinetry
- Sonos - wireless Hifi system
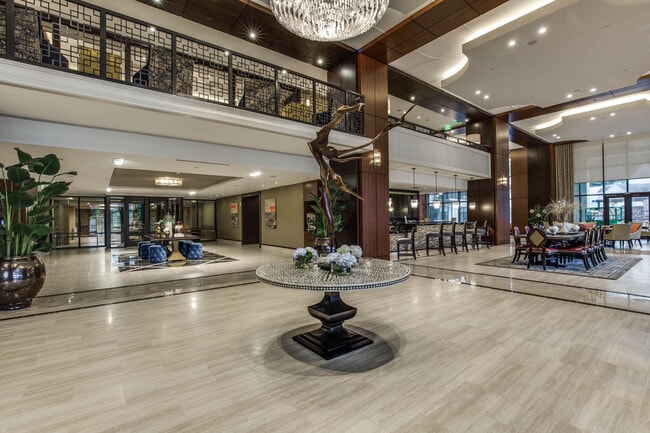
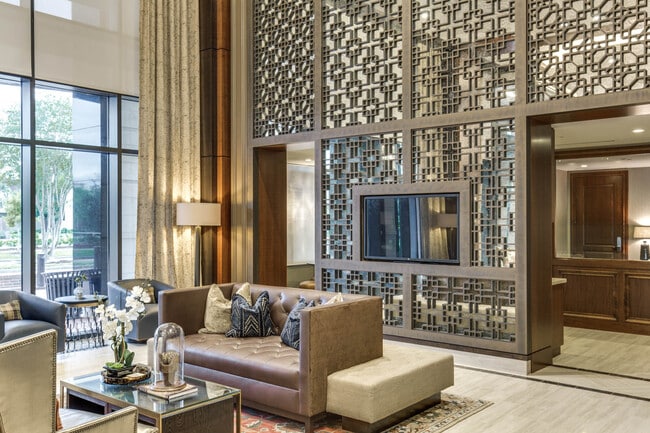
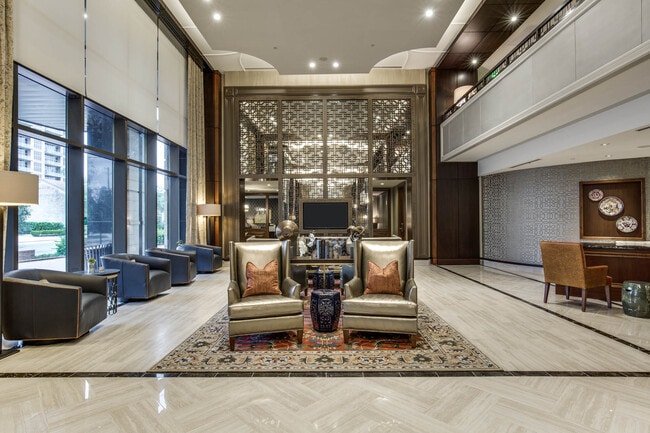
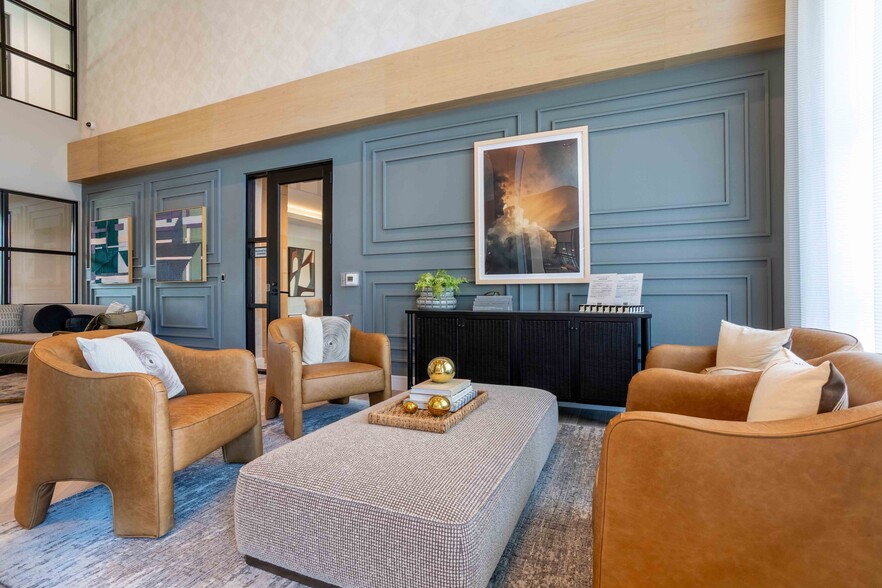
- Sophisticated Lobby with On-Site Concierge
- Sparkling Pool View
- Stainless Steel Farmhouse Sinks
- Townhomes and Penthouses Available
- Upgraded Kitchen
- Urban Mud Rooms
- Urban Mud Rooms for Extra Storage *
- Washers & Dryers
- Wet room
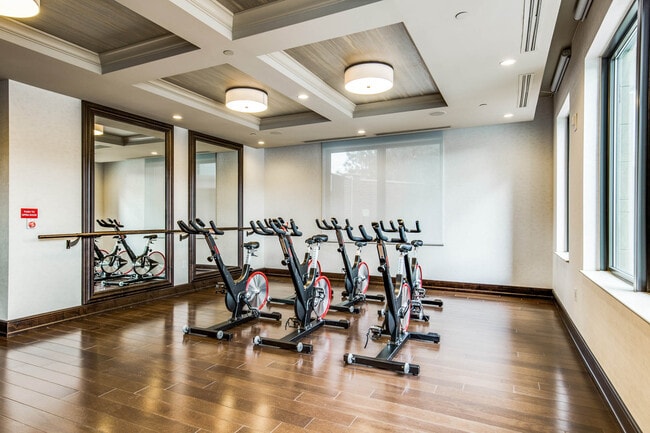
- Yoga & Spin Studio
- Yoga Studio with MyRide
Apartment Features
- Air Conditioning
- Balcony
- Built-In Bookshelves
- Cable Ready
- Ceiling Fans
- Crown Molding
- Dining Room
- Dishwasher
- Disposal
- Double Vanities
- Fireplace
- Floor to Ceiling Windows
- Freezer
- Granite Countertops
- Hardwood Floors
- Heating
- Ice Maker
- Kitchen
- Microwave
- Mud Room
- Oven
- Range
- Refrigerator
- Sprinkler System
- Stainless Steel Appliances
- Surround Sound
- Tub/Shower
- Vaulted Ceiling
- Walk-In Closets
- Washer/Dryer
- Wi-Fi
- Window Coverings
Community Features
- Bicycle Storage
- Cabana
- Car Charging Station
- Clubhouse
- Concierge
- Conference Rooms
- Controlled Access
- Disposal Chutes
- Dry Cleaning Service
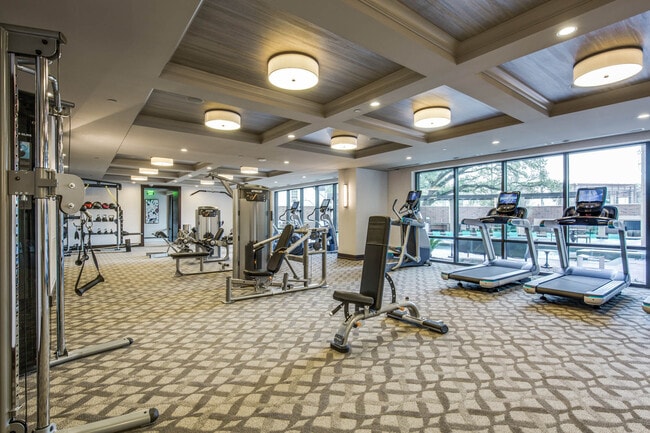
- Fitness Center
- Gameroom
- Garages
- Gated
- Grill
- Guest Apartment
- Lounge
- Media Center/Movie Theatre
- Online Services
- Package Service
- Pet Play Area
- Pet Washing Station
- Planned Social Activities
- Pool
- Property Manager on Site
- Wi-Fi
Map of The Carter
Area Scores
Walkability
Very walkable
Transit
Good public transit
Driveability
Moderately drivable
Bikeability
Fairly bikeable
Walkability measures the walking distance to day-to-day needs.
Transit measures access to public transportation.
Driveability measures congestion, parking availability, and access to major roads.
Bikeability measures the suitability for cycling.
Soundscore™
Busy
A Sound Score rating aggregates noise caused by vehicle traffic, airplane traffic and local sources.
Transit
Subway
2 min Drive
Subway
2 min Drive


Subway
6 min Drive
Subway
5 min Drive
Subway
3 min Drive
Commuter Rail
9 min Drive

Airport
25 min Drive
Airport
30 min Drive

Moving to The Museum District, Houston, TX
Shopping Centers
Shoppers will appreciate The Carter proximity to Blodgett Plaza. Blodgett Plaza is 0.8 miles away.
Commuting
With a TransitScore of 70, The Carter has good public transit, including 6 transit stops within 3.8 miles. Transit options include Museum District Stn Sb and Museum District Northbound.
Parks and Recreation
Recreational activities near The Carter are plentiful. Discover 5 parks within 1.8 miles, including Houston Museum of Natural Science, Cockrell Butterfly Center, and Children's Museum of Houston.
Airports
Living in The Museum District provides easy access to William P Hobby, located just 25 minutes from The Carter. Another nearby airport is George Bush Intcntl/Houston, located 21.8 miles away.
Local Education
Primary and Secondary Schools

MacGregor Elementary
Grades PK-5
Public

Cullen Middle School
Grades 6-8
Public

Presbyterian School
Grades PK-8
Private

Lamar High School
Grades 9-12
Public
Hcc Life Skills Program
Grades 9-12
Public
The School For Young Children
Grades K-12
Private
Data provided by GreatSchools.org © 2026. All rights reserved.

Colleges and Universities
| School | Commute Time (Distance) |
|---|---|
| University of St Thomas | Walk: 12 min (0.6 mi) |
| Houston Community College | Drive: 4 min (1.4 mi) |
| Rice University | Drive: 5 min (1.9 mi) |
| Baylor College of Medicine | Drive: 5 min (2 mi) |
About The Carter
The Carter is a landmark of luxe living at the center of the Museum District that brings together architectural details, refined finishes, and five-star amenities for a modern home experience with the elegance of a historic Chicago hotel. In the… spirit of Houston's great pioneers of industry, The Carter is here to build a legacy that stands the test of time.
The Carter is a landmark of luxe living at the center of the Museum District that brings together architectural details, refined finishes, and five-star amenities for a modern home experience with the elegance of a historic Chicago hotel. In the spirit of Houston's great pioneers of industry, The Carter is here to build a legacy that stands the test of time.
The Carter is an apartment community in Houston, TX
Contact
Houston, TX 77006
- Sunday Closed
- Monday 10:00 AM – 6:00 PM
- Tuesday 10:00 AM – 6:00 PM
- Wednesday 10:00 AM – 6:00 PM
- Thursday 10:00 AM – 6:00 PM
- Friday 10:00 AM – 6:00 PM
- Saturday 10:00 AM – 5:00 PM
Renter Reviews
For The Carter
81 Ratings & Reviews
-
8/4/21
Stay away
Do not move here, you will regret it. The location, apartment and amenities are great. But everything else falls short - this should not be considered a luxury high rise for what your paying. If you like smelling illegal substances in the elevators/building, waiting forever for maintenance to show up and enjoy wild parties 24/7 at the pool, then this is the place for you.
Review from Apartments.com
1 Person Found This Helpful
Property Manager at The Carter responded to this review
Hi, we regret to hear that you had a negative experience with us, but would appreciate the chance to turn your experience around. We would like to have a better understanding about your experience. Please reach out to us at (281) 501-3337 at your… earliest convenience and we will do our best to resolve this with you.
The Carter Gallery
Nearby Properties You Might Like
Within 50 Miles of The Carter


Find More Rentals in Houston
Bedrooms
Other Types of Rentals
Houston Apartments by Amenity
- Pet-Friendly Apartments in Houston
- Furnished Apartments in Houston
- Waterfront Apartments in Houston
- Apartments with a Pool in Houston
- Apartments with Wheelchair Access in Houston
- Apartments with Washer & Dryer in Houston
- Apartments with Utilities Included in Houston
- Apartments with a Garage in Houston
- Apartments with EV Charging in Houston
- Apartments with a Virtual Tour in Houston
Apartment Specialties
Apartments in your Budget
Find More Rentals Nearby…
Cities
Neighborhoods
Contact This Property
(832) 209-7529Languages: English
Closed Today