

Managed By

- Bedrooms
- Studio - 3Studio - 3 Beds
- Bathrooms
- 1 - 21 - 2 Baths
- Sq. Ft.
- 643 - 1,665 sq ft
Pricing and Floor Plans
arS3.P8
Show Floor Plan Details Hide Floor Plan Details
Unable to load floor plan details.
A1414
$1,299
643 Sq. Ft.
Now
arA11.P8
Show Floor Plan Details Hide Floor Plan Details
Unable to load floor plan details.
A1207
$1,299
786 Sq. Ft.
Now
A6306
$1,299
786 Sq. Ft.
Now
A6414
$1,299
786 Sq. Ft.
Now
esA2
Show Floor Plan Details Hide Floor Plan Details
Unable to load floor plan details.
E1106
$1,414
816 Sq. Ft.
Now
E3073
$1,391
816 Sq. Ft.
Now
E2081
$1,434
816 Sq. Ft.
Now
esA1.P8
Show Floor Plan Details Hide Floor Plan Details
Unable to load floor plan details.
E2019
$1,299
756 Sq. Ft.
Now
E1093
$1,299
756 Sq. Ft.
Now
E2022
$1,299
770 Sq. Ft.
Now
arA10.P8
Show Floor Plan Details Hide Floor Plan Details
Unable to load floor plan details.
A3107
$1,299
764 Sq. Ft.
Now
A3216
$1,299
764 Sq. Ft.
Now
A4112
$1,299
764 Sq. Ft.
Now
esA1
Show Floor Plan Details Hide Floor Plan Details
Unable to load floor plan details.
E1005
$1,311
816 Sq. Ft.
Now
E1077
$1,412
756 Sq. Ft.
Now
arA11
Show Floor Plan Details Hide Floor Plan Details
Unable to load floor plan details.
A2213
$1,424
786 Sq. Ft.
Oct. 29
A6114
$1,401
786 Sq. Ft.
Nov. 29
esA2.P8
Show Floor Plan Details Hide Floor Plan Details
Unable to load floor plan details.
E2118
$1,299
816 Sq. Ft.
Now
esA3
Show Floor Plan Details Hide Floor Plan Details
Unable to load floor plan details.
E2016
$1,350
816 Sq. Ft.
Now
esA4
Show Floor Plan Details Hide Floor Plan Details
Unable to load floor plan details.
E1065
$1,561
1,259 Sq. Ft.
Now
esA7
Show Floor Plan Details Hide Floor Plan Details
Unable to load floor plan details.
E2112
$1,800
839 Sq. Ft.
Now
esA3.P8
Show Floor Plan Details Hide Floor Plan Details
Unable to load floor plan details.
E4016
$1,425
816 Sq. Ft.
Oct. 4
esB1.P8
Show Floor Plan Details Hide Floor Plan Details
Unable to load floor plan details.
E3030
$1,549
1,183 Sq. Ft.
Now
E3086
$1,770
1,189 Sq. Ft.
Oct. 18
E2061
$1,770
1,170 Sq. Ft.
Oct. 19
esB1
Show Floor Plan Details Hide Floor Plan Details
Unable to load floor plan details.
E1034
$1,904
1,183 Sq. Ft.
Now
E2008
$1,954
1,183 Sq. Ft.
Now
E3084
$2,006
1,189 Sq. Ft.
Now
E1035
$2,036
1,170 Sq. Ft.
Dec. 5
esB1.P6
Show Floor Plan Details Hide Floor Plan Details
Unable to load floor plan details.
E1036
$1,499
1,183 Sq. Ft.
Now
E2026
$1,560
1,189 Sq. Ft.
Nov. 7
esB2.P8
Show Floor Plan Details Hide Floor Plan Details
Unable to load floor plan details.
E2103
$1,549
1,280 Sq. Ft.
Now
E3108
$1,799
1,280 Sq. Ft.
Dec. 13
esB3
Show Floor Plan Details Hide Floor Plan Details
Unable to load floor plan details.
E4096
$2,153
1,415 Sq. Ft.
Now
E4033
$2,201
1,396 Sq. Ft.
Now
esB2
Show Floor Plan Details Hide Floor Plan Details
Unable to load floor plan details.
E3007
$2,126
1,280 Sq. Ft.
Now
esB4
Show Floor Plan Details Hide Floor Plan Details
Unable to load floor plan details.
E4054
$2,356
1,509 Sq. Ft.
Oct. 3
esB3.P8
Show Floor Plan Details Hide Floor Plan Details
Unable to load floor plan details.
E4113
$1,799
1,396 Sq. Ft.
Nov. 7
arC3.P8
Show Floor Plan Details Hide Floor Plan Details
Unable to load floor plan details.
A6407
$2,100
1,478 Sq. Ft.
Now
A6107
$2,100
1,478 Sq. Ft.
Now
esC1
Show Floor Plan Details Hide Floor Plan Details
Unable to load floor plan details.
E3056
$2,621
1,424 Sq. Ft.
Now
E2028
$2,767
1,665 Sq. Ft.
Oct. 18
esC1.P8
Show Floor Plan Details Hide Floor Plan Details
Unable to load floor plan details.
E3014
$2,000
1,508 Sq. Ft.
Oct. 7
Show Unavailable Floor Plans (31) Hide Unavailable Floor Plans
Unable to load floor plan details.
Property Map
Select a unit to view pricing and availability
Income Restrictions
Income restrictions apply to some or all residents. Contact the community for more information.
How To Qualify
Based on the size of your household, your Maximum Annual Income must be equal to or less than the amount listed in this chart.
| # of Persons | Annual Income |
|---|---|
| 1 | $56,700 |
| 2 | $56,700 |
| 3 | $70,850 |
| 4 | $70,850 |
| 5 | $82,200 |
| 6 | $82,200 |
Details
Lease Term Options
- 3 - 13 Month Leases
Property Information
- Built in 2003
- 795 units4 stories
Fees & Policies
The fees below are based on community-supplied data and may exclude additional fees and utilities.
One-Time Basics
-
DepositVaries by unit
Due at Application
-
Application Fee Per Applicant$50
Due at Move-In
-
Administrative Fee$250
-
Surface Lot
-
Other
-
Garage
Dogs Allowed
-
Dog Rent$25 / mo
Restrictions
Breed restrictions apply
Comments
150 deposit per pet,350 non-refundable fee per pet
Cats Allowed
-
Cat Rent$25 / mo
Restrictions
Breed restrictions apply
Comments
150 deposit per pet,350 non-refundable fee per pet
Property Fee Disclaimer: Based on community-supplied data and independent market research. Subject to change without notice. May exclude fees for mandatory or optional services and usage-based utilities.
Matterport 3D Tours
Explore Commute Options
Property Highlights
- Breakfast Bar With Pendant Lighting*
- Brushed Chrome Hardware
- Built-In Bookshelves*
- Ceiling Fan
- Complimentary Wi-Fi Access In Common Areas*
- Courtyard with Fire Pit
- Deep Soaking Roman Bathtubs
- Designer Color Schemes
- Dual Master Bath Sinks With Vanity*
- Electric car charging station
- Executive Conference Center
- Exposed Brick Walls*
- Gas Grilling Stations by Pit Masters of Texas
- Glass Enclosed Standup Shower*
- Granite Countertops*
- Individual Climate Control
- Indoor Mail Facility
- Major Regional Employers In Immediate Area
- Medical Center Shuttle
- New Spin Room for Cycle Enthusiasts
- Night Patrol
- Official Uber Pick Up/Drop-off Location
- On Site Storage*
- Open 42-Inch Entertainment Bar
- Oversized Walk-In Closets
- Patio With Storage Closet*
- Pet Playland Park
- Picnic Areas With Zen Garden Landscaping
- Planned Resident Social Activities
- Pre-Wired For Cable In Living Room And Bedrooms
- Resident Cyber Cafe With Starbucks Coffee
- Short Term Lease Options
- Spacious Floor Plans With Large Rooms
- Stainless Steel And Black Appliances*
- Wheelchair Accessible
- Wood Flooring*
- Yoga/Pilates Room With Scheduled Monthly Classes
Apartment Features
- Built-In Bookshelves
- Ceiling Fans
- Granite Countertops
- Hardwood Floors
- High Speed Internet Access
- Patio
- Smoke Free
- Walk-In Closets
- Wheelchair Accessible (Rooms)
- Wi-Fi
Community Features
- Business Center
- Car Charging Station
- Clubhouse
- Courtyard
- Dry Cleaning Service
- Elevator
- Fitness Center
- Gameroom
- Garages
- Gated
- Income Restricted
- Laundry Facilities
- Picnic Area
- Pool
- Property Manager on Site
- Public Transportation
- Putting Greens
- Zen Garden
Map of The Circle at Hermann Park
Area Scores
Walkability
Exceptionally walkable
Transit
Good public transit
Driveability
Moderately drivable
Bikeability
Moderately bikeable
Walkability measures the walking distance to day-to-day needs.
Transit measures access to public transportation.
Driveability measures congestion, parking availability, and access to major roads.
Bikeability measures the suitability for cycling.
Soundscore™
Busy
A Sound Score rating aggregates noise caused by vehicle traffic, airplane traffic and local sources.
Transit
Subway
1 min Drive


Subway
1 min Drive
Subway
4 min Drive
Commuter Rail
9 min Drive

Airport
24 min Drive
Airport
29 min Drive

Moving to Medical Center, Houston, TX
Shopping Centers
Shoppers will appreciate The Circle at Hermann Park proximity to Almeda Road Shopping Center and Calumet Shopping Center. Almeda Road Shopping Center is 0.4 miles away, and Calumet Shopping Center is within an 11 minute walk.
Commuting
With a TransitScore of 60, The Circle at Hermann Park has good public transit, including 6 transit stops within 4.5 miles. Transit options include Museum District Northbound and Museum District Stn Sb.
Parks and Recreation
Recreational activities near The Circle at Hermann Park are plentiful. Discover 5 parks within 1.6 miles, including Children's Museum of Houston, Hermann Park, and Cockrell Butterfly Center.
Airports
Living in Medical Center provides easy access to William P Hobby, located just 24 minutes from The Circle at Hermann Park. Another nearby airport is George Bush Intcntl/Houston, located 21.8 miles away.
Local Education
Primary and Secondary Schools

Poe Elementary School
Grades PK-5
Public

Montessori Country Day School
Grades PK-5
Private

Cullen Middle School
Grades 6-8
Public
St Mary Of The Purification Montessori School
Grades K-8
Private

Lamar High School
Grades 9-12
Public
The School For Young Children
Grades K-12
Private
Data provided by GreatSchools.org © 2026. All rights reserved.

Colleges and Universities
| School | Commute Time (Distance) |
|---|---|
| Houston Community College | Drive: 4 min (1.5 mi) |
| Baylor College of Medicine | Drive: 4 min (1.6 mi) |
| Texas Southern University | Drive: 4 min (2 mi) |
| Rice University | Drive: 6 min (2.3 mi) |
About The Circle at Hermann Park
Our community is operating as normal. Self–guided tours are available as well. Please call or stop by for a tour.
High-end features, charming architectural designs, and a package of premier amenities allow you to savor the upscale living of our…
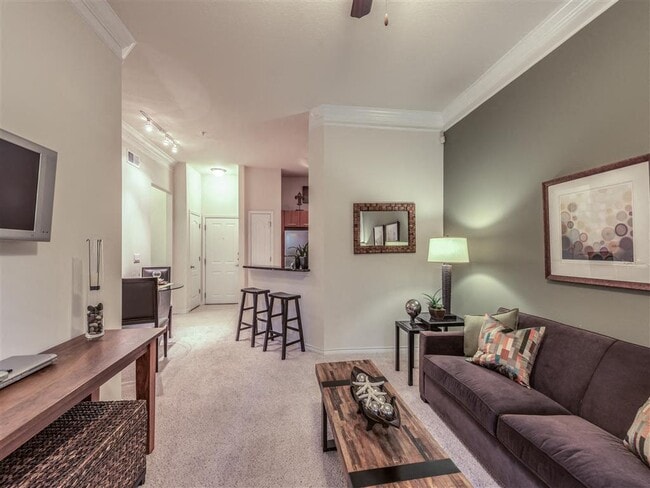
Hermann Park apartments. The Circle at Hermann Park Apartments offers comfort for determined achievers and tireless dreamers inside two urbane gated communities. Spacious studio, one, two, and three-bedroom homes come with open-concept floor plans, modern appliances, and designer finishes.
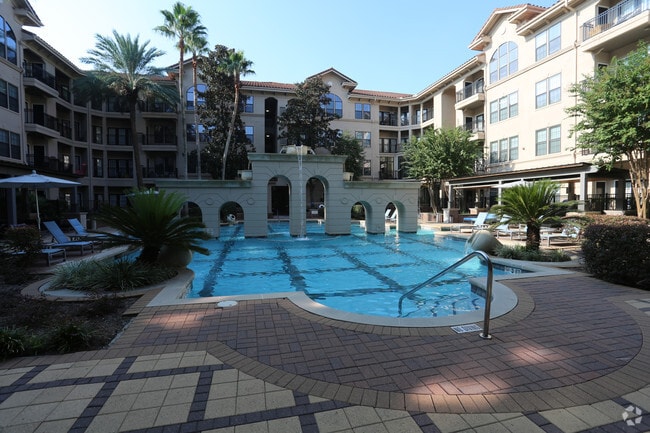
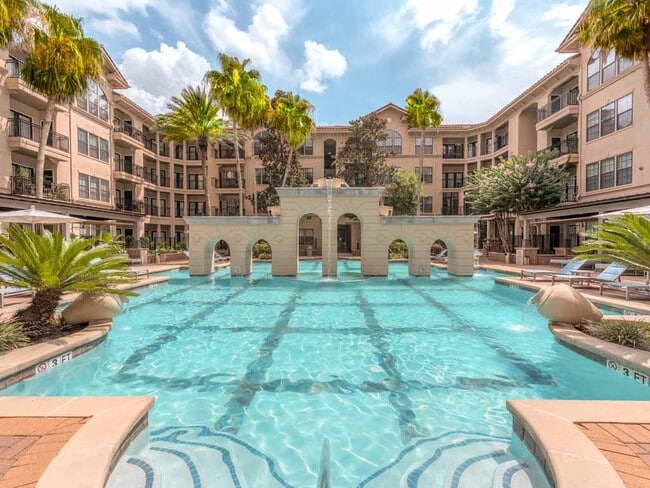
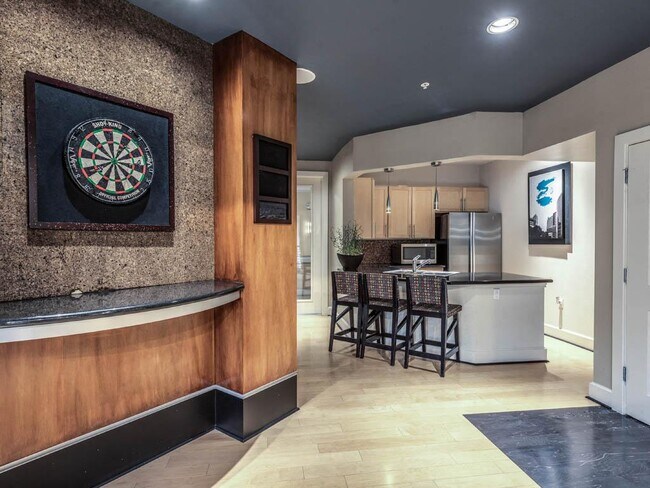
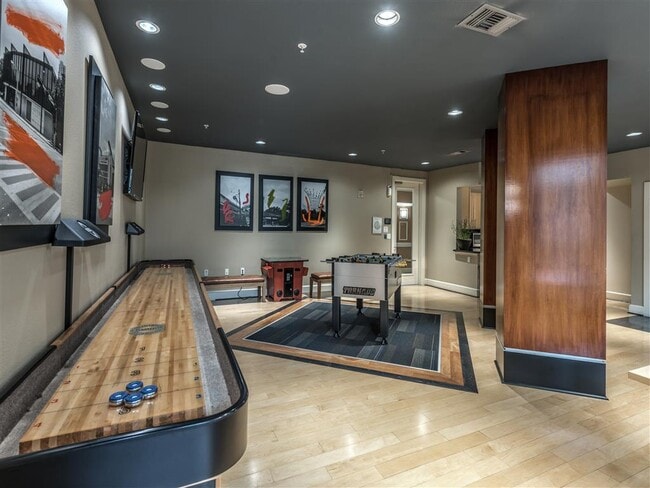
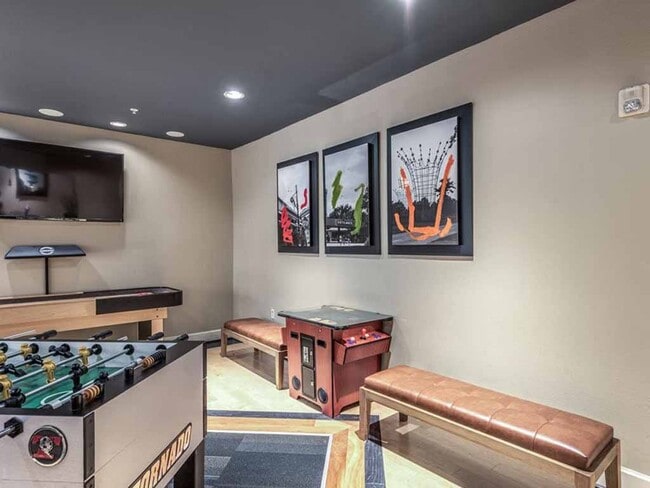
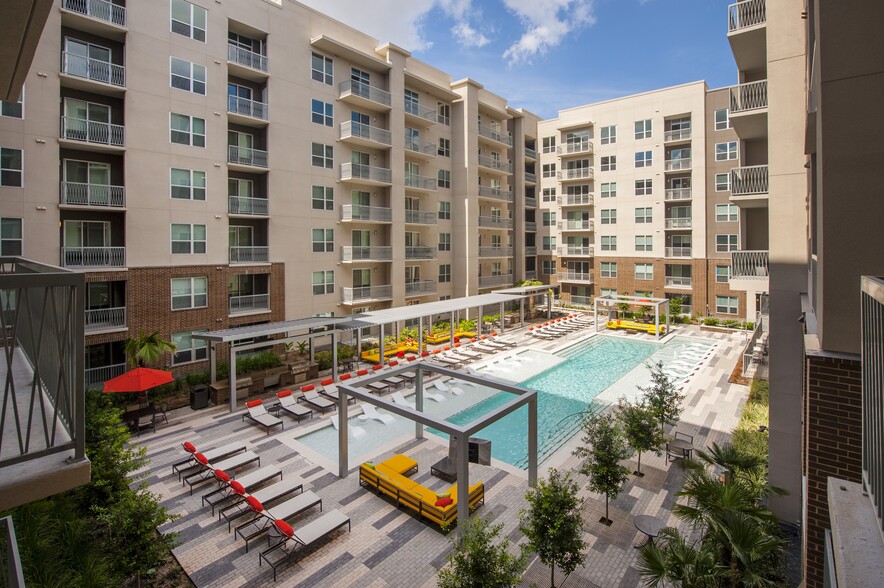
The door of our Museum District apartments opens up with two shimmering pools, a state-of-the-art fitness center, a cozy firepit in a serene courtyard, and an Apple Airplay-compatible game room. Among our most fantastic amenities, a host of services climbs on top, offering you night patrol, valet dry cleaning, and an official Uber pick-up/ drop-off location. Our community also shines through its verdant grounds, from picnic areas with Zen garden to palm-tree landscapes and a putting green for revitalizing golfing experiences.
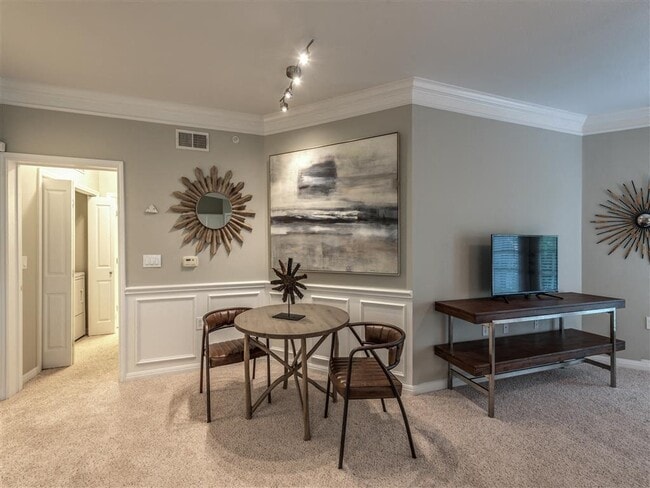
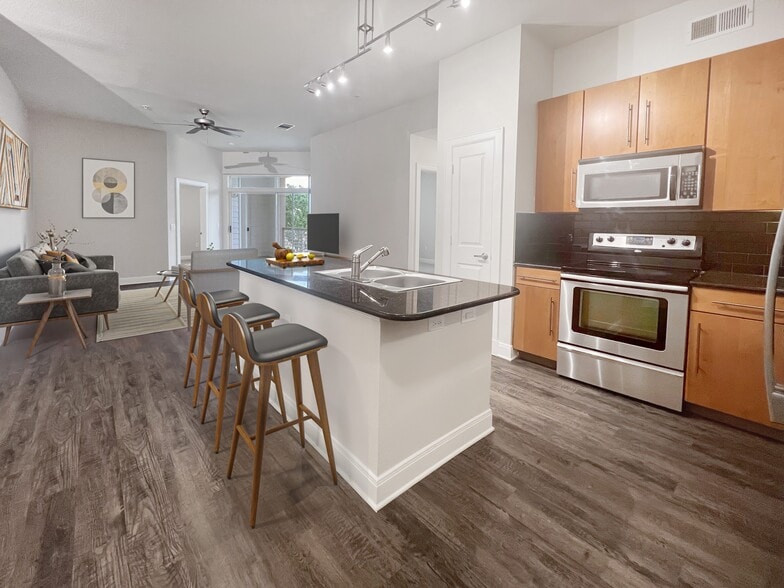
Our luxurious apartments near Hermann Park feature contemporary details and stylish finishes that enchant you. From deep soaking Roman bathtubs to ceramic tile entries, exposed brick walls, and lofty ceilings, the Italian-inspired architecture rewards each moment spent inside. Our large windows are the always-open gate to spectacular views, while the breakfast bar, the granite countertops, and the oversized closets mark every point on the practicality list.
Everything you desire is nestled in a sanctuary just minutes away from the University of Houston, Texas Medical Center, Rice University, Texas Southern University, and the Houston Zoo, among other landmarks. Visit this charming collection of The District apartments in Houston and confirm our quality standards today!
Our community is operating as normal. Self–guided tours are available as well. Please call or stop by for a tour.
High-end features, charming architectural designs, and a package of premier amenities allow you to savor the upscale living of our Hermann Park apartments. The Circle at Hermann Park Apartments offers comfort for determined achievers and tireless dreamers inside two urbane gated communities. Spacious studio, one, two, and three-bedroom homes come with open-concept floor plans, modern appliances, and designer finishes.
The door of our Museum District apartments opens up with two shimmering pools, a state-of-the-art fitness center, a cozy firepit in a serene courtyard, and an Apple Airplay-compatible game room. Among our most fantastic amenities, a host of services climbs on top, offering you night patrol, valet dry cleaning, and an official Uber pick-up/ drop-off location. Our community also shines through its verdant grounds, from picnic areas with Zen garden to palm-tree landscapes and a putting green for revitalizing golfing experiences.
Our luxurious apartments near Hermann Park feature contemporary details and stylish finishes that enchant you. From deep soaking Roman bathtubs to ceramic tile entries, exposed brick walls, and lofty ceilings, the Italian-inspired architecture rewards each moment spent inside. Our large windows are the always-open gate to spectacular views, while the breakfast bar, the granite countertops, and the oversized closets mark every point on the practicality list.
Everything you desire is nestled in a sanctuary just minutes away from the University of Houston, Texas Medical Center, Rice University, Texas Southern University, and the Houston Zoo, among other landmarks. Visit this charming collection of The District apartments in Houston and confirm our quality standards today!
The Circle at Hermann Park is an apartment community in Houston, TX
Contact
Houston, TX 77004
- Sunday Closed
- Monday 10:00 AM – 6:00 PM
- Tuesday 10:00 AM – 6:00 PM
- Wednesday 10:00 AM – 6:00 PM
- Thursday 10:00 AM – 6:00 PM
- Friday 10:00 AM – 6:00 PM
- Saturday 10:00 AM – 5:00 PM
Renter Reviews
For The Circle at Hermann Park
123 Ratings & Reviews
-
2/3/24
my son's car was just stolen!
Last summer, my daughter and son moved in this apartment. A month later, my daughter's bicycle front wheel was stolen in the bike cage at the apartment garage. Last week, my son's car was stolen in the garage parking lot! Office don't do anything! It seems like this happen often, they never improve the security and bad communication. I'm not recommending this place for anyone!!!
Review from Apartments.com
4 People Found This Helpful
Property Manager at The Circle at Hermann Park responded to this review
We are disappointed to hear about the incidents you describe with your daughter's bike and your son's car. We would be glad to speak with them directly to identify ways we can support them and review the measures we have in place for the well-being… of our community. Please encourage them to contact us at manager.thecircle@morgangroup.com. Thank you.
The Circle at Hermann Park Gallery



Nearby Properties You Might Like
Within 50 Miles of The Circle at Hermann Park


Find More Rentals in Houston
Bedrooms
Other Types of Rentals
Houston Apartments by Amenity
- Pet-Friendly Apartments in Houston
- Furnished Apartments in Houston
- Waterfront Apartments in Houston
- Apartments with a Pool in Houston
- Apartments with Wheelchair Access in Houston
- Apartments with Washer & Dryer in Houston
- Apartments with Utilities Included in Houston
- Apartments with a Garage in Houston
- Apartments with EV Charging in Houston
- Apartments with a Virtual Tour in Houston
Apartment Specialties
Apartments in your Budget
Find More Rentals Nearby…
Cities
Neighborhoods
Contact This Property
(832) 242-9084Languages: English
Open 10:00 AM – 6:00 PM Today