
Managed By

- Bedrooms
- 1 - 31 - 3 Beds
- Bathrooms
- 1 - 21 - 2 Baths
- Sq. Ft.
- 647 - 1,512 sq ft
Pricing and Floor Plans
A1
Show Floor Plan Details Hide Floor Plan Details
Unable to load floor plan details.
A2
Show Floor Plan Details Hide Floor Plan Details
Unable to load floor plan details.
A1.P6
Show Floor Plan Details Hide Floor Plan Details
Unable to load floor plan details.
A1.P8
Show Floor Plan Details Hide Floor Plan Details
Unable to load floor plan details.
A2.P6
Show Floor Plan Details Hide Floor Plan Details
Unable to load floor plan details.
A2.P8
Show Floor Plan Details Hide Floor Plan Details
Unable to load floor plan details.
B1
Show Floor Plan Details Hide Floor Plan Details
Unable to load floor plan details.
B3
Show Floor Plan Details Hide Floor Plan Details
Unable to load floor plan details.
B2
Show Floor Plan Details Hide Floor Plan Details
Unable to load floor plan details.
B1.P6
Show Floor Plan Details Hide Floor Plan Details
Unable to load floor plan details.
B3.P8
Show Floor Plan Details Hide Floor Plan Details
Unable to load floor plan details.
B1.P8
Show Floor Plan Details Hide Floor Plan Details
Unable to load floor plan details.
B2.P6
Show Floor Plan Details Hide Floor Plan Details
Unable to load floor plan details.
B2.P8
Show Floor Plan Details Hide Floor Plan Details
Unable to load floor plan details.
B3.P6
Show Floor Plan Details Hide Floor Plan Details
Unable to load floor plan details.
C1
Show Floor Plan Details Hide Floor Plan Details
Unable to load floor plan details.
C1.P8
Show Floor Plan Details Hide Floor Plan Details
Unable to load floor plan details.
C1.P6
Show Floor Plan Details Hide Floor Plan Details
Unable to load floor plan details.
Income Restrictions
Income restrictions apply to some or all residents. Contact the community for more information.
How To Qualify
Based on the size of your household, your Maximum Annual Income must be equal to or less than the amount listed in this chart.
| # of Persons | 60 % Income Limit | 80 % Income Limit |
|---|---|---|
| 1 | $42,480 | $56,640 |
| 2 | $48,540 | $64,720 |
| 3 | $54,600 | $72,800 |
| 4 | $60,660 | $80,880 |
| 5 | $65,520 | $87,360 |
| 6 | $70,380 | $93,840 |
Details
Lease Term Options
- 12 - 15 Month Leases
Property Information
- Built in 2012
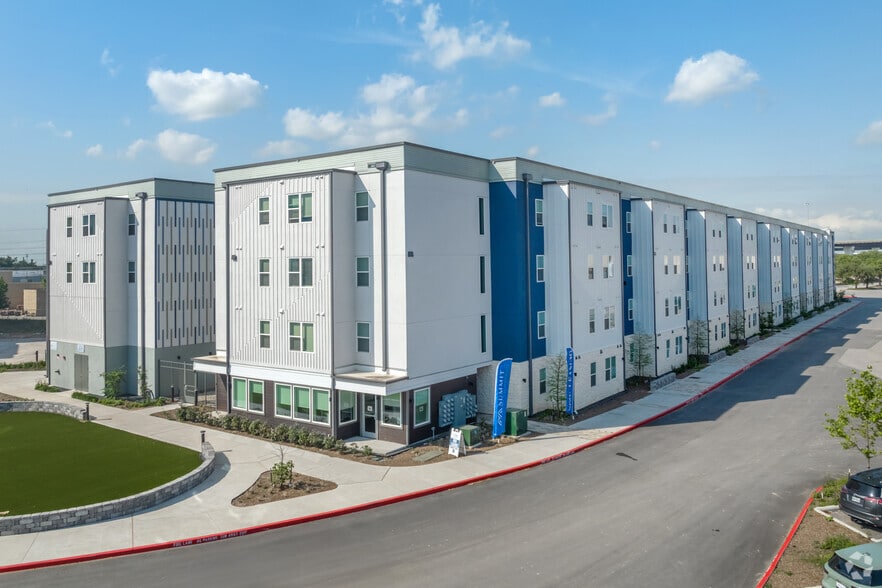
- 228 units3 stories
Fees & Policies
The fees below are based on community-supplied data and may exclude additional fees and utilities.
One-Time Basics
Due at Application
-
Application Fee Per Applicant$75
Due at Move-In
-
Administrative Fee$150
Garage
-
Parking Fee$125 / mo
Dogs Allowed
-
Monthly Pet Fee$20
-
One-Time Pet Fee$500
50 lbs. Weight Limit
Comments
Pets Allowed
Cats Allowed
-
Monthly Pet Fee$20
-
One-Time Pet Fee$500
50 lbs. Weight Limit
Comments
Pets Allowed
Property Fee Disclaimer: Based on community-supplied data and independent market research. Subject to change without notice. May exclude fees for mandatory or optional services and usage-based utilities.
Matterport 3D Tours
Explore Commute Options
Property Highlights
- 1st Floor
- 2nd Floor
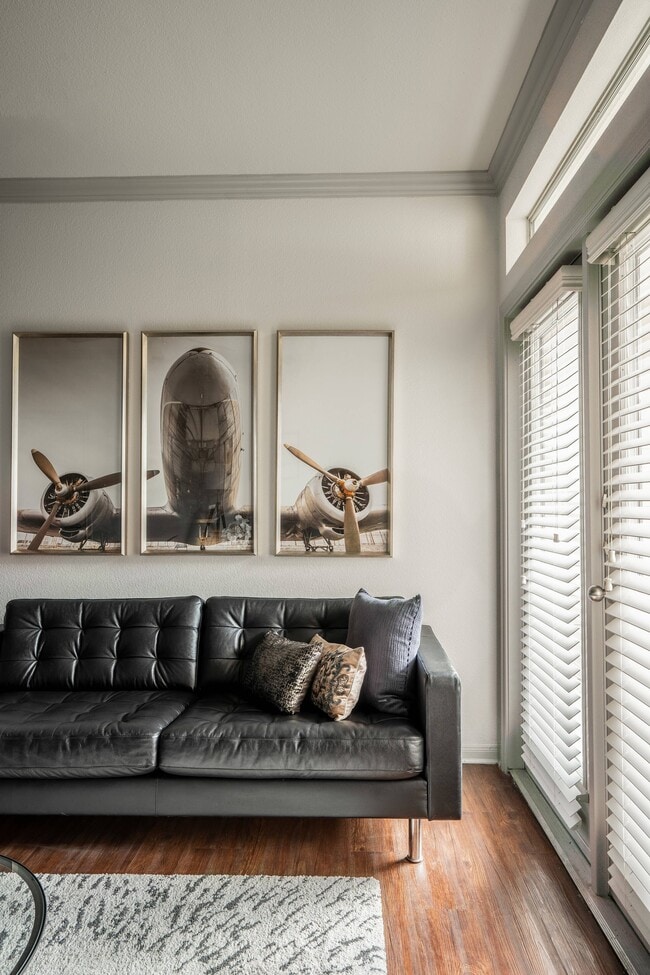
- 9' Ceilings
- Accessible Unit
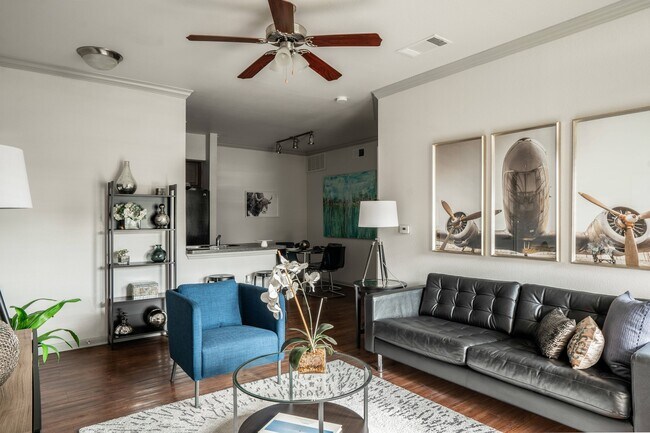
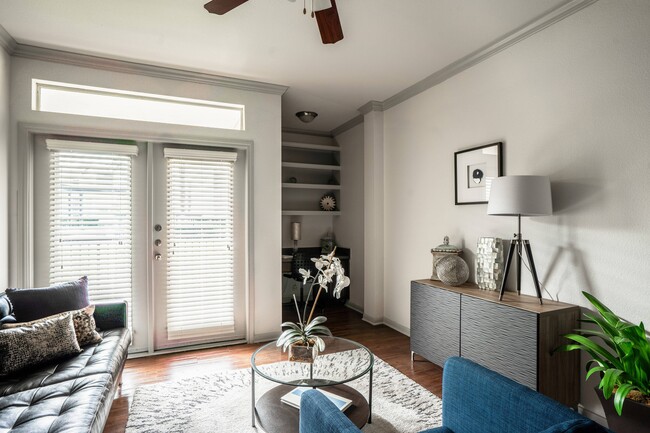
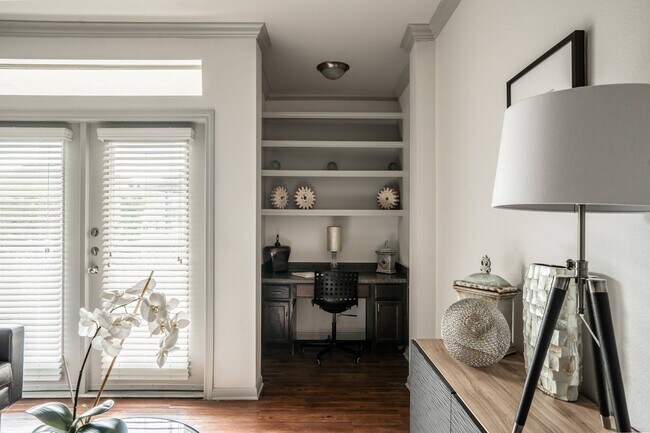
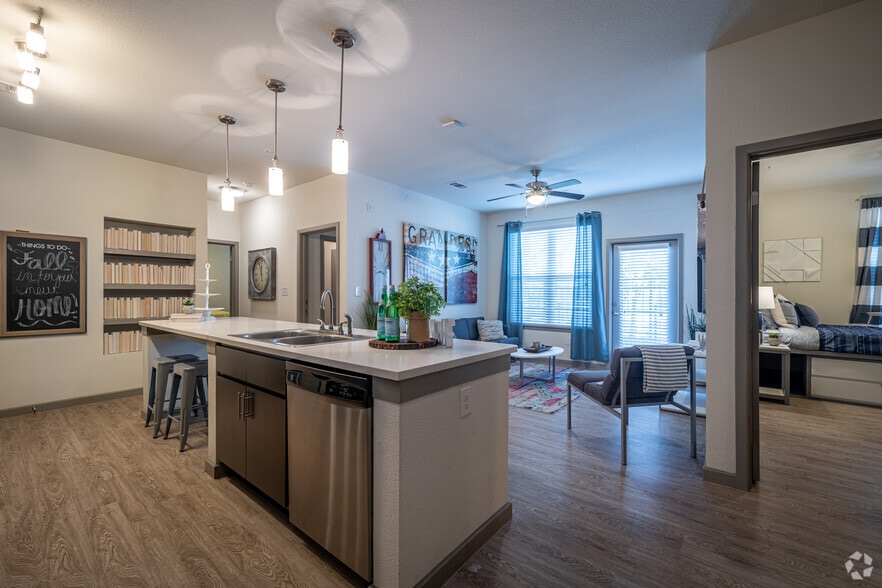
- Built-in Desk/Shelves
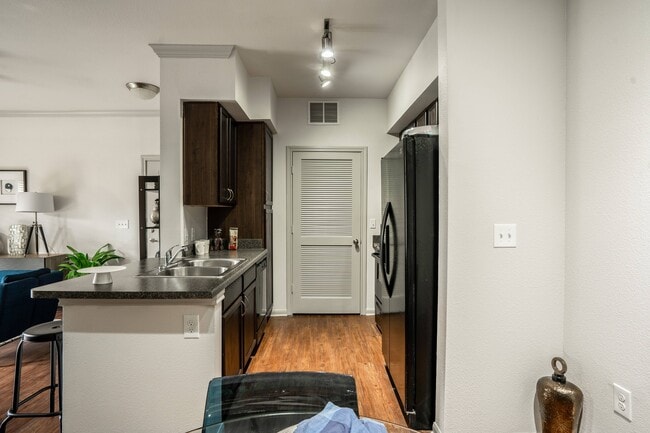
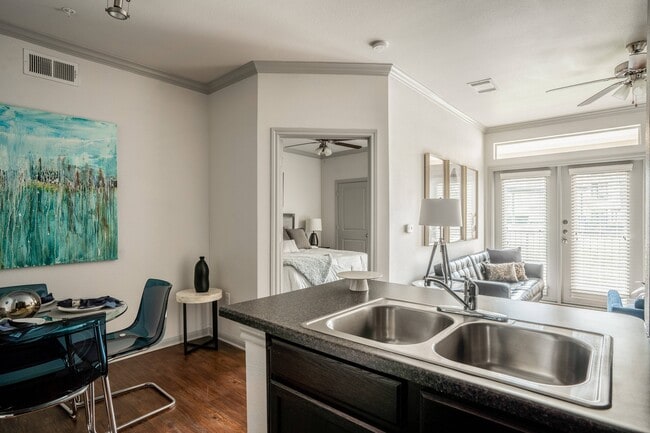
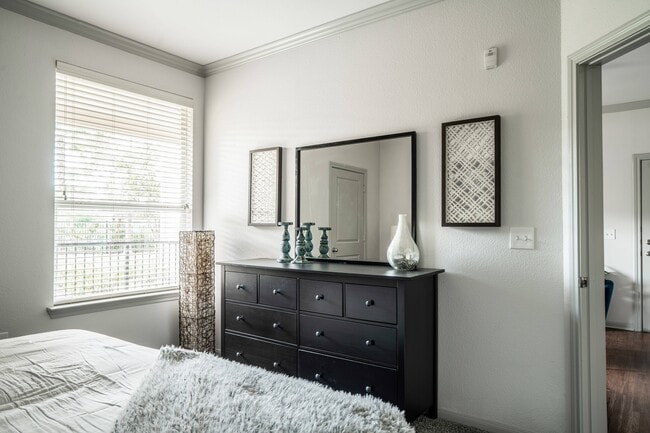
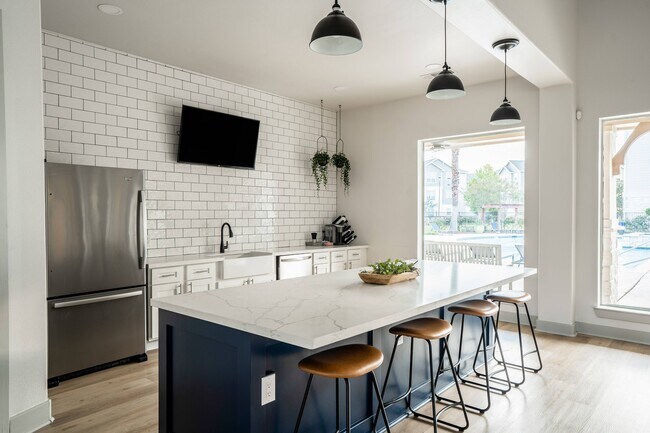
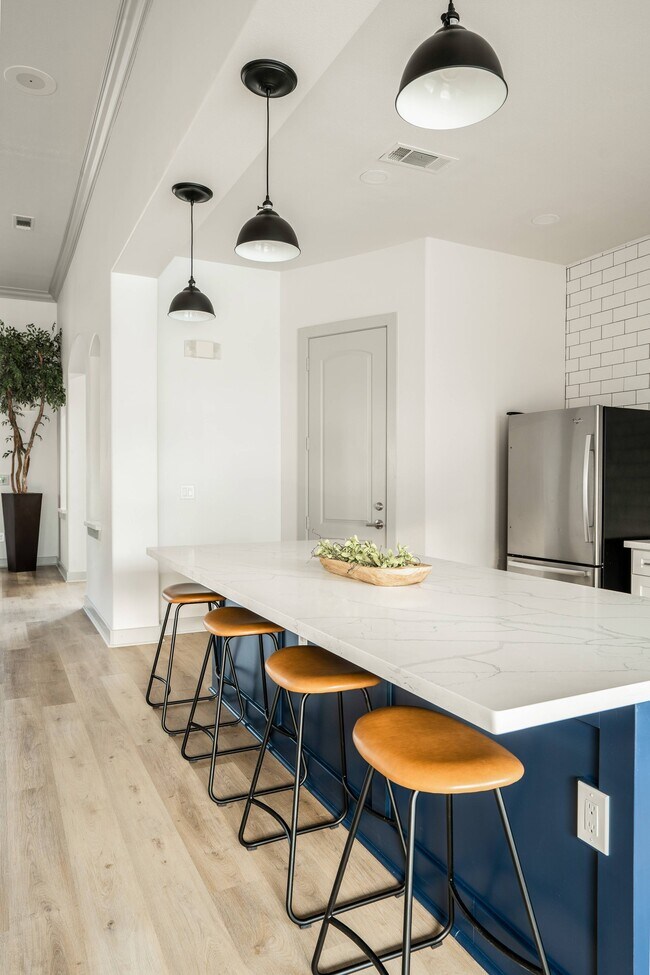
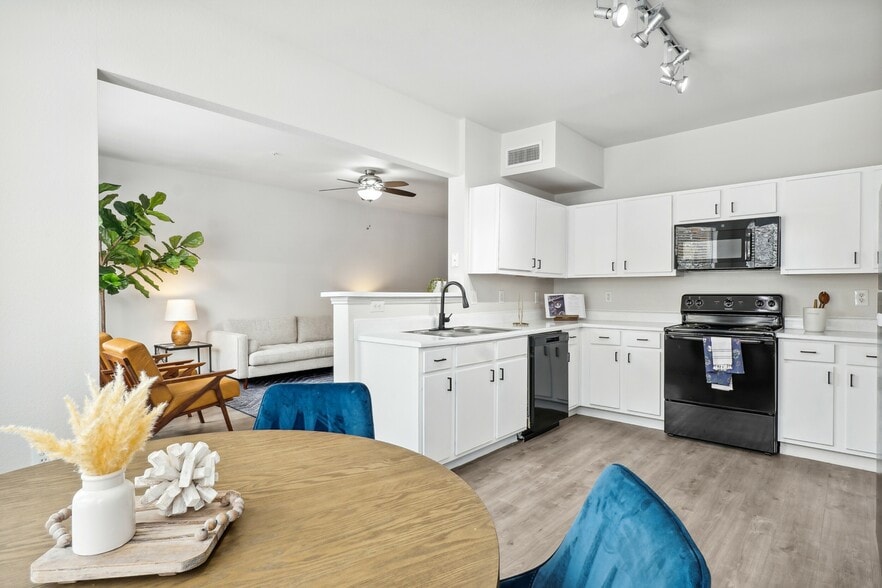
- Chef-Inspired Island Kitchen
- Courtyard View
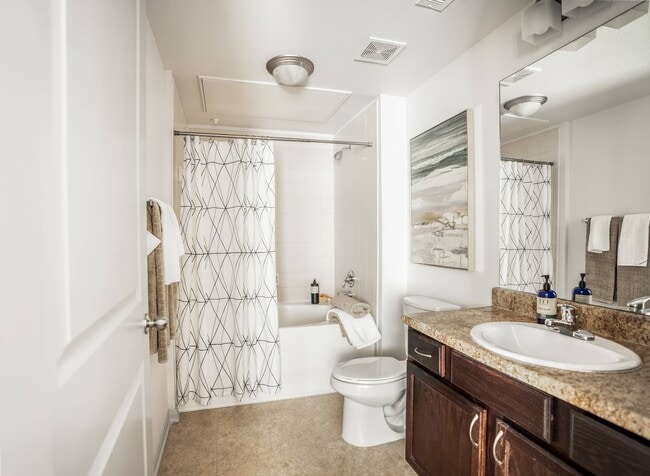
- Double Sink Vanities
- Exceptionally Large One, Two and Three Bedroom Floor Plans
- Fire Sprinkler
- Hardwood Plank Flooring
- Lavish Oval Bathtubs
- Linen Closet
- Open Entertainment Bar
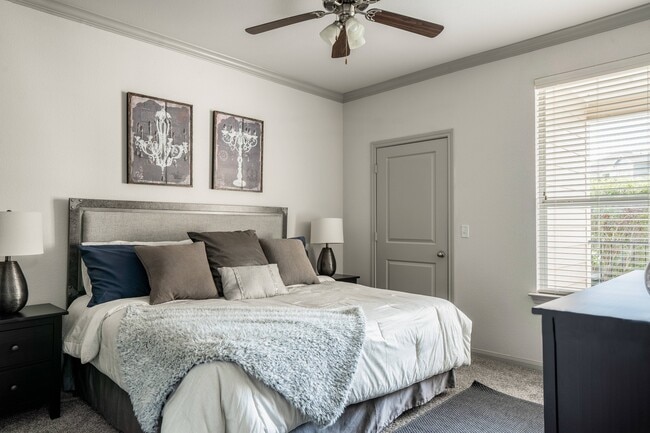
- Plush Carpet
- Pool view
- Stainless Steel Appliances (Optional)
- Track Lighting
- Two-Tone Paint
Apartment Features
- Air Conditioning
- Balcony
- Cable Ready
- Carpet
- Ceiling Fans
- Dishwasher
- Disposal
- Double Vanities
- Hardwood Floors
- Heating
- High Speed Internet Access
- Island Kitchen
- Kitchen
- Linen Closet
- Microwave
- Oven
- Range
- Refrigerator
- Stainless Steel Appliances
- Vinyl Flooring
- Walk-In Closets
- Washer/Dryer
- Wi-Fi
- Window Coverings
Community Features
- Business Center
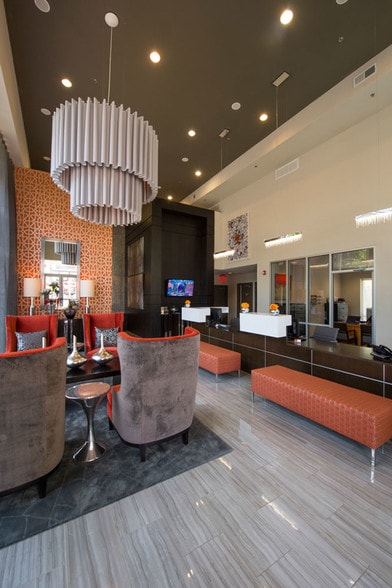
- Clubhouse
- Conference Rooms
- Controlled Access
- Courtyard
- Dog Park
- Fitness Center
- Gameroom
- Garages
- Income Restricted
- Maintenance on site
- Package Service
- Pet Play Area
- Pool
- Property Manager on Site
- Trash Pickup - Door to Door
- Walk-Up
Map of The Henry at Liberty Hills
Area Scores
Walkability
Somewhat walkable
Driveability
Exceptionally drivable
Walkability measures the walking distance to day-to-day needs.
Driveability measures congestion, parking availability, and access to major roads.
Soundscore™
Busy
A Sound Score rating aggregates noise caused by vehicle traffic, airplane traffic and local sources.
Transit
Airport
24 min Drive

Airport
34 min Drive
Moving to North Shore, Houston, TX
Shopping Centers
Shoppers will appreciate The Henry at Liberty Hills proximity to Liberty Plaza. Liberty Plaza is 1 mile away.
Parks and Recreation
Recreational activities near The Henry at Liberty Hills are plentiful. Discover 1 park within 4.3 miles, including Sheldon Lake State Park.
Airports
Living in North Shore provides easy access to George Bush Intcntl/Houston, located just 27 minutes from The Henry at Liberty Hills. Another nearby airport is William P Hobby, located 20.8 miles away.
Local Education
Primary and Secondary Schools

Sheldon Elementary School
Grades K-5
Public

Christian Tabernacle Schools
Grades PK-5
Private

Dr Shirley J Williamson Elementary School
Grades PK-5
Public
Sheldon Early Childhood Academy
Grades PK-5
Public

North Shore Middle
Grades 6-8
Public

Michael R Null Middle School
Grades 6-8
Public
Cobb 6th Grade Campus
Grades K-8
Public
North Shore Senior High
Grades 9-12
Public
C E King High School
Grades 9-12
Public
School of the Good Shepherd
Grades 9-12
Private
Family Christian Academy
Grades PK-12
Private
Data provided by GreatSchools.org © 2026. All rights reserved.

Colleges and Universities
| School | Commute Time (Distance) |
|---|---|
| San Jacinto College, North | Drive: 9 min (4.2 mi) |
About The Henry at Liberty Hills
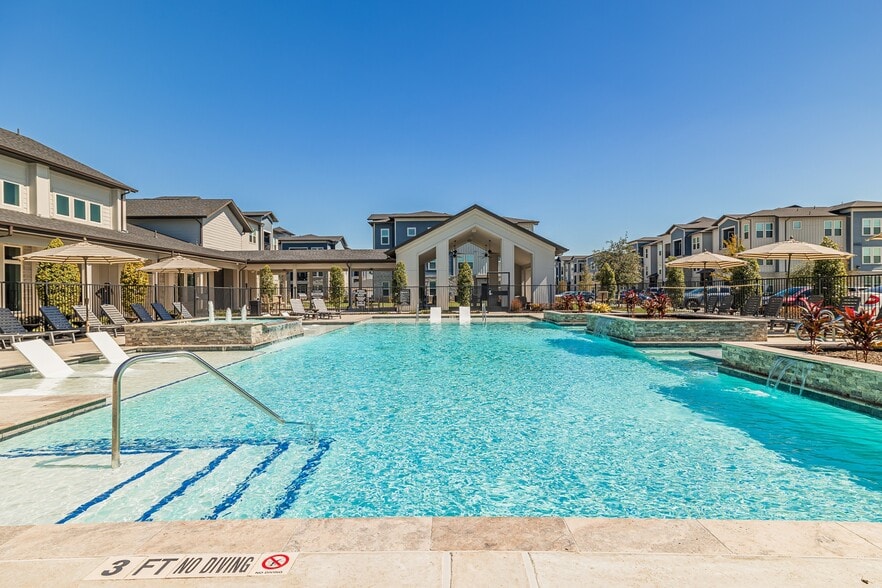
Make each moment a lasting memory and indulge yourself with our 6 unique designer floor plans and a diverse selection of amenities. Soak up some sun at your Resort Style Pool complemented with a Sunshelf, pump some iron at your State-of-the-Art… Fitness Center, grab a cup of gourmet coffee at your Wi-Fi Coffee Cafe, enjoy a friendly game of pool in your Game Room or take a stroll with your pet to your one of a kind Pet Park. Make your sophisticated living experience enjoyable while mingling with your neighbors at our Monthly Resident Events. The Henry at Liberty Hills has something to offer to everyone and is a community you can be proud to call home. Call and speak to one of our friendly and knowledgeable staff members to schedule your tour TODAY!
Make each moment a lasting memory and indulge yourself with our 6 unique designer floor plans and a diverse selection of amenities. Soak up some sun at your Resort Style Pool complemented with a Sunshelf, pump some iron at your State-of-the-Art Fitness Center, grab a cup of gourmet coffee at your Wi-Fi Coffee Cafe, enjoy a friendly game of pool in your Game Room or take a stroll with your pet to your one of a kind Pet Park. Make your sophisticated living experience enjoyable while mingling with your neighbors at our Monthly Resident Events. The Henry at Liberty Hills has something to offer to everyone and is a community you can be proud to call home. Call and speak to one of our friendly and knowledgeable staff members to schedule your tour TODAY!
The Henry at Liberty Hills is an apartment community in Houston, TX
Contact
Houston, TX 77049
- Sunday Closed
- Monday 9:00 AM – 6:00 PM
- Tuesday 9:00 AM – 6:00 PM
- Wednesday 9:00 AM – 6:00 PM
- Thursday 9:00 AM – 6:00 PM
- Friday 9:00 AM – 6:00 PM
- Saturday 10:00 AM – 5:00 PM
Renter Reviews
For The Henry at Liberty Hills
10 Ratings & Reviews
-
7/20/19
Better apartments for the money
The amenities here are not really benefits. People make LOTS of noise at the pool and will keep you up late into the night, almost EVERY night. Its a huge problem if you have to work early. Most of the equipment in the gym is broken and it is regularly a mess with weights everywhere. The sidewalks flood every time it rains so it is difficult to walk your dog. There is poop everywhere. I would expect these issues if the rent was lower, but it's on the high side. If you decide to live here, get an… apartment far away from the pool, and expect limited and poorly maintained gym equipment.
Review from Apartments.com
3 People Found This Helpful
Property Manager at The Henry at Liberty Hills responded to this review
Thank you for taking the time to provide us with your feedback, we regret that you have not been 100% satisfied. We would welcome the opportunity to discuss your concerns. Please feel free to contact the office at 281-459-1515. Thank you.
The Henry at Liberty Hills Gallery
Nearby Properties You Might Like
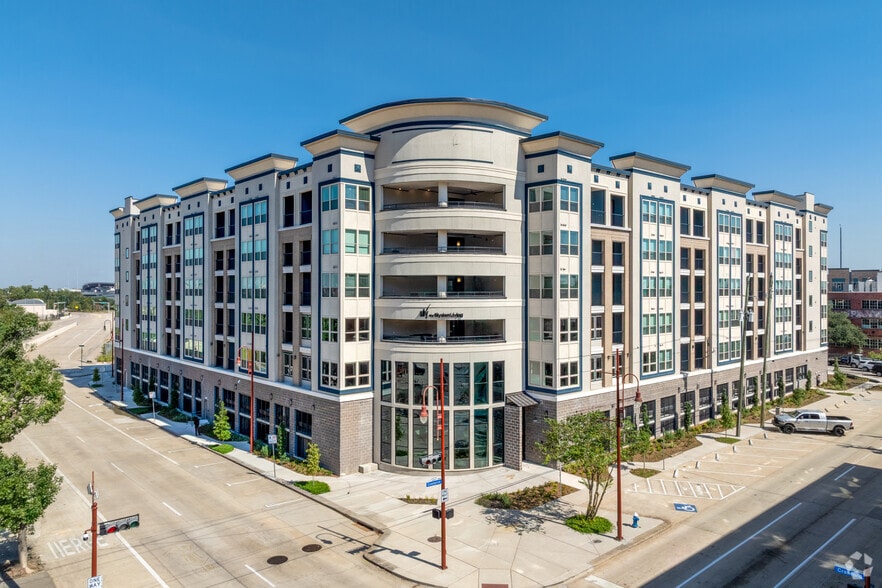
Within 50 Miles of The Henry at Liberty Hills
Find More Rentals in Houston
Bedrooms
Other Types of Rentals
Houston Apartments by Amenity
- Pet-Friendly Apartments in Houston
- Furnished Apartments in Houston
- Waterfront Apartments in Houston
- Apartments with a Pool in Houston
- Apartments with Wheelchair Access in Houston
- Apartments with Washer & Dryer in Houston
- Apartments with Utilities Included in Houston
- Apartments with a Garage in Houston
- Apartments with EV Charging in Houston
- Apartments with a Virtual Tour in Houston
Apartment Specialties
Apartments in your Budget
Find More Rentals Nearby…
Cities
Neighborhoods
Contact This Property
(832) 990-0622Languages: English
Open 9:00 AM – 6:00 PM Today