Managed By

- Total Monthly Price
- $1,326 - $3,091
- Bedrooms
- Studio - 2Studio - 2 Beds
- Bathrooms
- 1 - 21 - 2 Baths
- Sq. Ft.
- 397 - 1,299 sq ft
Pricing and Floor Plans
A0
Show Floor Plan Details Hide Floor Plan Details
Unable to load floor plan details.
727
$1,461
397 Sq. Ft.
Nov. 2
A1
Show Floor Plan Details Hide Floor Plan Details
Unable to load floor plan details.
309
$1,326
465 Sq. Ft.
Now
426
$1,521
465 Sq. Ft.
Now
635
$1,441
465 Sq. Ft.
Sep. 28
A5
Show Floor Plan Details Hide Floor Plan Details
Unable to load floor plan details.
611
$2,041
739 Sq. Ft.
Now
711
$2,066
739 Sq. Ft.
Now
A2
Show Floor Plan Details Hide Floor Plan Details
Unable to load floor plan details.
533
$2,066
747 Sq. Ft.
Now
552
$2,141
747 Sq. Ft.
Nov. 9
A1B
Show Floor Plan Details Hide Floor Plan Details
Unable to load floor plan details.
736
$1,576
431 Sq. Ft.
Now
A6
Show Floor Plan Details Hide Floor Plan Details
Unable to load floor plan details.
450
$2,426
829 Sq. Ft.
Now
A3
Show Floor Plan Details Hide Floor Plan Details
Unable to load floor plan details.
412
$2,361
927 Sq. Ft.
Nov. 16
A1A
Show Floor Plan Details Hide Floor Plan Details
Unable to load floor plan details.
A1C
Show Floor Plan Details Hide Floor Plan Details
Unable to load floor plan details.
A1D
Show Floor Plan Details Hide Floor Plan Details
Unable to load floor plan details.
A2A
Show Floor Plan Details Hide Floor Plan Details
Unable to load floor plan details.
A2B
Show Floor Plan Details Hide Floor Plan Details
Unable to load floor plan details.
A3A
Show Floor Plan Details Hide Floor Plan Details
Unable to load floor plan details.
A3B
Show Floor Plan Details Hide Floor Plan Details
Unable to load floor plan details.
A3-HC
Show Floor Plan Details Hide Floor Plan Details
Unable to load floor plan details.
A4
Show Floor Plan Details Hide Floor Plan Details
Unable to load floor plan details.
B1
Show Floor Plan Details Hide Floor Plan Details
Unable to load floor plan details.
524
$2,415
1,065 Sq. Ft.
Now
630
$2,466
1,065 Sq. Ft.
Now
424
$2,581
1,065 Sq. Ft.
Now
532
$2,596
1,065 Sq. Ft.
Now
B3
Show Floor Plan Details Hide Floor Plan Details
Unable to load floor plan details.
507
$2,866
1,288 Sq. Ft.
Now
543
$3,046
1,288 Sq. Ft.
Now
743
$3,091
1,288 Sq. Ft.
Oct. 19
B1A
Show Floor Plan Details Hide Floor Plan Details
Unable to load floor plan details.
422
$2,581
1,060 Sq. Ft.
Now
B2
Show Floor Plan Details Hide Floor Plan Details
Unable to load floor plan details.
516
$2,766
1,167 Sq. Ft.
Now
B1-HC
Show Floor Plan Details Hide Floor Plan Details
Unable to load floor plan details.
B1B
Show Floor Plan Details Hide Floor Plan Details
Unable to load floor plan details.
B4
Show Floor Plan Details Hide Floor Plan Details
Unable to load floor plan details.
B3A
Show Floor Plan Details Hide Floor Plan Details
Unable to load floor plan details.
B4A
Show Floor Plan Details Hide Floor Plan Details
Unable to load floor plan details.
Property Map
Select a unit to view pricing and availability
Details
Lease Term Options
- 6 - 15 Month Leases
Property Information
- Built in 2023
- 211 units5 stories
Fees & Policies
The fees below are based on community-supplied data and may exclude additional fees and utilities.
Utilities & Essentials
-
Utility - Stormwater/Drainage Admin Fee$2.28 / mo
-
Package Services$20 / mo
-
Trash Services - Doorstep$20 / mo
-
Trash Administrative Fee$3 / mo
-
Pest Control Services$5 / mo
-
Internet Services$65 / mo
-
Drainage FeeVaries / moDisclaimer: Utility apportionment is allocation: divided eq per unit.
-
Trash Services - HaulingVaries / moDisclaimer: Utility apportionment is allocation: divided eq per unit.
-
Utility - Water/Wastewater Submeter Admin FeeVaries / moDisclaimer: Price varies based on utility cost.
-
Utility - Water/SewerVaries / moDisclaimer: Utility apportionment is submetered water/gas/electric.
-
Utility - Electric - Third PartyVaries / mo
-
Utility - Natural Gas - Third PartyVaries / mo
-
Municipality FeeVaries / moDisclaimer: Price varies based on event type.
-
Renters Liability Insurance - Third PartyVaries / moDisclaimer: Price varies based on amount of coverage.
One-Time Basics
Due at Application
-
Application Fee$35Disclaimer: Fee does not apply to affordable units
-
Security Deposit (Refundable)Varies one-timeDisclaimer: Price varies based on screening conditions.
Electric Vehicle Parking
-
Parking - EVVaries / occurrenceDisclaimer: Price varies based on device type.
Comments
Max of 1
Parking
-
Parking - Reserved$50 / mo
Comments
Max of 1
Other Pets Allowed
-
Pet Deposit (Refundable)$250
-
Pet Fee$300
-
Pet Rent$30 / mo
-
Pet Management - Third Party$25 - $30 / yrDisclaimer: Price varies based on selections with third party provider.
Dogs Allowed
-
Dogs Allowed
Max of 2, 0 lbs. Weight Limit
Cats Allowed
-
Cats Allowed
Max of 2, 0 lbs. Weight Limit
Storage Unit
-
Storage Fee$45 - $100 / moDisclaimer: Price varies based on rentable item type.
Personalized Add-Ons
-
Renters Liability/Content - Property Program$18.75 - $21.25 / moMax chargeable amount: $21.25Disclaimer: Price varies based on amount of coverage.
-
Common Area/Clubhouse Rental$250 / occurrence
-
Concierge ServicesVaries / occurrenceDisclaimer: Price varies based on selections with third party provider.
Situational
-
Month-to-Month Fee$750 / mo
-
Payment Services - Alternative$14.99 / occurrence
-
Renters Liability Only - Non-Compliance$15 / occurrence
-
Trash Container - Replacement$25 / occurrence
-
Access Device - Replacement$25 - $100 / occurrenceDisclaimer: Price varies based on device type.
-
Common Area/Clubhouse Deposit (Refundable)$250 / occurrence
-
Returned Payment Fee (NSF)$50 / occurrence
-
Utility - Vacant Processing Fee$50 / occurrence
-
Intra-Community Transfer Fee$500 / occurrence
-
Early Lease Termination/Cancellation200% of base rent / occurrence
-
Reletting Fee85% of base rent / occurrence
-
Late Fee9.99% of base rent / occurrence
-
Utility - Vacant Cost RecoveryVaries / occurrence
-
Pet/Animal - Lease ViolationVaries / occurrenceDisclaimer: Price varies based on type of non-compliance.
-
Lease Violation - Extermination ServicesVaries / occurrenceDisclaimer: Price varies based on type of non-compliance.
-
Lease ViolationVaries / occurrenceDisclaimer: Price varies based on type of non-compliance.
-
Legal/Eviction FeesVaries / occurrenceDisclaimer: Price varies based on event type.
-
Payment Services - Third PartyVaries / occurrenceDisclaimer: Price varies based on selections with third party provider.
Property Fee Disclaimer: Total Monthly Leasing Price includes base rent, all monthly mandatory and any user-selected optional fees. Excludes variable, usage-based, and required charges due at or prior to move-in or at move-out. Security Deposit may change based on screening results, but total will not exceed legal maximums. Some items may be taxed under applicable law. Some fees may not apply to rental homes subject to an affordable program. All fees are subject to application and/or lease terms. Prices and availability subject to change. Resident is responsible for damages beyond ordinary wear and tear. Resident may need to maintain insurance and to activate and maintain utility services, including but not limited to electricity, water, gas, and internet, per the lease. Additional fees may apply as detailed in the application and/or lease agreement, which can be requested prior to applying. Pets: Pet breed and other pet restrictions apply. Rentable Items: All Parking, storage, and other rentable items are subject to availability. Final pricing and availability will be determined during lease agreement. See Leasing Agent for details.
Matterport 3D Tours
Explore Commute Options
Property Highlights
- Activated Outdoor Spaces
- Airbnb-friendly
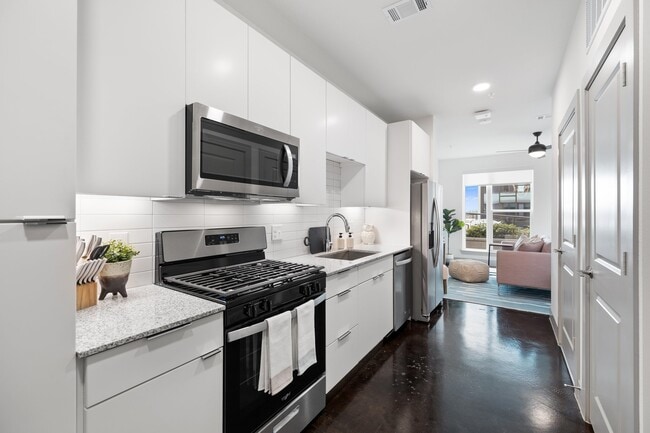
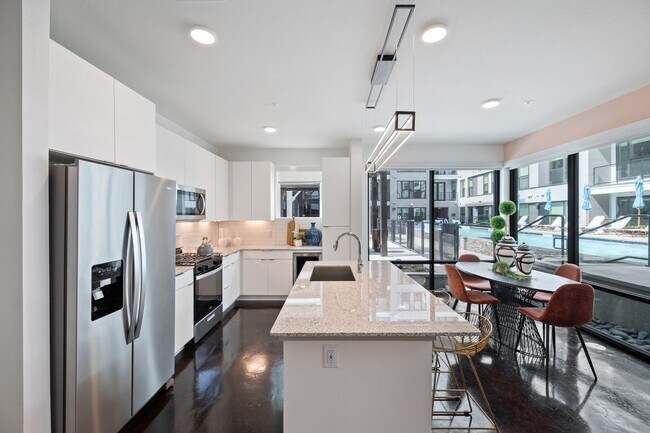
- Airy, high design with white gloss kitchen finish
- Coffered ceilings with inset lighting
- Co-Working and Event Lounge
- Curated Resident Events
- Custom Backsplash
- Elegant Quartz Countertops
- Elevator 2
- Elevator 3
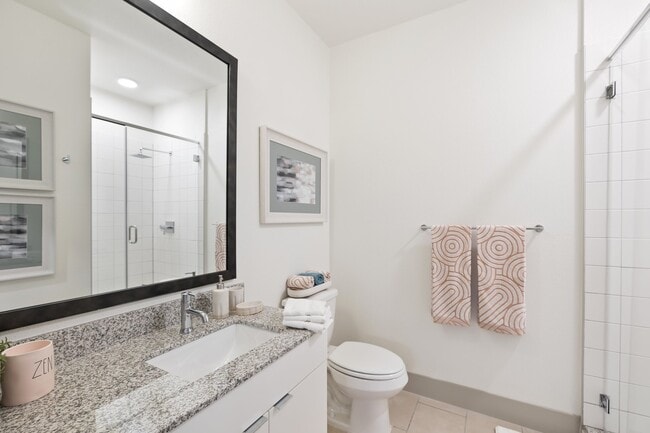
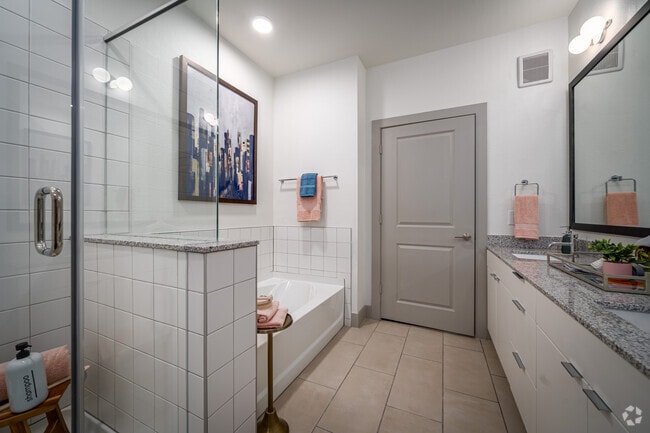
- Frameless walk-in showers with attention to tiling*
- Freestanding tubs
- Gourmet Kitchens
- Guest Suite
- Horizon Line Sky Lounge
- Horizon Line Sky Lounge + Manuscript Library
- Manuscript Library
- Monogram Appliances
- Motif Clubhouse
- Multi-Level Parking Garage
- Penthouse
- Premier penthouse unit finishes
- Pre-wired outlets for wall mounting devices
- Private balconies with Austin skyline views
- Resilient wood-style flooring
- Sleek Seamless Cabinetry
- State-of-The-Art Fitness Center
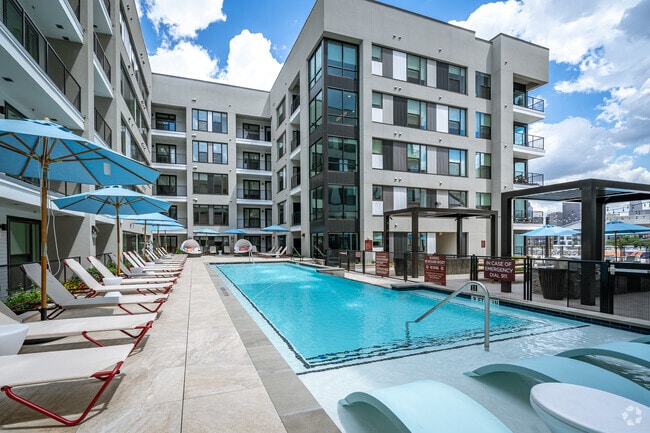
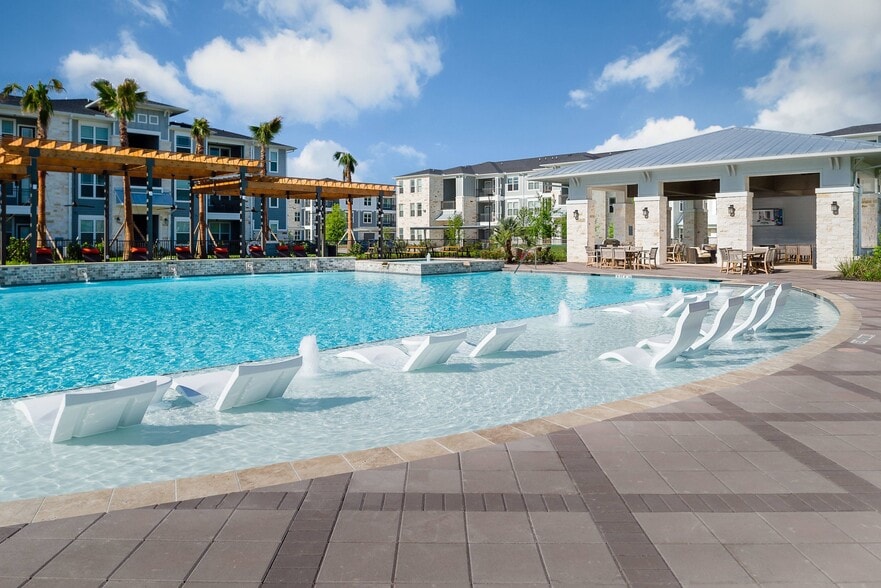
- Swimming Pool with Outdoor Kitchen
- Thoughtfully designed home office spaces
- Work Lounge and Conference Room
- Wrap-around floor-to-ceiling windows
Apartment Features
- Air Conditioning
- Balcony
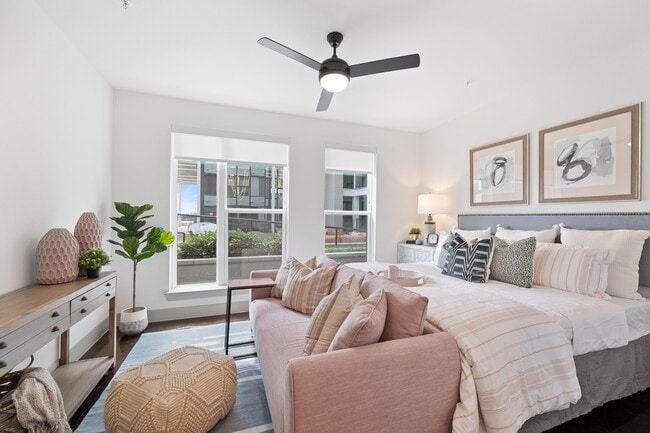
- Ceiling Fans
- Dishwasher
- Disposal
- Double Vanities
- Floor to Ceiling Windows
- Framed Mirrors
- Granite Countertops
- Hardwood Floors
- Heating
- Ice Maker
- Kitchen
- Linen Closet
- Microwave
- Office
- Oven
- Pantry
- Patio
- Porch
- Quartz Countertops
- Range
- Stainless Steel Appliances
- Tub/Shower
- Vinyl Flooring
- Walk-In Closets
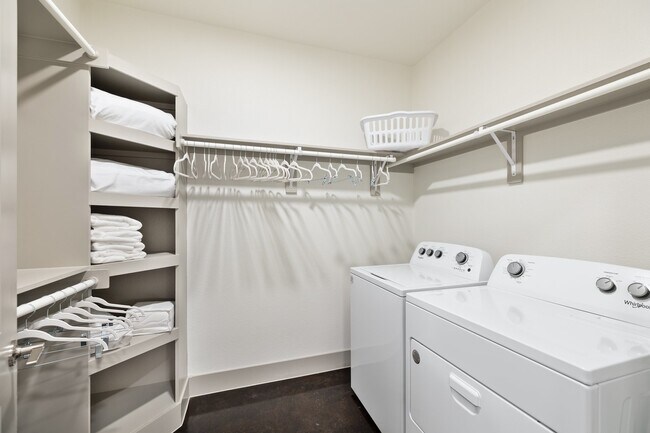
- Washer/Dryer
- Yard
Community Features
- Bicycle Storage
- Business Center
- Car Charging Station
- Clubhouse
- Courtyard
- Dog Park
- Elevator
- Fitness Center
- Gas Range
- Grill
- Lounge
- Maintenance on site
- Package Service
- Pet Play Area
- Pet Washing Station
- Picnic Area
- Property Manager on Site
Map of The Oliver
Area Scores
Walkability
Moderately walkable
Transit
Some public transit
Driveability
Very drivable
Bikeability
Moderately bikeable
Walkability measures the walking distance to day-to-day needs.
Transit measures access to public transportation.
Driveability measures congestion, parking availability, and access to major roads.
Bikeability measures the suitability for cycling.
Soundscore™
Active
A Sound Score rating aggregates noise caused by vehicle traffic, airplane traffic and local sources.
Transit
Commuter Rail
3 min Drive

Airport
25 min Drive
Airport
27 min Drive

Moving to Sixth Ward, Houston, TX
Shopping Centers
Shoppers will appreciate The Oliver proximity to Sawyer Heights Village, The Shops At Memorial Heights, and White Oak District. Sawyer Heights Village is 0.5 miles away, and The Shops At Memorial Heights is within an 18 minute walk.
Commuting
With a TransitScore of 50, The Oliver has some public transit, including 6 transit stops within 1.9 miles. Transit options include Dwntwn Line End (No Service) and Theater District Rusk Eb.
Parks and Recreation
Recreational activities near The Oliver are plentiful. Discover 5 parks within 4.4 miles, including Woodland Park, Buffalo Bayou Park, and Discovery Green.
Airports
Living in Sixth Ward provides easy access to William P Hobby, located just 25 minutes from The Oliver. Another nearby airport is George Bush Intcntl/Houston, located 20.4 miles away.
Local Education
Primary and Secondary Schools

Crockett Elementary School
Grades PK-5
Public

Small Steps Nurturing Center
Grades PK-5
Private

Hogg Middle School
Grades 6-8
Public
Trinity Lutheran School
Grades PK-8
Private

Heights High School
Grades 9-12
Public

Carnegie Vanguard High School
Grades 9-12
Public
Houston Outdoor Learning Academy
Grades 6-12
Private
Data provided by GreatSchools.org © 2026. All rights reserved.

Colleges and Universities
| School | Commute Time (Distance) |
|---|---|
| Univ. of Houston, Downtown | Drive: 4 min (1.9 mi) |
| University of St Thomas | Drive: 7 min (3.2 mi) |
| Houston Community College | Drive: 9 min (3.8 mi) |
| Texas Southern University | Drive: 10 min (5.7 mi) |
About The Oliver
The Oliver Sawyer Yards gives residents all the materials needed to paint a bold and beautiful life. With one-of-a-kind community amenities like a locally curated art gallery, a contemplative library and well-appointed work-from-home spaces, you'll… find it easy to center yourself at The Oliver. Uniquely located in Sawyer Yards, Houston's dining, arts and cultural hub, The Oliver offers residents a diverse collection of neighborhood amenities. From sophisticated galleries to vibrant nightlife to adventurous eats, Sawyer Yards is home to new and exciting developments just outside your front door.
The Oliver Sawyer Yards gives residents all the materials needed to paint a bold and beautiful life. With one-of-a-kind community amenities like a locally curated art gallery, a contemplative library and well-appointed work-from-home spaces, you'll find it easy to center yourself at The Oliver. Uniquely located in Sawyer Yards, Houston's dining, arts and cultural hub, The Oliver offers residents a diverse collection of neighborhood amenities. From sophisticated galleries to vibrant nightlife to adventurous eats, Sawyer Yards is home to new and exciting developments just outside your front door.
The Oliver is an apartment community in Houston, TX
Contact
Houston, TX 77007
- Sunday Closed
- Monday 9:00 AM – 6:00 PM
- Tuesday 9:00 AM – 6:00 PM
- Wednesday 9:00 AM – 6:00 PM
- Thursday 9:00 AM – 6:00 PM
- Friday 9:00 AM – 6:00 PM
- Saturday 10:00 AM – 5:00 PM
Renter Reviews
For The Oliver
29 Ratings & Reviews
-
9/10/26
I would strongly recommend thinking twice before renting here.
I began experiencing persistent moisture and extremely high humidity in my apartment, with my humidity meter consistently reading around 76–80% relative humidity. I reported the issue to management and provided photographs, videos, and humidity readings documenting the problem. I also began finding what appeared to be mold/microbial growth on personal belongings stored in the affected area.
Despite repeatedly explaining that the issue appeared to be larger than the dryer itself, the initial… response focused on the dryer/vent. Maintenance inspected and cleaned the vent, and management offered me a $150 gift card for the inconvenience.
The problem continued.
Moisture returned inside the dryer even after it had not been used for more than two weeks, while the laundry area continued to sit around 80% humidity and the main living area remained around 76%. I continued communicating with management and specifically requested that the HVAC/AC system, ventilation, plumbing, and other potential sources of moisture be investigated.
I sent another formal email requesting escalation and received no response.
Eventually, I went to the office myself and was fortunate that the corporate manager happened to be on site. I was able to speak with her directly, and she and the management/maintenance team came up to my apartment and personally observed the conditions. At that point, I was told that they would find me another apartment to transfer to.
I appreciate that the issue is finally being taken seriously and that a transfer is being offered, but it should not have taken this much effort to get to this point.
My biggest frustration is that I have been paying full rent while significant portions of the apartment have effectively been unusable, and the initial response was to monitor the situation and offer a gift card rather than identify and resolve the underlying problem.
I hope the transfer goes smoothly, but based on my experience, I would be very cautious about renting here.Review from Apartments.com
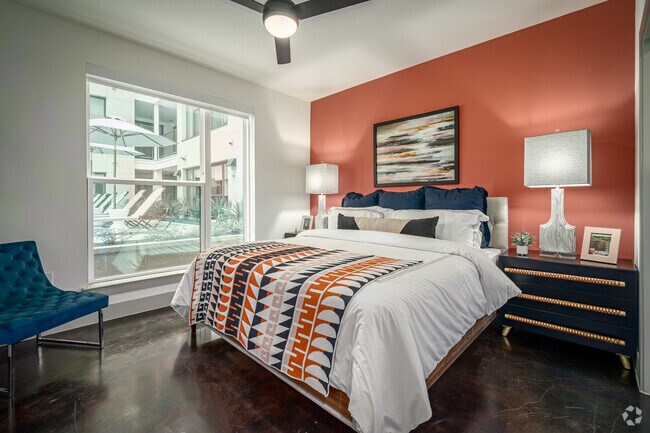
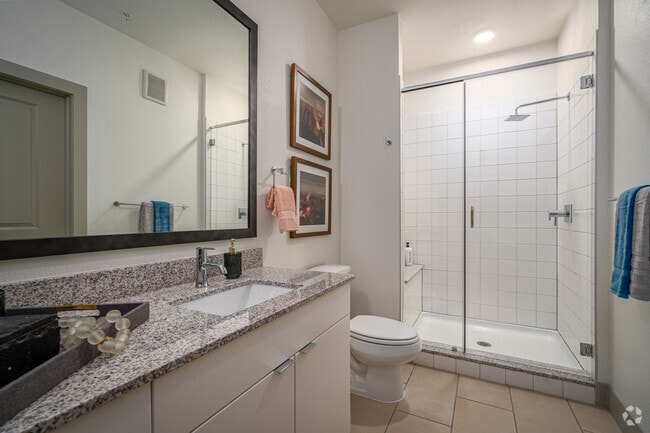
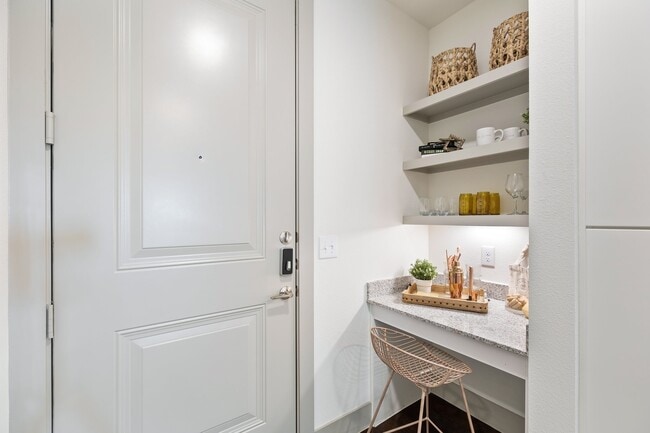
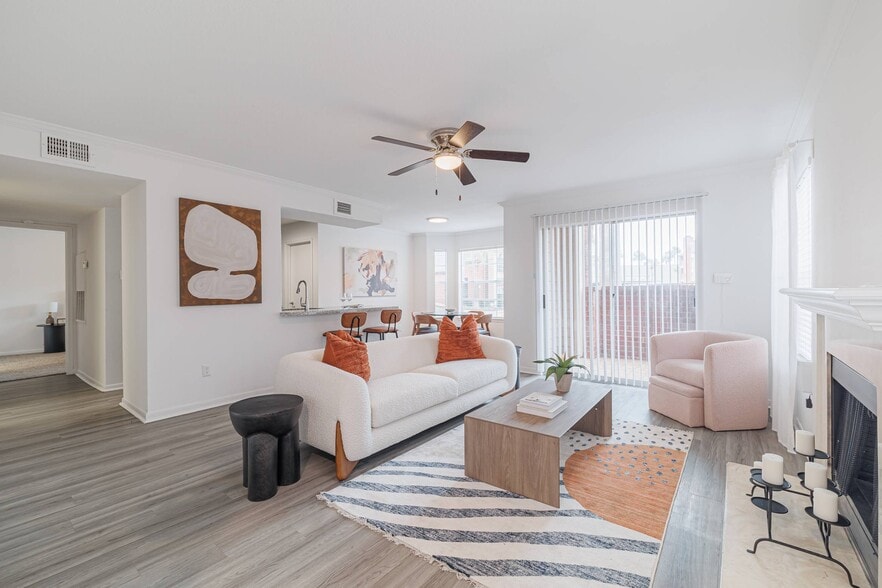
The Oliver Gallery

Nearby Properties You Might Like
Within 50 Miles of The Oliver



Find More Rentals in Houston
Bedrooms
Other Types of Rentals
Houston Apartments by Amenity
- Pet-Friendly Apartments in Houston
- Furnished Apartments in Houston
- Waterfront Apartments in Houston
- Apartments with a Pool in Houston
- Apartments with Wheelchair Access in Houston
- Apartments with Washer & Dryer in Houston
- Apartments with Utilities Included in Houston
- Apartments with a Garage in Houston
- Apartments with EV Charging in Houston
- Apartments with a Virtual Tour in Houston
Apartment Specialties
Apartments in your Budget
Find More Rentals Nearby…
Cities
Neighborhoods
Contact This Property
(346) 226-7741Languages: English, Spanish
Open 9:00 AM – 6:00 PM Today