


Managed By

- Total Monthly Price
- $1,111 - $1,910
- Bedrooms
- 1 - 21 - 2 Beds
- Bathrooms
- 1 - 21 - 2 Baths
- Sq. Ft.
- 560 - 975 sq ft
Pricing and Floor Plans
The Hackberry
Show Floor Plan Details Hide Floor Plan Details
Unable to load floor plan details.
1-1703
$1,306
683 Sq. Ft.
Oct. 6
1-0611
$1,286
683 Sq. Ft.
Oct. 13
2-1705
$1,296
683 Sq. Ft.
Oct. 24
The Birch
Show Floor Plan Details Hide Floor Plan Details
Unable to load floor plan details.
1-0303
$1,111
560 Sq. Ft.
Oct. 5
2-2102
$1,121
560 Sq. Ft.
Oct. 10
2-2116
$1,111
560 Sq. Ft.
Oct. 15
The Maple
Show Floor Plan Details Hide Floor Plan Details
Unable to load floor plan details.
1-0708
$1,366
794 Sq. Ft.
Oct. 8
2-2707
$1,361
794 Sq. Ft.
Oct. 13
2-0602
$1,351
794 Sq. Ft.
Nov. 3
The Maple - Renovated
Show Floor Plan Details Hide Floor Plan Details
Unable to load floor plan details.
The Sugarberry
Show Floor Plan Details Hide Floor Plan Details
Unable to load floor plan details.
1-0403
$1,765
975 Sq. Ft.
Now
1-0105
$1,845
975 Sq. Ft.
Now
1-0104
$1,785
975 Sq. Ft.
Sep. 30
The Plum
Show Floor Plan Details Hide Floor Plan Details
Unable to load floor plan details.
1-2507
$1,760
932 Sq. Ft.
Oct. 2
2-2807
$1,735
932 Sq. Ft.
Nov. 3
2-1904
$1,800
932 Sq. Ft.
Nov. 17
The Pine
Show Floor Plan Details Hide Floor Plan Details
Unable to load floor plan details.
2-0402
$1,710
879 Sq. Ft.
Nov. 14
1-1402
$1,710
879 Sq. Ft.
Dec. 15
2-1006
$1,710
879 Sq. Ft.
Dec. 17
The Oak
Show Floor Plan Details Hide Floor Plan Details
Unable to load floor plan details.
1-2204
$1,523
879 Sq. Ft.
Nov. 27
1-1406
$1,583
879 Sq. Ft.
Nov. 28
The Sugarberry - Renovated
Show Floor Plan Details Hide Floor Plan Details
Unable to load floor plan details.
2-0906
$1,910
975 Sq. Ft.
Now
Property Map
Select a unit to view pricing and availability
Details
Lease Term Options
- 6 - 12 Month Leases
Property Information
- Built in 1984
- 560 units2 stories
Fees & Policies
The fees below are based on community-supplied data and may exclude additional fees and utilities.
Utilities & Essentials
-
Trash$10 / mo
-
Liability Only Protection$15 / mo
-
Valet Trash$32.50 / mo
-
Internet Fee$49 / mo
-
Pest Control$6 / mo
-
Service Fee$6 / mo
One-Time Basics
Due at Application
-
Administration Fee (per household)$150
-
Application Fee (per applicant)$75
Other
-
Carport-2$45 / mo
-
Carport-1$45 / mo
-
VehicleN/A
Pet policies are negotiable.
Dogs Allowed
-
Dog - Pet Fee - Dog$400
-
Dog - Pet - Monthly Pet Charge - Dog$25 / mo
80 lbs. Weight Limit
Restrictions
Each apartment may have a maximum of two total cats or dogs, with a weight limit of 80 pounds per pet. Certain aggressive dog breeds, including mixed breeds, are not permitted. Restricted breeds/mixes include but are not limited to: Rottweiler, Chow, Presa Canario, Doberman, Akita, Pit Bull (also known as American Staffordshire Terrier, Staffordshire Bull Terrier, or Pit Bull Terrier), Cane Corso, or any Mastiff breed. Any animals that are not cats or dogs must continually stay in a cage or tank
Comments
Pets Allowed
Cats Allowed
-
Cat - Pet Fee - Cat$400
-
Cat - Pet - Monthly Pet Charge - Cat$25 / mo
80 lbs. Weight Limit
Comments
Pets Allowed
Birds Allowed
-
Birds Allowed
Fish Allowed
-
Fish Allowed
Reptiles Allowed
-
Reptiles Allowed
Storage Unit
-
Storage DepositN/A
-
Storage RentN/A
Situational
-
Reletting FeeVaries one-time
-
Early Termination FeeVaries one-time
-
Late Rent FeeVaries / occurrence
Property Fee Disclaimer: Based on community-supplied data and independent market research. Subject to change without notice. May exclude fees for mandatory or optional services and usage-based utilities.
Explore Commute Options
Property Highlights
- * Fireplaces
- * Full size washer/dryer connections
- * In select units
- * Stackable washer/dryer included
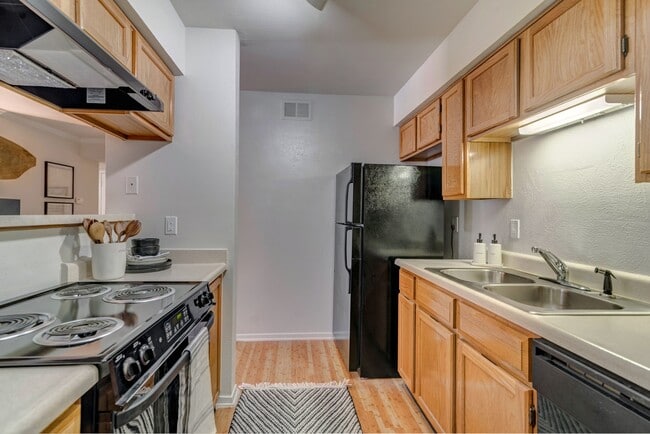
- .Black Appliances
- .Convenient Amenity Access
- .Designer Cabinetry Hardware
- .Digital Thermostats
- .First Floor
- .Golf Course View
- .Gourmet Kitchen
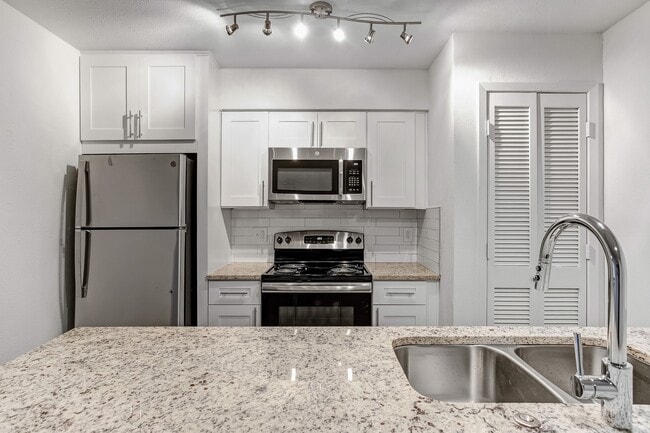
- .Granite Countertops
- .Granite-Inspired Countertops
- .In-Home, Full-Size Wash/Dryer
- .Kitchen Color Scheme 2
- .Large Patio
- .Modern Cabinetry
- .Pantry
- .Partial Golf Course View
- .Partial Pool View
- .Patio
- .Pool VIew
- .Premium Community Location
- .Renovation 1
- .Second Floor
- .Terrace
- .Tile Backsplash
- .Tile Flooring
- .Under Cabinet Lighting
- .Undermount Sinks
- .Waterfront View
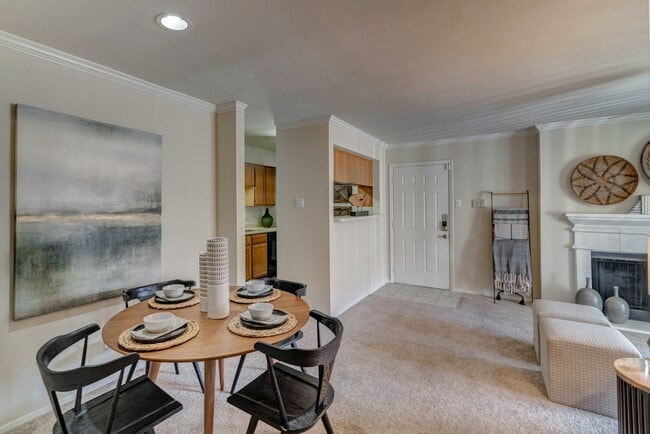
- .Wood-Burning Fireplace
- .Wood-Style Flooring Option 1
- .Wood-Style Flooring Option 2
- 2" Faux wood blinds
- 3 Views: Canal, Golf Course, and Pool
- All-New Cabinetry With Designer Tile Backsplash
- Backsplash Tile
- BBQ area with grills
- Beveled Mirrors
- Black appliances
- Black on black appliance package
- Black-On-Black Kitchen Appliances
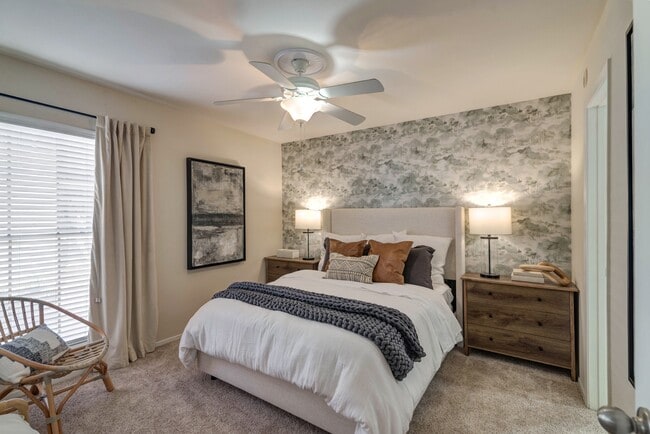
- Ceiling fans
- Ceramic Entry
- Ceramic Tile Entries
- Children's Playroom
- Clothes Care Centers
- Conference Room
- Covered parking (available)
- Covered Parking Available
- Crown molding
- Designer Tile Backsplash
- Energy-Efficient Black Appliances
- Exterior storage
- Faux Wood Flooring
- First Floor
- Freeway Access
- Golf course and canal views
- Golf Course View
- Handicap Accessible
- Hardwood style flooring
- Individual Alarm system
- Large patio/balconies
- Microwave
- Modern Cabinetry
- Modern Lighting
- Modern Lighting Package
- Package acceptance in office.
- Picnic/bbq Area
- Professionally landscaped grounds
- Refrigerator with Ice Maker
- Scenic Golf Course Views
- Self-cleaning ovens
- Spacious closets
- Stackable washer/dryer
- Stackable Washer/Dryer Connections*
- Stainless steel appliances
- Track lighting
- Track Lighting/Ceiling Fans*
- Two spas
- Two swimming pools
- Two Tone Paint
- W/D connections
- Washer/Dryer - Full Size
- Wet bar
- Wood Flooring
- Wood-Burning Fireplaces
Apartment Features
- Air Conditioning
- Balcony
- Cable Ready
- Carpet
- Ceiling Fans
- Crown Molding
- Dining Room
- Dishwasher
- Disposal
- Fireplace
- Granite Countertops
- Hardwood Floors
- Heating
- High Speed Internet Access
- Ice Maker
- Kitchen
- Microwave
- Office
- Oven
- Pantry
- Patio
- Range
- Refrigerator
- Security System
- Stainless Steel Appliances
- Storage Space
- Tile Floors
- Tub/Shower
- Views
- Vinyl Flooring
- Walk-In Closets
- Washer/Dryer
- Washer/Dryer Hookup
- Wet Bar
- Wheelchair Accessible (Rooms)
- Wi-Fi
- Window Coverings
Community Features
- Business Center
- Conference Rooms
- Fitness Center
- Gameroom
- Gated
- Grill
- Laundry Facilities
- Maintenance on site
- Media Center/Movie Theatre
- Online Services
- Package Service
- Pet Play Area
- Playground
- Pool
- Property Manager on Site
- Short Term Lease
- Spa
- Trash Pickup - Door to Door
- Walk-Up
- Waterfront
- Wi-Fi
Map of Vistas at Hackberry Creek
Area Scores
Walkability
Fairly walkable
Driveability
Exceptionally drivable
Bikeability
Fairly bikeable
Walkability measures the walking distance to day-to-day needs.
Driveability measures congestion, parking availability, and access to major roads.
Bikeability measures the suitability for cycling.
Soundscore™
Active
A Sound Score rating aggregates noise caused by vehicle traffic, airplane traffic and local sources.
Transit
Commuter Rail
16 min Drive
Commuter Rail
15 min Drive
Airport
13 min Drive

Airport
24 min Drive

Moving to Las Colinas, Irving, TX
Shopping Centers
Shoppers will appreciate Vistas at Hackberry Creek proximity to Star Park, Stampede Crossing, and MacArthur Park. Star Park is 1.9 miles away, and Stampede Crossing is within a 29 minute walk.
Parks and Recreation
Recreational activities near Vistas at Hackberry Creek are plentiful. Discover 1 park within 4.6 miles, including Grapevine Springs Preserve.
Airports
Living in Las Colinas provides easy access to Dallas-Fort Worth International, located just 11 minutes from Vistas at Hackberry Creek. Another nearby airport is Dallas Love Field, located 13.2 miles away.
Local Education
Primary and Secondary Schools

Las Colinas Elementary School
Grades PK-5
Public

Kinwest Montessori Academy
Grades PK-5
Private

Coppell Middle West
Grades 6-8
Public

Bush Middle School
Grades 6-8
Public
Ranchview High School
Grades 9-12
Public
Data provided by GreatSchools.org © 2026. All rights reserved.

Colleges and Universities
| School | Commute Time (Distance) |
|---|---|
| North Lake College | Drive: 9 min (3.7 mi) |
| DeVry University, Texas | Drive: 7 min (4.1 mi) |
| University of Dallas | Drive: 11 min (6.3 mi) |
| USAHS | Drive: 10 min (6.4 mi) |
About Vistas at Hackberry Creek
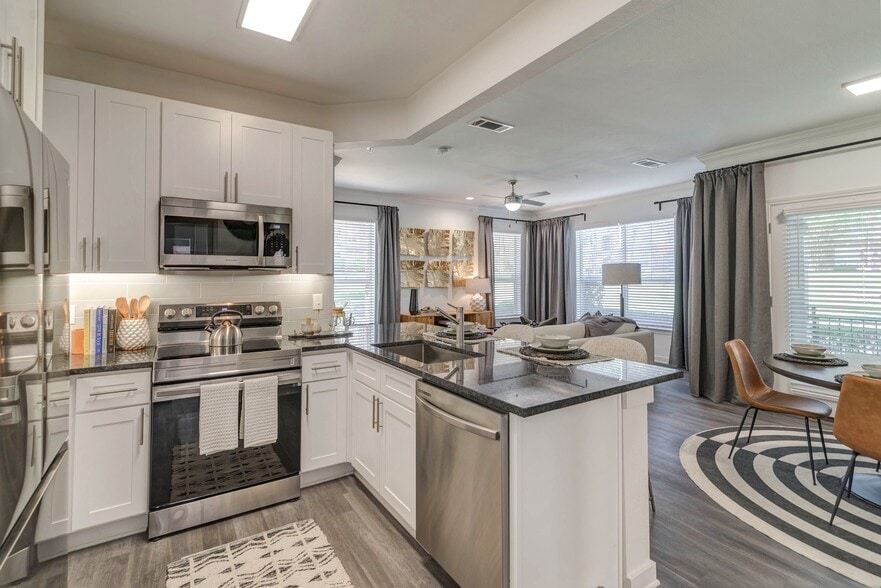
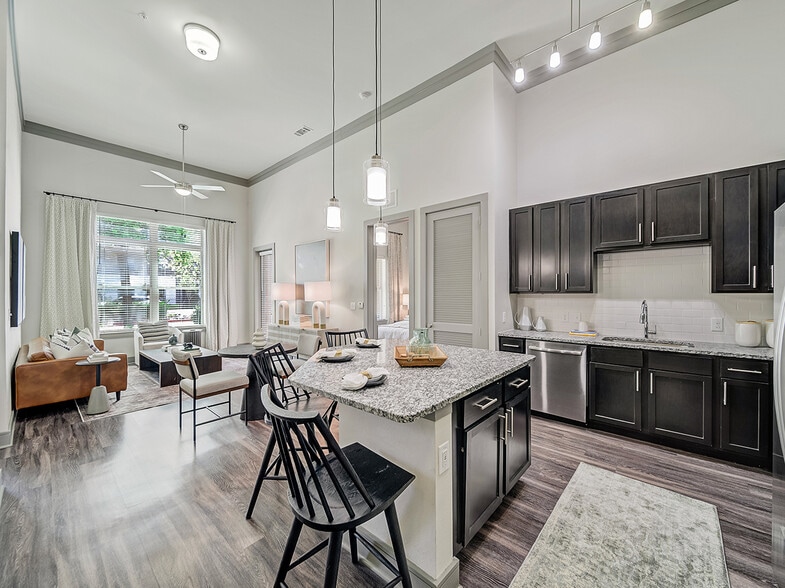
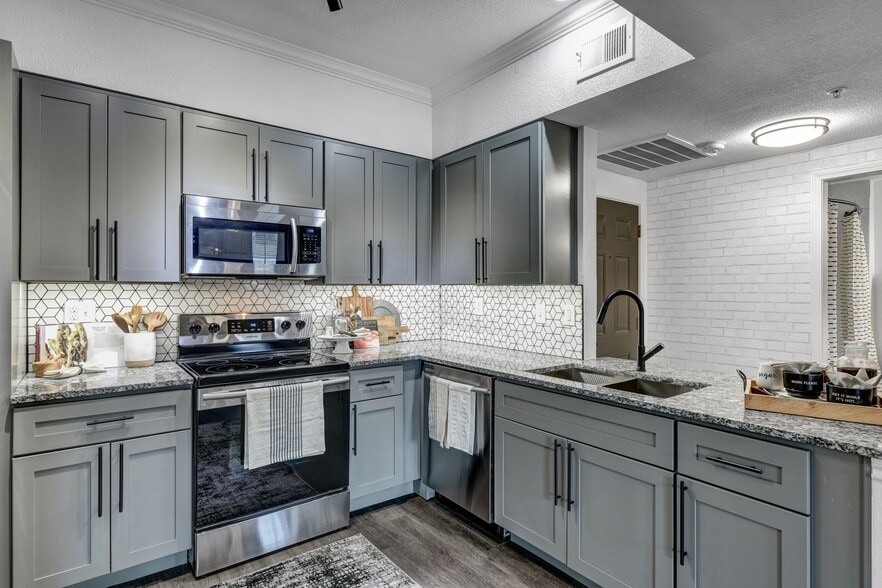
Located next to Hackberry Creek and minutes away from shopping, dining, and entertainment, our apartment community connects you to all the perks of living in Irving, TX. Designer features like wood-burning fireplaces and nine-foot ceilings with crown…
molding will make you proud to call any of our spacious one and two-bedroom apartments on 635 and MacArthur home.
Convenience to major employers like Fluor Corporation and Kimberly-Clark makes your everyday commute a breeze. And when you’re considering your weekend (or weeknight) plans, you have plenty of options nearby. Treat yourself to a shopping spree at Grapevine Mills or Irving Mall, tee off at Hackberry Country Club’s sprawling golf course, or explore all the shops, restaurants, and entertainment spots of Toyota Music Factory and surrounding Irving destinations.
No matter what your day looks like, you’ll come home to the hospitality and service of a community team dedicated to you.
Located next to Hackberry Creek and minutes away from shopping, dining, and entertainment, our apartment community connects you to all the perks of living in Irving, TX. Designer features like wood-burning fireplaces and nine-foot ceilings with crown molding will make you proud to call any of our spacious one and two-bedroom apartments on 635 and MacArthur home.
Convenience to major employers like Fluor Corporation and Kimberly-Clark makes your everyday commute a breeze. And when you’re considering your weekend (or weeknight) plans, you have plenty of options nearby. Treat yourself to a shopping spree at Grapevine Mills or Irving Mall, tee off at Hackberry Country Club’s sprawling golf course, or explore all the shops, restaurants, and entertainment spots of Toyota Music Factory and surrounding Irving destinations.
No matter what your day looks like, you’ll come home to the hospitality and service of a community team dedicated to you.
Vistas at Hackberry Creek is an apartment community in Irving, TX
Contact
Irving, TX 75063
- Sunday Closed
- Monday Closed
- Tuesday 10:00 AM – 6:00 PM
- Wednesday 10:00 AM – 6:00 PM
- Thursday 10:00 AM – 6:00 PM
- Friday 10:00 AM – 6:00 PM
- Saturday 10:00 AM – 5:00 PM
Renter Reviews
For Vistas at Hackberry Creek
52 Ratings & Reviews
-
8/29/26
Verified Renter
Great place to live, great location, and great team. My experience overall living here has been amazing.
Review from Apartments.com
Property Manager at Vistas at Hackberry Creek responded to this review
Hi there,
Thank you so much for your wonderful review! We're delighted to hear that you've had such an amazing experience living here. It's great to know that you enjoy our location and that our team has helped make your time in the community a… positive one. We truly appreciate your kind words and are grateful to have you as a resident. Thank you for being part of our community!
- The Vistas at Hackberry Creek team
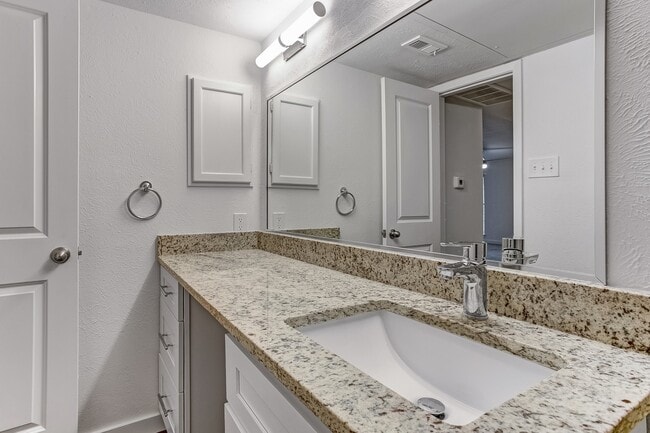
Vistas at Hackberry Creek Gallery


Nearby Properties You Might Like
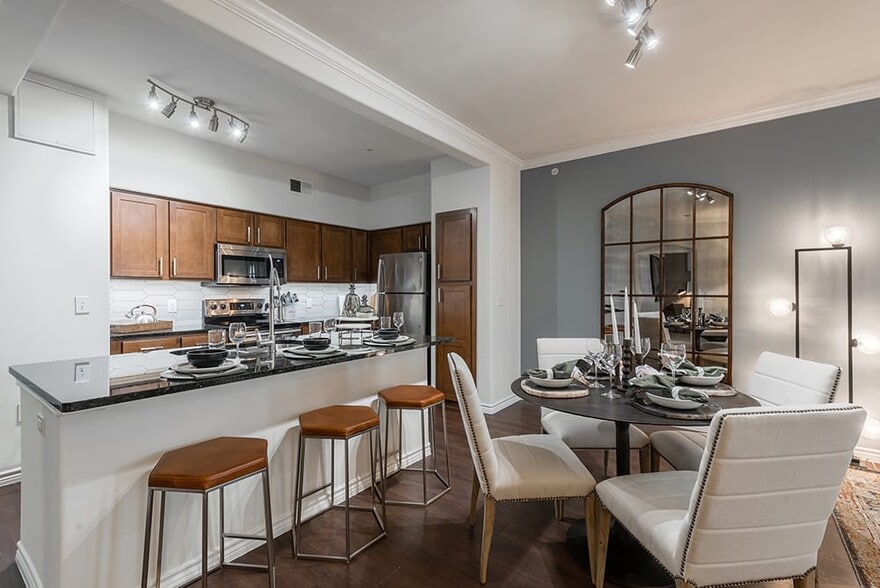
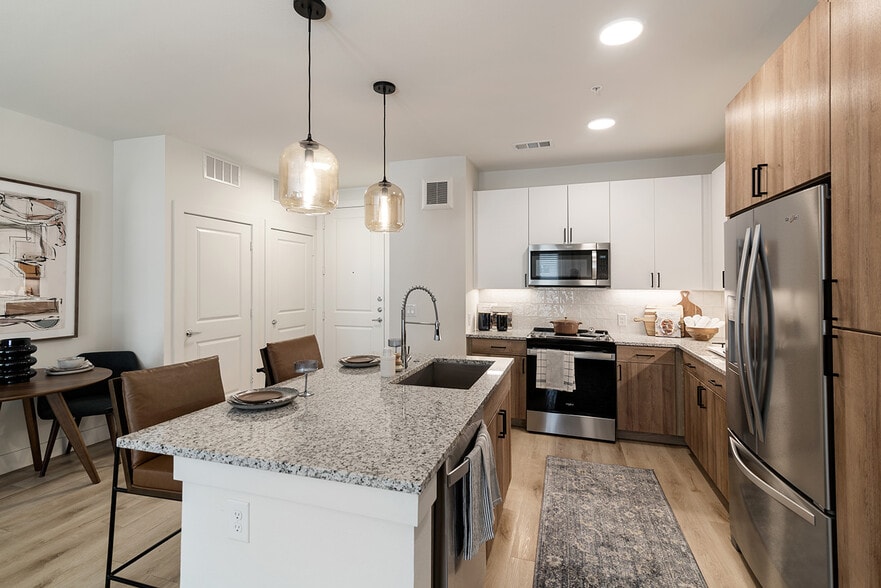
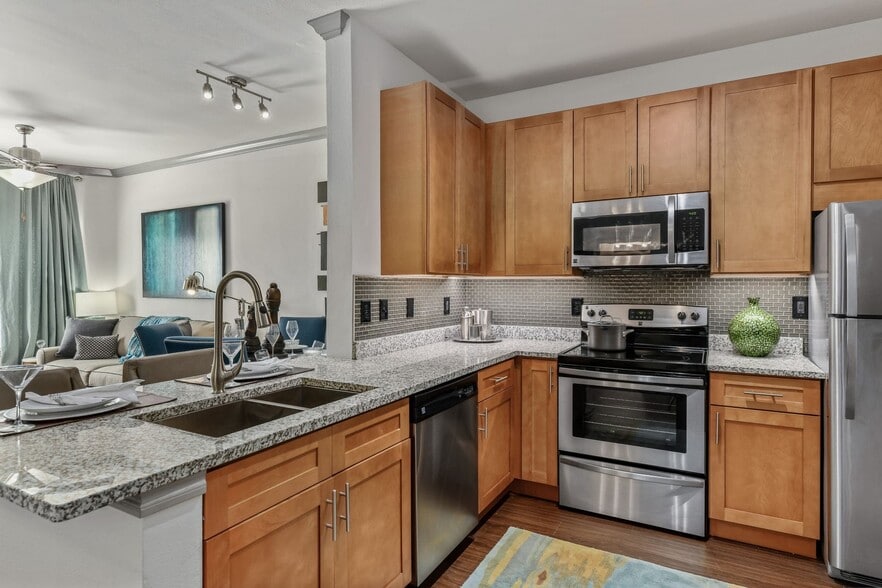
Within 50 Miles of Vistas at Hackberry Creek
Find More Rentals in Irving
Bedrooms
Other Types of Rentals
Irving Apartments by Amenity
- Pet-Friendly Apartments in Irving
- Furnished Apartments in Irving
- Waterfront Apartments in Irving
- Apartments with a Pool in Irving
- Apartments with Wheelchair Access in Irving
- Apartments with Washer & Dryer in Irving
- Apartments with Utilities Included in Irving
- Apartments with a Garage in Irving
- Apartments with EV Charging in Irving
- Apartments with a Virtual Tour in Irving
Apartment Specialties
Apartments in your Budget
Find More Rentals Nearby…
Cities
Neighborhoods
Contact This Property
(833) 368-5277Languages: English
Closed Today