
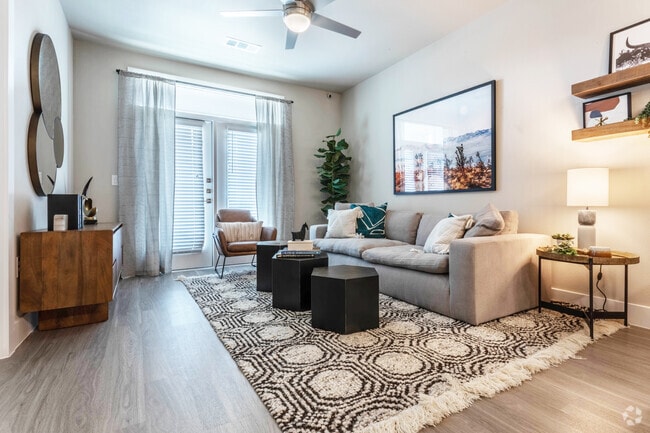
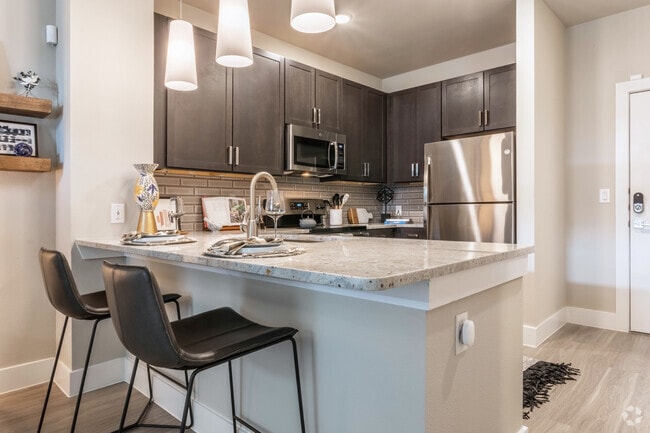
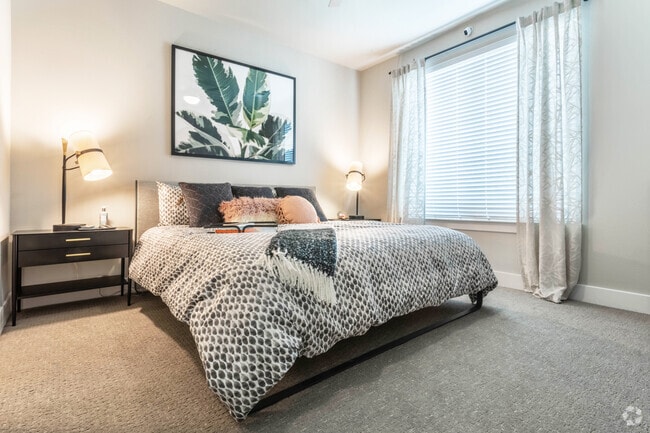
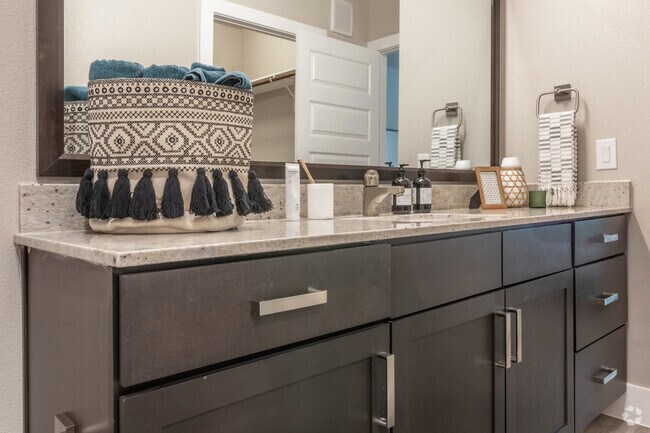
Managed By

- Bedrooms
- 1 - 31 - 3 Beds
- Bathrooms
- 1 - 21 - 2 Baths
- Sq. Ft.
- 587 - 1,443 sq ft
Pricing and Floor Plans
A1
Show Floor Plan Details Hide Floor Plan Details
Unable to load floor plan details.
5108
$1,247
587 Sq. Ft.
Now
7310
$1,174
587 Sq. Ft.
Now
7210
$1,220
587 Sq. Ft.
Sep. 26
A5
Show Floor Plan Details Hide Floor Plan Details
Unable to load floor plan details.
5105
$1,309
705 Sq. Ft.
Now
7105
$1,350
705 Sq. Ft.
Now
5305
$1,215
705 Sq. Ft.
Sep. 23
A2
Show Floor Plan Details Hide Floor Plan Details
Unable to load floor plan details.
10114
$1,290
637 Sq. Ft.
Now
4109
$1,340
637 Sq. Ft.
Now
4209
$1,297
637 Sq. Ft.
Now
A11
Show Floor Plan Details Hide Floor Plan Details
Unable to load floor plan details.
2301
$1,320
862 Sq. Ft.
Now
7204
$1,407
862 Sq. Ft.
Now
11104
$1,395
862 Sq. Ft.
Now
A9
Show Floor Plan Details Hide Floor Plan Details
Unable to load floor plan details.
4106
$1,305
766 Sq. Ft.
Nov. 24
A8
Show Floor Plan Details Hide Floor Plan Details
Unable to load floor plan details.
A7
Show Floor Plan Details Hide Floor Plan Details
Unable to load floor plan details.
A3
Show Floor Plan Details Hide Floor Plan Details
Unable to load floor plan details.
A6
Show Floor Plan Details Hide Floor Plan Details
Unable to load floor plan details.
A4
Show Floor Plan Details Hide Floor Plan Details
Unable to load floor plan details.
A10
Show Floor Plan Details Hide Floor Plan Details
Unable to load floor plan details.
A12
Show Floor Plan Details Hide Floor Plan Details
Unable to load floor plan details.
A13
Show Floor Plan Details Hide Floor Plan Details
Unable to load floor plan details.
A14
Show Floor Plan Details Hide Floor Plan Details
Unable to load floor plan details.
B1
Show Floor Plan Details Hide Floor Plan Details
Unable to load floor plan details.
11212
$1,554
894 Sq. Ft.
Now
2202
$1,695
894 Sq. Ft.
Now
7307
$1,670
894 Sq. Ft.
Now
B2
Show Floor Plan Details Hide Floor Plan Details
Unable to load floor plan details.
11311
$1,715
976 Sq. Ft.
Now
11107
$1,840
976 Sq. Ft.
Now
10210
$1,732
976 Sq. Ft.
Oct. 1
B9
Show Floor Plan Details Hide Floor Plan Details
Unable to load floor plan details.
5204
$1,728
1,215 Sq. Ft.
Now
7208
$1,880
1,215 Sq. Ft.
Now
8105
$2,005
1,215 Sq. Ft.
Oct. 20
C1
Show Floor Plan Details Hide Floor Plan Details
Unable to load floor plan details.
11203
$2,118
1,395 Sq. Ft.
Now
5109
$2,233
1,395 Sq. Ft.
Now
10203
$2,118
1,395 Sq. Ft.
Now
B5
Show Floor Plan Details Hide Floor Plan Details
Unable to load floor plan details.
1318
$1,745
1,018 Sq. Ft.
Oct. 8
8102
$1,845
1,018 Sq. Ft.
Nov. 21
B11
Show Floor Plan Details Hide Floor Plan Details
Unable to load floor plan details.
6202
$1,975
1,389 Sq. Ft.
Oct. 31
3202
$1,975
1,389 Sq. Ft.
Nov. 28
B12
Show Floor Plan Details Hide Floor Plan Details
Unable to load floor plan details.
1313
$1,829
1,443 Sq. Ft.
Now
B4
Show Floor Plan Details Hide Floor Plan Details
Unable to load floor plan details.
B3
Show Floor Plan Details Hide Floor Plan Details
Unable to load floor plan details.
B6
Show Floor Plan Details Hide Floor Plan Details
Unable to load floor plan details.
B7
Show Floor Plan Details Hide Floor Plan Details
Unable to load floor plan details.
B10
Show Floor Plan Details Hide Floor Plan Details
Unable to load floor plan details.
B8
Show Floor Plan Details Hide Floor Plan Details
Unable to load floor plan details.
Details
Lease Term Options
- 3 - 13 Month Leases
Property Information
- Built in 2020
- 382 units3 stories
Fees & Policies
The fees below are based on community-supplied data and may exclude additional fees and utilities.
Utilities & Essentials
-
Valet Trash$25 / mo
-
Amenity Fee$25 / mo
-
Trash Admin Fee$3 / mo
-
Pest Control$4 / mo
-
Trash$5 / mo
-
Utility - Water/SewerUsage-Based / mo
One-Time Basics
Due at Application
-
Application Deposit$250 - $500
-
Application Fee Per Applicant$50
Due at Move-In
-
Administrative Fee$125
Garage
-
Parking Fee$155 - $165 / mo
Carport
-
Parking Fee$50 / mo
Other
-
Parking DepositN/A
-
Parking Fee$50 / mo
Comments
Please call us regarding our Parking Policy.
Dogs Allowed
-
Monthly Pet Fee$15
-
One-Time Pet Fee$250
-
Pet Deposit$250
50 lbs. Weight Limit, Pet Interview, Spayed/Neutered
Restrictions
We accept a maximum of two pets per home. The height limit is 30" tall at the animal's shoulder, with no weight limit. There is a one-time, non-refundable pet fee of $250 per pet and a refundable deposit of $250 per pet. Monthly pet rent is $15 per pet.
Cats Allowed
-
Monthly Pet Fee$15
-
One-Time Pet Fee$250
-
Pet Deposit$250
50 lbs. Weight Limit, Pet Interview, Spayed/Neutered
Restrictions
We accept a maximum of two pets per home. The height limit is 30" tall at the animal's shoulder, with no weight limit. There is a one-time, non-refundable pet fee of $250 per pet and a refundable deposit of $250 per pet. Monthly pet rent is $15 per pet.
Storage Unit
-
Storage Fee$35 - $55 / mo
Property Fee Disclaimer: Based on community-supplied data and independent market research. Subject to change without notice. May exclude fees for mandatory or optional services and usage-based utilities.
Matterport 3D Tours
Explore Commute Options
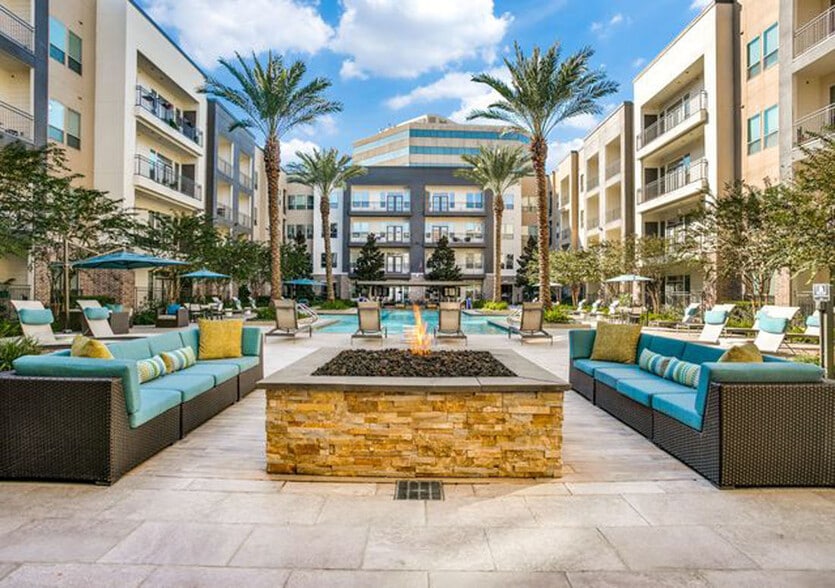
Property Highlights
- 1st Floor
- 2nd Floor
- 3rd Floor
- Attached Garages
- Black Range/Cooktop
- Brown Cabinets
- Carports
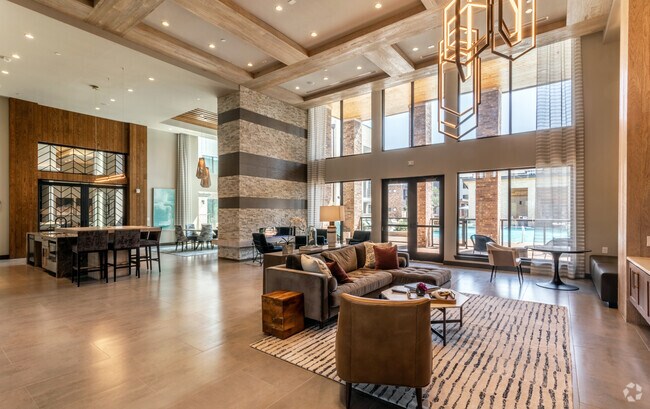
- Clubroom with Kitchen
- Detached Garages
- Direct Access Garages
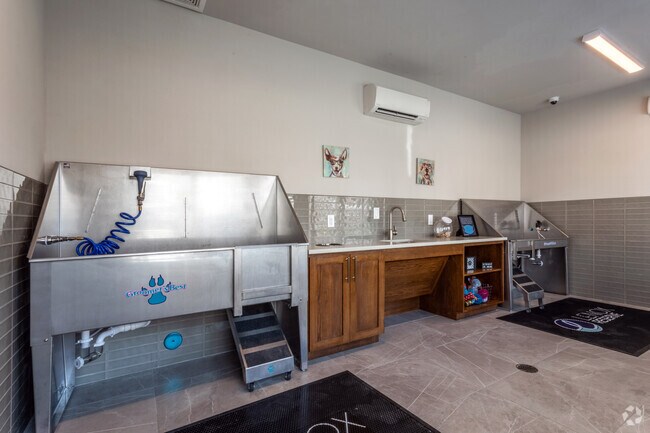
- Dog Park with Dog Wash
- Full Size Washer and Dryer
- Game Room with Golf Simulator
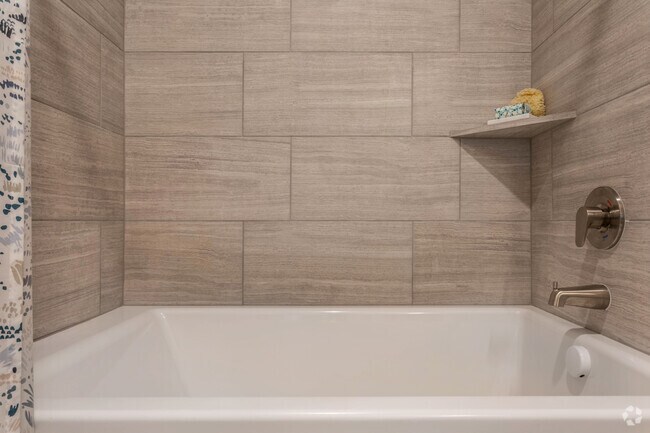
- Garden Bath Tubs
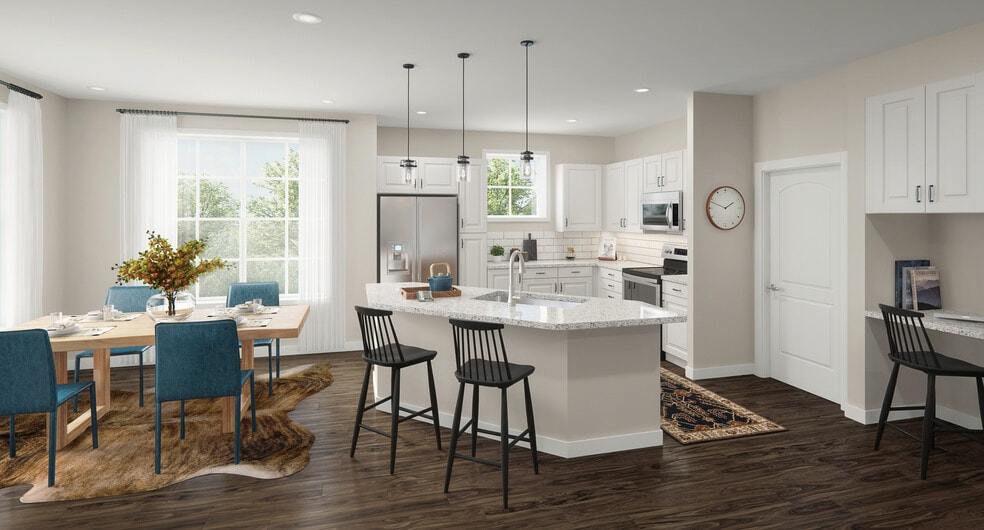
- Kitchen Islands
- L Shaped Patio/Balcony
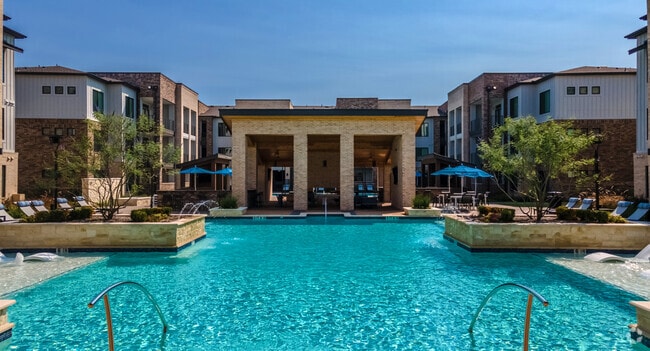
- Lap Pool
- LED Light Package
- Oversized Balcony
- Package Lockers
- Pool view
- Private Yards Large
- Private Yards Medium
- Private Yards Small
- Resort-style Pool with Cabanas
- Stainless Steel Appliance Pack
- Storage Lockers
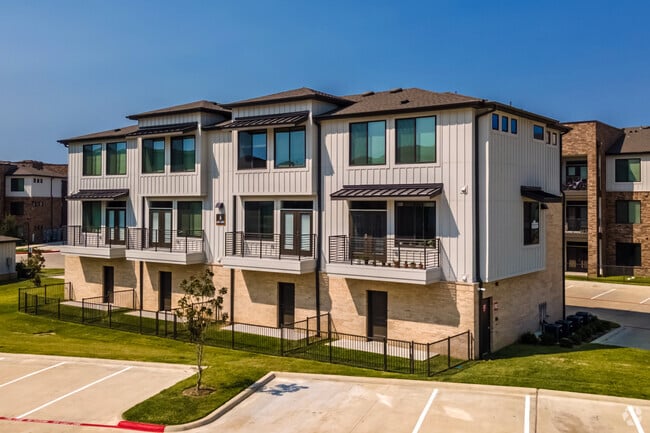
- Townhome
- USB Outlets
- Walk in Shower
- WeWork Business Center
- White Cabinets
- Wood Style Flooring
Apartment Features
- Air Conditioning
- Balcony
- Cable Ready
- Carpet
- Ceiling Fans
- Dishwasher
- Disposal
- Eat-in Kitchen
- Freezer
- Granite Countertops
- Hardwood Floors
- Heating
- High Speed Internet Access
- Ice Maker
- Island Kitchen
- Kitchen
- Large Bedrooms
- Linen Closet
- Microwave
- Oven
- Pantry
- Patio
- Quartz Countertops
- Range
- Refrigerator
- Smoke Free
- Sprinkler System
- Stainless Steel Appliances
- Tub/Shower
- Views
- Walk-In Closets
- Washer/Dryer
- Wheelchair Accessible (Rooms)
- Window Coverings
- Yard
Community Features
- 24 Hour Access
- Business Center
- Cabana
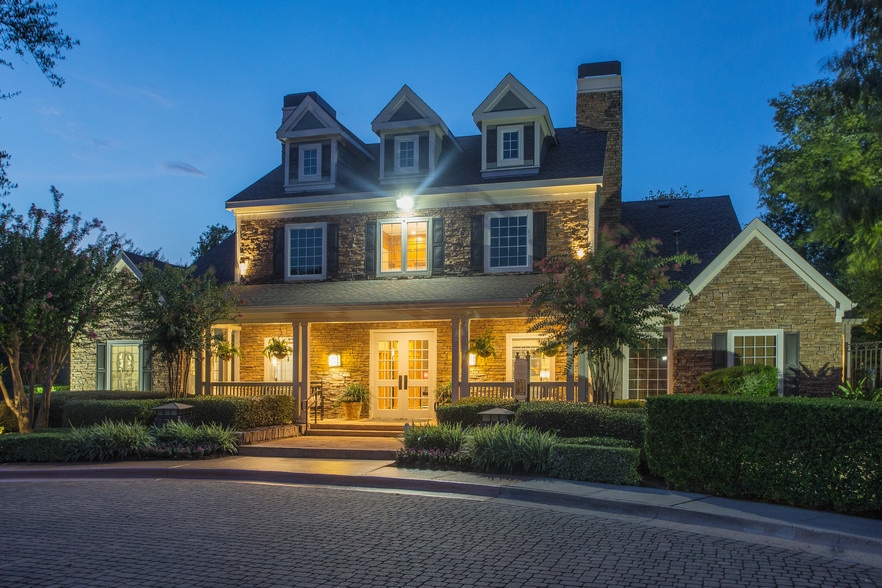
- Clubhouse
- Community-Wide WiFi
- Conference Rooms
- Courtyard
- Dog Park
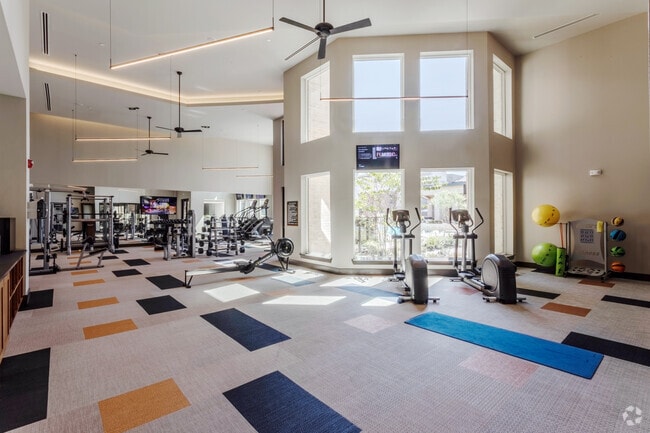
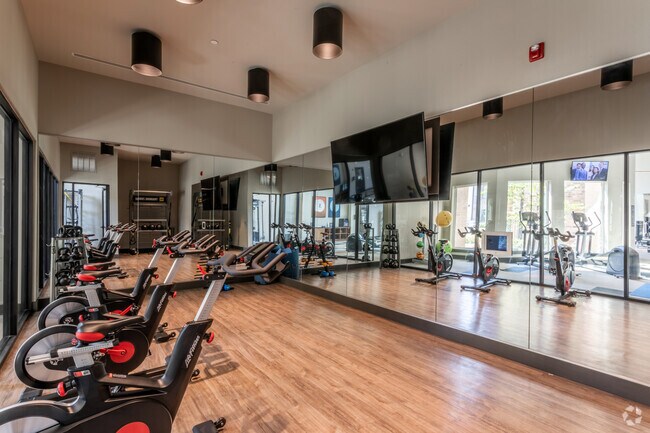
- Fitness Center
- Gameroom
- Garages
- Gated
- Grill
- Key Fob Entry
- Laundry Facilities
- Maintenance on site
- Media Center/Movie Theatre
- Multi Use Room
- Online Services
- Package Service
- Pet Washing Station
- Pool
- Property Manager on Site
- Renters Insurance Program
- Sundeck
- Trash Pickup - Door to Door
- Wheelchair Accessible
Map of Reserve on Kingsland
Area Scores
Walkability
Moderately walkable
Driveability
Exceptionally drivable
Bikeability
Fairly bikeable
Walkability measures the walking distance to day-to-day needs.
Driveability measures congestion, parking availability, and access to major roads.
Bikeability measures the suitability for cycling.
Soundscore™
Busy
A Sound Score rating aggregates noise caused by vehicle traffic, airplane traffic and local sources.
Moving to Cinco Ranch, Katy, TX
Shopping Centers
Shoppers will appreciate Reserve on Kingsland proximity to Shops At Cobia, Kingsplace Shopping Center, and Kingsland Plaza. Shops At Cobia is 0.2 miles away, and Kingsplace Shopping Center is within a 7 minute walk.
Airports
Living in Cinco Ranch provides easy access to William P Hobby, located just 57 minutes from Reserve on Kingsland. Another nearby airport is George Bush Intcntl/Houston, located 40.9 miles away.
Local Education
Primary and Secondary Schools

Berean Christian Academy
Grades K-5
Private

Cimarron Elementary School
Grades PK-5
Public

West Memorial Junior High School
Grades 6-8
Public

Taylor High School
Grades 9-12
Public
Cinco Ranch High School
Grades 9-12
Public
Houston Learning Academy
Grades 9-12
Private
Special Services Annex
Grades PK-12
Private
Data provided by GreatSchools.org © 2026. All rights reserved.

Colleges and Universities
| School | Commute Time (Distance) |
|---|---|
| Houston Community College | Drive: 5 min (2.6 mi) |
About Reserve on Kingsland
Welcome home to Reserve on Kingsland!
Welcome home to Reserve on Kingsland!
Reserve on Kingsland is an apartment community in Katy, TX
Contact
Katy, TX 77494
- Sunday 1:00 PM – 5:00 PM
- Monday 9:00 AM – 6:00 PM
- Tuesday 9:00 AM – 6:00 PM
- Wednesday 9:00 AM – 6:00 PM
- Thursday 9:00 AM – 6:00 PM
- Friday 9:00 AM – 6:00 PM
- Saturday 10:00 AM – 5:00 PM
Renter Reviews
For Reserve on Kingsland
150 Ratings & Reviews
-
4/10/26
Excellent Staff and Clean Facilities
The staff is friendly and helpful. The apartment complex is kept clean, and has modern amenities. The pool scene is excellent.
Review from Apartments.com
Reserve on Kingsland Gallery
Nearby Properties You Might Like
Within 50 Miles of Reserve on Kingsland
Find More Rentals in Katy
Bedrooms
Other Types of Rentals
Katy Apartments by Amenity
- Pet-Friendly Apartments in Katy
- Furnished Apartments in Katy
- Waterfront Apartments in Katy
- Apartments with a Pool in Katy
- Apartments with Wheelchair Access in Katy
- Apartments with Washer & Dryer in Katy
- Apartments with Utilities Included in Katy
- Apartments with a Garage in Katy
- Apartments with EV Charging in Katy
- Apartments with a Virtual Tour in Katy
Apartment Specialties
Find More Rentals Nearby…
Cities
Neighborhoods
Contact This Property
(833) 651-2330Languages: English, Spanish
Open 9:00 AM – 6:00 PM Today