



Managed By

- Total Monthly Price
- $1,395 - $2,702
- 12 Month Lease
- Bedrooms
- 1 - 31 - 3 Beds
- Bathrooms
- 1 - 21 - 2 Baths
- Sq. Ft.
- 650 - 1,470 sq ft
Pricing and Floor Plans
Islander
Show Floor Plan Details Hide Floor Plan Details
Unable to load floor plan details.
07307
$1,565
850 Sq. Ft.
Now
07104
$1,660
850 Sq. Ft.
Oct. 6
08106
$1,555
850 Sq. Ft.
Oct. 7
08304
$1,535
850 Sq. Ft.
Oct. 20
Baycrest
Show Floor Plan Details Hide Floor Plan Details
Unable to load floor plan details.
12103
$1,435
650 Sq. Ft.
Now
11305
$1,395
650 Sq. Ft.
Dec. 3
Boardwalk
Show Floor Plan Details Hide Floor Plan Details
Unable to load floor plan details.
03210
$1,500
727 Sq. Ft.
Now
03309
$1,515
727 Sq. Ft.
Dec. 18
Harbour Cove I, II Classic
Show Floor Plan Details Hide Floor Plan Details
Unable to load floor plan details.
03201
$1,720
823 Sq. Ft.
Now
Harbour Cove I, II
Show Floor Plan Details Hide Floor Plan Details
Unable to load floor plan details.
05201
$1,815
823 Sq. Ft.
Now
Islander - Classic
Show Floor Plan Details Hide Floor Plan Details
Unable to load floor plan details.
Baycrest - Classic
Show Floor Plan Details Hide Floor Plan Details
Unable to load floor plan details.
Boardwalk - Classic
Show Floor Plan Details Hide Floor Plan Details
Unable to load floor plan details.
Sandpiper
Show Floor Plan Details Hide Floor Plan Details
Unable to load floor plan details.
09304
$1,952
1,172 Sq. Ft.
Oct. 10
09303
$1,932
1,172 Sq. Ft.
Dec. 1
Lakepoint - Classic
Show Floor Plan Details Hide Floor Plan Details
Unable to load floor plan details.
04208
$1,783
977 Sq. Ft.
Now
Shorewood - Classic
Show Floor Plan Details Hide Floor Plan Details
Unable to load floor plan details.
06208
$1,912
1,250 Sq. Ft.
Nov. 19
New
Sandpiper - Classic
Show Floor Plan Details Hide Floor Plan Details
Unable to load floor plan details.
Lakepoint
Show Floor Plan Details Hide Floor Plan Details
Unable to load floor plan details.
Mariner - Classic
Show Floor Plan Details Hide Floor Plan Details
Unable to load floor plan details.
Mariner
Show Floor Plan Details Hide Floor Plan Details
Unable to load floor plan details.
Shorewood
Show Floor Plan Details Hide Floor Plan Details
Unable to load floor plan details.
Windward I, II
Show Floor Plan Details Hide Floor Plan Details
Unable to load floor plan details.
07202
$2,702
1,470 Sq. Ft.
Oct. 28
Windward I, II Classic
Show Floor Plan Details Hide Floor Plan Details
Unable to load floor plan details.
Property Map
Select a unit to view pricing and availability
Details
Lease Term Options
- 3 - 18 Month Leases
Property Information
- Built in 2008
- 352 units3 stories
Fees & Policies
The fees below are based on community-supplied data and may exclude additional fees and utilities.
Utilities & Essentials
-
Trash$10 / mo
-
Liability Only Protection$15 / mo
-
Pest Control$5 / mo
-
Service Fee$6 / mo
One-Time Basics
Due at Application
-
Administration Fee (per household)$150
-
Application Fee (per applicant)$65
Due at Move-In
-
Security Deposit (Additional options available)$350
Garage
-
Garage$100 / mo
Carport
-
Carport$50 / mo
Other
-
VehicleN/A
Additional Parking Options
-
Garage Detached
Dogs Allowed
-
Dog - Pet Fee$400
-
Dog - Monthly Pet Charge$25 / mo
80 lbs. Weight Limit
Restrictions
Each apartment may have a maximum of two total cats or dogs, with a weight limit of 80 pounds per pet. Certain aggressive dog breeds, including mixed breeds, are not permitted. Restricted breeds/mixes include but are not limited to: Rottweiler, Chow, Presa Canario, Doberman, Akita, Pit Bull (also known as American Staffordshire Terrier, Staffordshire Bull Terrier, or Pit Bull Terrier), Cane Corso, or any Mastiff breed. Any animals that are not cats or dogs must continually stay in a cage or tank
Comments
Pets Allowed
Cats Allowed
-
Cat - Pet Fee$400
-
Cat - Monthly Pet Charge$25 / mo
80 lbs. Weight Limit
Comments
Pets Allowed
Situational
-
Reletting FeeVaries one-time
-
Early Termination FeeVaries one-time
-
Late Rent FeeVaries / occurrence
Property Fee Disclaimer: Based on community-supplied data and independent market research. Subject to change without notice. May exclude fees for mandatory or optional services and usage-based utilities.
Matterport 3D Tours
Explore Commute Options
Property Highlights
- ADA Compliant Home Option*
- ADA Compliant Homes Available*
- Additional Outdoor Storage
- Attached Garage*
- Balcony
- Bay Windows
- Bay Windows*
- Breakfast Bar
- Built-in Bookshelves*
- Built-In Desk
- Built-in Desk*
- Ceiling Fan in Bedroom and Living Room
- Covered Parking
- Custom Cabinetry With Designer Hardware
- Deep-Soaking Bathtub
- Deep-Soaking Bathtubs
- Digital Thermostats
- Digital, Programmable Thermostats
- Double Sink Vanity
- Double Sink Vanity*
- Double-Paned, Insulated Windows
- Freestanding Glass-Door Shower
- Freestanding Glass-Door Shower*
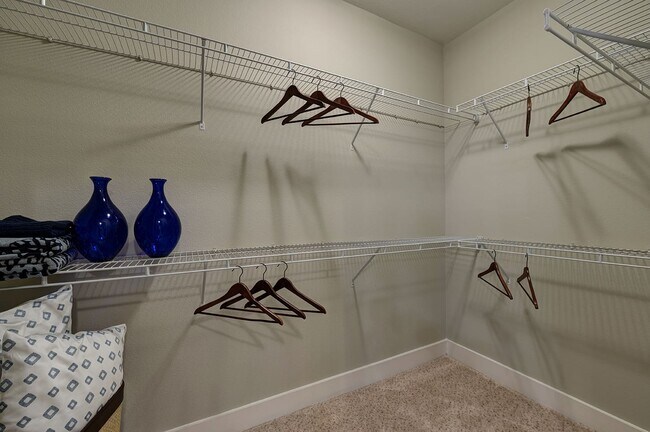
- Generous Walk-In Closets
- Granite Countertops
- In-Home, Full-Size Washer/Dryer
- Kitchen Island
- Kitchen Island*
- Modern Cabinetry
- Modern Lighting
- Newly Upgraded Apartments
- Nine-Foot Ceilings
- One-Car Attached Garage
- One-Car Attached Garage*
- Patio
- Private Garages
- Private, Attached Garage Option
- Private, Attached Garage Option*
- Scenic Nature Trails
- Side By Side Refrigerators
- Side By Side Refrigerators*
- Side-By-Side Refrigerator
- Usb Integrated Outlets
- USB Integrated Outlets*
- Walk-In Showers
- Wine Rack
- Wine Rack*
- Wood-Style Blinds
- Wood-Style Flooring*
Apartment Features
- Air Conditioning
- Balcony
- Bay Window
- Built-In Bookshelves
- Cable Ready
- Carpet
- Ceiling Fans
- Deck
- Den
- Dining Room
- Dishwasher
- Disposal
- Double Pane Windows
- Double Vanities
- Eat-in Kitchen
- Framed Mirrors
- Granite Countertops
- Hardwood Floors
- Heating
- High Speed Internet Access
- Ice Maker
- Island Kitchen
- Kitchen
- Large Bedrooms
- Microwave
- Oven
- Pantry
- Patio
- Range
- Refrigerator
- Smoke Free
- Stainless Steel Appliances
- Storage Space
- Tile Floors
- Tub/Shower
- Vinyl Flooring
- Walk-In Closets
- Washer/Dryer
- Wi-Fi
- Window Coverings
Community Features
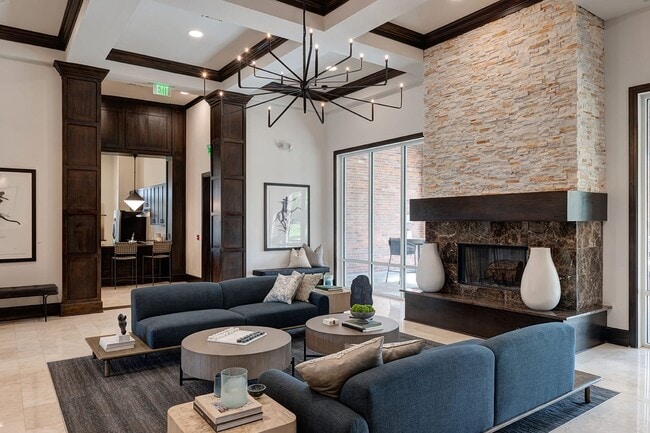
- Clubhouse
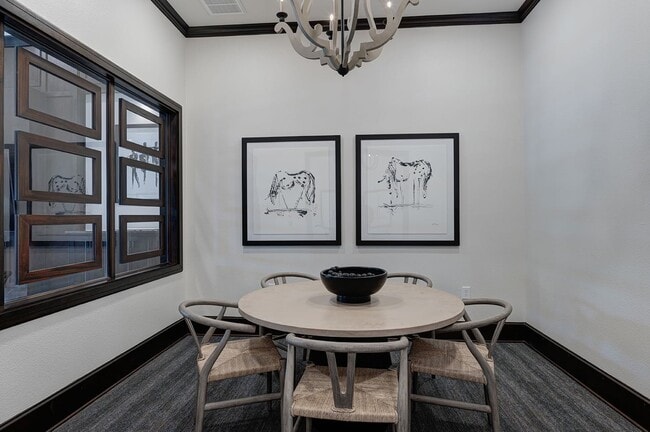
- Conference Rooms
- Controlled Access
- Courtyard
- Day Care
- Dog Park
- Fenced Lot
- Fitness Center
- Garages
- Gated
- Grill
- Lounge
- Maintenance on site
- Online Services
- Package Service
- Pet Play Area
- Picnic Area
- Planned Social Activities
- Pool
- Property Manager on Site
- Renters Insurance Program
- Short Term Lease
- Storage Space
- Sundeck
- Walk-Up
- Walking/Biking Trails
- Wi-Fi
Map of Cortland League City
Area Scores
Walkability
Fairly walkable
Transit
Limited public transit
Driveability
Exceptionally drivable
Bikeability
Fairly bikeable
Walkability measures the walking distance to day-to-day needs.
Transit measures access to public transportation.
Driveability measures congestion, parking availability, and access to major roads.
Bikeability measures the suitability for cycling.
Soundscore™
Active
A Sound Score rating aggregates noise caused by vehicle traffic, airplane traffic and local sources.
Transit
Airport
28 min Drive
Moving to North Galveston County, League City, TX
Shopping Centers
Shoppers will appreciate Cortland League City proximity to Grand Oak Village, Calder Plaza, and Brittany Plaza. Grand Oak Village is 0.7 miles away, and Calder Plaza is within a 20 minute walk.
Airports
Living in North Galveston County provides easy access to William P Hobby, located just 28 minutes from Cortland League City.
Local Education
Primary and Secondary Schools

League City Elementary School
Grades PK-5
Public

Ralph Parr Elementary School
Grades PK-5
Public
Victory Lakes Intermediate School
Grades 6-8
Public

Bay Area Charter Middle School
Grades 6-8
Charter
St Mary Catholic School
Grades PK-8
Private

Clear Creek High School
Grades 9-12
Public
The Academy of Clear Lake
Grades K-12
Private
Data provided by GreatSchools.org © 2026. All rights reserved.

Colleges and Universities
| School | Commute Time (Distance) |
|---|---|
| Univ. of Houston Clear Lake | Drive: 16 min (8 mi) |
| College of the Mainland | Drive: 16 min (10.6 mi) |
| San Jacinto College, South | Drive: 18 min (10.9 mi) |
About Cortland League City
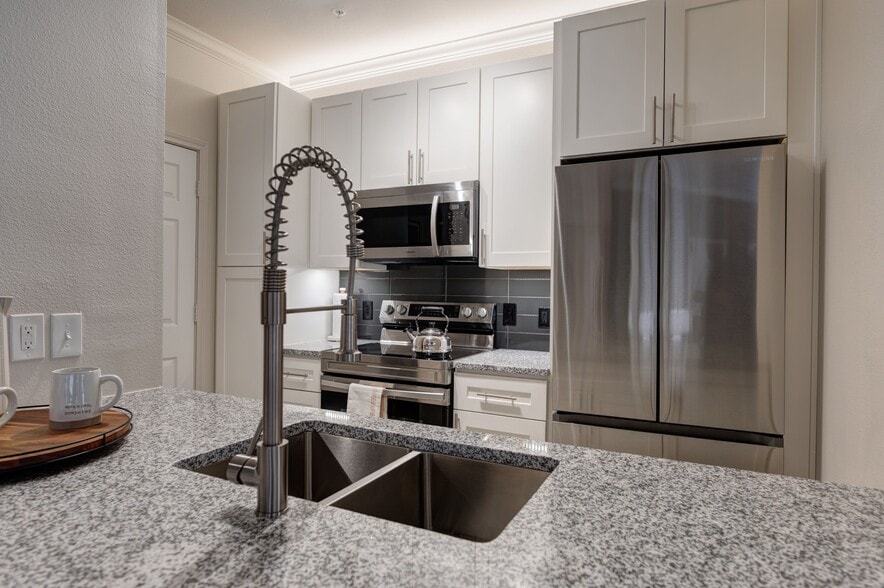
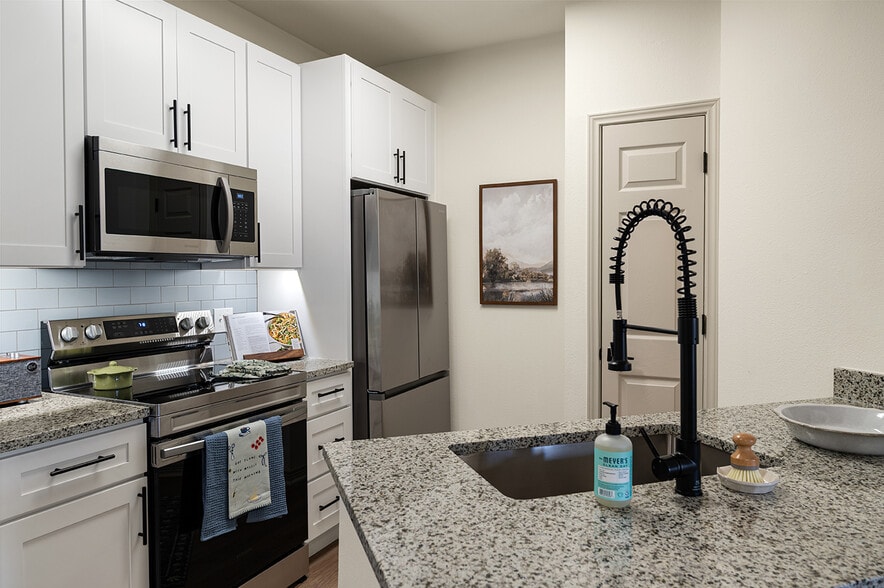
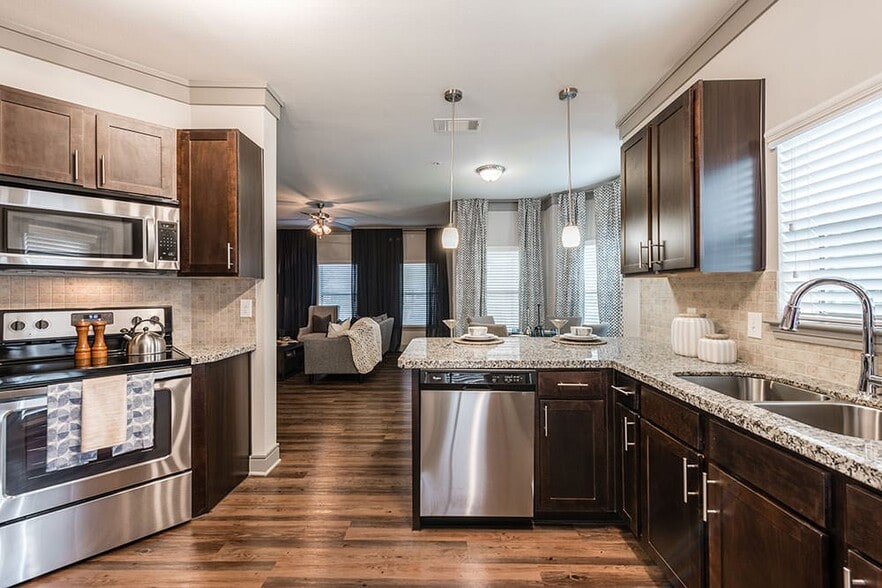
Located in Clear Creek ISD, our apartments near NASA offer a world of opportunity. Modern features like kitchen islands and stainless steel or black appliances will make you proud to call any of our spacious one, two, and three-bedroom apartments off…
I-45 in League City home.
Convenience to major employers like Johnson Space Center and UTMB Health Science Center makes your everyday commute a breeze. And when the weekend arrives, you can treat yourself to some retail therapy at Baybrook Mall, tour Space Center Houston, or take the family out for a fun day at Kemah, Seabrook, or Galveston Beach.
Located in Clear Creek ISD, our apartments near NASA offer a world of opportunity. Modern features like kitchen islands and stainless steel or black appliances will make you proud to call any of our spacious one, two, and three-bedroom apartments off I-45 in League City home.
Convenience to major employers like Johnson Space Center and UTMB Health Science Center makes your everyday commute a breeze. And when the weekend arrives, you can treat yourself to some retail therapy at Baybrook Mall, tour Space Center Houston, or take the family out for a fun day at Kemah, Seabrook, or Galveston Beach.
Cortland League City is an apartment community in League City, TX
Why you'll love Cortland League City
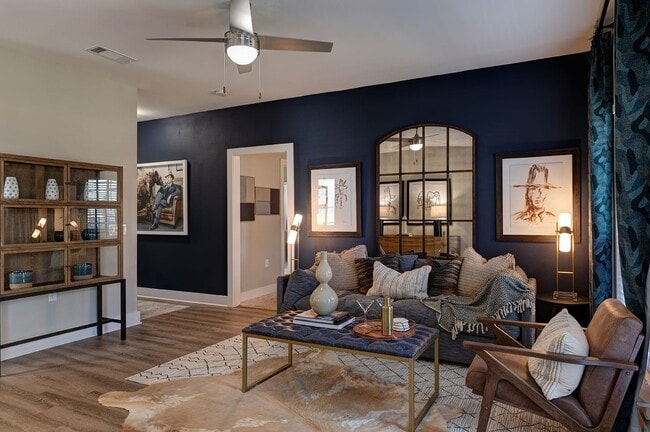
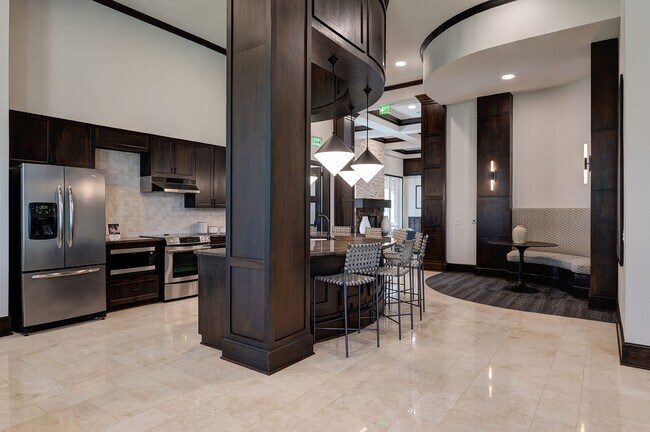
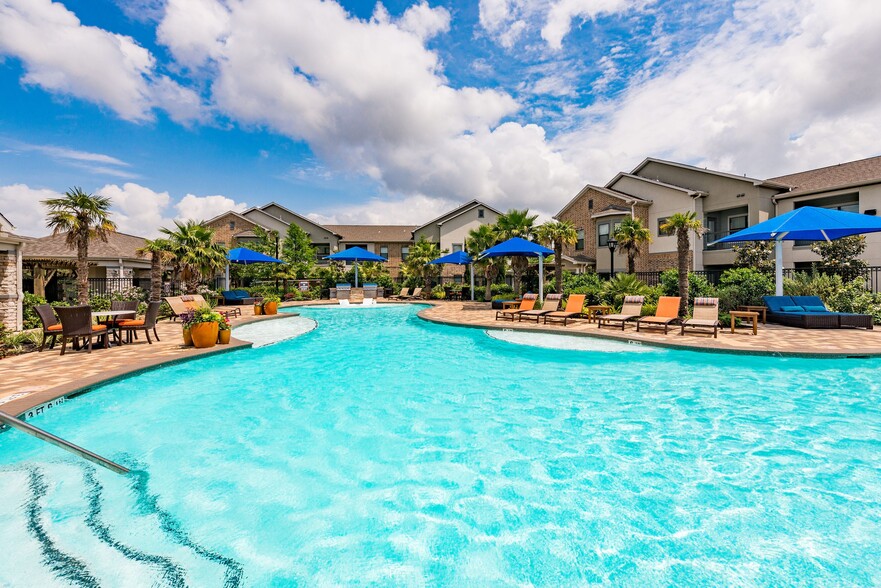
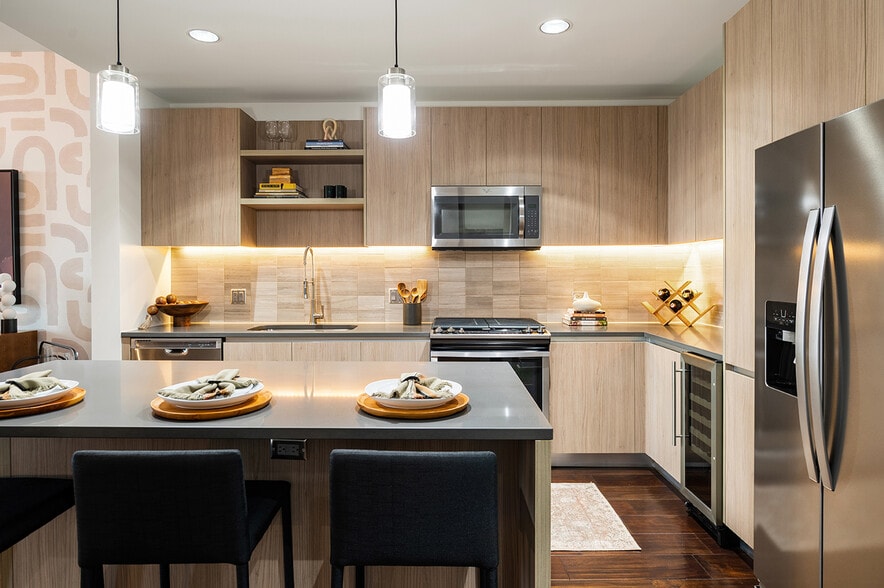
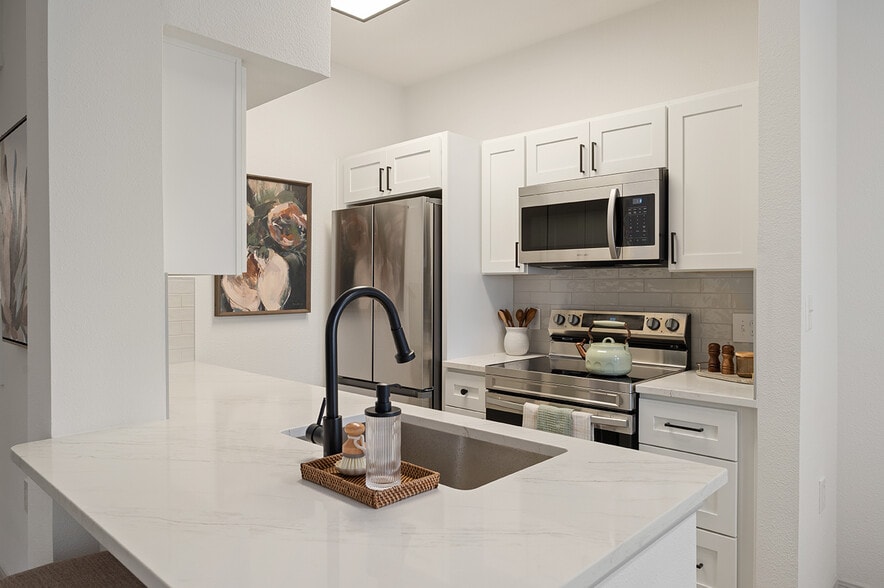
# Why Live at Cortland League City Cortland League City features one- to three-bedroom apartments with kitchen islands, stainless steel appliances, and nine-foot ceilings. The garden-style community includes a swimming pool with sun deck, outdoor kitchen with gas grills, and a dog park. Located within Clear Creek Independent School District and minutes from Johnson Space Center and UTMB Health Science Center, the community offers both location and comfort. Each apartment includes deep-soaking bathtubs, walk-in closets, and digital thermostats, while select homes offer attached garages and bay windows. For added convenience and security, the gated community provides controlled access entry, package service, and electronic package lockers.
Contact
League City, TX 77573
- Sunday Closed
- Monday 10:00 AM – 6:00 PM
- Tuesday 10:00 AM – 6:00 PM
- Wednesday 10:00 AM – 6:00 PM
- Thursday 10:00 AM – 6:00 PM
- Friday 10:00 AM – 6:00 PM
- Saturday 10:00 AM – 5:00 PM
Renter Reviews
For Cortland League City
170 Ratings & Reviews
-
8/30/26
Verified Renter
The community is large and quiet. Everybody seems to respect everyone’s privacy and the rules for the community. It’s very peaceful here.
Review from Apartments.com
Property Manager at Cortland League City responded to this review
Hello there,
Thank you for sharing your experience. It’s great to hear that the community feels large, quiet, and respectful. A peaceful environment is exactly what we want residents to enjoy, and we’re glad that’s been your experience at Cortland… League City. We appreciate you being part of the community.
- The Cortland League City team
Cortland League City Gallery



Nearby Properties You Might Like
Within 50 Miles of Cortland League City
Find More Rentals in League City
Bedrooms
Other Types of Rentals
League City Apartments by Amenity
- Pet-Friendly Apartments in League City
- Furnished Apartments in League City
- Waterfront Apartments in League City
- Apartments with a Pool in League City
- Apartments with Wheelchair Access in League City
- Apartments with Washer & Dryer in League City
- Apartments with Utilities Included in League City
- Apartments with a Garage in League City
- Apartments with EV Charging in League City
- Apartments with a Virtual Tour in League City
Apartment Specialties
Apartments in your Budget
- League City Move-in Specials
- Cheap Apartments in League City
- Luxury Apartments in League City
- Apartments under $700 in League City
- Apartments under $900 in League City
- Apartments under $1000 in League City
- Apartments under $1500 in League City
- Apartments under $2000 in League City
- Apartments under $2500 in League City
Find More Rentals Nearby…
Cities
Contact This Property
(346) 289-2479Languages: English, Spanish
Open 10:00 AM – 6:00 PM Today