
- Total Monthly Price
- $1,402 - $8,896
- Bedrooms
- 1 - 41 - 4 Beds
- Bathrooms
- 1 - 4.51 - 4.5 Baths
- Sq. Ft.
- 764 - 2,726 sq ft
Pricing and Floor Plans
A2-Bungalow
Show Floor Plan Details Hide Floor Plan Details
Unable to load floor plan details.
Abode-8511
$1,529
766 Sq. Ft.
Now
Chalet-4521
$1,584
766 Sq. Ft.
Now
Bungalow-4223
$1,610
766 Sq. Ft.
Now
A3-Bliss
Show Floor Plan Details Hide Floor Plan Details
Unable to load floor plan details.
Bliss-8516
$1,617
816 Sq. Ft.
Now
Palace-8204
$1,720
816 Sq. Ft.
Now
Palace-8247
$1,670
816 Sq. Ft.
Oct. 21
A1-Solitude
Show Floor Plan Details Hide Floor Plan Details
Unable to load floor plan details.
Bliss-8504
$1,402
764 Sq. Ft.
Now
Bungalow-4115
$1,427
764 Sq. Ft.
Now
Bungalow-4513
$1,448
764 Sq. Ft.
Now
B2-Idyllic
Show Floor Plan Details Hide Floor Plan Details
Unable to load floor plan details.
Casita-8621
$2,285
1,354 Sq. Ft.
Now
Casita-8511
$2,299
1,354 Sq. Ft.
Oct. 9
Casita-8215
$2,464
1,354 Sq. Ft.
Nov. 15
Bungalow-4503
$2,450
1,354 Sq. Ft.
Dec. 11
B1-Villa
Show Floor Plan Details Hide Floor Plan Details
Unable to load floor plan details.
Idyllic-8603
$2,175
1,289 Sq. Ft.
Now
Idyllic-8211
$2,250
1,289 Sq. Ft.
Now
Idyllic-8313
$2,190
1,289 Sq. Ft.
Oct. 25
C1-Abode
Show Floor Plan Details Hide Floor Plan Details
Unable to load floor plan details.
Casita-8325
$2,950
1,968 Sq. Ft.
Now
Casita-8421
$3,074
1,968 Sq. Ft.
Oct. 9
Idyllic-8224
$2,906
1,968 Sq. Ft.
Oct. 12
D1-Casita
Show Floor Plan Details Hide Floor Plan Details
Unable to load floor plan details.
Chateau-8511
$3,373
2,726 Sq. Ft.
Now
Chateau-8601
$3,397
2,726 Sq. Ft.
Now
Chateau-8501
$3,338
2,726 Sq. Ft.
Oct. 2
Details
Lease Term Options
- 3 - 18 Month Leases
Property Information
- Built in 2021
- 450 units1 story
Fees & Policies
The fees below are based on community-supplied data and may exclude additional fees and utilities.
Garage Attached
-
Additional Security Deposit - Non-RefundableN/A
Dogs Allowed
-
Dogs Allowed
Max of 2, 0 lbs. Weight Limit
Restrictions
aggressive breeds listed and any dog with a bite history are prohibited. Akita, American Staffordshire Terrier, Bull Terrier, Bullmastiff, Chow Chow, Dingo, Doberman Pinscher, Giant Schnauzer, Mastiff, Ovtcharka, Presa Canario, Pit Bull, Rhodesian Ridgeback, Rottweiler, Neapolitan Mastiff and Wolf. Any mixed breeds that have the predominant characteristics of any of the above breeds are also prohibited.
Comments
Dog
Cats Allowed
-
Cats Allowed
Max of 2, 0 lbs. Weight Limit
Comments
Cat
Personalized Add-Ons
-
RentPlus Credit BuilderVaries by unit
-
TRASH (E)Varies by unit
-
PESTC (E)Varies by unit
-
PARCEL (E)Varies by unit
-
Community FeeVaries by unit
Property Fee Disclaimer: Based on community-supplied data and independent market research. Subject to change without notice. May exclude fees for mandatory or optional services and usage-based utilities.
Matterport 3D Tours
Explore Commute Options
Property Highlights
- 2-4 Reserved Private Parking Spaces with EV-Ready One- & Two- Car Attached Garage* & Exterior Spaces
- 9-10-Foot Ceilings & 8-Foot Doors*
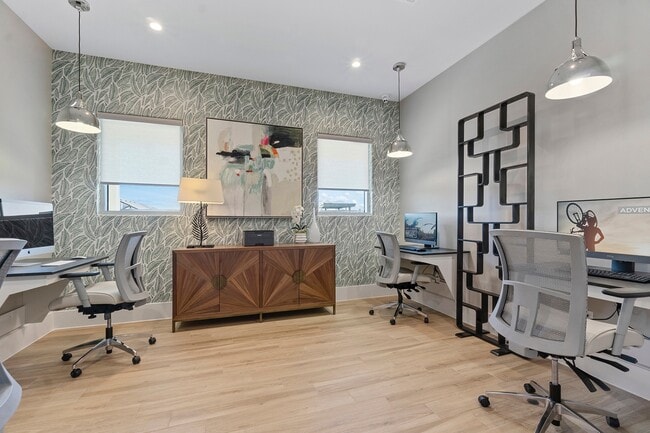
- Business Center with 27” Mac & PC Computer Stations
- Ceiling Fans with Lights*
- Community Events, Including Catered Brunches & Community Socials
- Complimentary Starbucks® Wi-Fi Café
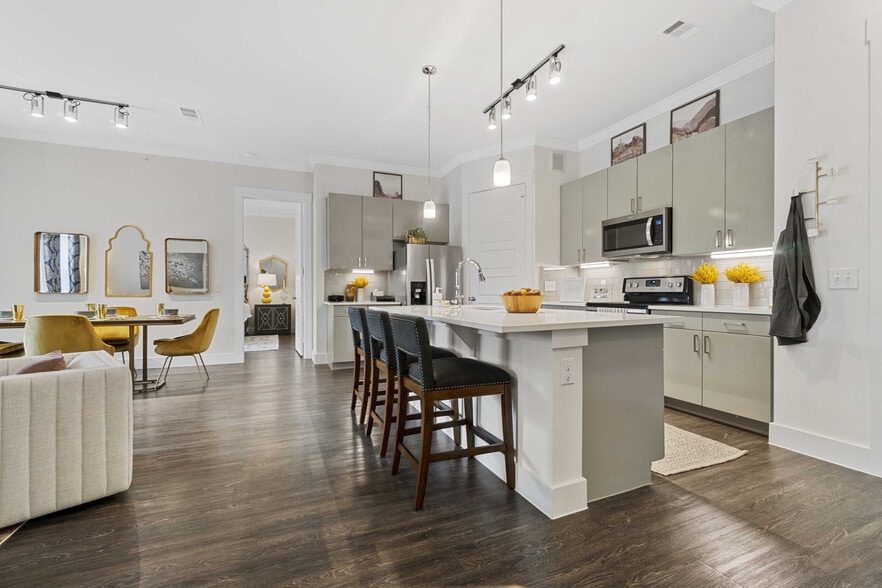
- Contemporary Track Lighting
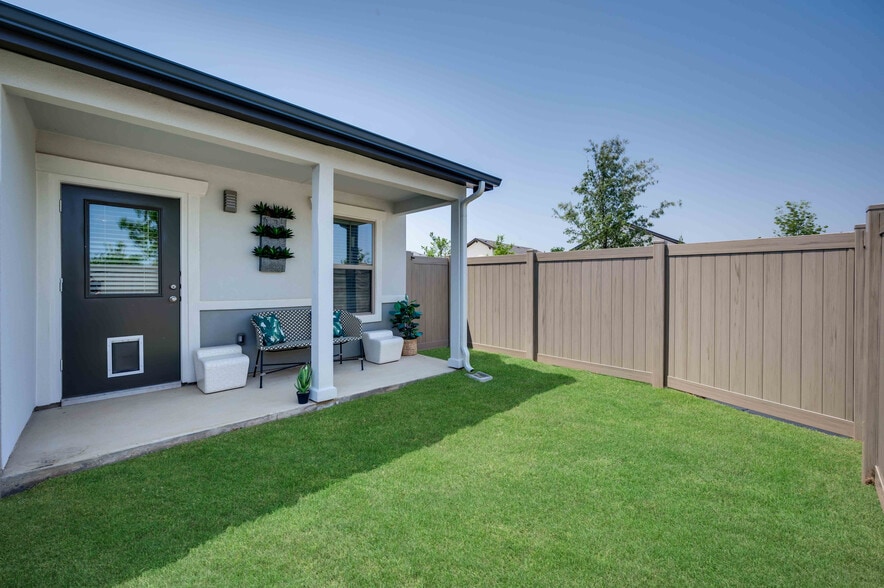
- Doggie Door*
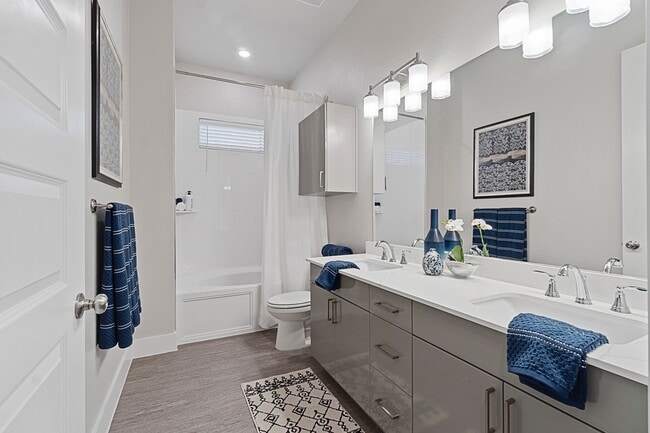
- Dual Sinks*
- ENERGY STAR® Certified Homes
- ENERGY STAR® Certified Homes*
- Energy-Efficient Insulation, Reflective Radiant Barrier Roofing, Double-Pane Windows, 16 SEER Heat P
- Garden Tubs
- Individual, First-Floor Entrance with No Adjoining Homes Above or Below
- Kitchen Cabinets with Nickel Pulls
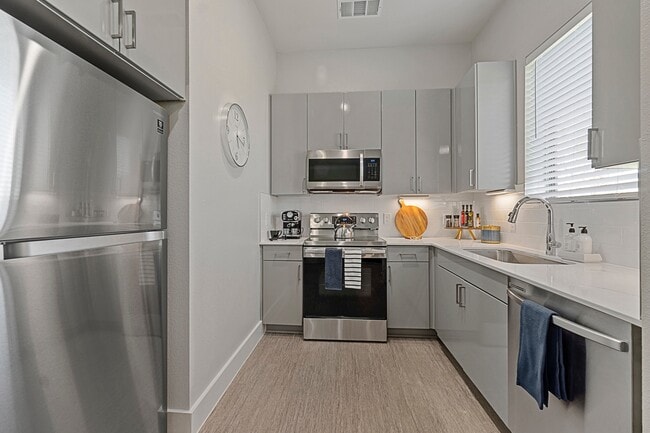
- Modern Tile Backsplash
- Non-Smoking Environment
- One- to Four-Bedroom ENERGY STAR® Certified Single Family Rental Homes with Attached Private Garage*
- Other
- Pet-Friendly Community with Walking Trails & Convenient Waste Stations
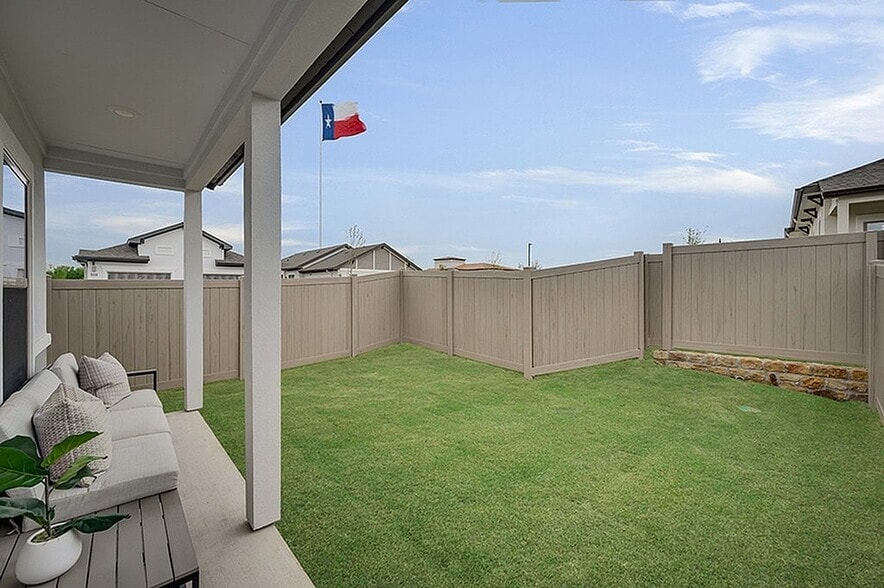
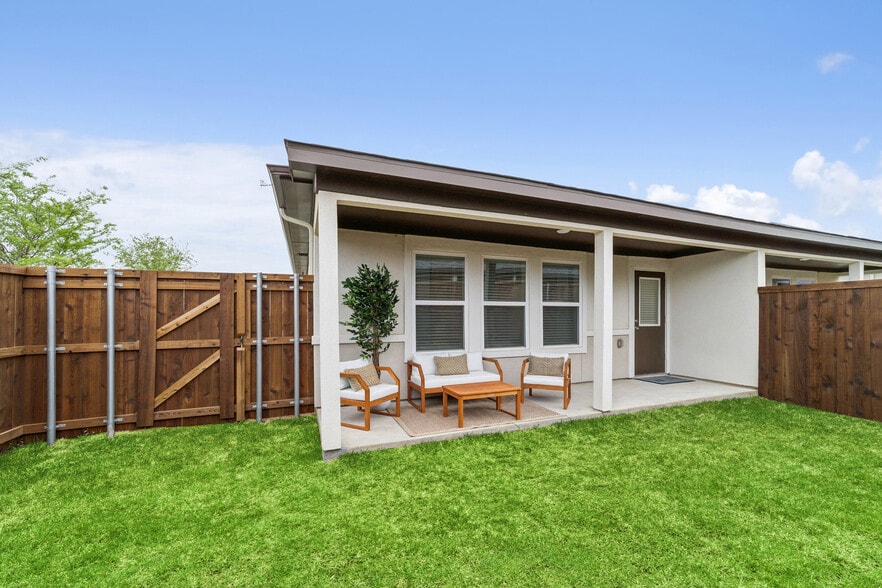
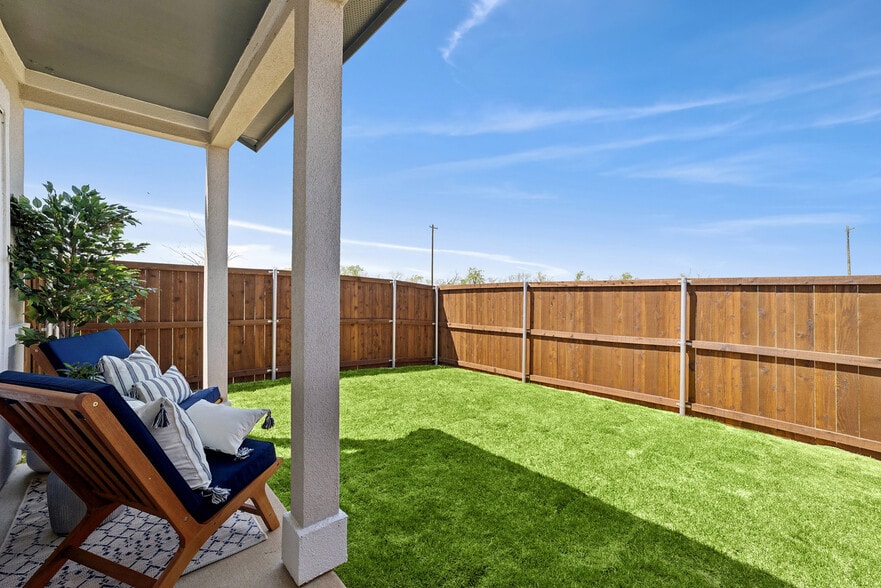
- Private Fenced-in Yards with Covered Patios
- Programmable Thermostats
- Quartz Countertops in Kitchen & Baths
- Reserved Parking spaces with One- & Two- Car Attached Garages & Exterior Spaces*
- Spacious Pantries with Built-in Shelves*
- Stainless Steel Samsung® Appliances*
- Tall, Expansive Windows
- Under-Cabinet Lighting
- Valet Trash Service & Recycling*
- Walk-in Showers with Rainwater Showerheads*
- Wood Plank-Style Flooring
Apartment Features
- Air Conditioning
- Ceiling Fans
- Deck
- Dishwasher
- Disposal
- Double Pane Windows
- Double Vanities
- Fireplace
- Granite Countertops
- Hardwood Floors
- Heating
- High Ceilings
- High Speed Internet Access
- Kitchen
- Large Bedrooms
- Microwave
- Oven
- Pantry
- Patio
- Quartz Countertops
- Range
- Refrigerator
- Stainless Steel Appliances
- Vinyl Flooring
- Walk-In Closets
- Washer/Dryer Hookup
- Wi-Fi
- Window Coverings
- Yard
Community Features
- Business Center
- Cabana
- Car Charging Station
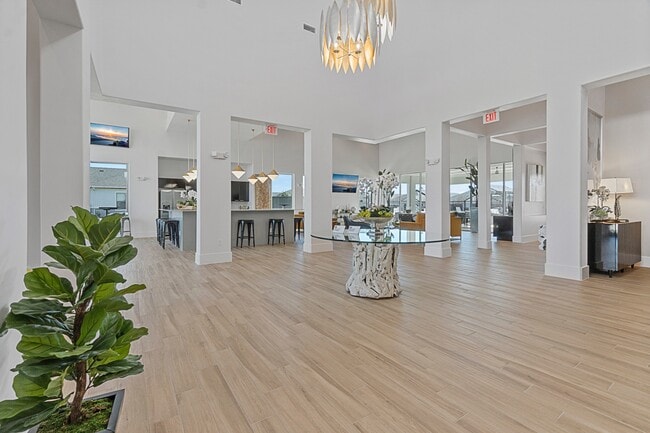
- Clubhouse
- Controlled Access
- Courtyard
- Dog Park
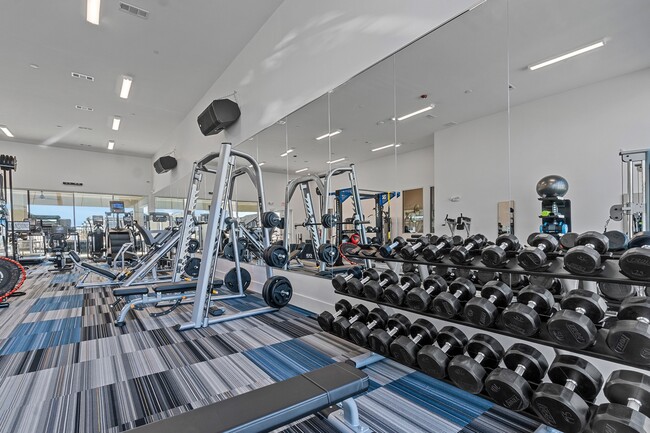
- Fitness Center
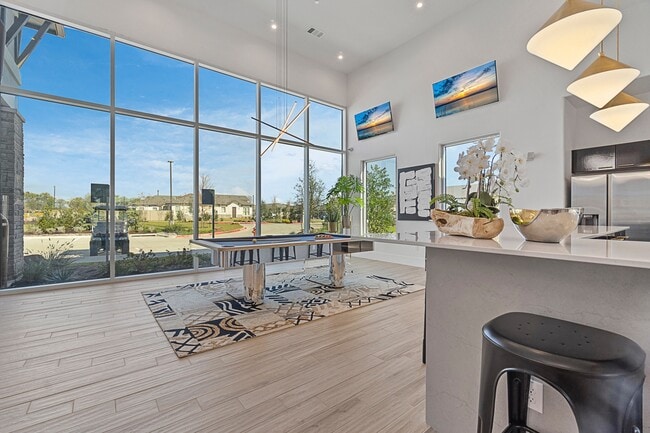
- Gameroom
- Gated
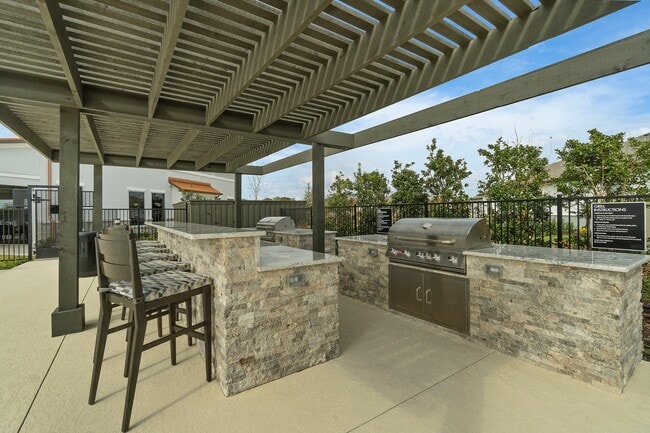
- Grill
- Lounge
- Maintenance on site
- Package Service
- Pet Play Area
- Pool
- Property Manager on Site
- Recycling
- Sundeck
Map of The Mansions of Prosper
Area Scores
Walkability
Somewhat walkable
Driveability
Exceptionally drivable
Bikeability
Somewhat bikeable
Walkability measures the walking distance to day-to-day needs.
Driveability measures congestion, parking availability, and access to major roads.
Bikeability measures the suitability for cycling.
Soundscore™
Calm
A Sound Score rating aggregates noise caused by vehicle traffic, airplane traffic and local sources.
Transit
Airport
48 min Drive

Moving to Prosper, McKinney, TX
Airports
Living in Prosper provides easy access to Dallas-Fort Worth International, located just 47 minutes from The Mansions of Prosper. Another nearby airport is Dallas Love Field, located 37.9 miles away.
Local Education
Primary and Secondary Schools

Good Shepherd Montessori School
Grades PK-5
Private

Cynthia A Cockrell Elementary School
Grades PK-5
Public

Mike and Janie Reeves Elementary School
Grades PK-5
Public
Founders Classical Academy of Prosper
Grades K-8
Public

Prosper High School
Grades 9-12
Public
Walnut Grove High School
Grades 9-12
Public
McKinney Christian Academy
Grades PK-12
Private
Data provided by GreatSchools.org © 2026. All rights reserved.

Colleges and Universities
| School | Commute Time (Distance) |
|---|---|
| Collin County CC, Central Park | Drive: 13 min (8 mi) |
| Collin County CC, Preston | Drive: 22 min (12.2 mi) |
| Collin County CC, Colin HEC | Drive: 20 min (12.3 mi) |
About The Mansions of Prosper
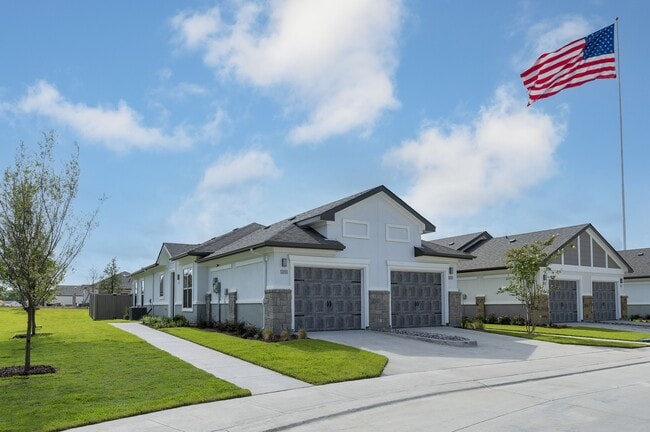
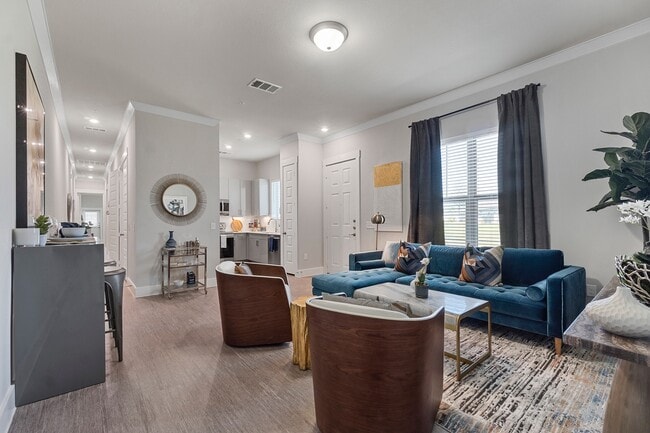
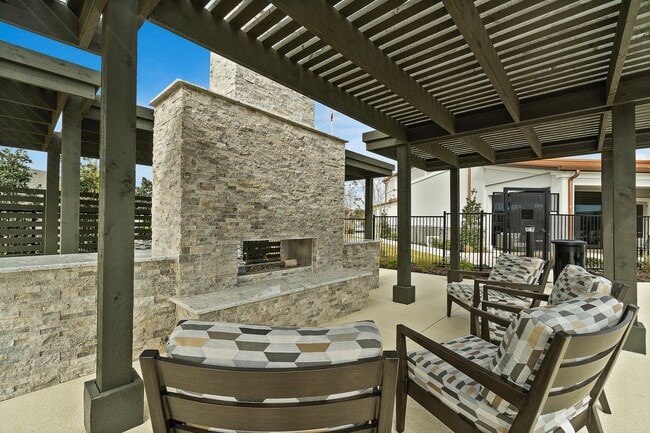
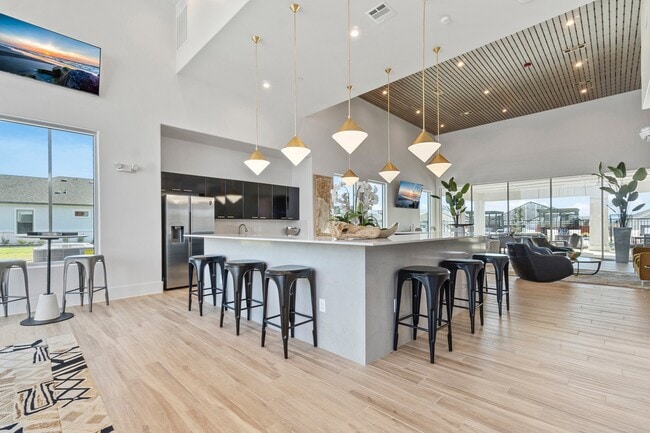
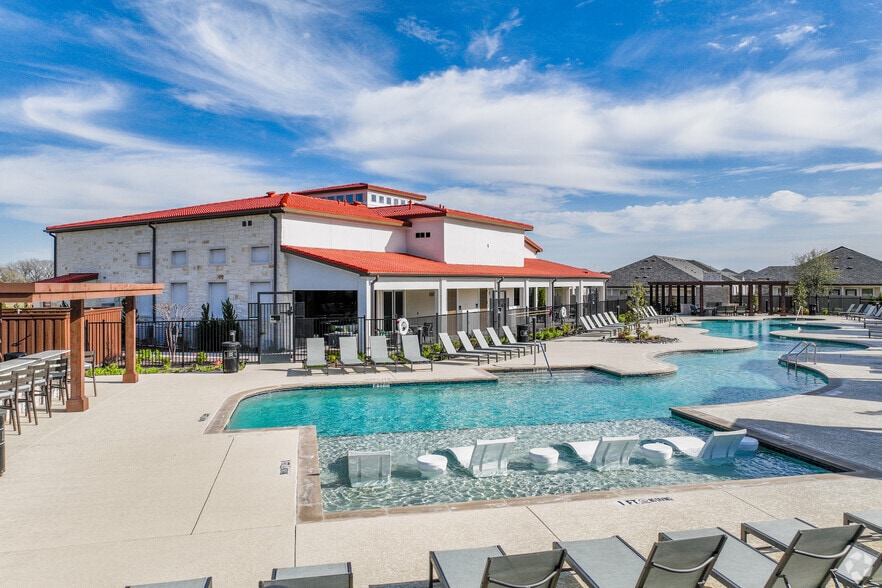
Our premiere gated community offers luxury, one-to-four-bedroom rental homes featuring private entrances and backyards with upscale interiors and attached garages in a tranquil, beautifully appointed, resort-style community. Escape the extra work… that comes with owning a home, your afternoons are spent lounging by the resort-style pool, or savoring meals at the onsite food truck pavilion. Our responsive onsite management team and 24/7 maintenance staff attend to the details by maintaining the beautifully landscaped grounds and making sure everything in your home environment is as it should be. Rich with amenity, each ultra-high-style, ENERGY STAR®-certified home includes a modern, comfortable design and an abundance of natural light.
Our premiere gated community offers luxury, one-to-four-bedroom rental homes featuring private entrances and backyards with upscale interiors and attached garages in a tranquil, beautifully appointed, resort-style community. Escape the extra work that comes with owning a home, your afternoons are spent lounging by the resort-style pool, or savoring meals at the onsite food truck pavilion. Our responsive onsite management team and 24/7 maintenance staff attend to the details by maintaining the beautifully landscaped grounds and making sure everything in your home environment is as it should be. Rich with amenity, each ultra-high-style, ENERGY STAR®-certified home includes a modern, comfortable design and an abundance of natural light.
The Mansions of Prosper is a townhome community in McKinney, TX
Contact
McKinney, TX 75071
- Sunday 12:00 PM – 5:00 PM
- Monday 8:00 AM – 6:00 PM
- Tuesday 8:00 AM – 6:00 PM
- Wednesday 8:00 AM – 6:00 PM
- Thursday 8:00 AM – 7:00 PM
- Friday 8:00 AM – 6:00 PM
- Saturday 8:00 AM – 6:00 PM

Renter Reviews
For The Mansions of Prosper
3 Ratings & Reviews
-
7/20/26
Love the homey feel!
The fact that no one is above you or below you and you have an attached garage is EXCELLENT! Plus the team is extremely friendly and amazing to work with!
Review from Apartments.com
1 Person Found This Helpful
Property Manager at The Mansions of Prosper responded to this review
Wow! This is so nice to hear, and we're glad you love your living space and how friendly our team is. Knowing you're so happy here makes our day!
The Mansions of Prosper Gallery
Nearby Properties You Might Like
Within 50 Miles of The Mansions of Prosper
Find More Rentals in Mckinney
Bedrooms
Type of Rental
Mckinney Townhomes for Rent by Amenity
Find More Rentals Nearby…
Cities
Neighborhoods
Contact This Property
(469) 715-3882Languages: English
Open 8:00 AM – 6:00 PM Today