



- Bedrooms
- 1 - 31 - 3 Beds
- Bathrooms
- 1 - 21 - 2 Baths
- Sq. Ft.
- 718 - 1,325 sq ft
Pricing and Floor Plans
C1
Show Floor Plan Details Hide Floor Plan Details
Unable to load floor plan details.
2410
$1,117
788 Sq. Ft.
Oct. 8
A3
Show Floor Plan Details Hide Floor Plan Details
Unable to load floor plan details.
303
$1,117
718 Sq. Ft.
Feb. 1
B3
Show Floor Plan Details Hide Floor Plan Details
Unable to load floor plan details.
1107
$1,117
773 Sq. Ft.
Feb. 1
A1
Show Floor Plan Details Hide Floor Plan Details
Unable to load floor plan details.
A2
Show Floor Plan Details Hide Floor Plan Details
Unable to load floor plan details.
B2
Show Floor Plan Details Hide Floor Plan Details
Unable to load floor plan details.
B1
Show Floor Plan Details Hide Floor Plan Details
Unable to load floor plan details.
B4
Show Floor Plan Details Hide Floor Plan Details
Unable to load floor plan details.
E1
Show Floor Plan Details Hide Floor Plan Details
Unable to load floor plan details.
D1
Show Floor Plan Details Hide Floor Plan Details
Unable to load floor plan details.
F1
Show Floor Plan Details Hide Floor Plan Details
Unable to load floor plan details.
F2
Show Floor Plan Details Hide Floor Plan Details
Unable to load floor plan details.
D2
Show Floor Plan Details Hide Floor Plan Details
Unable to load floor plan details.
D4
Show Floor Plan Details Hide Floor Plan Details
Unable to load floor plan details.
E2
Show Floor Plan Details Hide Floor Plan Details
Unable to load floor plan details.
E3
Show Floor Plan Details Hide Floor Plan Details
Unable to load floor plan details.
D3
Show Floor Plan Details Hide Floor Plan Details
Unable to load floor plan details.
G2
Show Floor Plan Details Hide Floor Plan Details
Unable to load floor plan details.
1708
$1,547
1,210 Sq. Ft.
Feb. 1
G3
Show Floor Plan Details Hide Floor Plan Details
Unable to load floor plan details.
H1
Show Floor Plan Details Hide Floor Plan Details
Unable to load floor plan details.
G1
Show Floor Plan Details Hide Floor Plan Details
Unable to load floor plan details.
G4
Show Floor Plan Details Hide Floor Plan Details
Unable to load floor plan details.
Income Restrictions
Income restrictions apply to some or all residents. Contact the community for more information.
How To Qualify
Based on the size of your household, your Maximum Annual Income must be equal to or less than the amount listed in this chart.
| # of Persons | 60 % Income Limit |
|---|---|
| 1 | $43,680 |
| 2 | $49,920 |
| 3 | $56,160 |
| 4 | $62,400 |
| 5 | $67,440 |
| 6 | $72,420 |
Details
Lease Term Options
- 8 - 13 Month Leases
Property Information
- Built in 2008
- 252 units2 stories
Fees & Policies
The fees below are based on community-supplied data and may exclude additional fees and utilities.
One-Time Basics
Due at Application
-
Application Fee Per Applicant$75
Parking
-
Parking FeeN/A
Comments
Max of 1
Dogs Allowed
-
Monthly Pet Fee$25
-
One-Time Pet Fee$350 - $350
Restrictions
Please call our Leasing Office for complete Pet Policy information.
Cats Allowed
-
Monthly Pet Fee$25
-
One-Time Pet Fee$350 - $350
Restrictions
Please call our Leasing Office for complete Pet Policy information.
Property Fee Disclaimer: Based on community-supplied data and independent market research. Subject to change without notice. May exclude fees for mandatory or optional services and usage-based utilities.
Explore Commute Options
Property Highlights
- Computer Learning Center
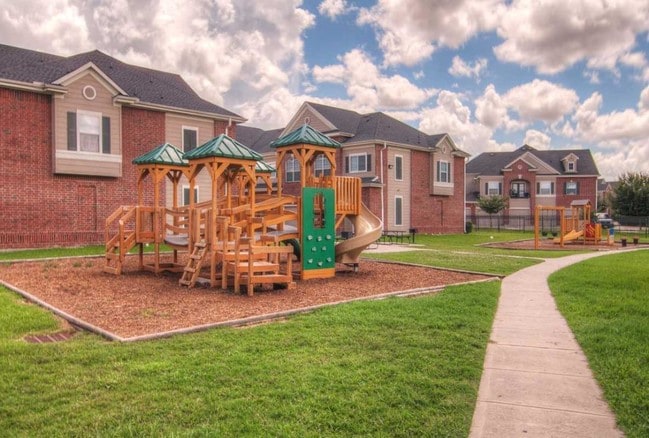
- Equipped Playground
- Frost-Free Refrigerators with Ice Makers
- Pet Friendly
- Pre-Wired for Intrusion Alarm
- Privacy Latches with Peep Hole
- Resort Style Pool
- Sparkling Pool
- State-of-the-Art Equipment
- Steel Entry Doors
- Two-Tone Paint
- Washer/Dryer Connection
Apartment Features
- Air Conditioning
- Balcony
- Cable Ready
- Carpet
- Ceiling Fans
- Crown Molding
- Deck
- Dining Room
- Dishwasher
- Disposal
- Heating
- Ice Maker
- Kitchen
- Microwave
- Oven
- Pantry
- Patio
- Range
- Refrigerator
- Security System
- Tub/Shower
- Vinyl Flooring
- Washer/Dryer Hookup
- Wheelchair Accessible (Rooms)
Community Features
- Controlled Access
- Fitness Center
- Gated
- Income Restricted
- Online Services
- Playground
- Pool
- Walking/Biking Trails
Map of Windshire Apartments
Area Scores
Walkability
Fairly walkable
Driveability
Exceptionally drivable
Bikeability
Fairly bikeable
Walkability measures the walking distance to day-to-day needs.
Driveability measures congestion, parking availability, and access to major roads.
Bikeability measures the suitability for cycling.
Soundscore™
Active
A Sound Score rating aggregates noise caused by vehicle traffic, airplane traffic and local sources.
Transit
Airport
16 min Drive
Airport
45 min Drive

Moving to Southbelt-Ellington, Pasadena, TX
Shopping Centers
Shoppers will appreciate Windshire Apartments proximity to Fairmont Junction, Shaver Street Center, and Shaver Road Center. Fairmont Junction is 0.6 miles away, and Shaver Street Center is within a 14 minute walk.
Airports
Living in Southbelt-Ellington provides easy access to William P Hobby, located just 14 minutes from Windshire Apartments. Another nearby airport is George Bush Intcntl/Houston, located 31 miles away.
Local Education
Primary and Secondary Schools

Earnesteen Milstead Middle School
Grades K-5
Public
Young Elementary School
Grades PK-5
Public

Dar Ul Arqam Islamic School Southeast
Grades PK-5
Private

Miller Intermediate School
Grades 6-8
Public

South Houston High School
Grades 9-12
Public
South Shaver Baptist School
Grades PK-12
Private
Data provided by GreatSchools.org © 2026. All rights reserved.

Colleges and Universities
| School | Commute Time (Distance) |
|---|---|
| San Jacinto College, South | Drive: 13 min (6.5 mi) |
| San Jacinto College, Central | Drive: 14 min (7.2 mi) |
| Univ. of Houston Clear Lake | Drive: 19 min (10.4 mi) |
| University of Houston | Drive: 18 min (12 mi) |
About Windshire Apartments
Welcome home to Windshire Apartments!
Welcome home to Windshire Apartments!
Windshire Apartments is an apartment community in Pasadena, TX
Contact
Pasadena, TX 77504
- Sunday Closed
- Monday By Appointment Only
- Tuesday By Appointment Only
- Wednesday By Appointment Only
- Thursday By Appointment Only
- Friday By Appointment Only
- Saturday Closed

Renter Reviews
For Windshire Apartments
1 Rating & Review
-
9/1/15
Windshire Apartments
3 bedroom/2 bath with a garage. It's spacious, easy access to freeways and shopping. Pool and gym on site. Only issue is the trains that come through at all hours of the night. But great price and location.
Review from Apartments.com
53 People Found This Helpful
Windshire Apartments Gallery
Nearby Properties You Might Like
Within 50 Miles of Windshire Apartments
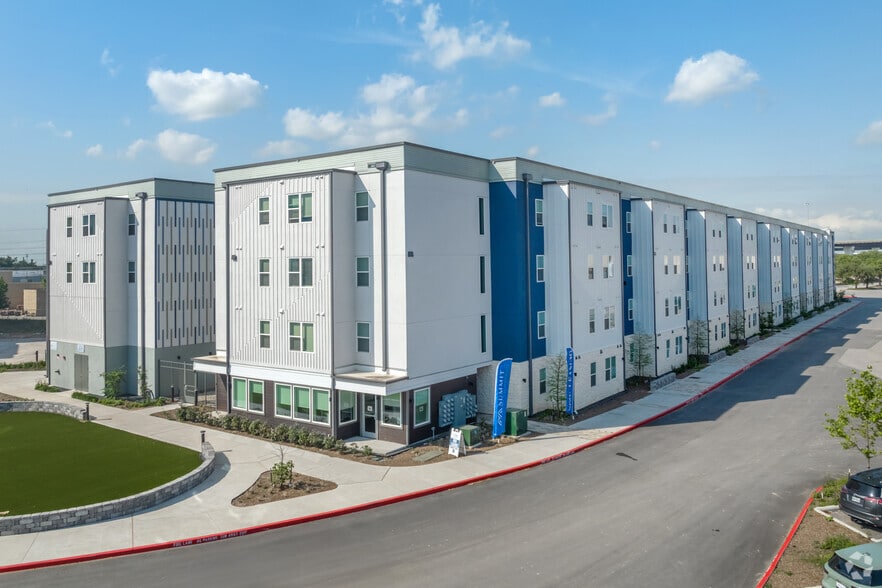
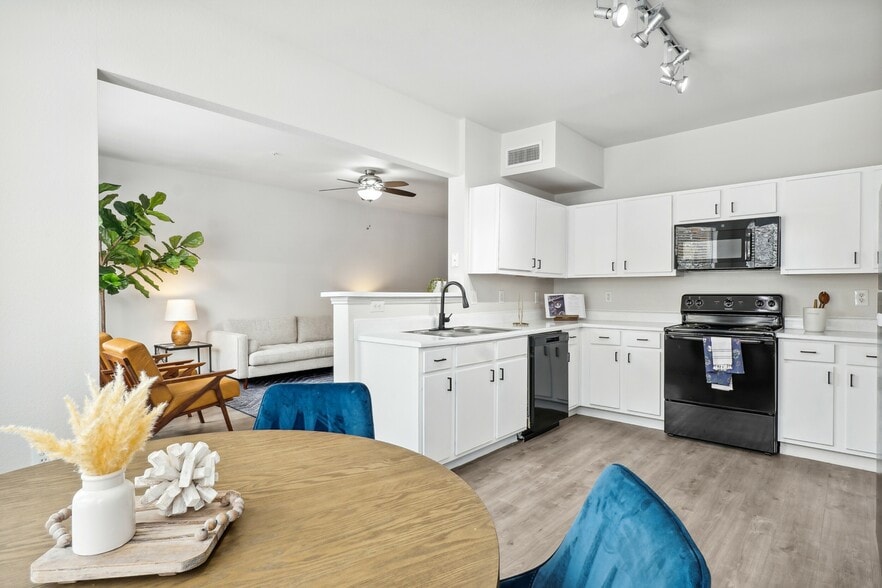
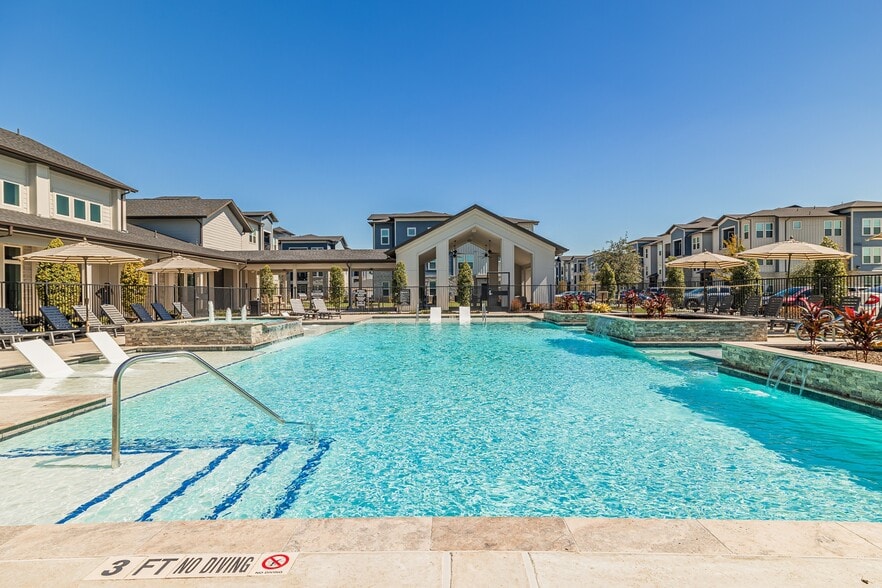
Find More Rentals in Pasadena
Bedrooms
Other Types of Rentals
Pasadena Apartments by Amenity
- Pet-Friendly Apartments in Pasadena
- Furnished Apartments in Pasadena
- Waterfront Apartments in Pasadena
- Apartments with a Pool in Pasadena
- Apartments with Wheelchair Access in Pasadena
- Apartments with Washer & Dryer in Pasadena
- Apartments with Utilities Included in Pasadena
- Apartments with a Garage in Pasadena
- Apartments with EV Charging in Pasadena
- Apartments with a Virtual Tour in Pasadena
Apartment Specialties
Apartments in your Budget
Find More Rentals Nearby…
Cities
Neighborhoods
Contact This Property
(832) 481-7639Languages: English, Spanish
Closed Today