
Managed By

- Bedrooms
- 1 - 21 - 2 Beds
- Bathrooms
- 1 - 21 - 2 Baths
- Sq. Ft.
- 728 - 1,289 sq ft
Pricing and Floor Plans
A7
Show Floor Plan Details Hide Floor Plan Details
Unable to load floor plan details.
526
$2,102
859 Sq. Ft.
Oct. 18
101
$2,270
859 Sq. Ft.
Nov. 15
214
$1,867
859 Sq. Ft.
Nov. 22
A11
Show Floor Plan Details Hide Floor Plan Details
Unable to load floor plan details.
661
$2,280
909 Sq. Ft.
Now
815
$2,295
909 Sq. Ft.
Oct. 31
A4
Show Floor Plan Details Hide Floor Plan Details
Unable to load floor plan details.
707
$2,526
796 Sq. Ft.
Now
705
$2,498
796 Sq. Ft.
Nov. 8
A2.1
Show Floor Plan Details Hide Floor Plan Details
Unable to load floor plan details.
757
$2,029
728 Sq. Ft.
Oct. 8
519
$1,900
728 Sq. Ft.
Oct. 17
A6
Show Floor Plan Details Hide Floor Plan Details
Unable to load floor plan details.
433
$2,028
843 Sq. Ft.
Dec. 1
538
$2,025
843 Sq. Ft.
Jan. 12
A17
Show Floor Plan Details Hide Floor Plan Details
Unable to load floor plan details.
860
$2,109
741 Sq. Ft.
Now
A10
Show Floor Plan Details Hide Floor Plan Details
Unable to load floor plan details.
844
$2,282
889 Sq. Ft.
Now
A2.3
Show Floor Plan Details Hide Floor Plan Details
Unable to load floor plan details.
809
$2,396
772 Sq. Ft.
Now
A2.2
Show Floor Plan Details Hide Floor Plan Details
Unable to load floor plan details.
458
$2,016
770 Sq. Ft.
Oct. 8
A8.2
Show Floor Plan Details Hide Floor Plan Details
Unable to load floor plan details.
546
$2,286
863 Sq. Ft.
Nov. 7
B6
Show Floor Plan Details Hide Floor Plan Details
Unable to load floor plan details.
625
$2,576
1,254 Sq. Ft.
Now
725
$3,080
1,254 Sq. Ft.
Now
450
$2,790
1,254 Sq. Ft.
Oct. 7
B5.2
Show Floor Plan Details Hide Floor Plan Details
Unable to load floor plan details.
847
$2,813
1,289 Sq. Ft.
Now
447
$2,915
1,289 Sq. Ft.
Now
B12
Show Floor Plan Details Hide Floor Plan Details
Unable to load floor plan details.
106
$2,640
1,036 Sq. Ft.
Now
B1.2
Show Floor Plan Details Hide Floor Plan Details
Unable to load floor plan details.
429
$2,700
1,167 Sq. Ft.
Oct. 18
B1.3
Show Floor Plan Details Hide Floor Plan Details
Unable to load floor plan details.
549
$2,792
1,169 Sq. Ft.
Nov. 22
B3.2
Show Floor Plan Details Hide Floor Plan Details
Unable to load floor plan details.
530
$3,100
1,234 Sq. Ft.
Dec. 11
Property Map
Select a unit to view pricing and availability
Details
Lease Term Options
- 3 - 15 Month Leases
Property Information
- Built in 2015
- 390 units8 stories
Fees & Policies
The fees below are based on community-supplied data and may exclude additional fees and utilities.
Utilities & Essentials
-
Pest ControlVaries by unit
-
Rent Service FeeVaries by unit
-
TrashVaries by unit
One-Time Basics
-
Application FeeVaries by unit
-
Carport
Dogs Allowed
-
Non-Refundable Pet Fee$400
-
Pet Rent$30 / mo
99 lbs. Weight Limit
Restrictions
"Morgan Restricted Breed List<br /> ? Pit Bull Terriers/Staffordshire Terriers ? Presa Canarios<br /> ? Rottweilers ? Akitas<br /> ? Doberman Pinschers ? Alaskan Malamutes<br /> ? Chows ? Wolf-hybrid"
Cats Allowed
-
Non-Refundable Pet Fee$400
-
Pet Rent$30 / mo
99 lbs. Weight Limit
Storage Unit
-
Storage$75 - $150 / mo
Personalized Add-Ons
-
Deposit-Pet$400
-
Pet ScreeningVaries by unit
-
Administrative FeeVaries by unit
-
Resident Svc FeesVaries by unit
-
Boiler ReimbursementVaries by unit
-
Technology FeeVaries by unit
-
InsuranceVaries by unit
Property Fee Disclaimer: Based on community-supplied data and independent market research. Subject to change without notice. May exclude fees for mandatory or optional services and usage-based utilities.
Matterport 3D Tours
Explore Commute Options
Property Highlights
- Bell Cart
- Cable/Satellite
- Clubroom Kitchen
- Clubroom Lounge with Billiards + Shuffleboard
- Conference Room
- Dish Washer
- Dryer
- Flex | Split rent optionality
- Gourmet Kitchens
- Guest Suite 2B
- Heat
- Hughes Landing
- Interior Comforts
- Internet Cafe
- Kayak Rental
- Lake Amenities
- Lakeside Lounge
- Loading Zone
- Luxury Baths
- Moving Bay
- Outdoor Kitchen
- Superior Finishes & Features
- Tandem Kayak Reservation
- Technology Signatures
- TV Lounge
- Washer
Apartment Features
- Air Conditioning
- Fireplace
- Refrigerator
Community Features
- Clubhouse
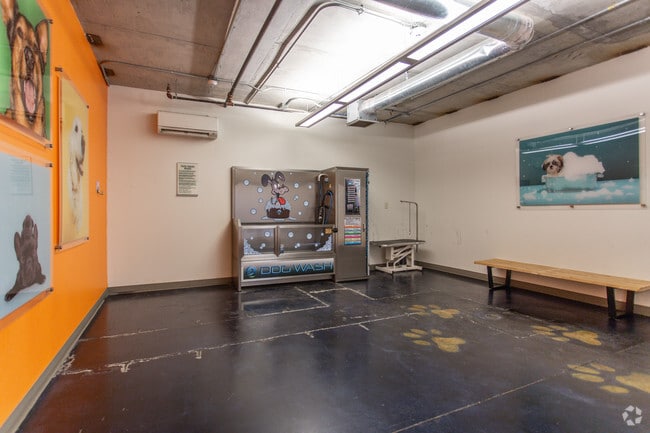
- Dog Park
- Fitness Center
- Maintenance on site
- Pool
Map of One Lakes Edge
Area Scores
Walkability
Moderately walkable
Driveability
Exceptionally drivable
Bikeability
Moderately bikeable
Walkability measures the walking distance to day-to-day needs.
Driveability measures congestion, parking availability, and access to major roads.
Bikeability measures the suitability for cycling.
Soundscore™
Active
A Sound Score rating aggregates noise caused by vehicle traffic, airplane traffic and local sources.
Transit
Airport
29 min Drive

Moving to East Shore, The Woodlands, TX
Shopping Centers
Shoppers will appreciate One Lakes Edge proximity to Hughes Landing Shopping Center, Lake Woodlands Crossing, and Market Street The Woodlands. Hughes Landing Shopping Center is 0 miles away, and Lake Woodlands Crossing is within a 15 minute walk.
Airports
Living in East Shore provides easy access to George Bush Intcntl/Houston, located just 29 minutes from One Lakes Edge.
Local Education
Primary and Secondary Schools

Lamar Elementary School
Grades PK-5
Public
Knox Junior High School
Grades 6-8
Public

College Park High School
Grades 9-12
Public

Children Of The Woodlands School
Grades K-12
Private
Data provided by GreatSchools.org © 2026. All rights reserved.

Colleges and Universities
| School | Commute Time (Distance) |
|---|---|
| Lone Star College | Drive: 9 min (4.4 mi) |
About One Lakes Edge
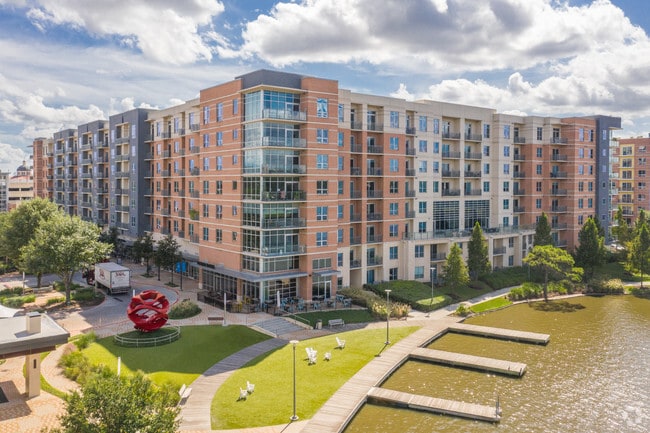
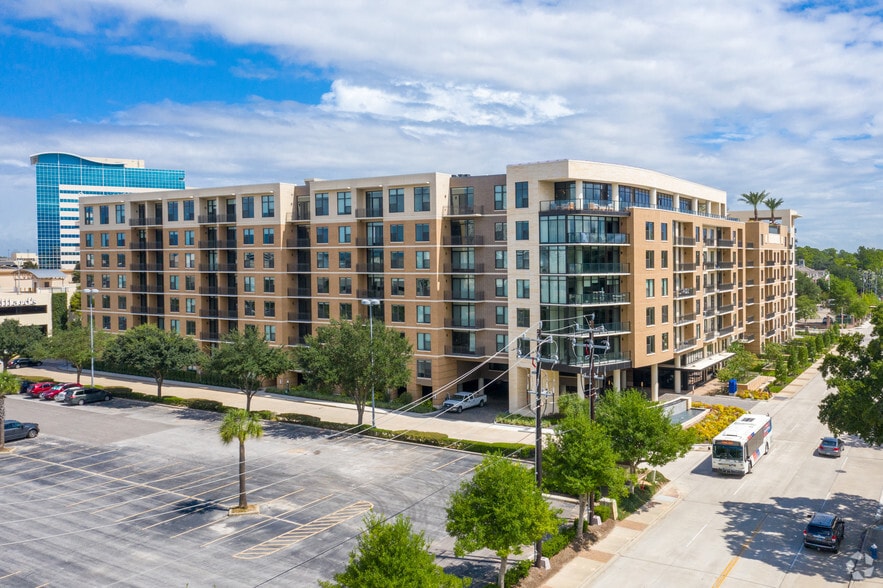
One Lakes Edge is an 8-story, 390-unit mid-rise offering one, two, and three bedroom apartments in The Woodlands, TX, ranging from 679 to 1,668 square feet. Located at 1950 Hughes Landing Blvd on the shore of Lake Woodlands, the building sits…
directly above Hughes Landing's Restaurant Row, with dining and ground-level retail at the base of the building and Whole Foods Market at Hughes Landing steps away. Residents have private water sports access on Lake Woodlands, waterfront trails at the front door, and outdoor concerts at the Hughes Landing Bandshell nearby. Market Street, The Woodlands Mall, and the Cynthia Woods Mitchell Pavilion are minutes away.
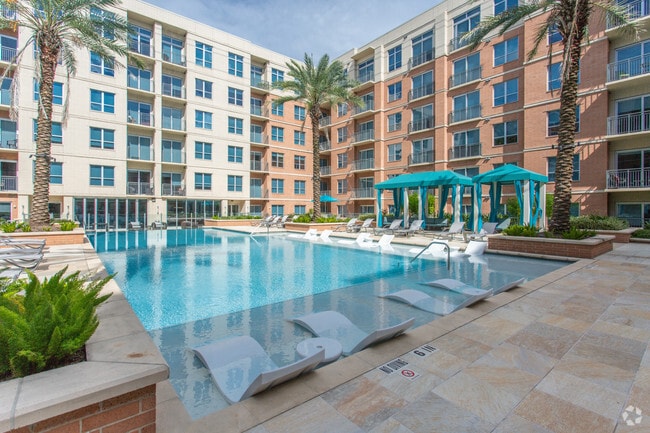
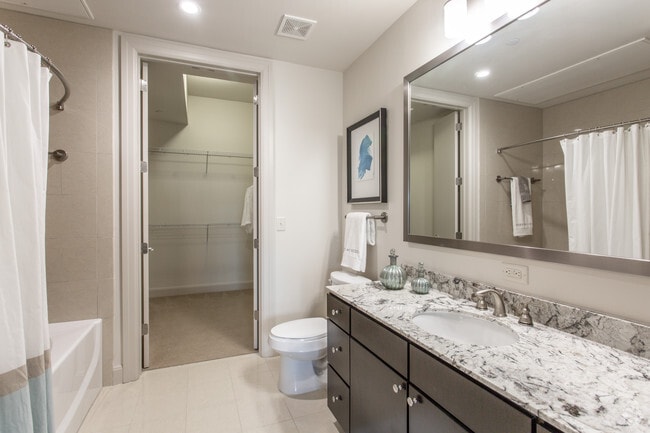
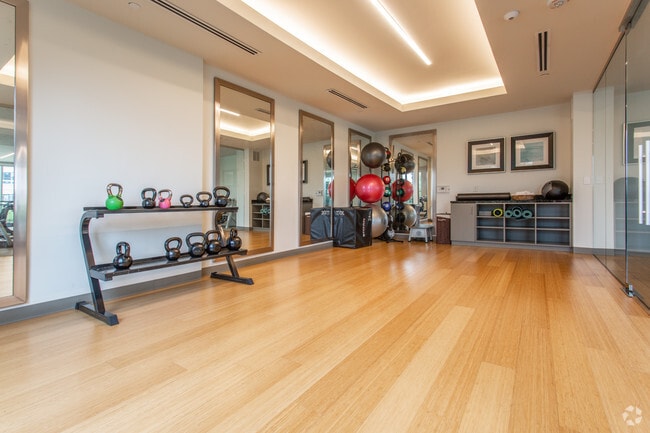
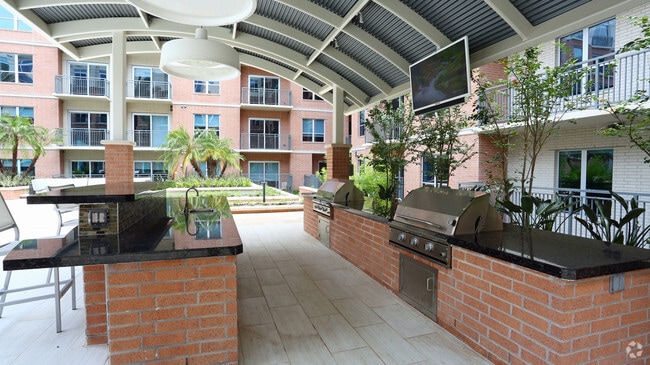
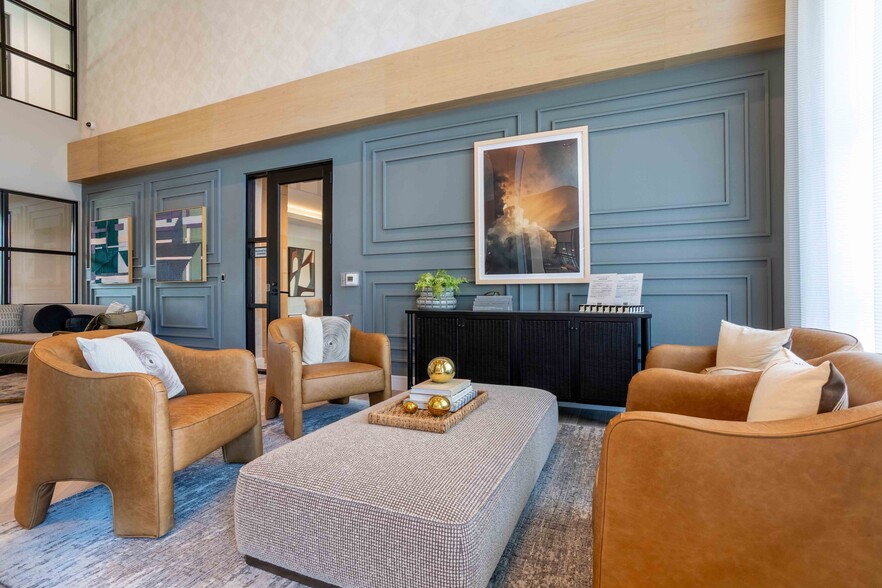
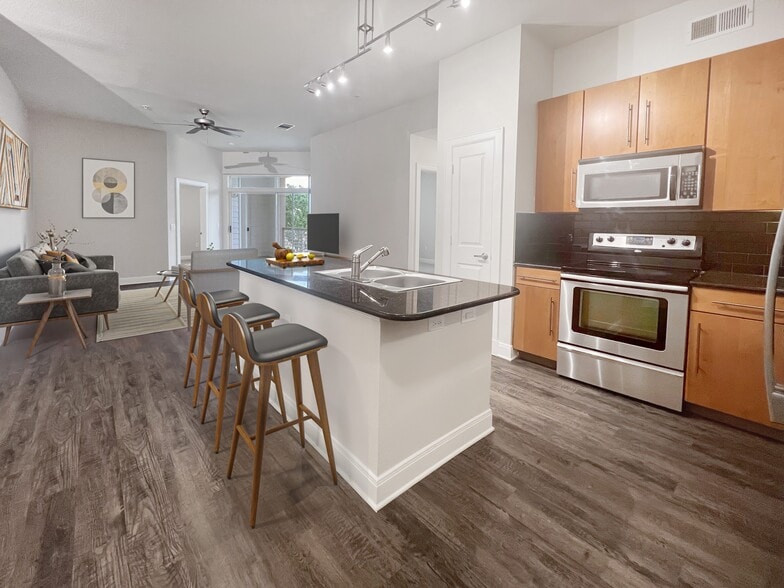
Apartment interiors feature floor-to-ceiling windows, gas ranges, granite countertops, stainless steel appliances, Nest thermostats, and walk-in closets. Community amenities include an infinity-edge pool, a lakefront clubroom, a fitness center, a yoga studio, a dog park, outdoor grilling stations, and an attached parking garage. Hughes Landing's office towers, including Howard Hughes' central region hub at 1725 Hughes Landing, are within walking distance, with ExxonMobil's Houston campus, Memorial Hermann The Woodlands, and Houston Methodist The Woodlands a short drive via I-45. One Lakes Edge is a Howard Hughes community managed by Morgan Group.
One Lakes Edge is an 8-story, 390-unit mid-rise offering one, two, and three bedroom apartments in The Woodlands, TX, ranging from 679 to 1,668 square feet. Located at 1950 Hughes Landing Blvd on the shore of Lake Woodlands, the building sits directly above Hughes Landing's Restaurant Row, with dining and ground-level retail at the base of the building and Whole Foods Market at Hughes Landing steps away. Residents have private water sports access on Lake Woodlands, waterfront trails at the front door, and outdoor concerts at the Hughes Landing Bandshell nearby. Market Street, The Woodlands Mall, and the Cynthia Woods Mitchell Pavilion are minutes away.
Apartment interiors feature floor-to-ceiling windows, gas ranges, granite countertops, stainless steel appliances, Nest thermostats, and walk-in closets. Community amenities include an infinity-edge pool, a lakefront clubroom, a fitness center, a yoga studio, a dog park, outdoor grilling stations, and an attached parking garage. Hughes Landing's office towers, including Howard Hughes' central region hub at 1725 Hughes Landing, are within walking distance, with ExxonMobil's Houston campus, Memorial Hermann The Woodlands, and Houston Methodist The Woodlands a short drive via I-45. One Lakes Edge is a Howard Hughes community managed by Morgan Group.
One Lakes Edge is an apartment community in The Woodlands, TX
Contact
The Woodlands, TX 77380
- Sunday Closed
- Monday 10:00 AM – 6:00 PM
- Tuesday 10:00 AM – 7:00 PM
- Wednesday 10:00 AM – 6:00 PM
- Thursday 10:00 AM – 7:00 PM
- Friday 10:00 AM – 6:00 PM
- Saturday 10:00 AM – 5:00 PM
Renter Reviews
For One Lakes Edge
3 Ratings & Reviews
-
6/19/23
Best apartments in The Woodlands
Best apartments in The Woodlands by far. Great location and amazing amenities. Staff is wonderful.
Review from Apartments.com
1 Person Found This Helpful
Property Manager at One Lakes Edge responded to this review
Thanks for the positive review! We strive to impress all who we encounter! We are so happy to learn your experience has been positive!
One Lakes Edge Gallery



Nearby Properties You Might Like
Within 50 Miles of One Lakes Edge

Find More Rentals in The Woodlands
Bedrooms
Other Types of Rentals
The Woodlands Apartments by Amenity
- Pet-Friendly Apartments in The Woodlands
- Furnished Apartments in The Woodlands
- Waterfront Apartments in The Woodlands
- Apartments with a Pool in The Woodlands
- Apartments with Wheelchair Access in The Woodlands
- Apartments with Washer & Dryer in The Woodlands
- Apartments with Utilities Included in The Woodlands
- Apartments with a Garage in The Woodlands
- Apartments with EV Charging in The Woodlands
- Apartments with a Virtual Tour in The Woodlands
Apartment Specialties
Apartments in your Budget
Find More Rentals Nearby…
Cities
Neighborhoods
Contact This Property
(936) 286-4297Languages: English
Open 10:00 AM – 7:00 PM Today