
Skip to content
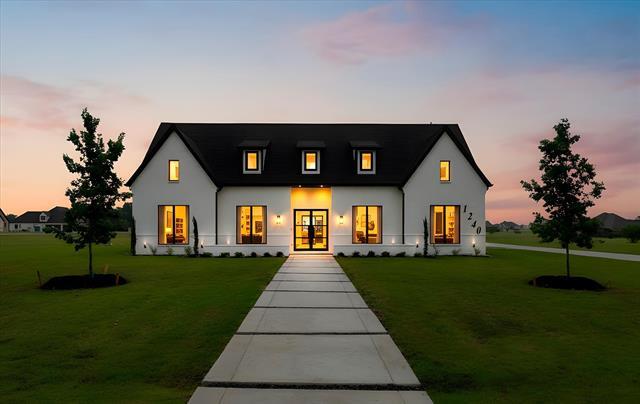
  • Photo - 1240 Deerfield Dr
$5,500 /month

1240 Deerfield Dr, Wills Point, TX 75169

Last Updated:

What This House Offers

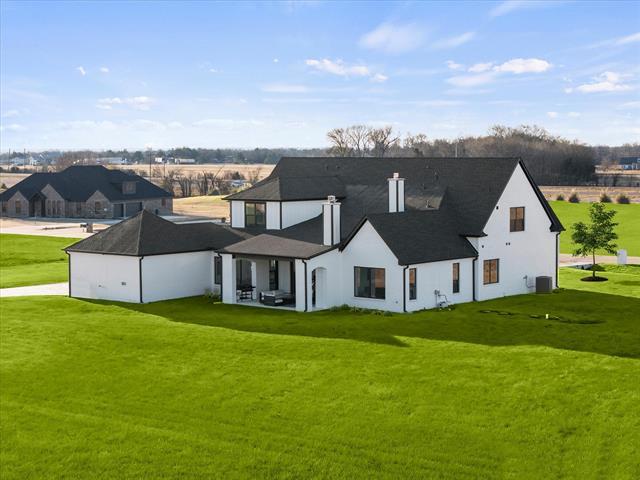
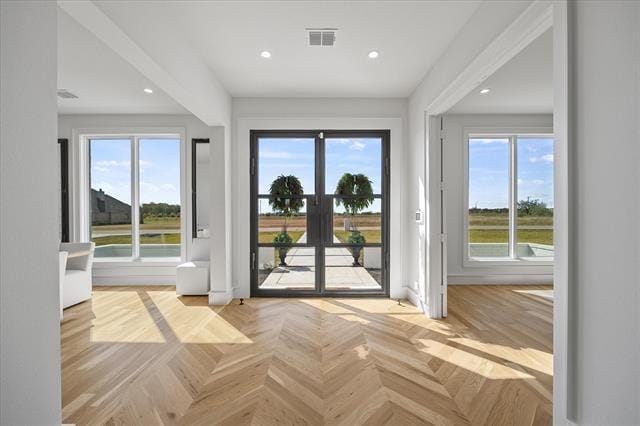
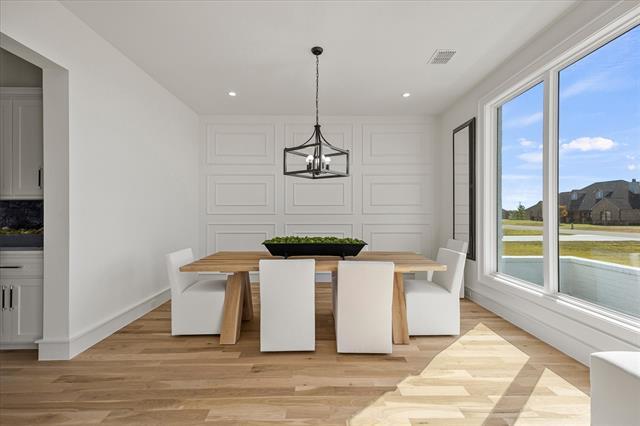
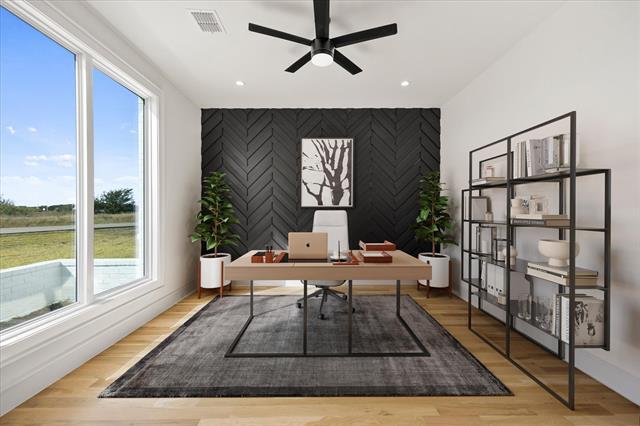
Welcome to the home that truly has it all. Nestled on 1.29 acres in the desirable Shadow Lakes community, this stunning custom-built home offers the perfect... combination of luxury, space, and modern comfort. Built in 2022, every detail was thoughtfully designed to create a home that feels both elegant and inviting. Step inside to soaring ceilings, abundant natural light, and an open-concept layout that was made for gathering. The spacious living area flows seamlessly into the chef-inspired kitchen featuring a large island, extensive cabinetry, and generous prep space—perfect for everything from family dinners to holiday entertaining. The private primary suite is a true retreat, complete with a spa-like bath, oversized walk-in shower, dual vanities, and a dream closet with custom built-ins. With 5 bedrooms, 4.5 baths, and multiple flexible living spaces, there's room for everyone, whether you need a home office, media room, game room, or guest accommodations. Outside, you'll find an expansive covered patio overlooking a beautifully sized backyard with endless possibilities. Imagine morning coffee watching the sunrise, weekend barbecues with friends, or creating the backyard oasis you've always wanted. Located in the Shadow Lakes community, you'll enjoy the peace of country living while remaining conveniently close to shopping, dining, schools, and major commuting routes.

Unit

  • $5,500 / month
  • 5 Beds
  • 4.5 Baths
  • 4590 sq. ft.
  • Available Now

Home Features

  • Air Conditioning
  • Cable Ready
  • Ceiling Fans
  • Dishwasher
  • Disposal
  • Double Vanities
  • Eat-in Kitchen
  • Fireplace
  • Granite Countertops
  • Hardwood Floors

Community Features

  • Garages

1240 Deerfield Dr is a single-family home for rent in Wills Point, TX

Fees and Policies

The fees below are based on community-supplied data and may exclude additional fees and utilities.

One-Time Basics

Due at Application

  • Application Fee Per Applicant
    $50

Due at Move-In

  • Security Deposit - Refundable
    $5,500

Property Fee Disclaimer Based on community-supplied data and independent market research. Subject to change without notice. May exclude fees for mandatory or optional services and usage-based utilities.

Home Details

Home Design

  • Built in 2022
  • Brick Exterior Construction
  • Single Family Detached Home
  • Composition Roof
  • Slab Foundation

Interior Spaces

  • Open Floorplan
  • Family Room with Fireplace
  • 2 Fireplaces
  • Cathedral Ceiling
  • Built-In Features
  • Woodwork
  • Ceiling Fan
  • Gas Fireplace
  • Propane Fireplace
  • 4590 Sq Ft Home
  • 2-Story Property
  • Wired For Sound
  • Decorative Lighting

Kitchen

  • Granite Countertops
  • Electric Cooktop
  • Eat-In Kitchen
  • Electric Oven
  • Kitchen Island
  • Microwave
  • Dishwasher
  • Disposal

Flooring

  • Wood Flooring

Bedrooms and Bathrooms

  • Double Vanity
  • Walk-In Closet
  • 4.5 Bathrooms
  • 5 Bedrooms | 5 Bathrooms
  • 5 Bedrooms

Home Security

  • Home Security System
  • Fire and Smoke Detector

Parking

  • 2 Car Attached Garage
  • Single Garage Door
  • Side Facing Garage
  • Garage Door Opener
  • Driveway

Outdoor Features

  • Outdoor Fireplace
  • Covered Patio or Porch
  • Rain Gutters

Lot Details

  • 1.29 Acre Lot
  • Corner Lot
  • Lawn
  • Landscaped
  • Back Yard

Schools

  • Willspoint Elementary And Middle School
  • Willspoint High School

Utilities

  • Central Heating and Cooling System
  • High Speed Internet
  • Propane
  • Cable TV Available
  • Electricity Available
  • Electric Water Heater
  • Aerobic Septic System

Listing and Financial Details

  • Property Available on 2026-08-01
  • Legal Lot and Block 5 / 11
  • Assessor Parcel Number 77608
  • Tenant pays for all utilities
  • Residential Lease

Community Details

Overview

  • $46 Monthly HOA Fees
  • 4Sight Management Association
  • Shadow Lakes Ph 1 Subdivision
  • Association fees include all facilities, ground maintenance

Pet Policy

  • Call for details about the types of pets allowed

Explore Commute Options

Destination Address
  • Drive Time
    --
  • Walk Time
    --
  • Bike Ride Time
    --
  • Public Transit
    --

What's nearby 1240 Deerfield Dr

Loading...

Get In Touch

Property Address:
1240 Deerfield Dr,
Wills Point, TX 75169
Listed by
Amber Butcher | Bradford Elite Real Estate LLC
Phone Number: (972) 821-8490
NorthTexasREIS#TX

Copyright © 2026 North Texas Real Estate Information Systems, Inc. All rights reserved. All information provided by the listing agent/broker is deemed reliable but is not guaranteed and should be independently verified.

Area Scores

Driveability

Exceptionally drivable100 / 100

Bikeability

Somewhat bikeable30 / 100


Soundscore

Active70 / 100

Scores provided by
HowLoud

Local Education

Primary and Secondary Schools

4 rating

Earnest O Woods Intermediate School

Grades K-5

Public

undefined rating

Wills Point Primary School

Grades PK-5

Public

4 rating

Wills Point Junior High School

Grades 6-8

Public

5 rating

Wills Point High School

Grades 9-12

Public

undefined rating

New Frontiers Lighthouse Christian Academy

Grades K-12

Private

undefined rating

Kaufman Christian School

Grades PK-12

Private

Data provided by GreatSchools.org © 2026. All rights reserved.

GreatSchools Logo
Protect yourself from fraud. Do not send money to anyone you don't know.
Avoid Scams

Nearby Properties You Might Like

Within 50 Miles of 1240 Deerfield Dr

Find More Rentals in Wills Point

Find More Rentals Nearby…

Call