


Managed By

- Plus Fees
- $1,875 - $3,284
- Bedrooms
- Studio - 3Studio - 3 Beds
- Bathrooms
- 1 - 3.51 - 3.5 Baths
- Sq. Ft.
- 581 - 2,008 sq ft
Pricing and Floor Plans
S1
Show Floor Plan Details Hide Floor Plan Details
Unable to load floor plan details.
646
$1,875
586 Sq. Ft.
Now
S1WDU
Show Floor Plan Details Hide Floor Plan Details
Unable to load floor plan details.
A5
Show Floor Plan Details Hide Floor Plan Details
Unable to load floor plan details.
325
$2,410
678 Sq. Ft.
Oct. 10
147
$2,380
678 Sq. Ft.
Oct. 11
G147
$2,335
678 Sq. Ft.
Dec. 25
A6
Show Floor Plan Details Hide Floor Plan Details
Unable to load floor plan details.
734
$2,367
668 Sq. Ft.
Oct. 1
334
$2,285
668 Sq. Ft.
Oct. 20
A7
Show Floor Plan Details Hide Floor Plan Details
Unable to load floor plan details.
526
$2,260
682 Sq. Ft.
Oct. 18
126
$2,255
682 Sq. Ft.
Nov. 8
A2
Show Floor Plan Details Hide Floor Plan Details
Unable to load floor plan details.
731
$2,385
585 Sq. Ft.
Oct. 20
631
$2,285
585 Sq. Ft.
Nov. 1
A1
Show Floor Plan Details Hide Floor Plan Details
Unable to load floor plan details.
424
$2,195
581 Sq. Ft.
Nov. 8
724
$2,345
581 Sq. Ft.
Nov. 10
A3WDU
Show Floor Plan Details Hide Floor Plan Details
Unable to load floor plan details.
G127
$1,975
622 Sq. Ft.
Oct. 27
A16
Show Floor Plan Details Hide Floor Plan Details
Unable to load floor plan details.
333
$2,370
729 Sq. Ft.
Nov. 6
A13
Show Floor Plan Details Hide Floor Plan Details
Unable to load floor plan details.
140
$2,280
683 Sq. Ft.
Nov. 10
A3
Show Floor Plan Details Hide Floor Plan Details
Unable to load floor plan details.
627
$2,310
622 Sq. Ft.
Nov. 21
A10
Show Floor Plan Details Hide Floor Plan Details
Unable to load floor plan details.
210
$2,400
819 Sq. Ft.
Nov. 30
New
A8
Show Floor Plan Details Hide Floor Plan Details
Unable to load floor plan details.
323
$2,415
719 Sq. Ft.
Dec. 1
A3BWDU
Show Floor Plan Details Hide Floor Plan Details
Unable to load floor plan details.
509
$2,065
641 Sq. Ft.
Dec. 10
A14
Show Floor Plan Details Hide Floor Plan Details
Unable to load floor plan details.
A14A
Show Floor Plan Details Hide Floor Plan Details
Unable to load floor plan details.
A15
Show Floor Plan Details Hide Floor Plan Details
Unable to load floor plan details.
A4
Show Floor Plan Details Hide Floor Plan Details
Unable to load floor plan details.
A9
Show Floor Plan Details Hide Floor Plan Details
Unable to load floor plan details.
A12
Show Floor Plan Details Hide Floor Plan Details
Unable to load floor plan details.
A10A
Show Floor Plan Details Hide Floor Plan Details
Unable to load floor plan details.
A11
Show Floor Plan Details Hide Floor Plan Details
Unable to load floor plan details.
A17
Show Floor Plan Details Hide Floor Plan Details
Unable to load floor plan details.
A18 Den
Show Floor Plan Details Hide Floor Plan Details
Unable to load floor plan details.
A4WDU
Show Floor Plan Details Hide Floor Plan Details
Unable to load floor plan details.
B2
Show Floor Plan Details Hide Floor Plan Details
Unable to load floor plan details.
252
$2,892
933 Sq. Ft.
Now
152
$2,949
933 Sq. Ft.
Oct. 9
352
$2,959
933 Sq. Ft.
Dec. 26
B4WDU
Show Floor Plan Details Hide Floor Plan Details
Unable to load floor plan details.
336
$2,689
1,022 Sq. Ft.
Now
B4
Show Floor Plan Details Hide Floor Plan Details
Unable to load floor plan details.
548
$2,873
1,022 Sq. Ft.
Now
B16
Show Floor Plan Details Hide Floor Plan Details
Unable to load floor plan details.
G124
$3,064
1,049 Sq. Ft.
Now
B5
Show Floor Plan Details Hide Floor Plan Details
Unable to load floor plan details.
617
$3,069
1,010 Sq. Ft.
Now
B10
Show Floor Plan Details Hide Floor Plan Details
Unable to load floor plan details.
G144
$3,204
1,100 Sq. Ft.
Oct. 13
B9
Show Floor Plan Details Hide Floor Plan Details
Unable to load floor plan details.
106
$3,144
1,166 Sq. Ft.
Nov. 25
B1WDU
Show Floor Plan Details Hide Floor Plan Details
Unable to load floor plan details.
502
$2,350
878 Sq. Ft.
Dec. 9
B13
Show Floor Plan Details Hide Floor Plan Details
Unable to load floor plan details.
329
$3,284
1,156 Sq. Ft.
Dec. 10
B19
Show Floor Plan Details Hide Floor Plan Details
Unable to load floor plan details.
B3
Show Floor Plan Details Hide Floor Plan Details
Unable to load floor plan details.
B7
Show Floor Plan Details Hide Floor Plan Details
Unable to load floor plan details.
B6
Show Floor Plan Details Hide Floor Plan Details
Unable to load floor plan details.
B15
Show Floor Plan Details Hide Floor Plan Details
Unable to load floor plan details.
B11
Show Floor Plan Details Hide Floor Plan Details
Unable to load floor plan details.
B9A
Show Floor Plan Details Hide Floor Plan Details
Unable to load floor plan details.
B12
Show Floor Plan Details Hide Floor Plan Details
Unable to load floor plan details.
B8
Show Floor Plan Details Hide Floor Plan Details
Unable to load floor plan details.
B14
Show Floor Plan Details Hide Floor Plan Details
Unable to load floor plan details.
B18 Den
Show Floor Plan Details Hide Floor Plan Details
Unable to load floor plan details.
B17 Townhome
Show Floor Plan Details Hide Floor Plan Details
Unable to load floor plan details.
B7WDU
Show Floor Plan Details Hide Floor Plan Details
Unable to load floor plan details.
B1
Show Floor Plan Details Hide Floor Plan Details
Unable to load floor plan details.
C1
Show Floor Plan Details Hide Floor Plan Details
Unable to load floor plan details.
C2
Show Floor Plan Details Hide Floor Plan Details
Unable to load floor plan details.
C3
Show Floor Plan Details Hide Floor Plan Details
Unable to load floor plan details.
C4 Townhome
Show Floor Plan Details Hide Floor Plan Details
Unable to load floor plan details.
C5 Townhome
Show Floor Plan Details Hide Floor Plan Details
Unable to load floor plan details.
C1WDU
Show Floor Plan Details Hide Floor Plan Details
Unable to load floor plan details.
Property Map
Select a unit to view pricing and availability
Details
Lease Term Options
- 3 - 15 Month Leases
Property Information
- Built in 2023
- 366 units7 stories
Fees & Policies
The fees below are based on community-supplied data and may exclude additional fees and utilities.
One-Time Basics
Due at Application
-
Application Fee Per Applicant$50
Due at Move-In
-
Administrative Fee$500
-
Other
Dogs Allowed
-
Dog Fee$500
-
Dog Rent$50 / mo
Restrictions
American Pit Bull Terrier, American Staffordshire Terrier, Akita, Alaskan Malamutes, Bull Dog, Belgian Malinois, Bull Terrier, Chow Chow, Doberman Pincher, English Mastiff, German Shepherds, Great Danes, Irish Wolfhounds & Rottweiler. Contact the leasing team for more details.
Cats Allowed
-
Cat Fee$500
-
Cat Rent$50 / mo
Restrictions
None
Storage Unit
-
Storage DepositN/A
-
Storage Rent$50 / mo
Property Fee Disclaimer: Based on community-supplied data and independent market research. Subject to change without notice. May exclude fees for mandatory or optional services and usage-based utilities.
Matterport 3D Tours
Explore Commute Options
Property Highlights
- *In Select Apartment Homes Only
- 9' Ceilings with Ceiling Fans in All Bedrooms
- Air Conditioner
- Balcony or Patio*
- Character/style
- Electric Vehicle Charging Stations
- Expansive Community Courtyard
- Fireside Remote Working Lounge
- Flex Fitness Studio with Spin Bikes
- Flexible Rent Payments with Flex
- Front Control Range Oven with Glass Stove Cooktop
- In Unit Walk-In Laundry*
- Indoor/Outdoor Bar
- Keyless Home Entry with Mobile Access
- Mailroom with Gift Wrapping Station
- Modern Studio, 1, 2 and 3 Bedroom Apartment Homes
- Multi-Functional Center Kitchen Island
- Natural Light
- Open Shelving Above the Kitchen Sink*
- Outdoor Ping Pong Table and Gaming-Lawn
- Private Offices, Conference Room and Coffee Bar
- Resident Parking Garage
- Resort-Style Pool with Sunshelf
- Semi-Private Event Room with Wet Bar
- Smart Thermostat with Remote Access
- Solar Window Shades
- Stainless Steel Appliance Suite
- Stainless Steel Kitchen Sink with Disposal
- Storage Units Available for Rent
- Summer Kitchen with Grills and Wet Bar
- Surrounding Sundeck with Lounge Seating
- Townhome and Den Options Available
- Views of City*
- Views of Park*
Apartment Features
- Air Conditioning
- Balcony
- Cable Ready
- Ceiling Fans
- Den
- Dishwasher
- Disposal
- Eat-in Kitchen
- Freezer
- Heating
- High Speed Internet Access
- Ice Maker
- Island Kitchen
- Kitchen
- Lawn
- Microwave
- Office
- Oven
- Patio
- Quartz Countertops
- Range
- Refrigerator
- Smoke Free
- Sprinkler System
- Stainless Steel Appliances
- Storage Space
- Tub/Shower
- Views
- Vinyl Flooring
- Washer/Dryer
- Wet Bar
- Wi-Fi
Community Features
- Business Center
- Car Charging Station
- Conference Rooms
- Courtyard
- Elevator
- Fitness Center
- Grill
- Lounge
- Pet Washing Station
- Pool
- Property Manager on Site
- Public Transportation
- Short Term Lease
- Sundeck
- Wi-Fi
Map of Aspire Huntington Station
Area Scores
Walkability
Fairly walkable
Transit
Some public transit
Driveability
Exceptionally drivable
Bikeability
Fairly bikeable
Walkability measures the walking distance to day-to-day needs.
Transit measures access to public transportation.
Driveability measures congestion, parking availability, and access to major roads.
Bikeability measures the suitability for cycling.
Soundscore™
Active
A Sound Score rating aggregates noise caused by vehicle traffic, airplane traffic and local sources.
Transit
Subway
5 min Drive


Commuter Rail
7 min Drive

Commuter Rail
16 min Drive

Airport
17 min Drive

Airport
54 min Drive

Moving to Huntington, Alexandria, VA
Shopping Centers
Shoppers will appreciate Aspire Huntington Station proximity to Huntington Station, Huntington Metro Shopping Center, and Richmond Highway Shopping Center. Huntington Station is 0.1 miles away, and Huntington Metro Shopping Center is within a 10 minute walk.
Commuting
With a TransitScore of 50, Aspire Huntington Station has some public transit, including 10 transit stops within 9.1 miles. Transit options include Huntington and Eisenhower Avenue.
Parks and Recreation
Recreational activities near Aspire Huntington Station are plentiful. Discover 4 parks within 3.2 miles, including George Washington Memorial Parkway/Dyke Marsh Wildlife Preserve, Tuckahoe Park, and Carlyle House Historic Park.
Airports
Living in Huntington provides easy access to Ronald Reagan Washington Ntl, located just 17 minutes from Aspire Huntington Station. Another nearby airport is Washington Dulles International, located 32.7 miles away.
Local Education
Primary and Secondary Schools

Cameron Elementary School
Grades PK-5
Public

Twain Middle School
Grades 6-8
Public

Browne Academy
Grades PK-8
Private

Edison High School
Grades 9-12
Public
Fusion Academy Alexandria
Grades 6-12
Private
Data provided by GreatSchools.org © 2026. All rights reserved.

Colleges and Universities
| School | Commute Time (Distance) |
|---|---|
| NOVA, Alexandria Campus | Drive: 15 min (5.9 mi) |
| George Mason Univ., Arlington | Drive: 22 min (9.4 mi) |
| NOVA, Medical Edu. Campus | Drive: 17 min (9.6 mi) |
| GWU, Foggy Bottom | Drive: 23 min (10.4 mi) |
About Aspire Huntington Station
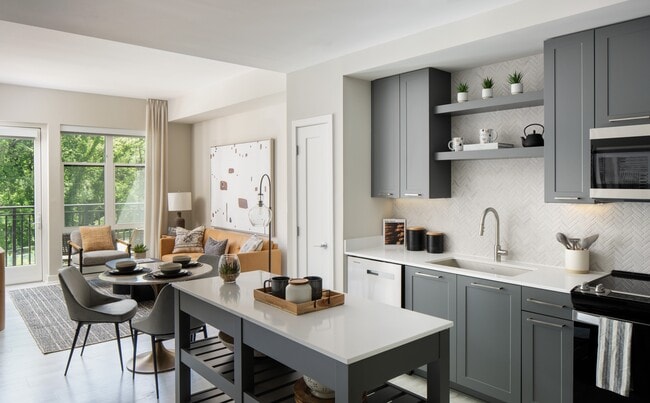
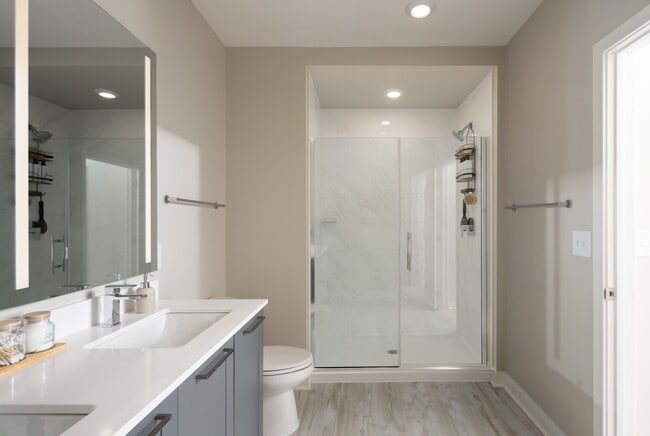
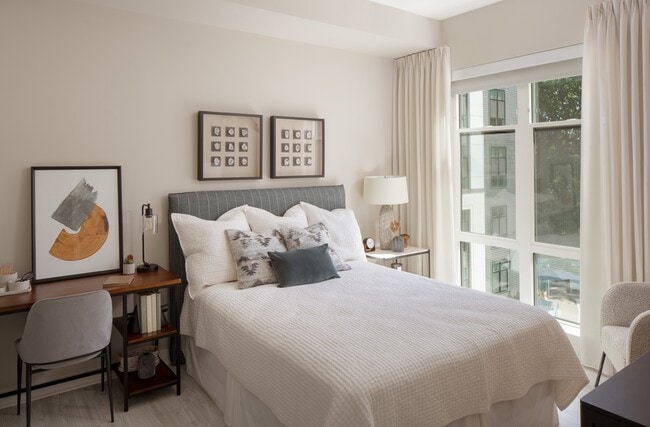
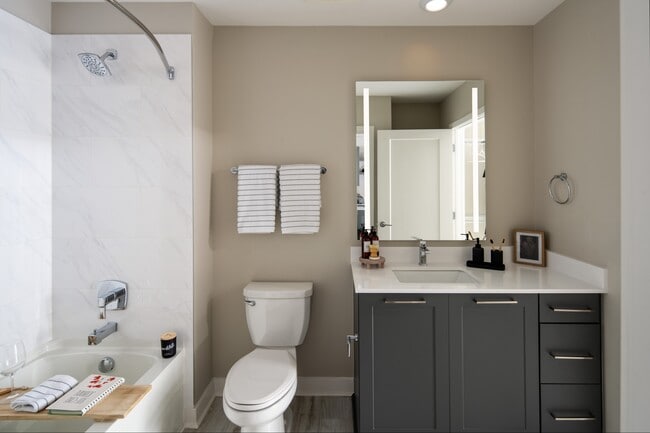
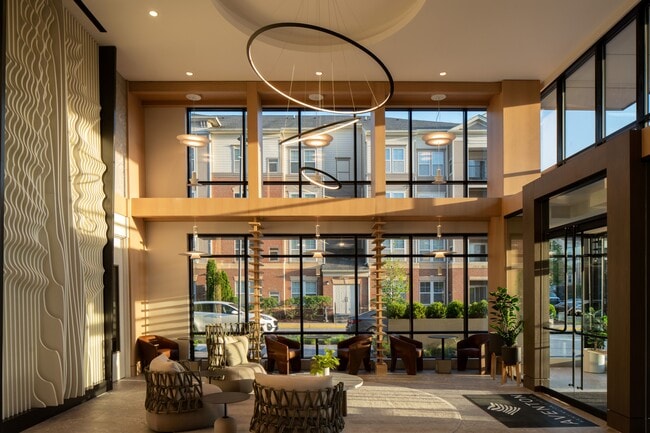
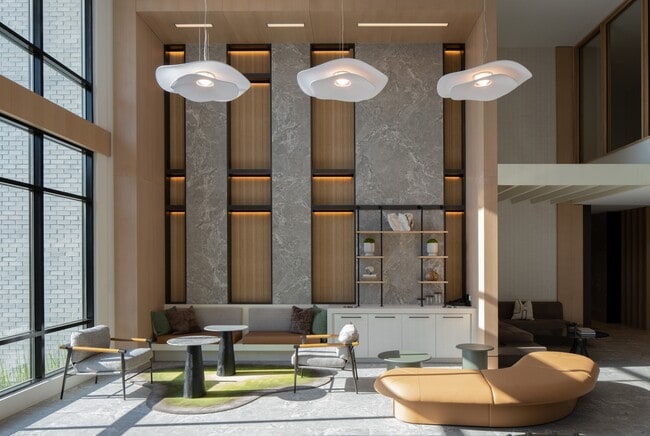
Introducing Aspire Huntington Station, an apartment community whose refined elegance, retreat-like atmosphere and unrivaled hospitality provide a distinctive home experience in Alexandria, Virginia. Be inspired by wellness-focused spaces and sleek… residences with modern styling, an abundance of features and surprising details that combine to bring a new level of comfort and convenience. Experience how Aspire' s apartments and amenities beckon relaxation, entertainment and productivity alike, while wooded views and an abundance of natural light connect its indoor and outdoor environments.
Introducing Aspire Huntington Station, an apartment community whose refined elegance, retreat-like atmosphere and unrivaled hospitality provide a distinctive home experience in Alexandria, Virginia. Be inspired by wellness-focused spaces and sleek residences with modern styling, an abundance of features and surprising details that combine to bring a new level of comfort and convenience. Experience how Aspire' s apartments and amenities beckon relaxation, entertainment and productivity alike, while wooded views and an abundance of natural light connect its indoor and outdoor environments.
Aspire Huntington Station is an apartment community in Alexandria, VA
Contact
Alexandria, VA 22303
- Sunday Closed
- Monday 9:00 AM – 6:00 PM
- Tuesday 9:00 AM – 6:00 PM
- Wednesday 9:00 AM – 6:00 PM
- Thursday 9:00 AM – 6:00 PM
- Friday 9:00 AM – 6:00 PM
- Saturday 10:00 AM – 5:00 PM
Renter Reviews
For Aspire Huntington Station
4 Ratings & Reviews
-
7/20/26
HORRIBLE do not recommend
Where do I begin? The staff is constantly changed out to new employees every few months, and the communication is so bad. The weed smoke is so strong, the pet owners never clean their mess. The elevators are broken everyday. They do not help you with your needs. Cars get broken into!!!!!!! Do your research before moving in.
Review from Apartments.com
1 Person Found This Helpful
Property Manager at Aspire Huntington Station responded to this review
Dear Resident, Thank you for letting us know about your experience at our community. I would appreciate the chance to go over your concerns and appropriate solutions. Please contact me at hchmura@willowbridgepc.com or 703-674-2538. I would like to… work towards turning your experience around. Sincerely, Heather Chmura, Regional Manager
Aspire Huntington Station Gallery



Nearby Properties You Might Like
Within 50 Miles of Aspire Huntington Station
Find More Rentals in Alexandria
Bedrooms
Other Types of Rentals
Alexandria Apartments by Amenity
- Pet-Friendly Apartments in Alexandria
- Furnished Apartments in Alexandria
- Waterfront Apartments in Alexandria
- Apartments with a Pool in Alexandria
- Apartments with Wheelchair Access in Alexandria
- Apartments with Washer & Dryer in Alexandria
- Apartments with Utilities Included in Alexandria
- Apartments with a Garage in Alexandria
- Apartments with EV Charging in Alexandria
- Apartments with a Virtual Tour in Alexandria
Apartment Specialties
Find More Rentals Nearby…
Cities
Neighborhoods
Contact This Property
(270) 908-4825Languages: English
Closed Today