
- Total Monthly Price
- $2,223 - $2,745
- Bedrooms
- 1 - 21 - 2 Beds
- Bathrooms
- 1 - 2.51 - 2.5 Baths
- Sq. Ft.
- 710 - 1,196 sq ft
Pricing and Floor Plans
Bristol A8R
Show Floor Plan Details Hide Floor Plan Details
Unable to load floor plan details.
414
$2,223
836 Sq. Ft.
Nov. 10
Bedford A1
Show Floor Plan Details Hide Floor Plan Details
Unable to load floor plan details.
Chatham A5
Show Floor Plan Details Hide Floor Plan Details
Unable to load floor plan details.
Linden A7
Show Floor Plan Details Hide Floor Plan Details
Unable to load floor plan details.
Buckingham A10
Show Floor Plan Details Hide Floor Plan Details
Unable to load floor plan details.
Bristol A8
Show Floor Plan Details Hide Floor Plan Details
Unable to load floor plan details.
Brunswick A2R
Show Floor Plan Details Hide Floor Plan Details
Unable to load floor plan details.
Alexandria A3
Show Floor Plan Details Hide Floor Plan Details
Unable to load floor plan details.
Augusta A4
Show Floor Plan Details Hide Floor Plan Details
Unable to load floor plan details.
Emporia A9
Show Floor Plan Details Hide Floor Plan Details
Unable to load floor plan details.
Brunswick A2
Show Floor Plan Details Hide Floor Plan Details
Unable to load floor plan details.
Grayson A11
Show Floor Plan Details Hide Floor Plan Details
Unable to load floor plan details.
Bristol A8P
Show Floor Plan Details Hide Floor Plan Details
Unable to load floor plan details.
Alexandria A3R
Show Floor Plan Details Hide Floor Plan Details
Unable to load floor plan details.
Augusta A4R
Show Floor Plan Details Hide Floor Plan Details
Unable to load floor plan details.
Brunswick A2P
Show Floor Plan Details Hide Floor Plan Details
Unable to load floor plan details.
Emporia A9P
Show Floor Plan Details Hide Floor Plan Details
Unable to load floor plan details.
Bedford A1P
Show Floor Plan Details Hide Floor Plan Details
Unable to load floor plan details.
Augusta A4P
Show Floor Plan Details Hide Floor Plan Details
Unable to load floor plan details.
Chatham A5P
Show Floor Plan Details Hide Floor Plan Details
Unable to load floor plan details.
Linden A7P
Show Floor Plan Details Hide Floor Plan Details
Unable to load floor plan details.
Alexandria A3P
Show Floor Plan Details Hide Floor Plan Details
Unable to load floor plan details.
Grayson A11P
Show Floor Plan Details Hide Floor Plan Details
Unable to load floor plan details.
A6P
Show Floor Plan Details Hide Floor Plan Details
Unable to load floor plan details.
Wakefield B7R
Show Floor Plan Details Hide Floor Plan Details
Unable to load floor plan details.
513
$2,745
1,158 Sq. Ft.
Now
Strasburg B9P
Show Floor Plan Details Hide Floor Plan Details
Unable to load floor plan details.
708
$2,462
1,104 Sq. Ft.
Oct. 29
Stafford B4P
Show Floor Plan Details Hide Floor Plan Details
Unable to load floor plan details.
817
$2,466
1,124 Sq. Ft.
Nov. 5
Lexington B3P
Show Floor Plan Details Hide Floor Plan Details
Unable to load floor plan details.
509
$2,441
1,104 Sq. Ft.
Dec. 7
New
York B8
Show Floor Plan Details Hide Floor Plan Details
Unable to load floor plan details.
Madison B1P
Show Floor Plan Details Hide Floor Plan Details
Unable to load floor plan details.
Wakefield B7
Show Floor Plan Details Hide Floor Plan Details
Unable to load floor plan details.
Hampton B2
Show Floor Plan Details Hide Floor Plan Details
Unable to load floor plan details.
Madison B1
Show Floor Plan Details Hide Floor Plan Details
Unable to load floor plan details.
Stafford B4
Show Floor Plan Details Hide Floor Plan Details
Unable to load floor plan details.
Winchester B6
Show Floor Plan Details Hide Floor Plan Details
Unable to load floor plan details.
Sussex B5
Show Floor Plan Details Hide Floor Plan Details
Unable to load floor plan details.
Lexington B3
Show Floor Plan Details Hide Floor Plan Details
Unable to load floor plan details.
Strasburg B9
Show Floor Plan Details Hide Floor Plan Details
Unable to load floor plan details.
Madison B1R
Show Floor Plan Details Hide Floor Plan Details
Unable to load floor plan details.
Lexington B3R
Show Floor Plan Details Hide Floor Plan Details
Unable to load floor plan details.
Strasburg B9R
Show Floor Plan Details Hide Floor Plan Details
Unable to load floor plan details.
Sussex B5R
Show Floor Plan Details Hide Floor Plan Details
Unable to load floor plan details.
York B8R
Show Floor Plan Details Hide Floor Plan Details
Unable to load floor plan details.
Sussex B5P
Show Floor Plan Details Hide Floor Plan Details
Unable to load floor plan details.
Hampton B2P
Show Floor Plan Details Hide Floor Plan Details
Unable to load floor plan details.
York B8P
Show Floor Plan Details Hide Floor Plan Details
Unable to load floor plan details.
Winchester B6P
Show Floor Plan Details Hide Floor Plan Details
Unable to load floor plan details.
Wakefield B7P
Show Floor Plan Details Hide Floor Plan Details
Unable to load floor plan details.
Property Map
Select a unit to view pricing and availability
Details
Property Information
- Built in 2009
- 136 units8 stories
Fees & Policies
The fees below are based on community-supplied data and may exclude additional fees and utilities.
Utilities & Essentials
-
Trash$15 / mo
-
Utility Administration Fee$3.60 / mo
-
SewerVaries / mo
-
ElectricVaries / mo
-
GasVaries / mo
-
WaterVaries / mo
-
Liability InsuranceVaries / mo
One-Time Basics
Due at Application
-
Application Fee$50
-
Application Deposit$800
Due at Move-In
-
Administrative FeeVaries one-time
-
Security DepositVaries one-time
Parking
-
Reserved Parking$100 / mo
-
Unreserved Parking$75 / mo
Comments
Max of 1
Additional Parking Options
-
Surface Lot
-
Other
-
Garage
Other Pets Allowed
-
Pet Fee$400
-
Pet Rent$40 / mo
Dogs Allowed
-
Dogs Allowed
Max of 2
Restrictions
We do have breed restrictions, and invite you to contact our leasing office to learn more!
Comments
| Restrictions: We do have breed restrictions, and invite you to contact our leasing office to learn more!
Cats Allowed
-
Cats Allowed
Max of 2
Restrictions
We do have breed restrictions, and invite you to contact our leasing office to learn more!
Comments
| Restrictions: We do have breed restrictions, and invite you to contact our leasing office to learn more!
Storage Locker
-
Storage Fee$35 / mo
Property Fee Disclaimer: Based on community-supplied data and independent market research. Subject to change without notice. May exclude fees for mandatory or optional services and usage-based utilities.
Matterport 3D Tours
Explore Commute Options
Property Highlights
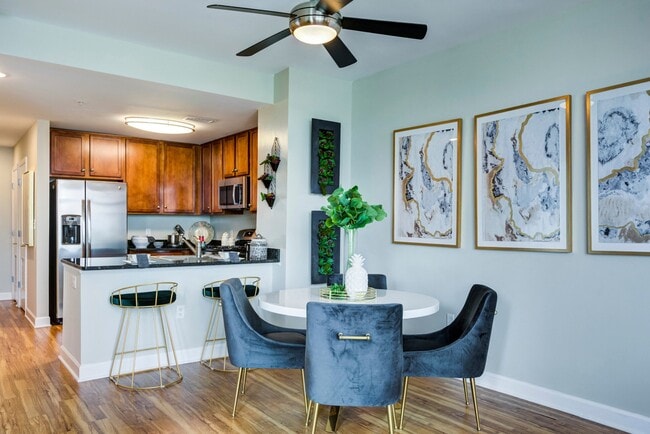
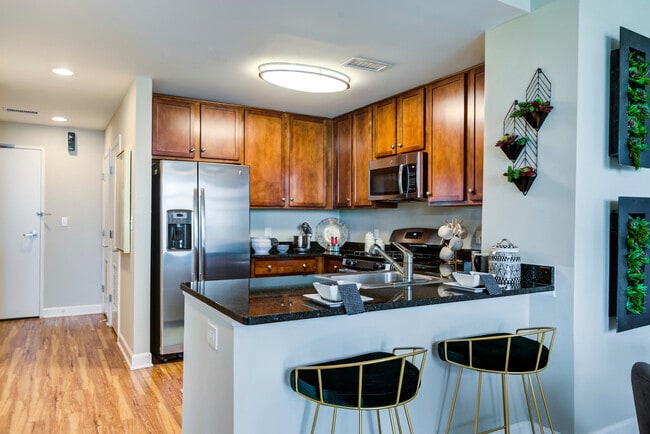
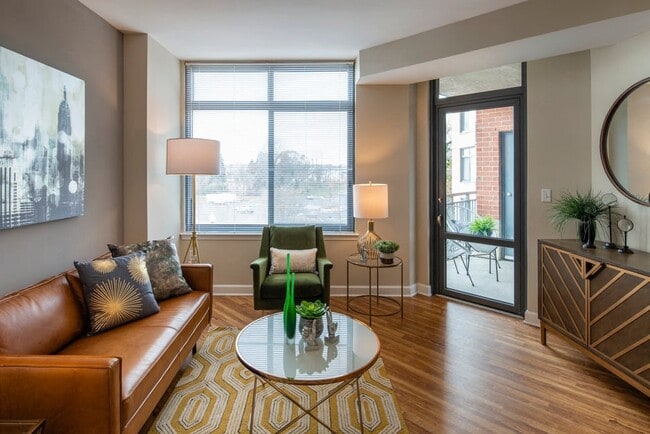
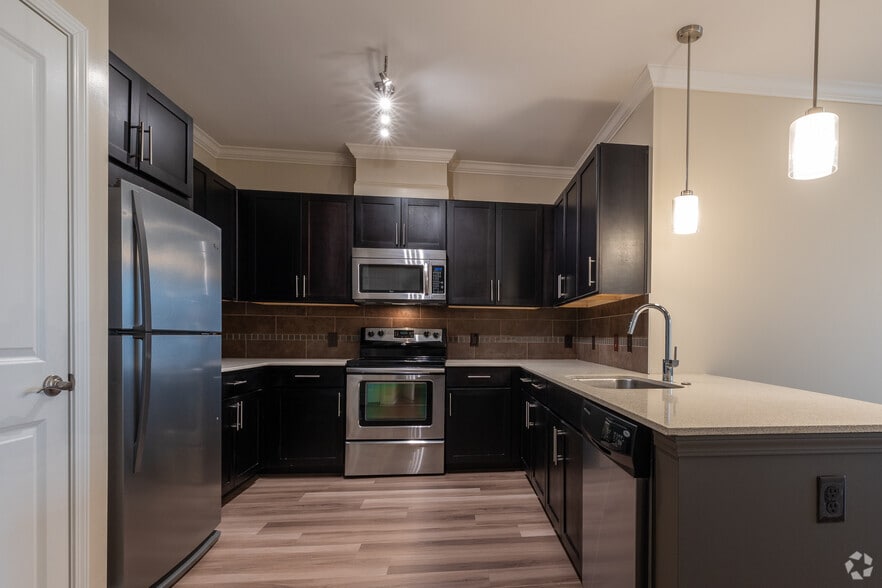
- 42 Inch Custom Cherry Cabinetry
- Automated Package Lockers
- Ceiling Heights from 9' to 11'
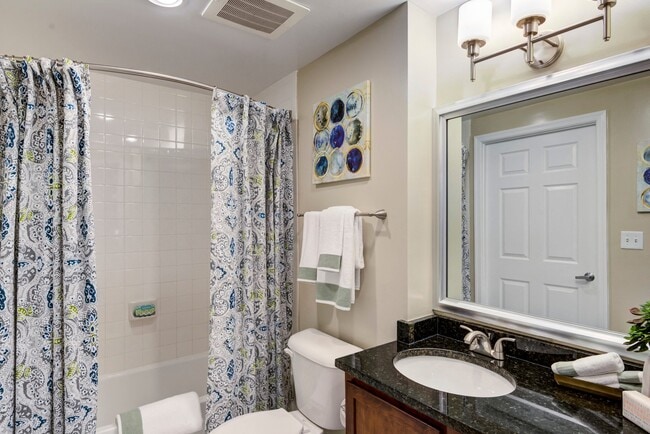
- Ceramic Tile Floors in Baths
- Chef Inspired Charcoal Grills
- Close to Public Transportation
- Convenient Bicycle Storage
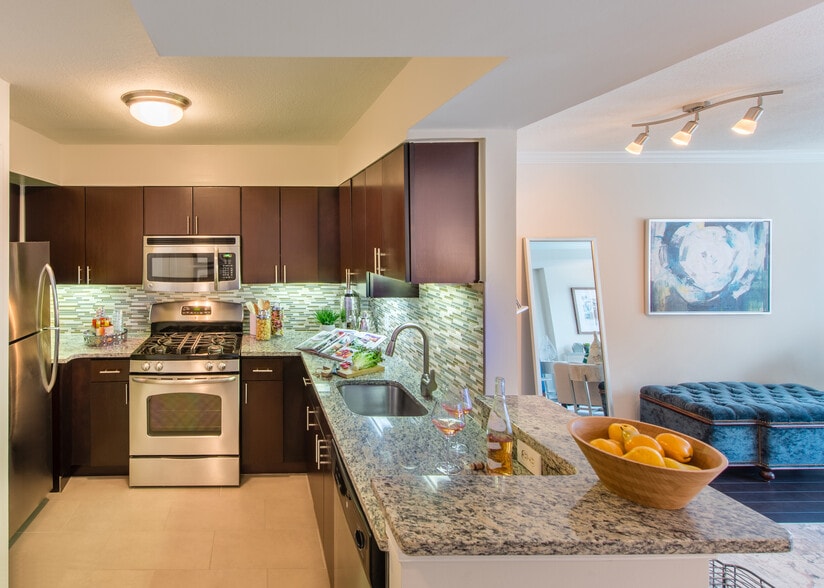
- Deluxe Kitchens with Granite Counter Tops
- Den Spaces*
- Electronic Thermostat
- EV Charging Stations
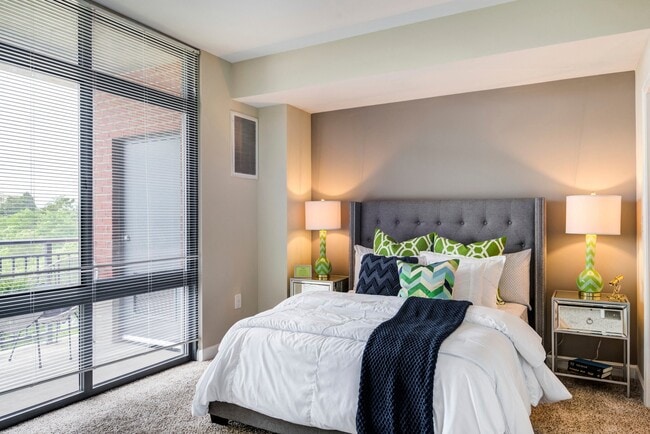
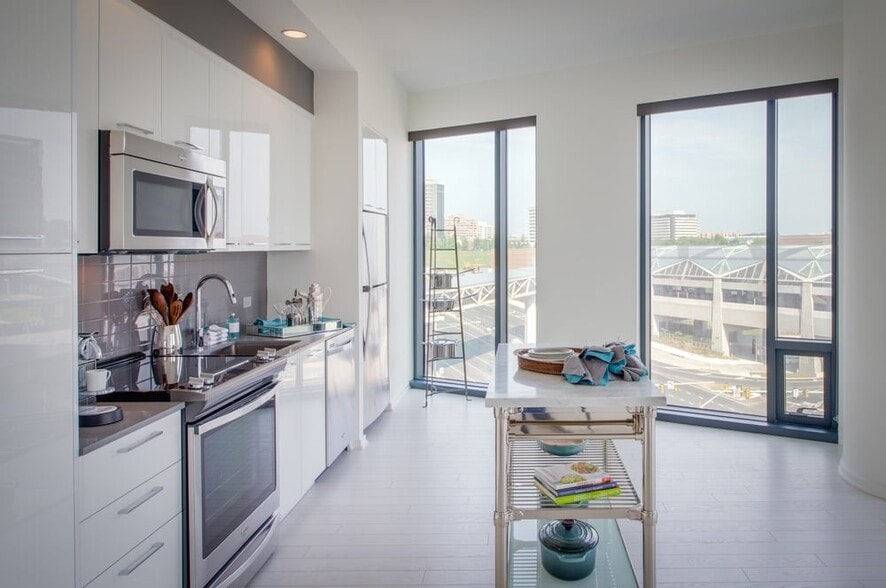
- Floor-to-ceiling Windows*
- Free Wifi in Amenity Areas
- Full-size Washers/Dryers
- Gas Stoves
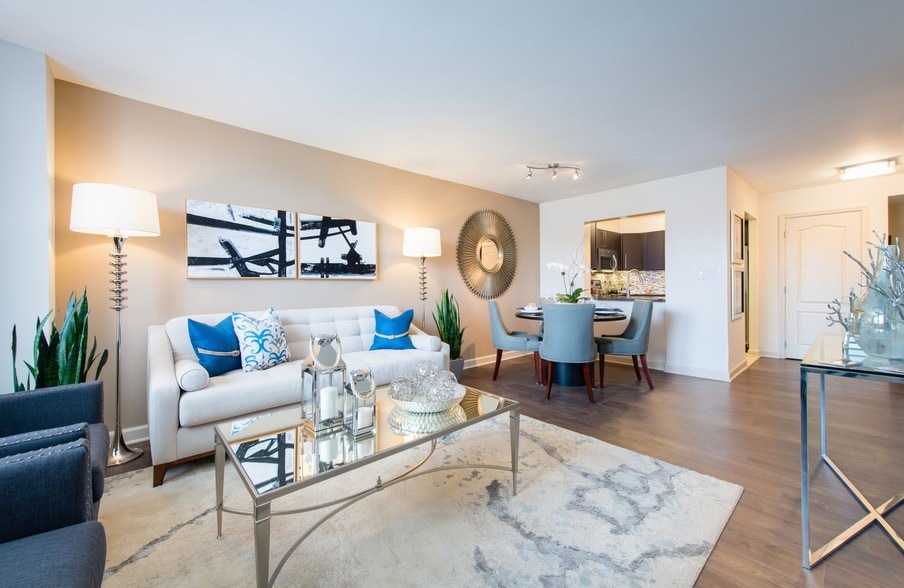
- Open, Spacious Floorplans
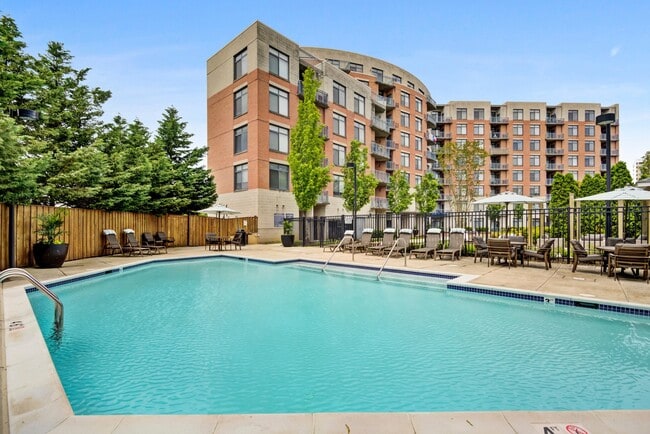
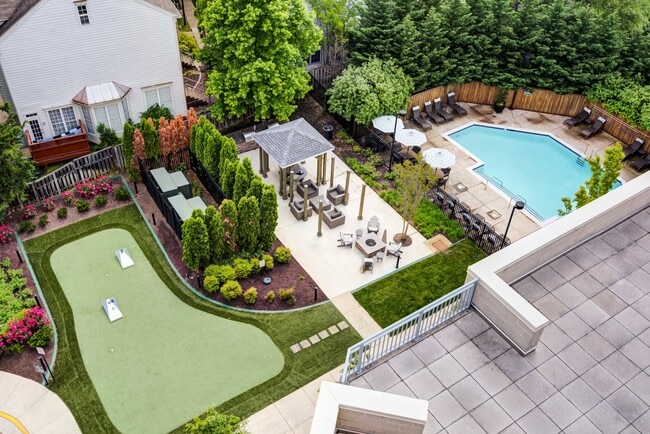
- Outdoor Pavilion Area with Firepit
- Pantries*
- Plank Flooring
- Pool Views*
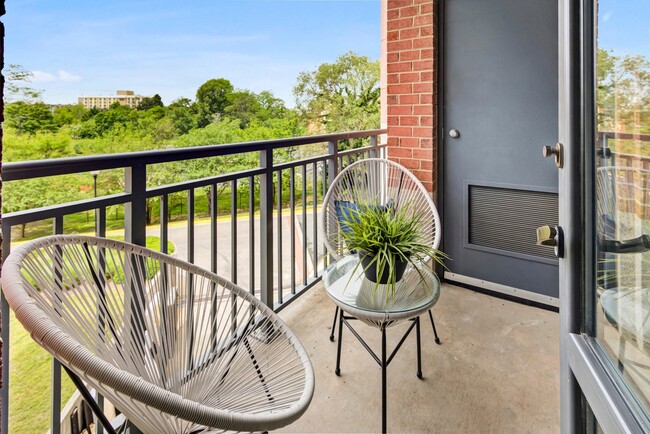
- Private Balconies
- Putting Green
- Resident Entertainment Lounge
- Smart Irrigation Controllers
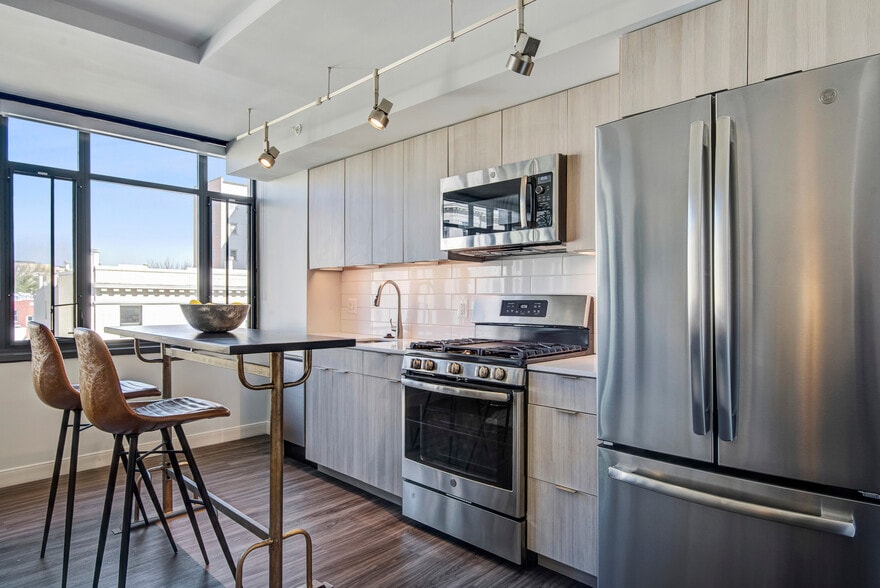
- Stainless Steel Appliances*
- Technology Package*
- Valet Dry Cleaning Services Available
- Wireless Ceiling fans
- Work from Home Spaces*
Apartment Features
- Air Conditioning
- Balcony
- Cable Ready
- Carpet
- Ceiling Fans
- Den
- Dishwasher
- Disposal
- Floor to Ceiling Windows
- Freezer
- Granite Countertops
- Hardwood Floors
- Heating
- High Speed Internet Access
- Ice Maker
- Kitchen
- Large Bedrooms
- Microwave
- Oven
- Pantry
- Range
- Refrigerator
- Smoke Free
- Stainless Steel Appliances
- Tile Floors
- Tub/Shower
- Walk-In Closets
- Washer/Dryer
- Wheelchair Accessible (Rooms)
- Wi-Fi
Community Features
- Bicycle Storage
- Business Center
- Cabana
- Car Charging Station
- Clubhouse
- Controlled Access
- Courtyard
- Disposal Chutes
- Dry Cleaning Service
- Elevator
- Fitness Center
- Garages
- Gas Range
- Gated
- Grill
- Key Fob Entry
- Lounge
- Maintenance on site
- Multi Use Room
- Package Service
- Picnic Area
- Planned Social Activities
- Pool
- Property Manager on Site
- Public Transportation
- Putting Greens
- Recycling
- Wi-Fi
Map of Curve 6100
Area Scores
Walkability
Moderately walkable
Transit
Some public transit
Driveability
Very drivable
Bikeability
Fairly bikeable
Walkability measures the walking distance to day-to-day needs.
Transit measures access to public transportation.
Driveability measures congestion, parking availability, and access to major roads.
Bikeability measures the suitability for cycling.
Soundscore™
Busy
A Sound Score rating aggregates noise caused by vehicle traffic, airplane traffic and local sources.
Transit
Commuter Rail
9 min Drive

Commuter Rail
12 min Drive
Airport
14 min Drive

Airport
42 min Drive

Moving to Alexandria West, Alexandria, VA
Shopping Centers
Shoppers will appreciate Curve 6100 proximity to Plaza At Landmark, Lincolnian Shopping Center, and Grandmart Shopping Center. Plaza At Landmark is 0.4 miles away, and Lincolnian Shopping Center is within an 8 minute walk.
Commuting
With a TransitScore of 50, Curve 6100 has some public transit, including 10 transit stops within 8.7 miles. Transit options include Van Dorn Street and Eisenhower Avenue.
Parks and Recreation
Recreational activities near Curve 6100 are plentiful. Discover 5 parks within 3.2 miles, including Ford Nature Center, Green Spring Gardens, and Mason District Park.
Airports
Living in Alexandria West provides easy access to Ronald Reagan Washington Ntl, located just 15 minutes from Curve 6100. Another nearby airport is Washington Dulles International, located 26.4 miles away.
Local Education
Primary and Secondary Schools

John Adams Elementary School
Grades PK-5
Public

William Ramsay Elementary School
Grades PK-5
Public

Holmes Middle
Grades 6-8
Public

Queen Of Apostles Catholic School
Grades K-8
Private
Patrick Henry Elementary School
Grades PK-8
Public
Washington Islamic Academy
Grades PK-8
Private
Alexandria City High School
Grades 9-12
Public
Leary School of Virginia
Grades K-12
Private
Data provided by GreatSchools.org © 2026. All rights reserved.

Colleges and Universities
| School | Commute Time (Distance) |
|---|---|
| NOVA, Alexandria Campus | Drive: 6 min (2.6 mi) |
| NOVA, Annandale Campus | Drive: 12 min (6.4 mi) |
| NOVA, Medical Edu. Campus | Drive: 14 min (7.3 mi) |
| George Mason Univ., Arlington | Drive: 16 min (8.9 mi) |
About Curve 6100
When you are in an area where commute times are often measured in hours, it's reassuring to know you're just minutes from anywhere you desire when you make Curve 6100 your home.
When you are in an area where commute times are often measured in hours, it's reassuring to know you're just minutes from anywhere you desire when you make Curve 6100 your home.
Curve 6100 is an apartment community in Alexandria, VA
Contact
Alexandria, VA 22312
- Sunday Closed
- Monday 9:00 AM – 6:00 PM
- Tuesday 10:00 AM – 6:00 PM
- Wednesday 9:00 AM – 6:00 PM
- Thursday 10:00 AM – 6:00 PM
- Friday 9:00 AM – 6:00 PM
- Saturday 10:00 AM – 5:00 PM

Renter Reviews
For Curve 6100
8 Ratings & Reviews
-
8/16/23
2 Year Resident Review: Location is great, overall, it's OK.
As a former resident of 2 years here is my review.
Pros:
- Location! This location is great and convenient. It's one of the many reasons why we signed the lease to live here. It's right off of 95 with about 15 mins to DC depending on where you are going. It's right behind a plaza with the most convenient stores, such as Giant, Marshall's, Dollar Tree, etc. It's also in an area that is continuously building and growing which can benefit and potentially hurt the current neighborhood residents due… to increases.
- Cleaning Crew! I loved the cleaning staff. One particular lady was there every morning cleaning the building.
- Concrete flooring and walls, you literally hear nothing from neighbors, but it did help that we were near the stairwell and model apartment (technically, we did not have neighbors).
Cons:
- The is a 7/11 right next door to the building where people constantly hang out.
- The garage is constantly broken. Whether it was a resident hitting it or mechanical failure, it was pretty constant. This was unsafe to the extent that people could easily access residents' cars and the storage units on-site, which lead to ours being broken into just before New Year's Day. It took some time and follow-up for the storage to be repaired and although there were cameras on the property, management was not as helpful with figuring out what had occurred.
- Packages are readily exposed. Although there are lockers, packages were constantly left outside of mailboxes and big bins outside of the lockers, making them susceptible to theft as people deliver food, have guests, etc.
- Elevators were out of order for a while. At one point, we only had one working elevator for months.
Over the course of the two years, I definitely saw a decline. We moved there during COVID, so we received a great rate, as the market has changed, so did the increase in rent, which was fine, but at the rate it was being increased to...the complex needed much more work for the luxury rate that was being charged.Review from Apartments.com
5 People Found This Helpful
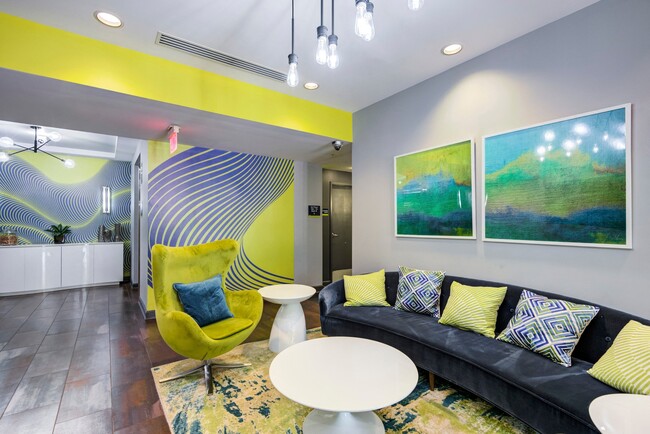
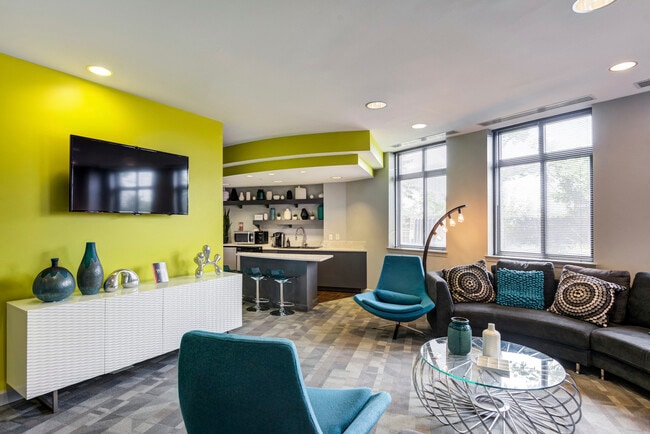
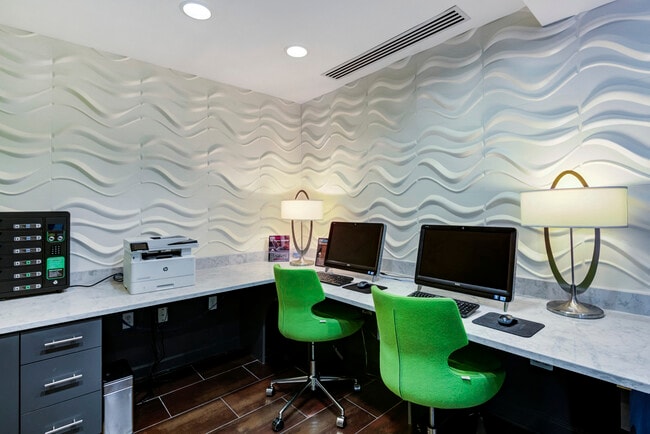
Curve 6100 Gallery
Nearby Properties You Might Like
Within 50 Miles of Curve 6100
Find More Rentals in Alexandria
Bedrooms
Other Types of Rentals
Alexandria Apartments by Amenity
- Pet-Friendly Apartments in Alexandria
- Furnished Apartments in Alexandria
- Waterfront Apartments in Alexandria
- Apartments with a Pool in Alexandria
- Apartments with Wheelchair Access in Alexandria
- Apartments with Washer & Dryer in Alexandria
- Apartments with Utilities Included in Alexandria
- Apartments with a Garage in Alexandria
- Apartments with EV Charging in Alexandria
- Apartments with a Virtual Tour in Alexandria
Apartment Specialties
Find More Rentals Nearby…
Cities
Neighborhoods
Contact This Property
(833) 800-1791Languages: English, Spanish
Closed Today