

Managed By

- Total Monthly Price
- $2,589 - $11,007
- Bedrooms
- Studio - 2Studio - 2 Beds
- Bathrooms
- 1 - 2.51 - 2.5 Baths
- Sq. Ft.
- 551 - 1,523 sq ft
Pricing and Floor Plans
SA.2
Show Floor Plan Details Hide Floor Plan Details
Unable to load floor plan details.
550
$2,589
551 Sq. Ft.
Nov. 7
SA.1
Show Floor Plan Details Hide Floor Plan Details
Unable to load floor plan details.
SA.1 ANSI
Show Floor Plan Details Hide Floor Plan Details
Unable to load floor plan details.
1A.1
Show Floor Plan Details Hide Floor Plan Details
Unable to load floor plan details.
409
$3,240
743 Sq. Ft.
Now
267
$3,245
743 Sq. Ft.
Oct. 8
JR1-A
Show Floor Plan Details Hide Floor Plan Details
Unable to load floor plan details.
350
$2,658
663 Sq. Ft.
Now
1A.1A
Show Floor Plan Details Hide Floor Plan Details
Unable to load floor plan details.
468
$3,221
734 Sq. Ft.
Now
1E
Show Floor Plan Details Hide Floor Plan Details
Unable to load floor plan details.
327
$3,345
818 Sq. Ft.
Now
1A.2
Show Floor Plan Details Hide Floor Plan Details
Unable to load floor plan details.
1D.1
Show Floor Plan Details Hide Floor Plan Details
Unable to load floor plan details.
JR1-B
Show Floor Plan Details Hide Floor Plan Details
Unable to load floor plan details.
1C
Show Floor Plan Details Hide Floor Plan Details
Unable to load floor plan details.
1A.4
Show Floor Plan Details Hide Floor Plan Details
Unable to load floor plan details.
JR1-C
Show Floor Plan Details Hide Floor Plan Details
Unable to load floor plan details.
1A.3
Show Floor Plan Details Hide Floor Plan Details
Unable to load floor plan details.
1A.1ANSI
Show Floor Plan Details Hide Floor Plan Details
Unable to load floor plan details.
1B
Show Floor Plan Details Hide Floor Plan Details
Unable to load floor plan details.
1D
Show Floor Plan Details Hide Floor Plan Details
Unable to load floor plan details.
1A.1DEN
Show Floor Plan Details Hide Floor Plan Details
Unable to load floor plan details.
W1
Show Floor Plan Details Hide Floor Plan Details
Unable to load floor plan details.
1+D.A
Show Floor Plan Details Hide Floor Plan Details
Unable to load floor plan details.
2A.2
Show Floor Plan Details Hide Floor Plan Details
Unable to load floor plan details.
215
$4,294
1,080 Sq. Ft.
Now
2J.1
Show Floor Plan Details Hide Floor Plan Details
Unable to load floor plan details.
644
$5,116
1,175 Sq. Ft.
Nov. 25
2A.1
Show Floor Plan Details Hide Floor Plan Details
Unable to load floor plan details.
403
$4,743
1,112 Sq. Ft.
Nov. 28
2D
Show Floor Plan Details Hide Floor Plan Details
Unable to load floor plan details.
433
$4,841
1,153 Sq. Ft.
Nov. 28
New
2I
Show Floor Plan Details Hide Floor Plan Details
Unable to load floor plan details.
2F
Show Floor Plan Details Hide Floor Plan Details
Unable to load floor plan details.
2G
Show Floor Plan Details Hide Floor Plan Details
Unable to load floor plan details.
2H
Show Floor Plan Details Hide Floor Plan Details
Unable to load floor plan details.
2E
Show Floor Plan Details Hide Floor Plan Details
Unable to load floor plan details.
2A.1 ANSI
Show Floor Plan Details Hide Floor Plan Details
Unable to load floor plan details.
2A.3
Show Floor Plan Details Hide Floor Plan Details
Unable to load floor plan details.
2B
Show Floor Plan Details Hide Floor Plan Details
Unable to load floor plan details.
2C
Show Floor Plan Details Hide Floor Plan Details
Unable to load floor plan details.
2B.1A
Show Floor Plan Details Hide Floor Plan Details
Unable to load floor plan details.
2B.2
Show Floor Plan Details Hide Floor Plan Details
Unable to load floor plan details.
2J
Show Floor Plan Details Hide Floor Plan Details
Unable to load floor plan details.
2B.1
Show Floor Plan Details Hide Floor Plan Details
Unable to load floor plan details.
W3
Show Floor Plan Details Hide Floor Plan Details
Unable to load floor plan details.
W2
Show Floor Plan Details Hide Floor Plan Details
Unable to load floor plan details.
Property Map
Select a unit to view pricing and availability
Details
Property Information
- Built in 2018
- 232 units6 stories
Fees & Policies
The fees below are based on community-supplied data and may exclude additional fees and utilities.
Utilities & Essentials
-
Trash$12.50 / mo
-
Utility Administration Fee$3.05 / mo
-
WaterVaries / mo
-
SewerVaries / mo
-
GasVaries / mo
-
ElectricVaries / mo
-
Liability InsuranceVaries / mo
One-Time Basics
Due at Application
-
Application Deposit$1,500
-
Application Fee$50
Due at Move-In
-
Utility Activation Fee$10
-
Administrative FeeVaries one-time
-
Security DepositVaries one-time
Garage
-
Parking Fee$100 - $200 / mo
Comments
Reserved spots: $200 Unreserved spots: $100
Parking
-
Unreserved Parking$100 / mo
-
Reserved Parking$200 / mo
Comments
Max of 2
Additional Parking Options
-
Other
-
Covered
Other Pets Allowed
-
Pet Fee$500
-
Pet Rent$55 / mo
Dogs Allowed
-
Dogs Allowed
Max of 2
Restrictions
We do have breed restrictions, and invite you to contact our leasing office to learn more!
Comments
| Restrictions: We do have breed restrictions, and invite you to contact our leasing office to learn more!
Cats Allowed
-
Cats Allowed
Max of 2
Restrictions
None
Comments
| Restrictions: None
Storage Locker
-
Storage Fee$70 - $100 / mo
Property Fee Disclaimer: Based on community-supplied data and independent market research. Subject to change without notice. May exclude fees for mandatory or optional services and usage-based utilities.
Matterport 3D Tours
Explore Commute Options
Property Highlights
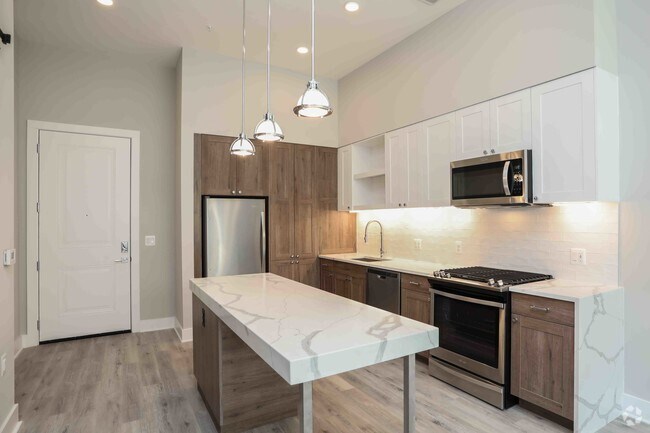
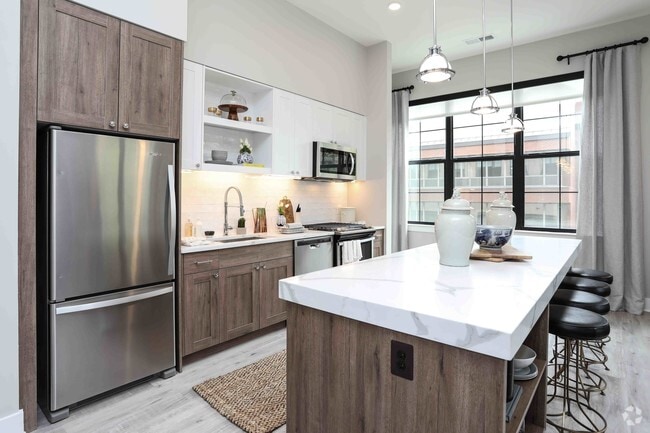
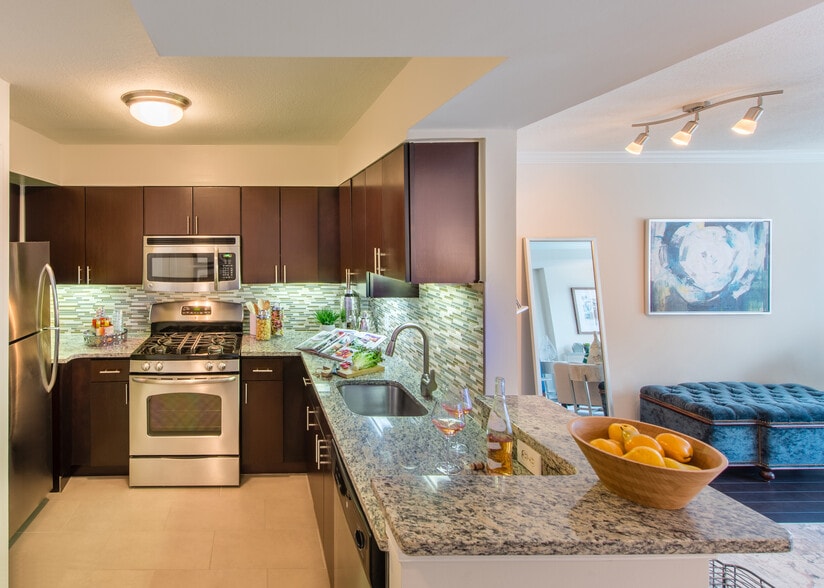
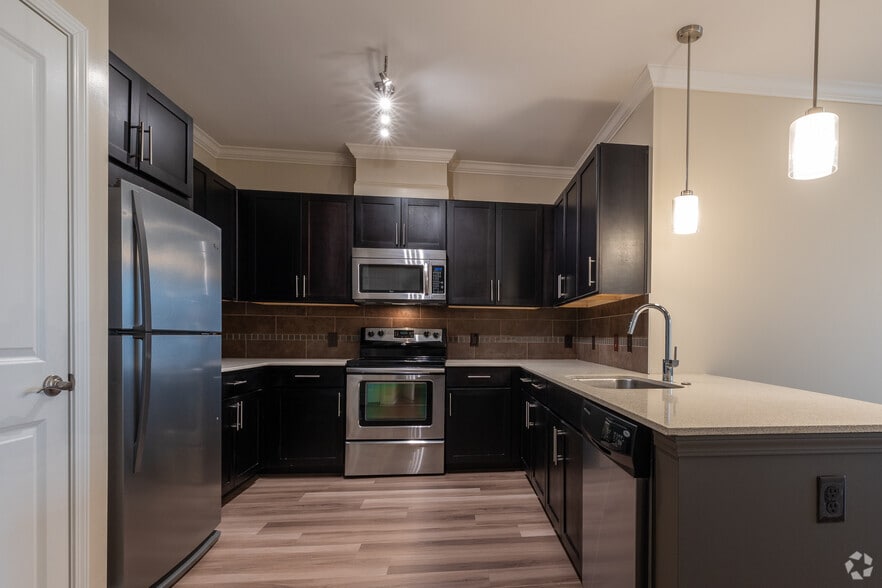
- Artisan Subway Tile Backsplashes
- Bike Repair Station
- Central Lawn for Yoga
- Chrome Fixtures
- Community Green Space with Public Art
- Designer Light Fixtures
- Dog Grooming Room
- Electronic Thermostat
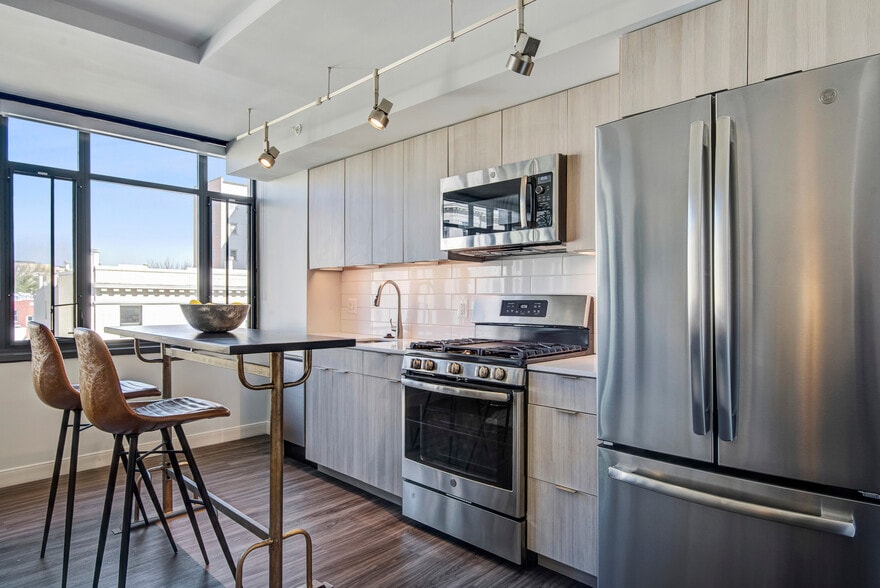
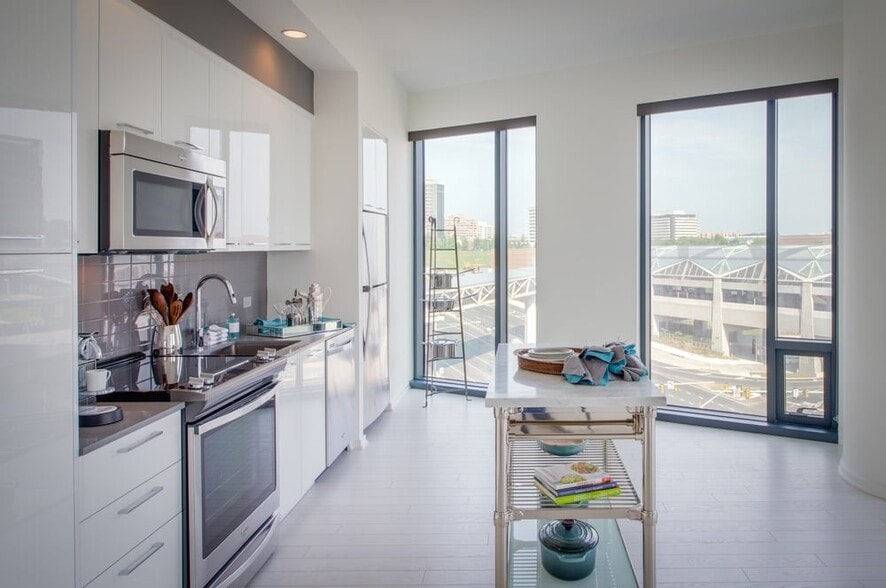
- Energy Efficient Stainless Steel Appliances
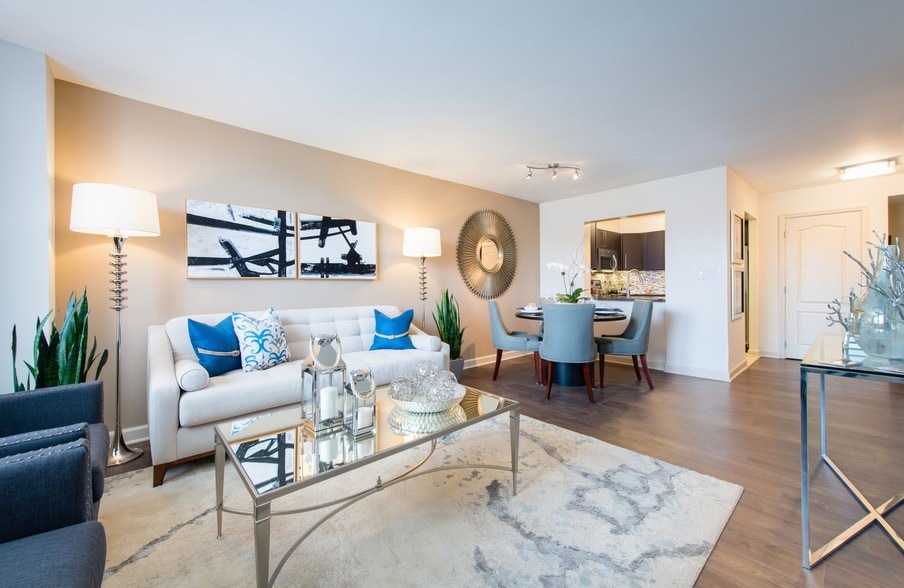
- Engineered Wood Plank Flooring
- Fire Pits and Outdoor Lounge with Pergola
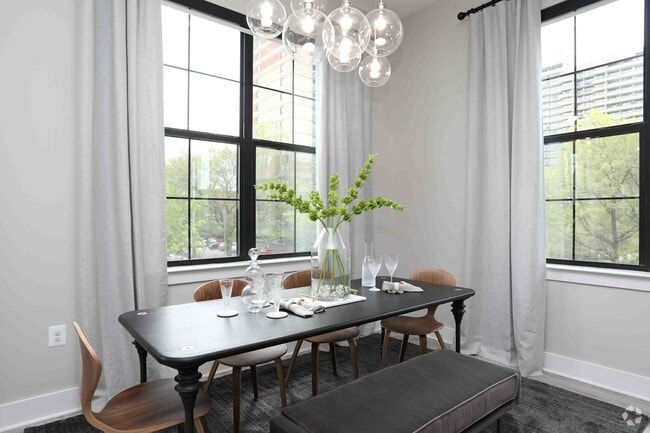
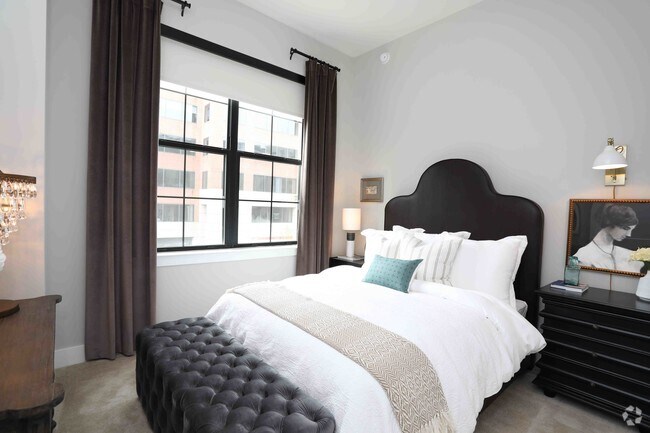
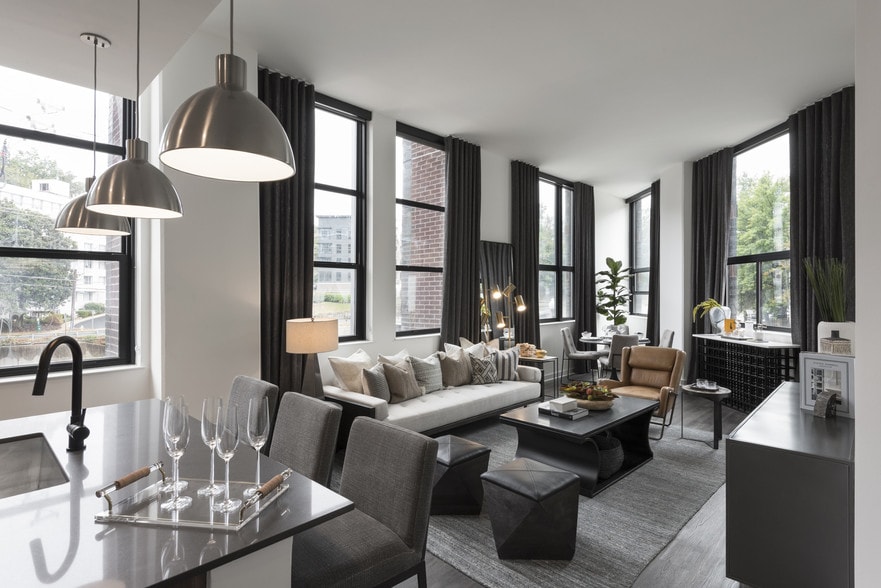
- Floor to Ceiling Windows*
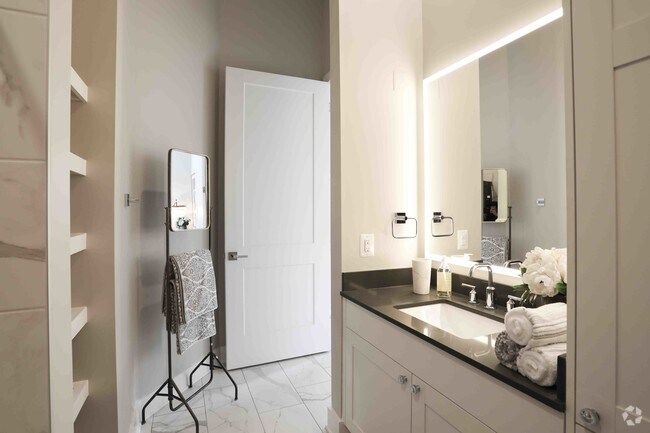
- LED Backlit Vanity Mirrors in Bathrooms*
- Outdoor Game Area
- Outdoor Kitchen with Grills
- Outdoor Serenity Nook
- Oversized Terraces*
- Retail on Ground Floor including West Elm
- Soaking Tubs
- Theatre
- Top of the Line Finishes
Apartment Features
- Air Conditioning
- Carpet
- Dishwasher
- Disposal
- Double Vanities
- Floor to Ceiling Windows
- Freezer
- Hardwood Floors
- Heating
- High Speed Internet Access
- Ice Maker
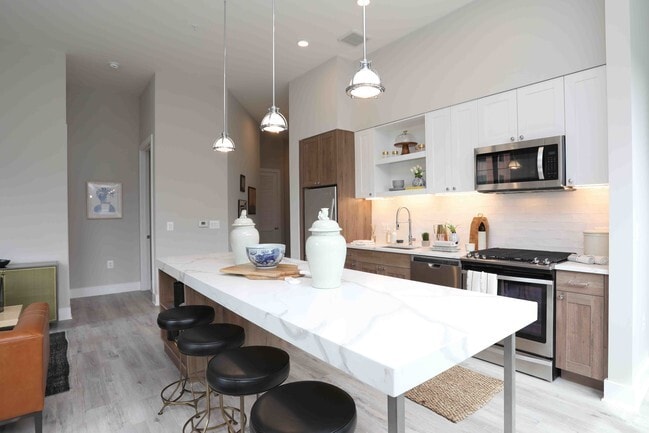
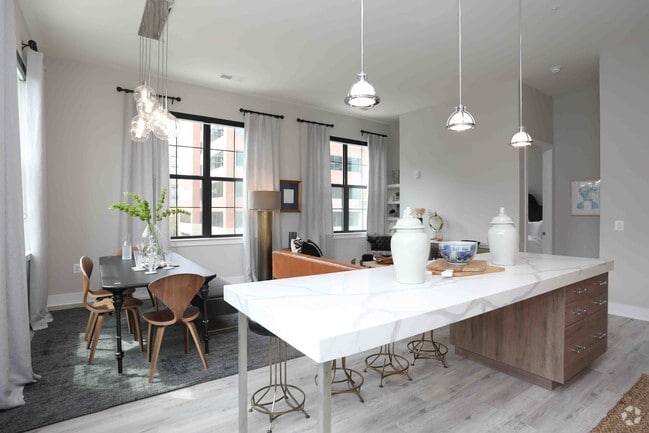
- Island Kitchen
- Lawn
- Microwave
- Oven
- Quartz Countertops
- Range
- Refrigerator
- Smoke Free
- Stainless Steel Appliances
- Tile Floors
- Walk-In Closets
- Washer/Dryer
Community Features
- Business Center
- Clubhouse
- Concierge
- Conference Rooms
- Courtyard
- Elevator
- Fitness Center
- Gameroom
- Garages
- Grill
- Income Restricted
- Lounge
- Package Service
- Pool
- Public Transportation
- Recycling
- Sundeck
- Wi-Fi
Map of Gables Old Town North
Area Scores
Walkability
Very walkable
Transit
Good public transit
Driveability
Moderately drivable
Bikeability
Moderately bikeable
Walkability measures the walking distance to day-to-day needs.
Transit measures access to public transportation.
Driveability measures congestion, parking availability, and access to major roads.
Bikeability measures the suitability for cycling.
Soundscore™
Active
A Sound Score rating aggregates noise caused by vehicle traffic, airplane traffic and local sources.
Transit
Subway
2 min Drive


Commuter Rail
4 min Drive

Commuter Rail
10 min Drive

Airport
12 min Drive

Airport
52 min Drive

Moving to Old Town, Alexandria, VA
Shopping Centers
Shoppers will appreciate Gables Old Town North proximity to Old Town Center. Old Town Center is 1.1 miles away.
Commuting
With a TransitScore of 70, Gables Old Town North has good public transit, including 10 transit stops within 7.8 miles. Transit options include Braddock Road and King Street.
Parks and Recreation
Recreational activities near Gables Old Town North are plentiful. Discover 5 parks within 3.1 miles, including Carlyle House Historic Park, Alexandria Archaeology Museum, and Tuckahoe Park.
Airports
Living in Old Town provides easy access to Ronald Reagan Washington Ntl, located just 11 minutes from Gables Old Town North. Another nearby airport is Washington Dulles International, located 31.6 miles away.
Local Education
Primary and Secondary Schools

Potomac Crescent Waldorf School
Grades PK-5
Private

George Washington Middle
Grades 6-8
Public

Jefferson-Houston PreK-8 School
Grades PK-8
Public
Alexandria City High School
Grades 9-12
Public
National Collegiate PCS
Grades 9-12
Public
Commonwealth Academy
Grades K-12
Private
Data provided by GreatSchools.org © 2026. All rights reserved.

Colleges and Universities
| School | Commute Time (Distance) |
|---|---|
| NOVA, Alexandria Campus | Drive: 13 min (4.9 mi) |
| Georgetown Law | Drive: 13 min (7.2 mi) |
| GWU, Foggy Bottom | Drive: 15 min (7.6 mi) |
| George Mason Univ., Arlington | Drive: 17 min (8.4 mi) |
About Gables Old Town North
td { border: 1px solid rgba(204, 204, 204, 1) }
br { }
Gables Old Town North embraces its historic setting and the community has become a choice for refined living. Offering studio, 1, and 2 bedroom apartment homes and townhomes, this LEED Silver…
certified community boasts the finest in apartment home and community amenities. It's a life you'll embrace, with a unique combination of eclectic style, rich history and contemporary conveniences.
td { border: 1px solid rgba(204, 204, 204, 1) }
br { }
Gables Old Town North embraces its historic setting and the community has become a choice for refined living. Offering studio, 1, and 2 bedroom apartment homes and townhomes, this LEED Silver certified community boasts the finest in apartment home and community amenities. It's a life you'll embrace, with a unique combination of eclectic style, rich history and contemporary conveniences.
Gables Old Town North is an apartment community in Alexandria, VA
Contact
Alexandria, VA 22314
- Sunday Closed
- Monday 9:00 AM – 6:00 PM
- Tuesday 10:00 AM – 6:00 PM
- Wednesday 9:00 AM – 6:00 PM
- Thursday 10:00 AM – 6:00 PM
- Friday 9:00 AM – 6:00 PM
- Saturday 10:00 AM – 5:00 PM
Renter Reviews
For Gables Old Town North
43 Ratings & Reviews
-
1/9/24
Verified Renter
Submitted by a verified resident of the apartment community. Participating residents may receive reward points in exchange for posting a review during their lease term, regardless of the nature of the review.Beautiful building and amenities overall. Amazing location. Living on the 6th floor interior corner unit is quiet, although there is limited views and lack of natural light. The experienced concierges are wonderful
Cons: The workout room is basic and lacking in equipment compared to other similar rental buildings. There is a fragrance pumped through the vents in the hallways, elevator and garage entrance that is quite overpowering and nauseating. Management recently quit and now I have no clue… if anyone took over. I don’t feel there is a positive sense of community w/ one another, but that’s only been my experience.Review from Apartments.com
1 Person Found This Helpful
Gables Old Town North Gallery



Nearby Properties You Might Like
Within 50 Miles of Gables Old Town North
Find More Rentals in Alexandria
Bedrooms
Other Types of Rentals
Alexandria Apartments by Amenity
- Pet-Friendly Apartments in Alexandria
- Furnished Apartments in Alexandria
- Waterfront Apartments in Alexandria
- Apartments with a Pool in Alexandria
- Apartments with Wheelchair Access in Alexandria
- Apartments with Washer & Dryer in Alexandria
- Apartments with Utilities Included in Alexandria
- Apartments with a Garage in Alexandria
- Apartments with EV Charging in Alexandria
- Apartments with a Virtual Tour in Alexandria
Apartment Specialties
Find More Rentals Nearby…
Cities
Neighborhoods
Contact This Property
(202) 919-6665Languages: English
Closed Today