

Managed By

- Total Monthly Price
- $2,899 - $7,626
- Bedrooms
- Studio - 4Studio - 4 Beds
- Bathrooms
- 1 - 3.51 - 3.5 Baths
- Sq. Ft.
- 615 - 2,832 sq ft
Pricing and Floor Plans
S1B
Show Floor Plan Details Hide Floor Plan Details
Unable to load floor plan details.
A1F
Show Floor Plan Details Hide Floor Plan Details
Unable to load floor plan details.
0912
$3,036
785 Sq. Ft.
Now
0508
$2,929
785 Sq. Ft.
Now
0214
$2,899
785 Sq. Ft.
Now
A1E
Show Floor Plan Details Hide Floor Plan Details
Unable to load floor plan details.
0406
$2,911
783 Sq. Ft.
Now
A2A
Show Floor Plan Details Hide Floor Plan Details
Unable to load floor plan details.
0901
$3,084
835 Sq. Ft.
Nov. 24
A2D + Den
Show Floor Plan Details Hide Floor Plan Details
Unable to load floor plan details.
0206
$3,494
1,148 Sq. Ft.
Dec. 2
A1B
Show Floor Plan Details Hide Floor Plan Details
Unable to load floor plan details.
A1A
Show Floor Plan Details Hide Floor Plan Details
Unable to load floor plan details.
A1C
Show Floor Plan Details Hide Floor Plan Details
Unable to load floor plan details.
A1D
Show Floor Plan Details Hide Floor Plan Details
Unable to load floor plan details.
A1G + Den
Show Floor Plan Details Hide Floor Plan Details
Unable to load floor plan details.
A2B + Den
Show Floor Plan Details Hide Floor Plan Details
Unable to load floor plan details.
B2H
Show Floor Plan Details Hide Floor Plan Details
Unable to load floor plan details.
0209
$3,777
1,158 Sq. Ft.
Now
B2P
Show Floor Plan Details Hide Floor Plan Details
Unable to load floor plan details.
1009
$4,036
1,237 Sq. Ft.
Now
B3A + Den
Show Floor Plan Details Hide Floor Plan Details
Unable to load floor plan details.
0014
$4,716
1,630 Sq. Ft.
Oct. 7
B2Q
Show Floor Plan Details Hide Floor Plan Details
Unable to load floor plan details.
0517
$3,985
1,256 Sq. Ft.
Oct. 8
B2M
Show Floor Plan Details Hide Floor Plan Details
Unable to load floor plan details.
0220
$3,817
1,188 Sq. Ft.
Oct. 14
B2O
Show Floor Plan Details Hide Floor Plan Details
Unable to load floor plan details.
0224
$3,945
1,230 Sq. Ft.
Nov. 13
B2A
Show Floor Plan Details Hide Floor Plan Details
Unable to load floor plan details.
B2B
Show Floor Plan Details Hide Floor Plan Details
Unable to load floor plan details.
B2C
Show Floor Plan Details Hide Floor Plan Details
Unable to load floor plan details.
B2E
Show Floor Plan Details Hide Floor Plan Details
Unable to load floor plan details.
B2F
Show Floor Plan Details Hide Floor Plan Details
Unable to load floor plan details.
B2G
Show Floor Plan Details Hide Floor Plan Details
Unable to load floor plan details.
B2I
Show Floor Plan Details Hide Floor Plan Details
Unable to load floor plan details.
B2K
Show Floor Plan Details Hide Floor Plan Details
Unable to load floor plan details.
B2L + Den
Show Floor Plan Details Hide Floor Plan Details
Unable to load floor plan details.
B2N
Show Floor Plan Details Hide Floor Plan Details
Unable to load floor plan details.
C3H + Den
Show Floor Plan Details Hide Floor Plan Details
Unable to load floor plan details.
1005
$5,861
1,811 Sq. Ft.
Oct. 7
C3E
Show Floor Plan Details Hide Floor Plan Details
Unable to load floor plan details.
1006
$6,171
1,635 Sq. Ft.
Dec. 24
C3A
Show Floor Plan Details Hide Floor Plan Details
Unable to load floor plan details.
C3B
Show Floor Plan Details Hide Floor Plan Details
Unable to load floor plan details.
C3C
Show Floor Plan Details Hide Floor Plan Details
Unable to load floor plan details.
C3G
Show Floor Plan Details Hide Floor Plan Details
Unable to load floor plan details.
C3I
Show Floor Plan Details Hide Floor Plan Details
Unable to load floor plan details.
C3J - Duplex
Show Floor Plan Details Hide Floor Plan Details
Unable to load floor plan details.
C3K + Den
Show Floor Plan Details Hide Floor Plan Details
Unable to load floor plan details.
D3A + Den
Show Floor Plan Details Hide Floor Plan Details
Unable to load floor plan details.
D3C - Townhouse
Show Floor Plan Details Hide Floor Plan Details
Unable to load floor plan details.
2227
$7,626
2,832 Sq. Ft.
Now
D3B - Penthouse
Show Floor Plan Details Hide Floor Plan Details
Unable to load floor plan details.
D4A - Townhouse
Show Floor Plan Details Hide Floor Plan Details
Unable to load floor plan details.
Details
Lease Term Options
- 3 - 18 Month Leases
Property Information
- Built in 2008
- 227 units11 stories
Fees & Policies
The fees below are based on community-supplied data and may exclude additional fees and utilities.
Utilities & Essentials
-
Community Trash$10.80 / mo
-
Utility Management Service Fee$3.45 / mo
-
Electric UtilityUsage-Based / mo
-
Gas UtilityUsage-Based / mo
-
Water UtilityUsage-Based / mo
One-Time Basics
Due at Application
-
Application fee$50
-
Administrative Fee$500
Due at Move-In
-
Package Lockers Set Up$10
-
Amenity Fee$100
-
Security Deposit$100 - $400Disclaimer: Subject to change based on approval status
Garage
-
General Garage Parking$145 / moDisclaimer: All items subject to availability. Final pricing and availability will be determined during lease agreement.
-
Additional Vehicle(s) in Garage$175 / moDisclaimer: All items subject to availability. Final pricing and availability will be determined during lease agreement.
-
Reserved Parking in Garage$200 / moDisclaimer: All items subject to availability. Final pricing and availability will be determined during lease agreement.
-
Reserved Tandem Parking in Garage$245 / moDisclaimer: Fits 2 vehicles. All items subject to availability. Final pricing and availability will be determined during lease agreement.
Comments
Max of 4
Additional Parking Options
-
Garage
-
Other
-
Parking
Other Pets Allowed
-
Pet Fee$500Max chargeable amount: $1,000Disclaimer: Max. 3 pets. Breed and other restrictions may apply.
-
Pet Rent$65 / moDisclaimer: Max. 3 pets total. Breed and other restrictions may apply.
Dogs Allowed
-
Dogs Allowed
Max of 3
Restrictions
Breed Restrictions Apply.
Comments
Pet rent is $65 (dog)
Cats Allowed
-
Cats Allowed
Max of 3
Restrictions
None
Comments
Pet rent is $65 (cat)
-
Storage Rental$65 - $275 / moDisclaimer: All items subject to availability. Final pricing and availability will be determined during lease agreement.
Personalized Add-Ons
-
Park MobileUsage-Based / occurrence
Situational
-
Utility Account Set Up$5
-
Utility Account Final Billing$5
Property Fee Disclaimer: Based on community-supplied data and independent market research. Subject to change without notice. May exclude fees for mandatory or optional services and usage-based utilities.
Matterport 3D Tours
Explore Commute Options
Property Highlights
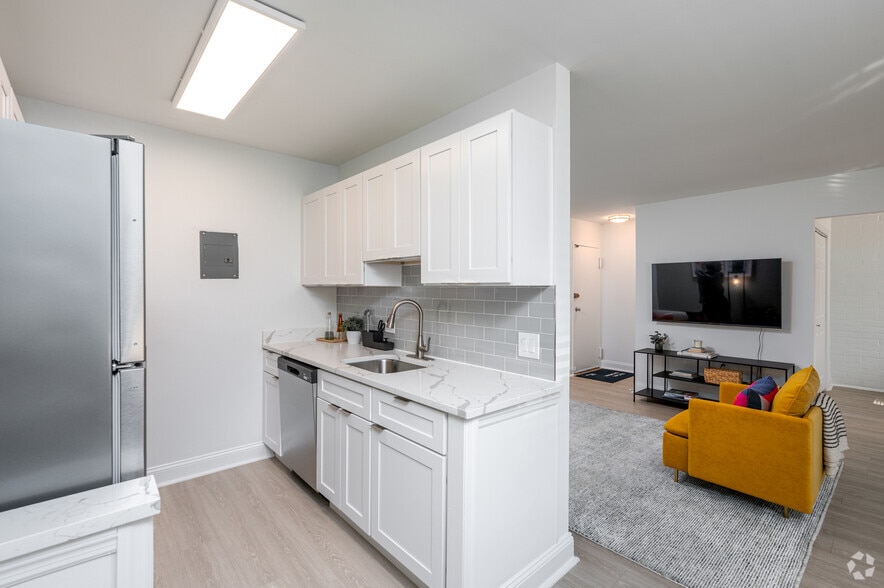
- Central Heat and Air Conditioning
- Covered Garage Parking
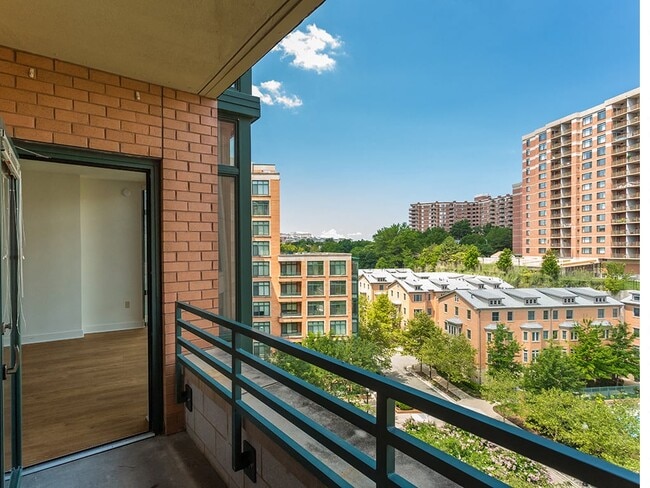
- D.C. Skyline Views
- Easy Highway Access
- Electric Vehicle Charging Station
- Fitness Studio
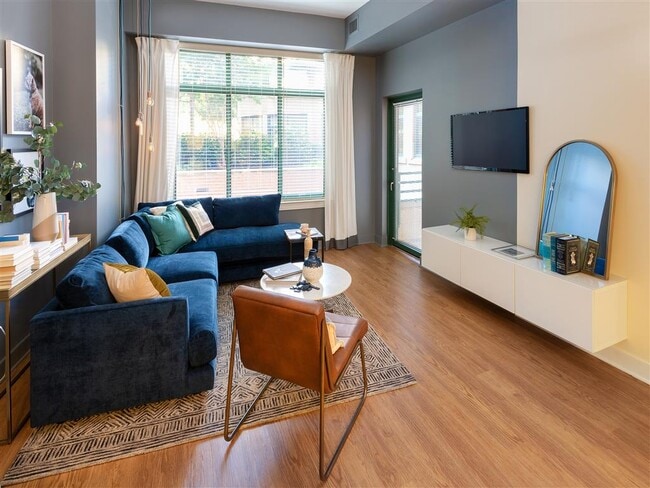
- Floor-to-ceiling Windows
- Gas Cooking Ranges
- Hardwood Flooring in Living Space
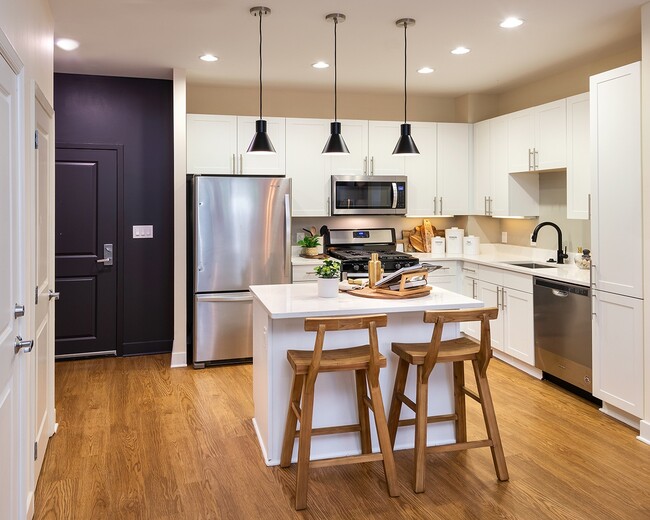
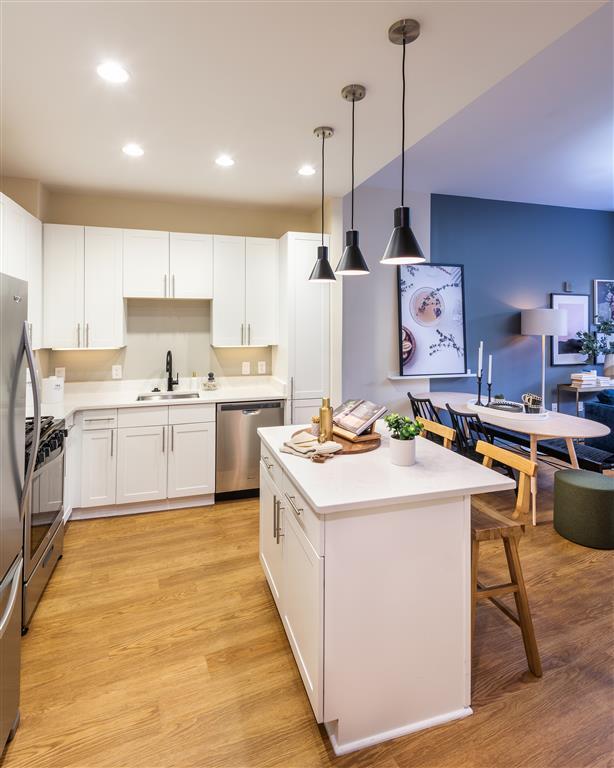
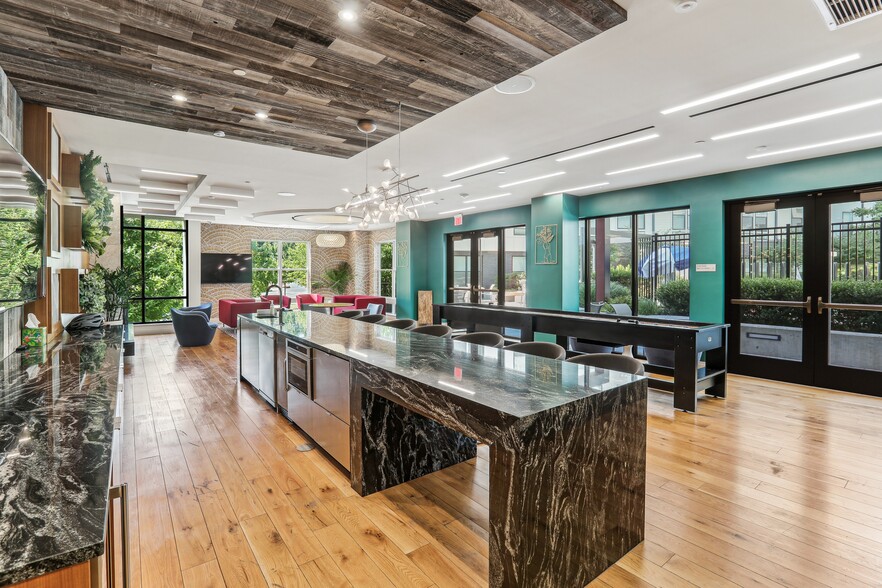
- Large Kitchen Islands
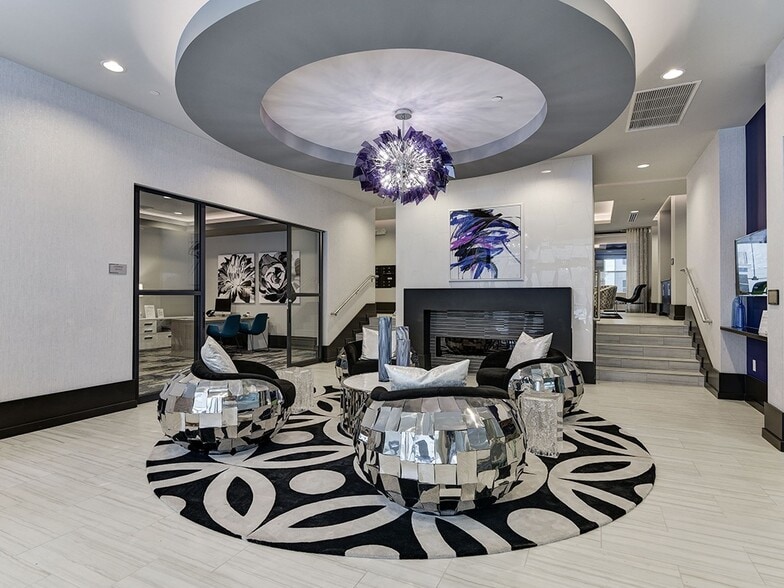
- Modern Clubhouse and Social Lounge
- Nine-foot Ceilings
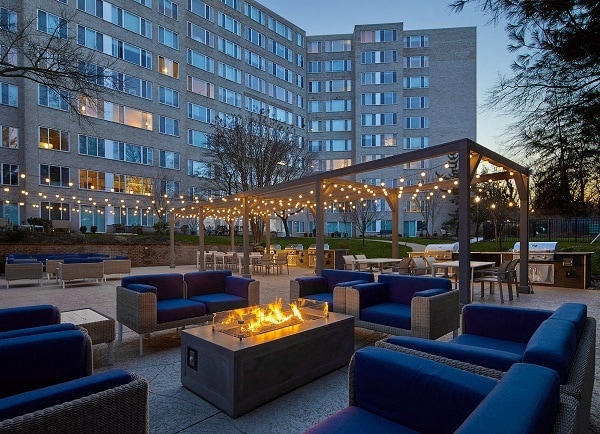
- Outdoor Barbecue Grills
- Private Balconies
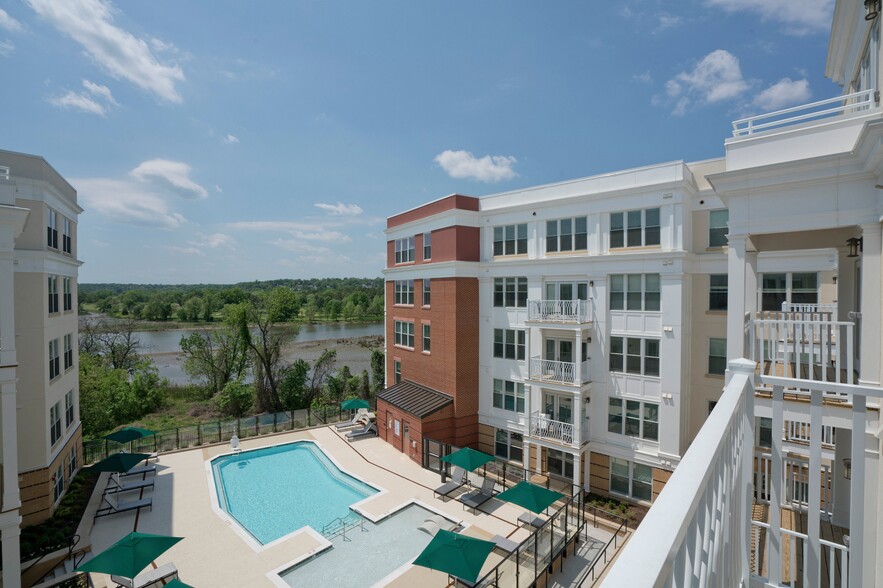
- Resort Inspired Pool
- Short Walk to Courthouse Metro Station
- Short Walk to Shops and Grocery Stores
- Spacious Floor Plans
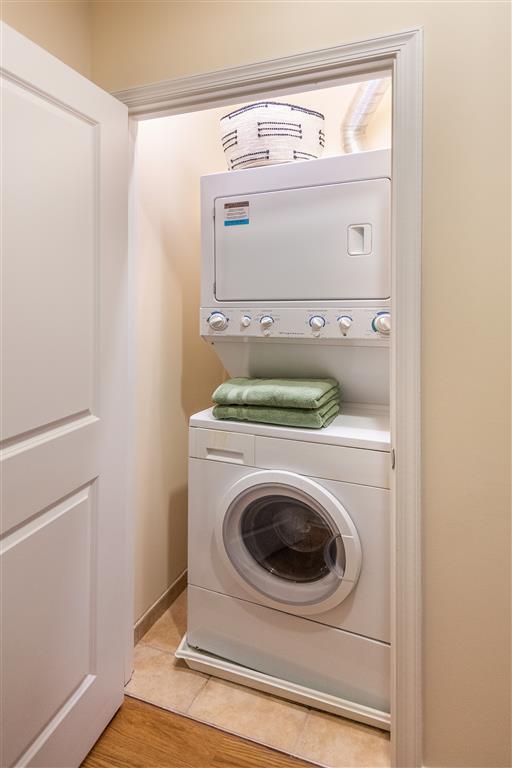
- Washer and Dryer Included
- White Cabinetry
- White Quartz Countertops
Apartment Features
- Air Conditioning
- Balcony
- Bay Window
- Cable Ready
- Carpet
- Den
- Dishwasher
- Disposal
- Eat-in Kitchen
- Floor to Ceiling Windows
- Freezer
- Hardwood Floors
- Heating
- Ice Maker
- Intercom
- Island Kitchen
- Kitchen
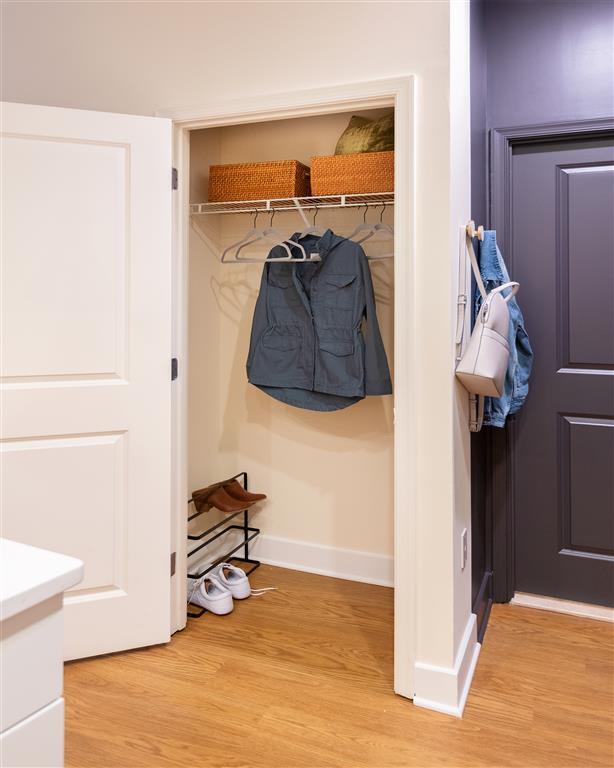
- Linen Closet
- Microwave
- Office
- Oven
- Pantry
- Patio
- Quartz Countertops
- Range
- Recreation Room
- Refrigerator
- Sprinkler System
- Stainless Steel Appliances
- Storage Space
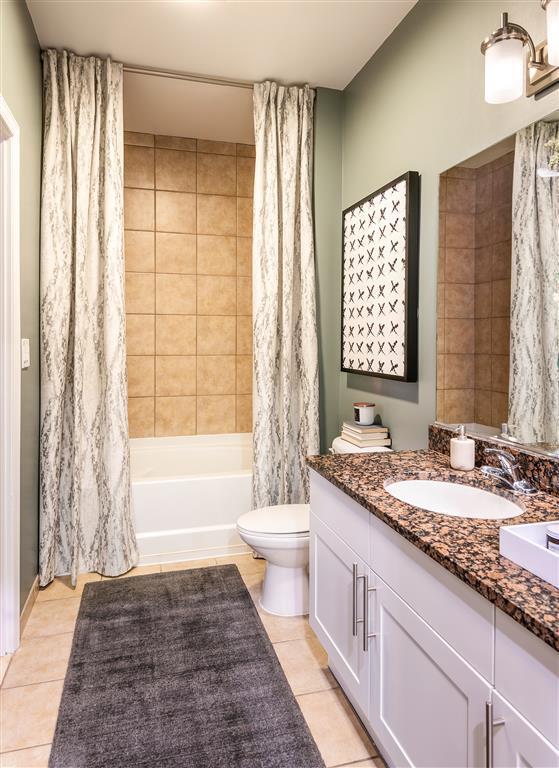
- Tub/Shower
- Views
- Vinyl Flooring
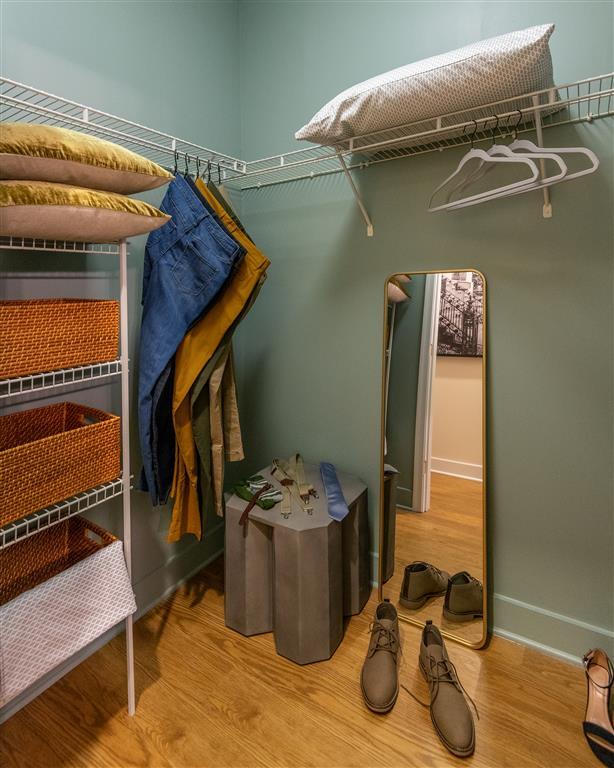
- Walk-In Closets
- Washer/Dryer
- Window Coverings
Community Features
- Bicycle Storage
- Business Center
- Car Charging Station
- Clubhouse
- Conference Rooms
- Controlled Access
- Courtyard
- Disposal Chutes
- Dry Cleaning Service
- Elevator
- Fitness Center
- Furnished Units Available
- Garages
- Gas Range
- Grill
- Income Restricted
- Key Fob Entry
- Lounge
- Maintenance on site
- On-Site ATM
- Package Service
- Pool
- Property Manager on Site
- Recycling
- Short Term Lease
- Storage Space
Map of Bell at Courthouse
Area Scores
Walkability
Exceptionally walkable
Transit
Good public transit
Driveability
Fairly drivable
Bikeability
Moderately bikeable
Walkability measures the walking distance to day-to-day needs.
Transit measures access to public transportation.
Driveability measures congestion, parking availability, and access to major roads.
Bikeability measures the suitability for cycling.
Soundscore™
Busy
A Sound Score rating aggregates noise caused by vehicle traffic, airplane traffic and local sources.
Transit
Subway
2 min Drive

Subway
2 min Drive


Subway
3 min Drive
Commuter Rail
7 min Drive

Commuter Rail
7 min Drive
Airport
10 min Drive

Airport
40 min Drive

Airport
52 min Drive

Moving to Clarendon/Courthouse, Arlington, VA
Shopping Centers
Shoppers will appreciate Bell at Courthouse proximity to The Crossing Clarendon. The Crossing Clarendon is 0.6 miles away.
Commuting
With a TransitScore of 70, Bell at Courthouse has good public transit, including 10 transit stops within 5.5 miles. Transit options include Court House, Orange,Silver Line Center Platform and Clarendon.
Parks and Recreation
Recreational activities near Bell at Courthouse are plentiful. Discover 5 parks within 3.5 miles, including Fort Bennett Park and Palisades Trail, David M. Brown Planetarium, and Cherry Valley Park.
Airports
Living in Clarendon/Courthouse provides easy access to Ronald Reagan Washington Ntl, located just 11 minutes from Bell at Courthouse. Another nearby airport is Washington Dulles International, located 23.6 miles away.
Local Education
Primary and Secondary Schools

Escuela Key Elementary
Grades PK-5
Public

Arlington Science Focus School
Grades PK-5
Public

Jefferson Middle
Grades 6-8
Public

Dorothy Hamm Middle
Grades 6-8
Public

St. Thomas More Cathedral School
Grades PK-8
Private
Yorktown High School
Grades 9-12
Public
The Sycamore School
Grades K-12
Private
Data provided by GreatSchools.org © 2026. All rights reserved.

Colleges and Universities
| School | Commute Time (Distance) |
|---|---|
| George Mason Univ., Arlington | Drive: 3 min (1.3 mi) |
| Georgetown University | Drive: 8 min (2.8 mi) |
| GWU, Foggy Bottom | Drive: 6 min (3 mi) |
| GWU, Mount Vernon | Drive: 9 min (3.7 mi) |
About Bell at Courthouse
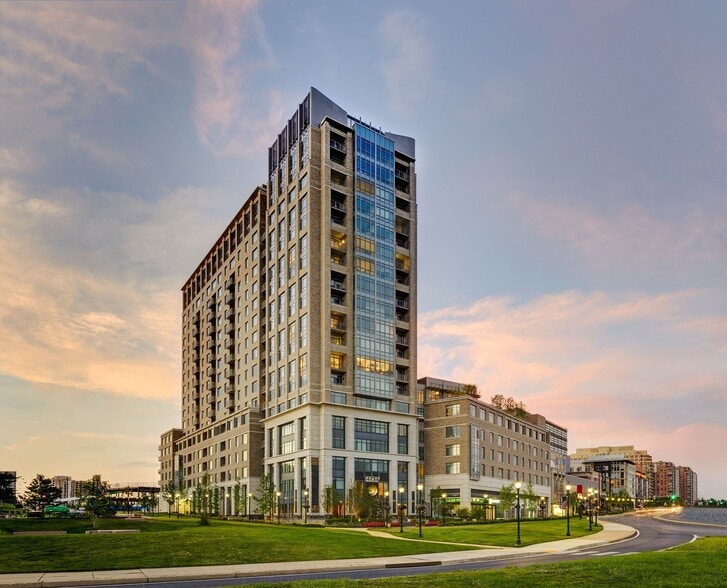
Feel alive. Wake up inspired. Live in a vibrant urban village where you can walk to everything: locavore restaurants, artisan coffee shops, and nightlife hotspots. Hit up the Farmers' Market or head into DC – the Court House Metro stop is just two… blocks away. Enjoy amazing access to the city and then come home to tree-lined sidewalks and a true neighborhood vibe.Fresh and fully updated, your home is a modern haven of carefree comfort. Discover skyline views in an open, airy space with plenty of natural light. Unique architecture and top-tier finishes create a sense of undeniable style. Step outside into a resort oasis where peaceful courtyards and poolside lounge chairs beckon. Slip on your sunglasses – and savor every moment at our luxury apartments in Arlington, VA.Schedule a self-guided tour, in-person, or live video tour. Connect with us for help finding your new home anytime, from anywhere!
Feel alive. Wake up inspired. Live in a vibrant urban village where you can walk to everything: locavore restaurants, artisan coffee shops, and nightlife hotspots. Hit up the Farmers' Market or head into DC – the Court House Metro stop is just two blocks away. Enjoy amazing access to the city and then come home to tree-lined sidewalks and a true neighborhood vibe.Fresh and fully updated, your home is a modern haven of carefree comfort. Discover skyline views in an open, airy space with plenty of natural light. Unique architecture and top-tier finishes create a sense of undeniable style. Step outside into a resort oasis where peaceful courtyards and poolside lounge chairs beckon. Slip on your sunglasses – and savor every moment at our luxury apartments in Arlington, VA.Schedule a self-guided tour, in-person, or live video tour. Connect with us for help finding your new home anytime, from anywhere!
Bell at Courthouse is an apartment community in Arlington, VA
Contact
Arlington, VA 22201
- Sunday Closed
- Monday Closed
- Tuesday 10:00 AM – 6:00 PM
- Wednesday 10:00 AM – 6:00 PM
- Thursday 10:00 AM – 6:00 PM
- Friday 10:00 AM – 6:00 PM
- Saturday 10:00 AM – 5:00 PM
Renter Reviews
For Bell at Courthouse
27 Ratings & Reviews
-
4/16/26
Comfortable living with a prime location
I’ve had a very good experience living at Bell at Courthouse. The location is hard to beat, the apartments are well kept, and the building is generally maintained to a high standard.
The maintenance team has been reliable and responsive. Joel in particular stands out for his professionalism and the quality of his work. Rolando and David have also been helpful when needed. The leasing office staff, including Afrah and Mike, are friendly and easy to work with.
Rent is on the higher side and… there are occasional minor issues, but management handles things professionally and follows up when needed. Overall, it’s been a solid place to live and I’d recommend it.Review from Apartments.com
Property Manager at Bell at Courthouse responded to this review
We are grateful to residents like you who take the time to share their fantastic feedback about our community and team! Thank you for letting us know specifically how our team has come through for you time and time again, which reinforces our… commitment to prompt and thorough follow-through on all inquiries. We will be sure to pass along the compliments to our team members as well!
Bell at Courthouse Gallery
Nearby Properties You Might Like
Within 50 Miles of Bell at Courthouse
Find More Rentals in Arlington
Bedrooms
Other Types of Rentals
Arlington Apartments by Amenity
- Pet-Friendly Apartments in Arlington
- Furnished Apartments in Arlington
- Apartments with a Pool in Arlington
- Apartments with Wheelchair Access in Arlington
- Apartments with Washer & Dryer in Arlington
- Apartments with Utilities Included in Arlington
- Apartments with a Garage in Arlington
- Apartments with EV Charging in Arlington
- Apartments with a Virtual Tour in Arlington
Apartment Specialties
Find More Rentals Nearby…
Cities
Neighborhoods
Contact This Property
(202) 719-0587Languages: English
Open 10:00 AM – 5:00 PM Today