

Managed By

- Total Monthly Price
- $2,183 - $6,587
- Bedrooms
- Studio - 3Studio - 3 Beds
- Bathrooms
- 1 - 2.51 - 2.5 Baths
- Sq. Ft.
- 606 - 2,570 sq ft
Pricing and Floor Plans
Studio, 1 Bath 673 SF 01f
Show Floor Plan Details Hide Floor Plan Details
Unable to load floor plan details.
0817N
$2,283
673 Sq. Ft.
Now
0117N
$2,193
673 Sq. Ft.
Oct. 10
1117N
$2,283
673 Sq. Ft.
Nov. 14
Studio, 1 Bath 705 SF 01i
Show Floor Plan Details Hide Floor Plan Details
Unable to load floor plan details.
0308S
$2,225
705 Sq. Ft.
Now
0408S
$2,285
705 Sq. Ft.
Oct. 26
Studio, 1 Bath 661 SF 01c
Show Floor Plan Details Hide Floor Plan Details
Unable to load floor plan details.
0328S
$2,183
661 Sq. Ft.
Nov. 5
0428S
$2,293
661 Sq. Ft.
Nov. 7
Studio, 1 Bath 632 SF 01b
Show Floor Plan Details Hide Floor Plan Details
Unable to load floor plan details.
1107N
$2,298
632 Sq. Ft.
Now
Studio 1 Bath 606 SF 01r
Show Floor Plan Details Hide Floor Plan Details
Unable to load floor plan details.
0301S
$2,414
606 Sq. Ft.
Now
Studio 1 Bath 696 SF 01hr
Show Floor Plan Details Hide Floor Plan Details
Unable to load floor plan details.
0707S
$2,496
696 Sq. Ft.
Now
Studio 1 Bath 671 SF 01dr
Show Floor Plan Details Hide Floor Plan Details
Unable to load floor plan details.
0617S
$2,473
671 Sq. Ft.
Sep. 28
Studio, 1 Bath 671 SF 01d
Show Floor Plan Details Hide Floor Plan Details
Unable to load floor plan details.
1017S
$2,263
671 Sq. Ft.
Nov. 7
Studio, 1 Bath 696 SF 01h
Show Floor Plan Details Hide Floor Plan Details
Unable to load floor plan details.
0107S
$2,211
696 Sq. Ft.
Nov. 17
1 Bedroom 1 Bath 871 SF 11r
Show Floor Plan Details Hide Floor Plan Details
Unable to load floor plan details.
1202S
$2,808
871 Sq. Ft.
Now
0202N
$2,733
871 Sq. Ft.
Oct. 7
0602S
$2,763
871 Sq. Ft.
Oct. 7
1 Bedroom 1 Bath 924 SF 11fr
Show Floor Plan Details Hide Floor Plan Details
Unable to load floor plan details.
0118N
$2,649
924 Sq. Ft.
Now
0926N
$2,857
924 Sq. Ft.
Now
0226N
$2,807
924 Sq. Ft.
Sep. 28
1 Bedroom 1 Bath 952 SF 11jr
Show Floor Plan Details Hide Floor Plan Details
Unable to load floor plan details.
0316S
$2,747
952 Sq. Ft.
Now
0219N
$2,817
952 Sq. Ft.
Oct. 7
0419N
$2,827
952 Sq. Ft.
Oct. 7
1029S
$2,762
952 Sq. Ft.
Nov. 7
1 Bedroom, 1 Bath 952 SF 11j
Show Floor Plan Details Hide Floor Plan Details
Unable to load floor plan details.
1131N
$2,594
952 Sq. Ft.
Now
0119N
$2,442
952 Sq. Ft.
Sep. 30
1025N
$2,512
952 Sq. Ft.
Jan. 7
1 Bedroom, 1 Bath + Den 975 SF 1D1A
Show Floor Plan Details Hide Floor Plan Details
Unable to load floor plan details.
0627S
$2,512
975 Sq. Ft.
Now
0427S
$2,493
975 Sq. Ft.
Now
1227S
$2,615
975 Sq. Ft.
Oct. 2
1 Bedroom, 1 Bath + Den 1184 SF 1D1B
Show Floor Plan Details Hide Floor Plan Details
Unable to load floor plan details.
1138N
$2,827
1,184 Sq. Ft.
Now
0438N
$2,751
1,184 Sq. Ft.
Now
1038N
$2,998
1,184 Sq. Ft.
Now
1 Bedroom 1 Bath 942 SF 11ir
Show Floor Plan Details Hide Floor Plan Details
Unable to load floor plan details.
0130N
$2,814
942 Sq. Ft.
Now
1130N
$2,904
942 Sq. Ft.
Sep. 22
1030N
$2,884
942 Sq. Ft.
Nov. 7
1 Bedroom 1 Bath 969 SF 11lr
Show Floor Plan Details Hide Floor Plan Details
Unable to load floor plan details.
0614S
$2,867
969 Sq. Ft.
Sep. 25
0836N
$2,912
969 Sq. Ft.
Nov. 1
0125S
$2,837
969 Sq. Ft.
Nov. 21
1 Bedroom, 1 Bath 871 SF 11
Show Floor Plan Details Hide Floor Plan Details
Unable to load floor plan details.
0402N
$2,645
871 Sq. Ft.
Now
0102N
$2,433
871 Sq. Ft.
Now
1 Bedroom, 1 Bath + Den 957 SF 1D1
Show Floor Plan Details Hide Floor Plan Details
Unable to load floor plan details.
0727N
$2,479
957 Sq. Ft.
Now
0627N
$2,625
957 Sq. Ft.
Oct. 7
1 Bedroom Den 1 Bath 975 SF 1d1ar
Show Floor Plan Details Hide Floor Plan Details
Unable to load floor plan details.
0618S
$2,915
975 Sq. Ft.
Oct. 3
1127S
$2,975
975 Sq. Ft.
Nov. 4
1 Bedroom Den 1 Bath 1184 SF 1d1br
Show Floor Plan Details Hide Floor Plan Details
Unable to load floor plan details.
0838S
$3,268
1,184 Sq. Ft.
Nov. 4
0338S
$3,228
1,184 Sq. Ft.
Nov. 14
1 Bedroom, 1 Bath 888 SF 11a
Show Floor Plan Details Hide Floor Plan Details
Unable to load floor plan details.
0829N
$2,505
888 Sq. Ft.
Sep. 22
1 Bedroom 1 Bath 972 SF 11mr
Show Floor Plan Details Hide Floor Plan Details
Unable to load floor plan details.
0906N
$2,893
972 Sq. Ft.
Sep. 26
1 Bedroom 1 Bath 888 SF 11ar
Show Floor Plan Details Hide Floor Plan Details
Unable to load floor plan details.
1229N
$2,870
888 Sq. Ft.
Oct. 3
1 Bedroom 1 Bath 984 SF 11pr
Show Floor Plan Details Hide Floor Plan Details
Unable to load floor plan details.
0138N
$2,802
984 Sq. Ft.
Oct. 7
1 Bedroom 1 Bath 918 SF 11dr
Show Floor Plan Details Hide Floor Plan Details
Unable to load floor plan details.
0806S
$2,845
918 Sq. Ft.
Oct. 17
1 Bedroom, 1 Bath 973 SF 11nr
Show Floor Plan Details Hide Floor Plan Details
Unable to load floor plan details.
0716N
$2,833
973 Sq. Ft.
Oct. 20
1 Bedroom, 1 Bath 969 SF 11l
Show Floor Plan Details Hide Floor Plan Details
Unable to load floor plan details.
1136S
$2,587
969 Sq. Ft.
Nov. 26
2 Bedroom, 2 Bath 1396 SF 22i
Show Floor Plan Details Hide Floor Plan Details
Unable to load floor plan details.
1005N
$3,281
1,396 Sq. Ft.
Now
0805N
$3,369
1,396 Sq. Ft.
Now
0405N
$3,290
1,396 Sq. Ft.
Now
2 Bedroom, 2 Bath 1293 SF 22c
Show Floor Plan Details Hide Floor Plan Details
Unable to load floor plan details.
0132N
$3,110
1,293 Sq. Ft.
Now
0532N
$3,241
1,293 Sq. Ft.
Now
0921S
$3,187
1,293 Sq. Ft.
Nov. 6
0332N
$3,137
1,293 Sq. Ft.
Nov. 7
2 Bedroom, 2 Bath 1457 SF 22j
Show Floor Plan Details Hide Floor Plan Details
Unable to load floor plan details.
0111S
$3,496
1,457 Sq. Ft.
Now
0511N
$3,300
1,457 Sq. Ft.
Now
0111N
$3,390
1,457 Sq. Ft.
Now
0611N
$3,445
1,457 Sq. Ft.
Now
2 Bedroom, 1 Bath 1223 SF 21
Show Floor Plan Details Hide Floor Plan Details
Unable to load floor plan details.
0815N
$2,959
1,223 Sq. Ft.
Now
1115N
$2,983
1,223 Sq. Ft.
Now
0415N
$3,010
1,223 Sq. Ft.
Now
2 Bedroom 2 Bath 1293 SF 22cr
Show Floor Plan Details Hide Floor Plan Details
Unable to load floor plan details.
0321S
$3,587
1,293 Sq. Ft.
Now
0121S
$3,587
1,293 Sq. Ft.
Now
0721S
$3,622
1,293 Sq. Ft.
Oct. 7
2 Bedroom 2 Bath w/ Den 1600SF 2d2a
Show Floor Plan Details Hide Floor Plan Details
Unable to load floor plan details.
0933N
$3,862
1,600 Sq. Ft.
Now
0723N
$3,906
1,600 Sq. Ft.
Oct. 23
0523N
$3,841
1,600 Sq. Ft.
Nov. 7
2 Bedroom, 2 Bath 1293 SF 22b
Show Floor Plan Details Hide Floor Plan Details
Unable to load floor plan details.
0310N
$3,187
1,293 Sq. Ft.
Now
0610N
$3,267
1,293 Sq. Ft.
Oct. 2
2 Bedroom + Den, 2 Bath 1600 SF 2d2
Show Floor Plan Details Hide Floor Plan Details
Unable to load floor plan details.
1022N
$3,857
1,600 Sq. Ft.
Now
1134N
$3,921
1,600 Sq. Ft.
Dec. 11
2 Bedroom, 2 Bath 1269 SF 22a
Show Floor Plan Details Hide Floor Plan Details
Unable to load floor plan details.
1013N
$3,183
1,269 Sq. Ft.
Sep. 28
0624S
$3,143
1,269 Sq. Ft.
Oct. 7
2 Bedroom 2 Bath 1246 SF 22r
Show Floor Plan Details Hide Floor Plan Details
Unable to load floor plan details.
0824N
$3,584
1,246 Sq. Ft.
Oct. 20
0524N
$3,564
1,246 Sq. Ft.
Nov. 22
2 Bedroom, 2 Bath 1310 SF 22e
Show Floor Plan Details Hide Floor Plan Details
Unable to load floor plan details.
0237N
$3,233
1,310 Sq. Ft.
Now
2 Bedroom, 2 Bath 1300 SF 22d
Show Floor Plan Details Hide Floor Plan Details
Unable to load floor plan details.
1135S
$3,239
1,300 Sq. Ft.
Now
2 Bedroom, 2 Bath 1311 SF 22f
Show Floor Plan Details Hide Floor Plan Details
Unable to load floor plan details.
0137S
$3,250
1,311 Sq. Ft.
Now
2 Bedroom, 2 Bath 1323 SF 22g
Show Floor Plan Details Hide Floor Plan Details
Unable to load floor plan details.
0213S
$3,270
1,323 Sq. Ft.
Now
2 Bedroom, 2 Bath 1246 SF 22
Show Floor Plan Details Hide Floor Plan Details
Unable to load floor plan details.
1224N
$3,299
1,246 Sq. Ft.
Sep. 28
2 Bedroom 2 Bath 1293 SF 22br
Show Floor Plan Details Hide Floor Plan Details
Unable to load floor plan details.
0510N
$3,607
1,293 Sq. Ft.
Sep. 29
2 Bedroom 2 Bath 1310 SF 22er
Show Floor Plan Details Hide Floor Plan Details
Unable to load floor plan details.
0337N
$3,634
1,310 Sq. Ft.
Oct. 6
2 Bedroom 2 Bath 1269 SF 22ar
Show Floor Plan Details Hide Floor Plan Details
Unable to load floor plan details.
0124S
$3,563
1,269 Sq. Ft.
Oct. 7
2 Bedroom, 1 Bath 1223 SF 21a
Show Floor Plan Details Hide Floor Plan Details
Unable to load floor plan details.
0721N
$3,050
1,223 Sq. Ft.
Oct. 11
2 Bedroom 2 Bath 1223 SF 22lr
Show Floor Plan Details Hide Floor Plan Details
Unable to load floor plan details.
1015N
$3,584
1,223 Sq. Ft.
Nov. 4
2 Bed + Den 2 BA 1457 sq ft 2d2br
Show Floor Plan Details Hide Floor Plan Details
Unable to load floor plan details.
0933S
$4,329
1,457 Sq. Ft.
Nov. 5
3 Bedroom, 2 Bath 1725 SF 32a
Show Floor Plan Details Hide Floor Plan Details
Unable to load floor plan details.
0412S
$4,240
1,725 Sq. Ft.
Now
0123S
$4,383
1,725 Sq. Ft.
Now
0612N
$4,435
1,725 Sq. Ft.
Now
3 Bedroom 2 Bath 1725 SF 32ar
Show Floor Plan Details Hide Floor Plan Details
Unable to load floor plan details.
0312N
$4,830
1,725 Sq. Ft.
Sep. 25
0112S
$4,830
1,725 Sq. Ft.
Oct. 3
3 Bedroom 2 Bath 1600 SF 32br
Show Floor Plan Details Hide Floor Plan Details
Unable to load floor plan details.
0123N
$4,693
1,600 Sq. Ft.
Oct. 3
0533N
$4,713
1,600 Sq. Ft.
Oct. 7
3 Bedroom + Den, 2.5 Bath 2570 SF 3d25
Show Floor Plan Details Hide Floor Plan Details
Unable to load floor plan details.
1234S
$6,587
2,570 Sq. Ft.
Nov. 20
Details
Lease Term Options
- 3 - 15 Month Leases
Property Information
- Built in 1967
- 912 units12 stories
Fees & Policies
The fees below are based on community-supplied data and may exclude additional fees and utilities.
Utilities & Essentials
-
Building Protection Fee$10 / mo
-
Trash$17 / mo
-
Package$25 / mo
One-Time Basics
Due at Application
-
Application Fee Per Applicant$50
Due at Move-In
-
Amenity Fee$250
Surface Lot
-
Parking Fee$75 / mo
Comments
Max of 1
Additional Parking Options
-
Other
-
Garage
Dogs Allowed
-
Dog Fee$500
-
Dog Rent$60 / mo
Restrictions
Breed restrictions may apply, see leasing agent for details.
Comments
| Restrictions: Breed restrictions may apply, see leasing agent for details.
Cats Allowed
-
Cat Fee$500
-
Cat Rent$60 / mo
Restrictions
Breed restrictions may apply, see leasing agent for details.
Comments
| Restrictions: Breed restrictions may apply, see leasing agent for details.
Storage Unit
-
Storage DepositN/A
-
Storage Rent$65 / mo
Property Fee Disclaimer: Based on community-supplied data and independent market research. Subject to change without notice. May exclude fees for mandatory or optional services and usage-based utilities.
Explore Commute Options
Property Highlights
- ATM Machine
- BBQ/Picnic Area
- Black Finish Package
- Cable and High-Speed Internet Ready
- Centralized Heating and Air Conditioning
- Ceramic Tile Flooring in Bathrooms
- Community Walking Trails
- Convenience Store
- Dedicated Home Office Areas in Select Apartments
- Extra Storage Available
- Gold Finish Package
- Hair and Nail Salon
- Hardwood Floors Available in Select Apartments
- In-home washer/dryers
- Large Kitchens with Modern Appliances
- Move-in Fee $250
- On-Site ATM Machine
- On-Site Dry Cleaning Service
- On-Site Retail including Hair and Nail Salon
- On-Site Storage
- Pet Park
- Plush Carpeting in Select Apartments
- Upgraded Gourmet Kitchen Packages Available
- Walk in Closets Available in Select Apartments
Apartment Features
- Air Conditioning
- Cable Ready
- Dishwasher
- Disposal
- Hardwood Floors
- High Speed Internet Access
- Kitchen
- Microwave
- Office
- Tile Floors
- Walk-In Closets
- Washer/Dryer
Community Features
- Business Center
- Clubhouse
- Concierge
- Courtyard
- Dry Cleaning Service
- Elevator
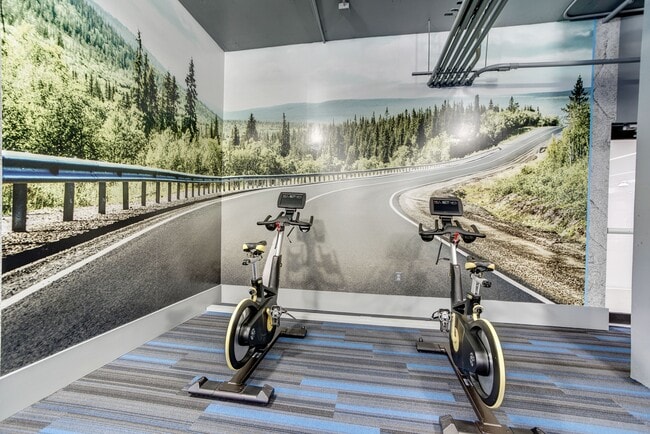
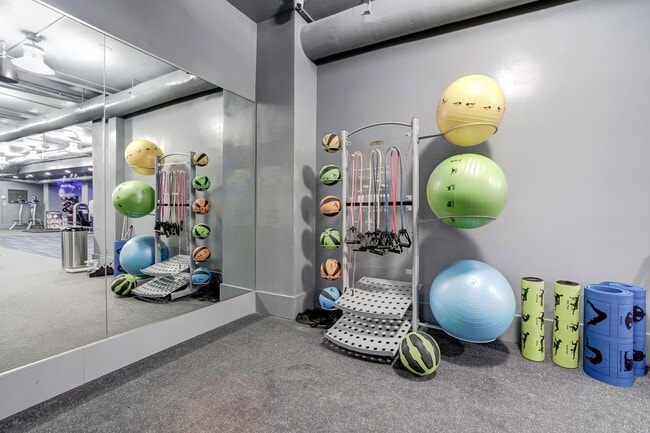
- Fitness Center
- Garages
- Laundry Facilities
- Maintenance on site
- On-Site ATM
- On-Site Retail
- Package Service
- Picnic Area
- Pool
- Property Manager on Site
- Public Transportation
- Walking/Biking Trails
Map of Crystal Towers
Area Scores
Walkability
Very walkable
Transit
Exceptional public transit
Driveability
Very drivable
Bikeability
Moderately bikeable
Walkability measures the walking distance to day-to-day needs.
Transit measures access to public transportation.
Driveability measures congestion, parking availability, and access to major roads.
Bikeability measures the suitability for cycling.
Soundscore™
Busy
A Sound Score rating aggregates noise caused by vehicle traffic, airplane traffic and local sources.
Transit
Subway
4 min Walk


Subway
2 min Drive
Subway
2 min Drive
Commuter Rail
3 min Walk

Commuter Rail
5 min Drive
Airport
5 min Drive

Airport
44 min Drive

Airport
52 min Drive

Moving to Crystal City, Arlington, VA
Shopping Centers
Shoppers will appreciate Crystal Towers proximity to National Landing Water Park, Pentagon Centre, and The Fashion Centre At Pentagon City. National Landing Water Park is 0.4 miles away, and Pentagon Centre is within an 8 minute walk.
Commuting
With top-notch public transportation and a TransitScore of 90, Crystal City is exceptional public transit. Within 4.8 miles of Crystal Towers, you’ll find Crystal City, Pentagon City, and Pentagon.
Parks and Recreation
Recreational activities near Crystal Towers are plentiful. Discover 5 parks within 3.9 miles, including Four Mile Run Park, Lincoln Memorial, and USDA Forest Service Headquarters Information Center.
Airports
Living in Crystal City provides easy access to Ronald Reagan Washington Ntl, located just 5 minutes from Crystal Towers. Another nearby airport is Washington Dulles International, located 27.9 miles away.
Local Education
Primary and Secondary Schools

Hoffman-Boston Elementary School
Grades PK-5
Public

Gunston Middle School
Grades 6-8
Public

St Rita School
Grades PK-8
Private

Wakefield High School
Grades 9-12
Public

Arlington Mill High School
Grades 9-12
Public
Veritas Collegiate Academy
Grades K-12
Private
Data provided by GreatSchools.org © 2026. All rights reserved.

Colleges and Universities
| School | Commute Time (Distance) |
|---|---|
| The Chicago School | Drive: 6 min (3.8 mi) |
| Georgetown | Drive: 7 min (3.9 mi) |
| George Mason Univ., Arlington | Drive: 9 min (4 mi) |
| GWU, Foggy Bottom | Drive: 9 min (4.5 mi) |
About Crystal Towers
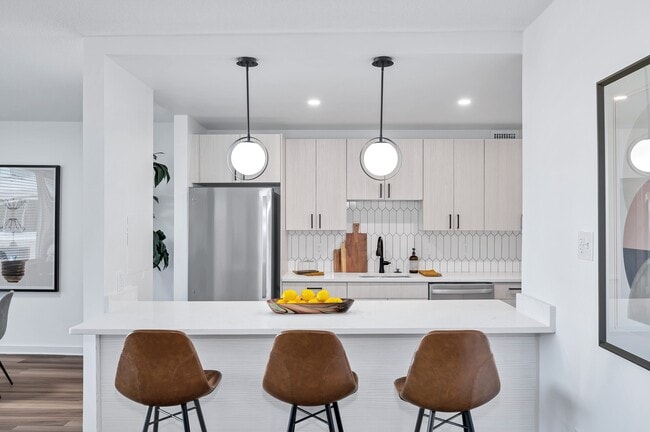
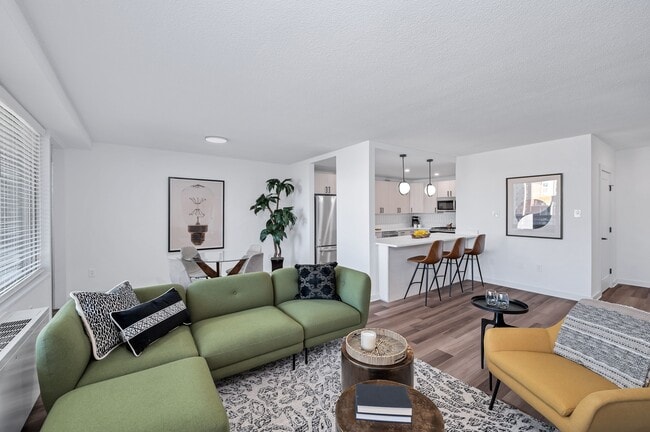
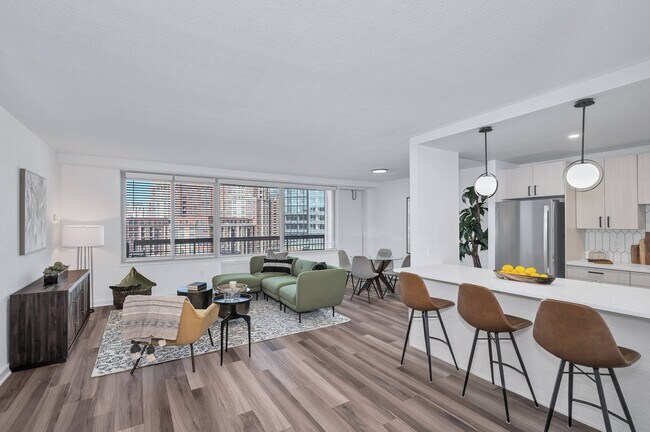
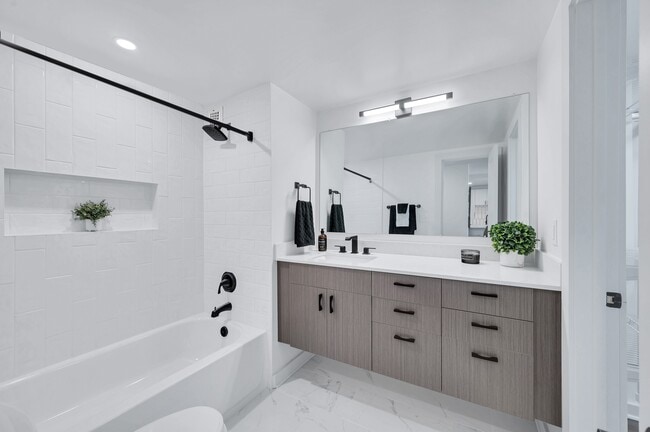
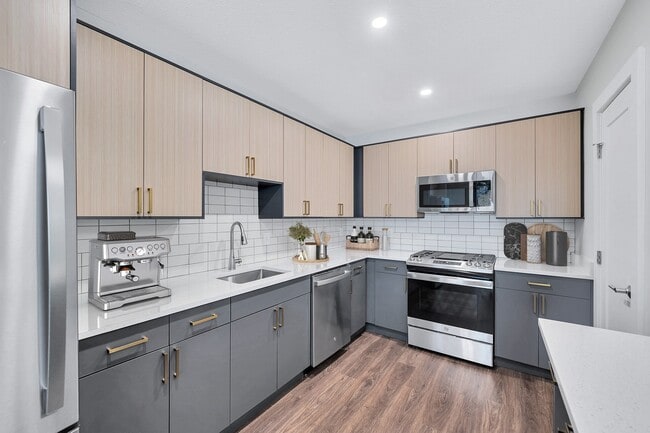
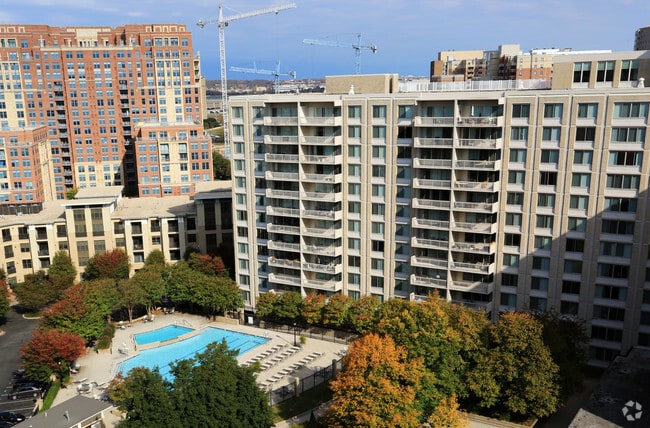
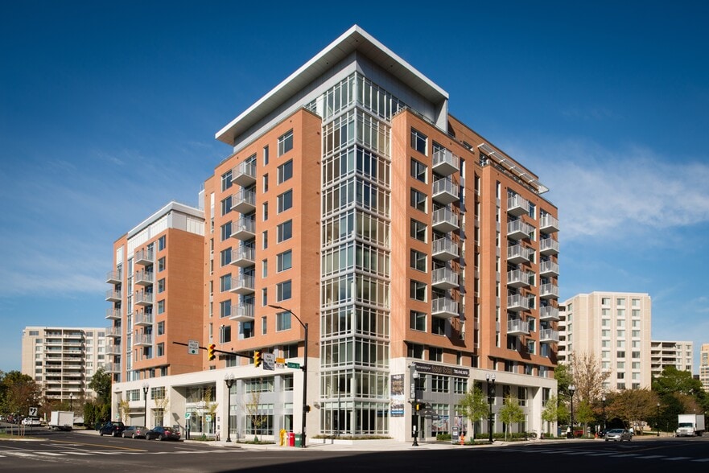
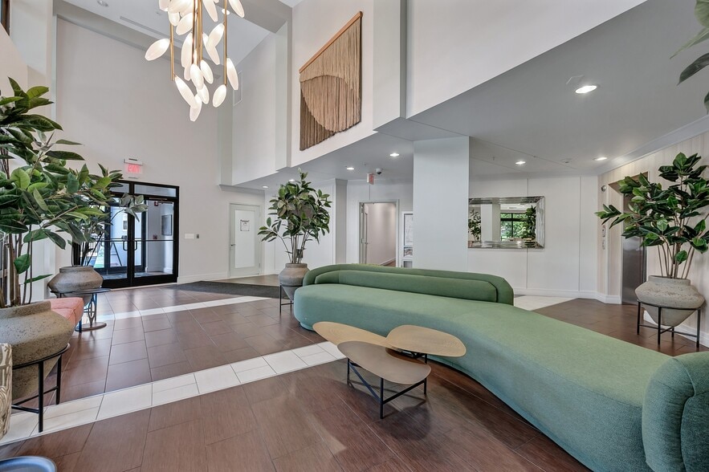
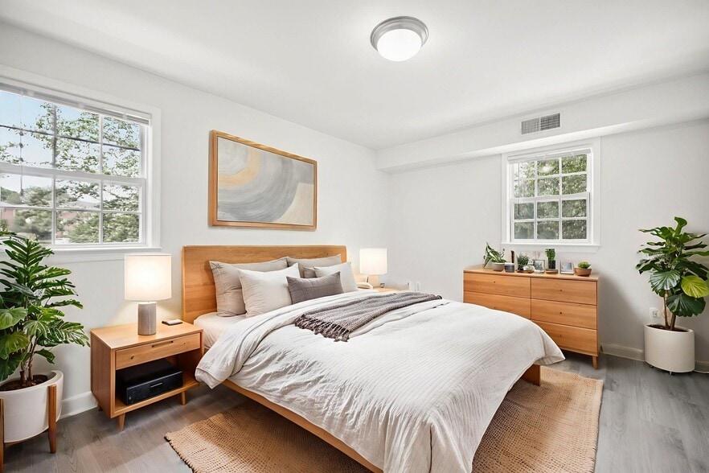
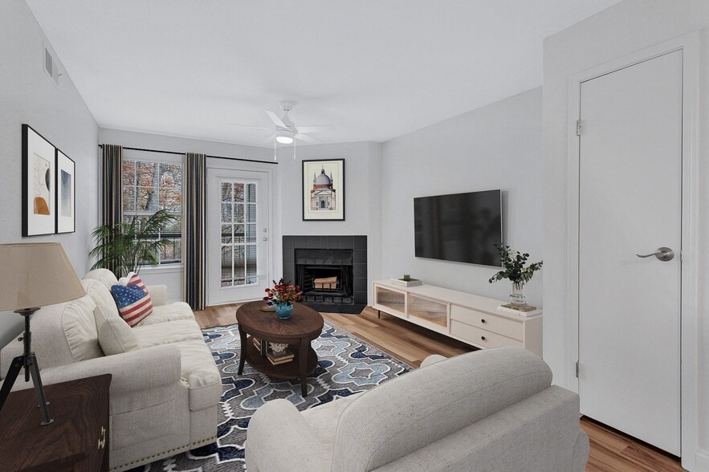
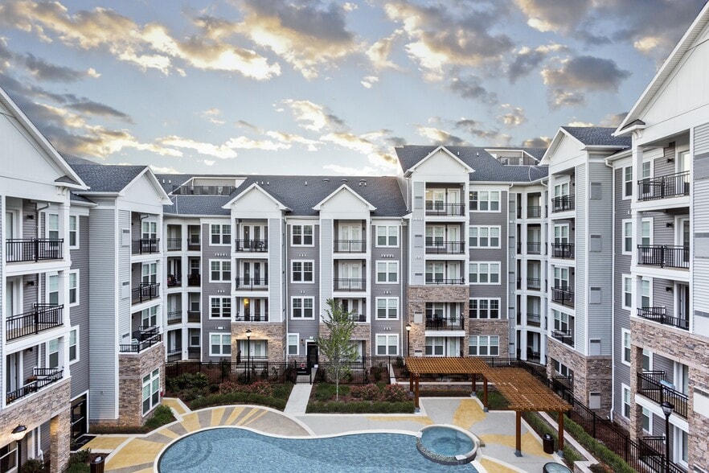
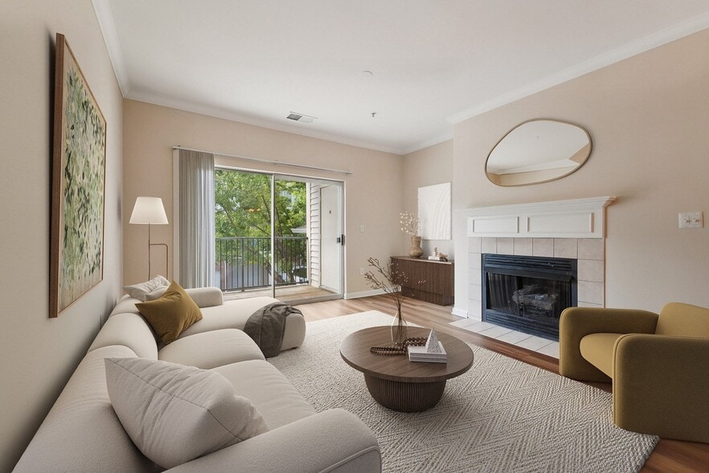
Crystal Towers offers spacious, elegant apartment living in the heart of National Landing. Select from a wide variety of oversized studio, one-, two-, three-bedroom floor plans, featuring modern kitchens, walk-in closets, ceramic tile bathrooms,… in-unit washer/dryer, and more. From our grand lobby to the spectacular top-floor club room, Crystal Towers offers expansive living on a grand scale - all just steps to Metro, dozens of restaurants, shopping, and vibrant outdoor community spaces.
Crystal Towers offers spacious, elegant apartment living in the heart of National Landing. Select from a wide variety of oversized studio, one-, two-, three-bedroom floor plans, featuring modern kitchens, walk-in closets, ceramic tile bathrooms, in-unit washer/dryer, and more. From our grand lobby to the spectacular top-floor club room, Crystal Towers offers expansive living on a grand scale - all just steps to Metro, dozens of restaurants, shopping, and vibrant outdoor community spaces.
Crystal Towers is an apartment community in Arlington, VA
Contact
Arlington, VA 22202
- Sunday Closed
- Monday 9:00 AM – 6:00 PM
- Tuesday 9:00 AM – 6:00 PM
- Wednesday 11:00 AM – 6:00 PM
- Thursday 9:00 AM – 6:00 PM
- Friday 9:00 AM – 6:00 PM
- Saturday 9:00 AM – 5:00 PM
Renter Reviews
For Crystal Towers
32 Ratings & Reviews
-
7/19/25
Property itself actually decent—horrible management
They advertise “24/7 emergency maintenance” for things like water leaks and a/c issues. Yeah that’s BS. And the concierge team is either unable or unwilling to lift a finger to help. (They’re also generally very rude and unhelpful.)
So if you’re someone prone to bad luck: look elsewhere. The 24/7 emergency maintenance is a myth. They could not respond to our a/c unit leaking large amounts of water (so we cut the a/c off) until the next day in the middle of summer despite confirming they were… on the way to help when we reported it.Review from Apartments.com
2 People Found This Helpful
Property Manager at Crystal Towers responded to this review
Thank you for sharing your experience, we're very sorry to hear about the frustration and inconvenience you encountered. We understand how upsetting it must have been to deal with an A/C leak during the summer, especially after being told someone was… on the way. That’s certainly not the level of service we aim to provide, and we apologize for the delay in addressing your issue.
We also regret that your interaction with our concierge team left a negative impression. If you’re open to discussing this further, we’d really appreciate the opportunity to speak with you directly and work toward a resolution. Please feel free to contact us at 703.521.9000 so that we can discuss this further.
Kind Regards,
Sergi Cardoza
Property Manager
Crystal Towers Gallery


Nearby Properties You Might Like
Within 50 Miles of Crystal Towers
Find More Rentals in Arlington
Bedrooms
Other Types of Rentals
Arlington Apartments by Amenity
- Pet-Friendly Apartments in Arlington
- Furnished Apartments in Arlington
- Apartments with a Pool in Arlington
- Apartments with Wheelchair Access in Arlington
- Apartments with Washer & Dryer in Arlington
- Apartments with Utilities Included in Arlington
- Apartments with a Garage in Arlington
- Apartments with EV Charging in Arlington
- Apartments with a Virtual Tour in Arlington
Apartment Specialties
Find More Rentals Nearby…
Cities
Neighborhoods
Contact This Property
(202) 803-7154Languages: English
Open 9:00 AM – 5:00 PM Today