
Managed By

- Plus Fees
- $1,802 - $2,940
- Bedrooms
- 1 - 21 - 2 Beds
- Bathrooms
- 1 - 21 - 2 Baths
- Sq. Ft.
- 568 - 1,698 sq ft
Pricing and Floor Plans
A04
Show Floor Plan Details Hide Floor Plan Details
Unable to load floor plan details.
0702
$1,966
707 Sq. Ft.
Now
0302
$1,966
707 Sq. Ft.
Oct. 1
0523
$1,966
707 Sq. Ft.
Oct. 3
A15 with Den
Show Floor Plan Details Hide Floor Plan Details
Unable to load floor plan details.
0810
$2,316
1,025 Sq. Ft.
Oct. 10
0610
$2,351
1,025 Sq. Ft.
Oct. 30
0710
$2,351
1,025 Sq. Ft.
Nov. 1
A05
Show Floor Plan Details Hide Floor Plan Details
Unable to load floor plan details.
0518
$1,955
735 Sq. Ft.
Now
0919
$1,990
735 Sq. Ft.
Oct. 16
A07
Show Floor Plan Details Hide Floor Plan Details
Unable to load floor plan details.
0320
$2,124
804 Sq. Ft.
Now
A14
Show Floor Plan Details Hide Floor Plan Details
Unable to load floor plan details.
0107
$2,216
832 Sq. Ft.
Now
A12
Show Floor Plan Details Hide Floor Plan Details
Unable to load floor plan details.
0209
$1,802
675 Sq. Ft.
Oct. 7
New
A25 with Den
Show Floor Plan Details Hide Floor Plan Details
Unable to load floor plan details.
0921
$2,310
1,030 Sq. Ft.
Oct. 16
A22 with Den
Show Floor Plan Details Hide Floor Plan Details
Unable to load floor plan details.
0701
$2,098
887 Sq. Ft.
Nov. 14
A11
Show Floor Plan Details Hide Floor Plan Details
Unable to load floor plan details.
0920
$2,146
757 Sq. Ft.
Nov. 16
A24 with Den
Show Floor Plan Details Hide Floor Plan Details
Unable to load floor plan details.
A01
Show Floor Plan Details Hide Floor Plan Details
Unable to load floor plan details.
A09
Show Floor Plan Details Hide Floor Plan Details
Unable to load floor plan details.
A23 with Den
Show Floor Plan Details Hide Floor Plan Details
Unable to load floor plan details.
A28 with Den
Show Floor Plan Details Hide Floor Plan Details
Unable to load floor plan details.
A02
Show Floor Plan Details Hide Floor Plan Details
Unable to load floor plan details.
A17 with Den
Show Floor Plan Details Hide Floor Plan Details
Unable to load floor plan details.
A13
Show Floor Plan Details Hide Floor Plan Details
Unable to load floor plan details.
A03
Show Floor Plan Details Hide Floor Plan Details
Unable to load floor plan details.
A27 with Den
Show Floor Plan Details Hide Floor Plan Details
Unable to load floor plan details.
A10
Show Floor Plan Details Hide Floor Plan Details
Unable to load floor plan details.
A19 with Den
Show Floor Plan Details Hide Floor Plan Details
Unable to load floor plan details.
A20 with Den
Show Floor Plan Details Hide Floor Plan Details
Unable to load floor plan details.
A21 with Den
Show Floor Plan Details Hide Floor Plan Details
Unable to load floor plan details.
A06
Show Floor Plan Details Hide Floor Plan Details
Unable to load floor plan details.
A08
Show Floor Plan Details Hide Floor Plan Details
Unable to load floor plan details.
A16 with Den
Show Floor Plan Details Hide Floor Plan Details
Unable to load floor plan details.
A18 with Den
Show Floor Plan Details Hide Floor Plan Details
Unable to load floor plan details.
A29
Show Floor Plan Details Hide Floor Plan Details
Unable to load floor plan details.
B05
Show Floor Plan Details Hide Floor Plan Details
Unable to load floor plan details.
0306
$2,700
1,030 Sq. Ft.
Now
B01
Show Floor Plan Details Hide Floor Plan Details
Unable to load floor plan details.
0317
$2,748
1,140 Sq. Ft.
Now
B11 with Den
Show Floor Plan Details Hide Floor Plan Details
Unable to load floor plan details.
0822
$2,940
1,187 Sq. Ft.
Oct. 10
B10 with Den
Show Floor Plan Details Hide Floor Plan Details
Unable to load floor plan details.
B08
Show Floor Plan Details Hide Floor Plan Details
Unable to load floor plan details.
B06
Show Floor Plan Details Hide Floor Plan Details
Unable to load floor plan details.
B04
Show Floor Plan Details Hide Floor Plan Details
Unable to load floor plan details.
B02
Show Floor Plan Details Hide Floor Plan Details
Unable to load floor plan details.
B03
Show Floor Plan Details Hide Floor Plan Details
Unable to load floor plan details.
B07
Show Floor Plan Details Hide Floor Plan Details
Unable to load floor plan details.
B09 with Den
Show Floor Plan Details Hide Floor Plan Details
Unable to load floor plan details.
B13 with Den
Show Floor Plan Details Hide Floor Plan Details
Unable to load floor plan details.
B12 with Den
Show Floor Plan Details Hide Floor Plan Details
Unable to load floor plan details.
A26
Show Floor Plan Details Hide Floor Plan Details
Unable to load floor plan details.
Property Map
Select a unit to view pricing and availability
Details
Property Information
- Built in 2009
- 234 units9 stories
Fees & Policies
The fees below are based on community-supplied data and may exclude additional fees and utilities.
Dogs Allowed
-
Dog Deposit$400
40 lbs. Weight Limit
Restrictions
Breed Restrictions Apply. American Pit Bull Terrier, American Bull Dog, Dogo Argentino, Tosa (Tosa Inu), American Staffordshire Terrier, Canary Dog (Presa Canario), Fila Brasileiro (Brazilian Mastiff), Staffordshire Bull Terrier, Cane Corso, Presa Mallorquin (ca de Bou), Rottweiler, Doberman Pinschers, Wolf Hybrids or any breed with dominant traits of aggression.
Comments
Pet Deposit is $250.00 per pet and Pet Rent is $40.00 per pet.
Cats Allowed
-
Cat Deposit$400
40 lbs. Weight Limit
Restrictions
Breed Restrictions Apply. American Pit Bull Terrier, American Bull Dog, Dogo Argentino, Tosa (Tosa Inu), American Staffordshire Terrier, Canary Dog (Presa Canario), Fila Brasileiro (Brazilian Mastiff), Staffordshire Bull Terrier, Cane Corso, Presa Mallorquin (ca de Bou), Rottweiler, Doberman Pinschers, Wolf Hybrids or any breed with dominant traits of aggression.
Comments
Pet Deposit is $250.00 per pet and Pet Rent is $40.00 per pet.
Property Fee Disclaimer: Based on community-supplied data and independent market research. Subject to change without notice. May exclude fees for mandatory or optional services and usage-based utilities.
Matterport 3D Tours
Explore Commute Options
Property Highlights
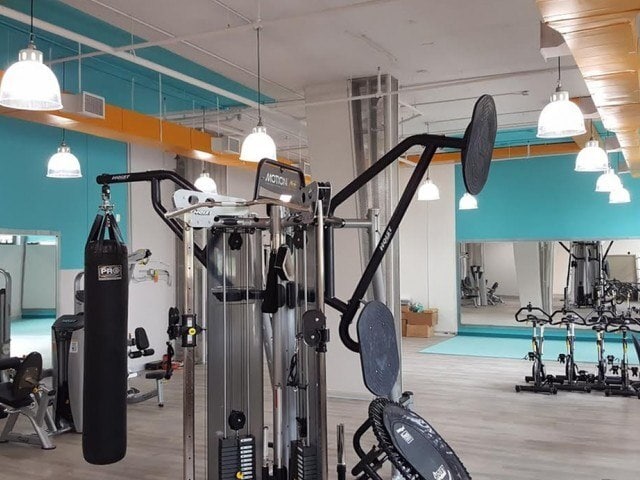
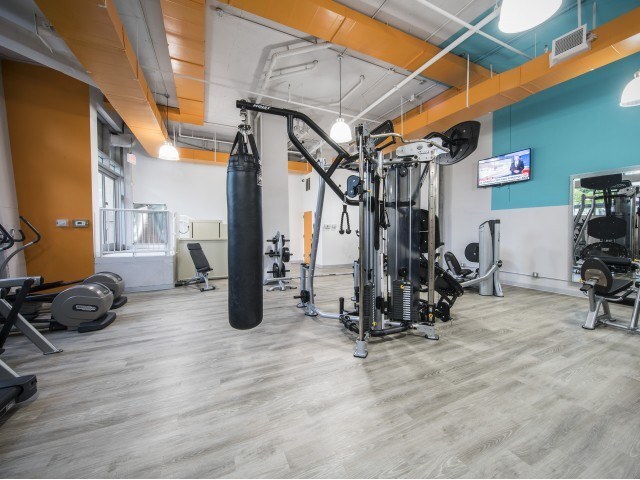
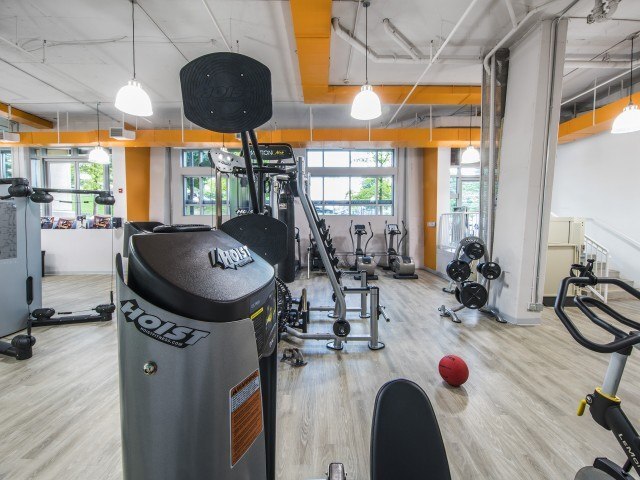
- 24-Hour Fitness Facility
- Additional Den or Office*
- Air Conditioning & Heating
- Bicycle storage available
- Bilt Resident Rewards Program
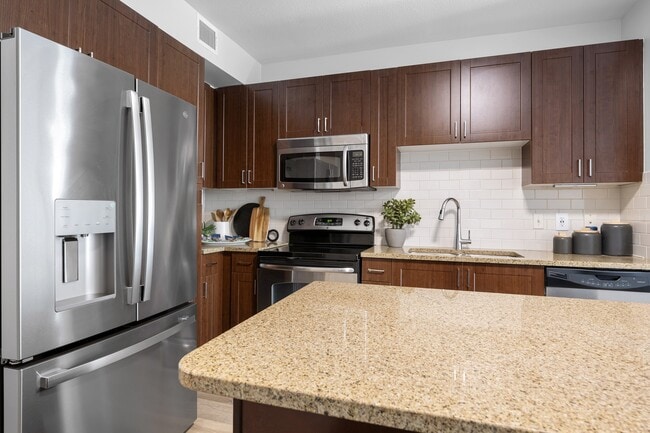
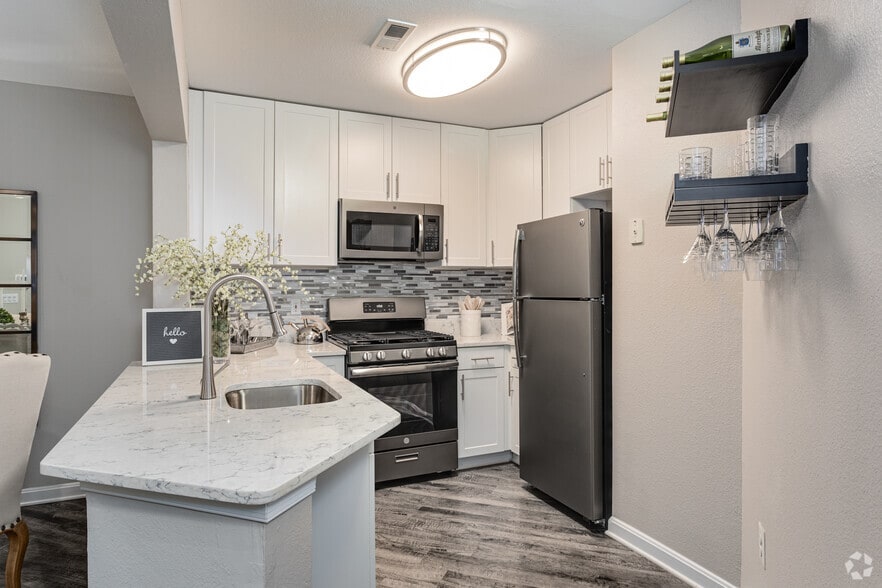
- Designer stainless steel appliance package
- Gourmet kitchen islands
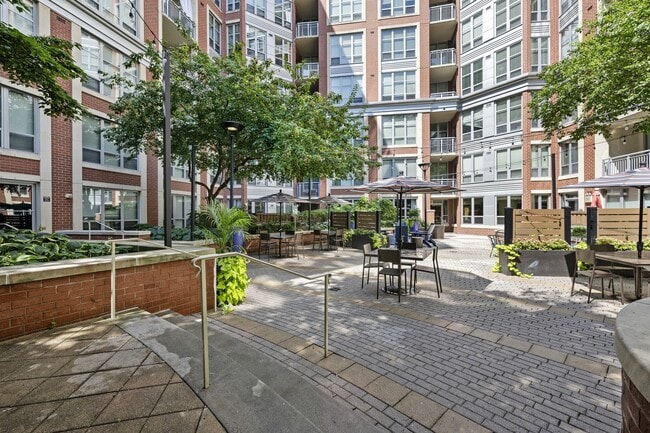
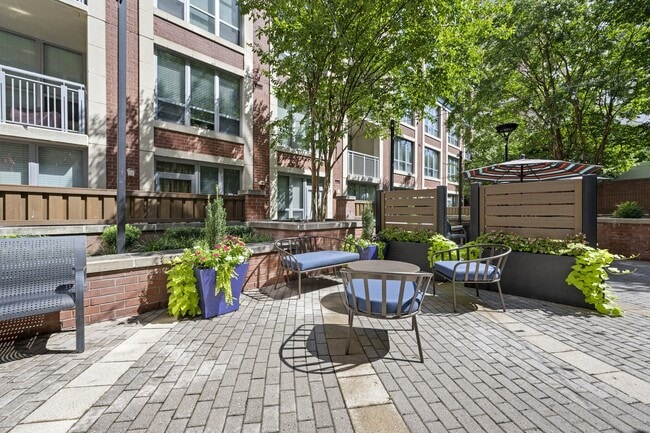
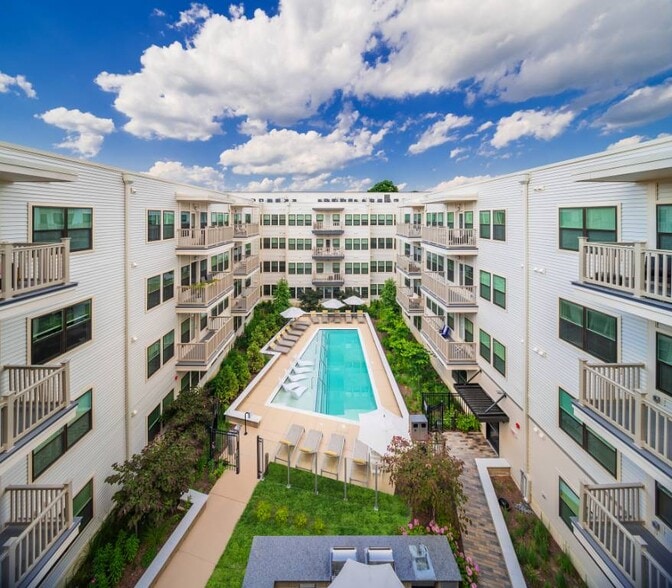
- Interior Courtyard with BBQ Grill & Dining Area
- In-Unit Washer & Dryer
- Oversized closets
- Pet-friendly community with Pet Wash
- Private Patio or Balcony*
- Storage available
- Tile backsplashes
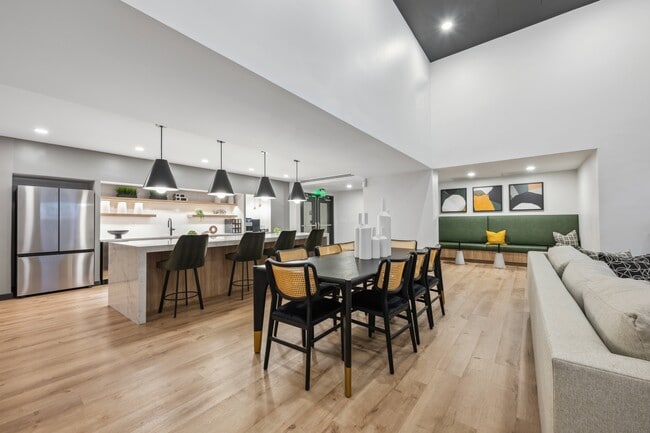
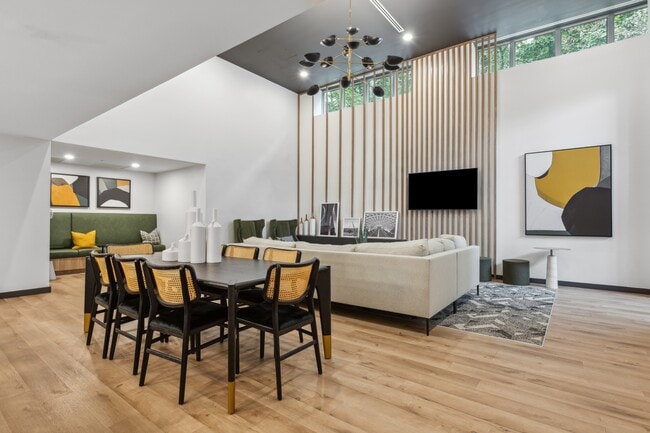
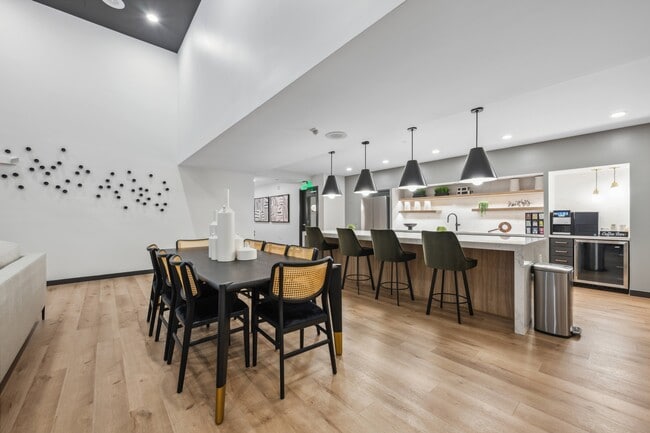
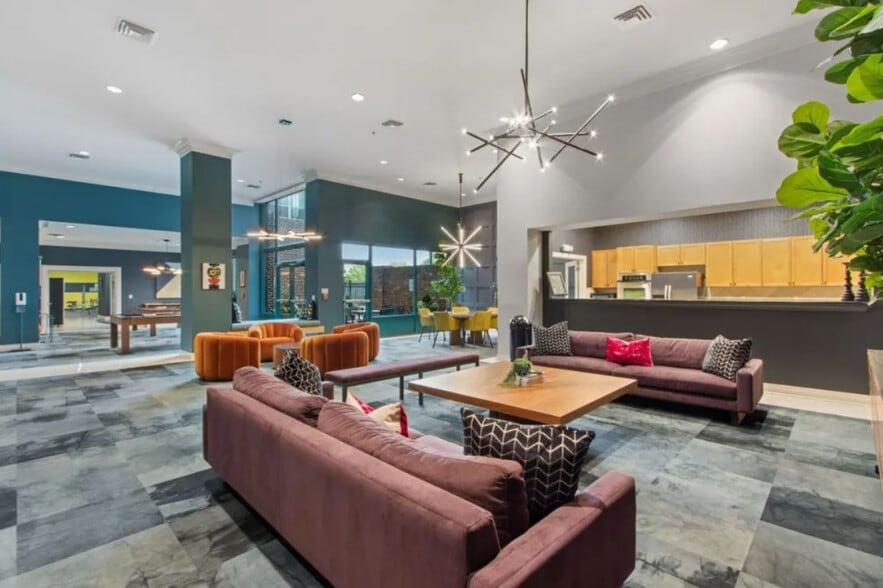
- Versatile clubroom with full kitchen
- Wood-Style Flooring
Apartment Features
- Air Conditioning
- Balcony
- Den
- Dining Room
- Dishwasher
- Dock
- Double Pane Windows
- Eat-in Kitchen
- Granite Countertops
- Hardwood Floors
- Heating
- High Speed Internet Access
- Island Kitchen
- Kitchen
- Linen Closet
- Office
- Oven
- Patio
- Range
- Refrigerator
- Smoke Free
- Stainless Steel Appliances
- Tile Floors
- Tub/Shower
- Views
- Washer/Dryer
- Wheelchair Accessible (Rooms)
Community Features
- Bicycle Storage
- Clubhouse
- Concierge
- Controlled Access
- Courtyard
- Disposal Chutes
- Elevator
- Fitness Center
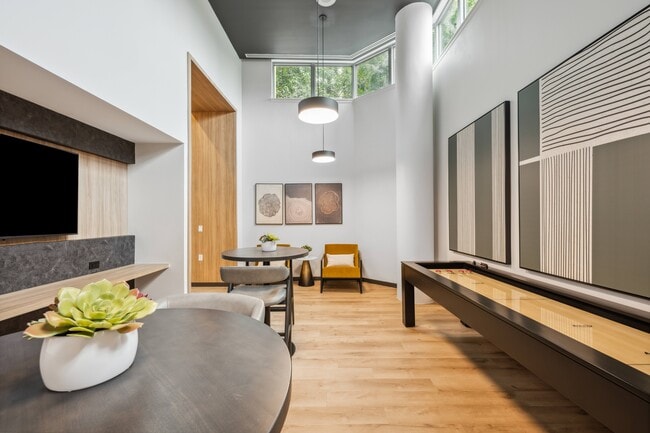
- Gameroom
- Gated
- Grill
- Multi Use Room
- On-Site Retail
- Online Services
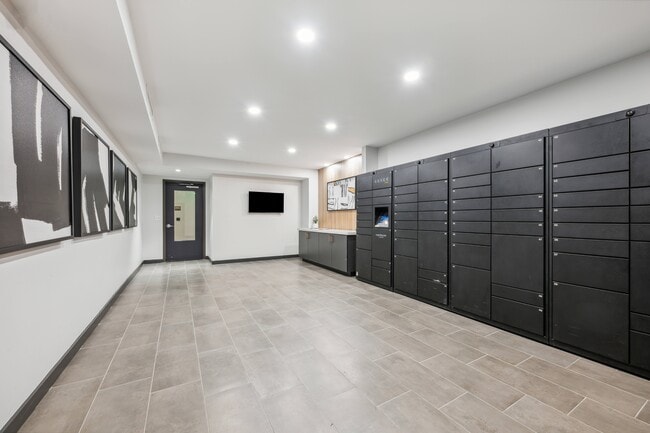
- Package Service
- Pet Washing Station
- Pool
- Storage Space
- Trash Pickup - Door to Door
Map of Sofi 55 Hundred
Area Scores
Walkability
Moderately walkable
Transit
Good public transit
Driveability
Exceptionally drivable
Bikeability
Fairly bikeable
Walkability measures the walking distance to day-to-day needs.
Transit measures access to public transportation.
Driveability measures congestion, parking availability, and access to major roads.
Bikeability measures the suitability for cycling.
Soundscore™
Active
A Sound Score rating aggregates noise caused by vehicle traffic, airplane traffic and local sources.
Transit
Commuter Rail
12 min Drive

Commuter Rail
12 min Drive

Airport
13 min Drive

Airport
41 min Drive

Moving to Columbia Forest, Arlington, VA
Shopping Centers
Shoppers will appreciate Sofi 55 Hundred proximity to Columbia Pike Plaza, Barcroft Shopping Centre, and Leesburg Pike Plaza. Columbia Pike Plaza is 0.3 miles away, and Barcroft Shopping Centre is within an 11 minute walk.
Commuting
With a TransitScore of 70, Sofi 55 Hundred has good public transit, including 10 transit stops within 9 miles. Transit options include Ballston-Mu and Virginia Square-Gmu.
Parks and Recreation
Recreational activities near Sofi 55 Hundred are plentiful. Discover 5 parks within 2.2 miles, including Long Branch Nature Center, Glencarlyn Park, and Allie S. Freed Park.
Airports
Living in Columbia Forest provides easy access to Ronald Reagan Washington Ntl, located just 13 minutes from Sofi 55 Hundred. Another nearby airport is Washington Dulles International, located 23.3 miles away.
Local Education
Primary and Secondary Schools

Abingdon Elementary School
Grades PK-5
Public

Kenmore Middle School
Grades 6-8
Public

Wakefield High School
Grades 9-12
Public

Khadijah Academy
Grades PK-12
Private
Data provided by GreatSchools.org © 2026. All rights reserved.

Colleges and Universities
| School | Commute Time (Distance) |
|---|---|
| NOVA, Alexandria Campus | Drive: 4 min (1.5 mi) |
| George Mason Univ., Arlington | Drive: 9 min (3.4 mi) |
| Marymount University | Drive: 12 min (4.8 mi) |
| Georgetown University | Drive: 15 min (6.5 mi) |
About Sofi 55 Hundred
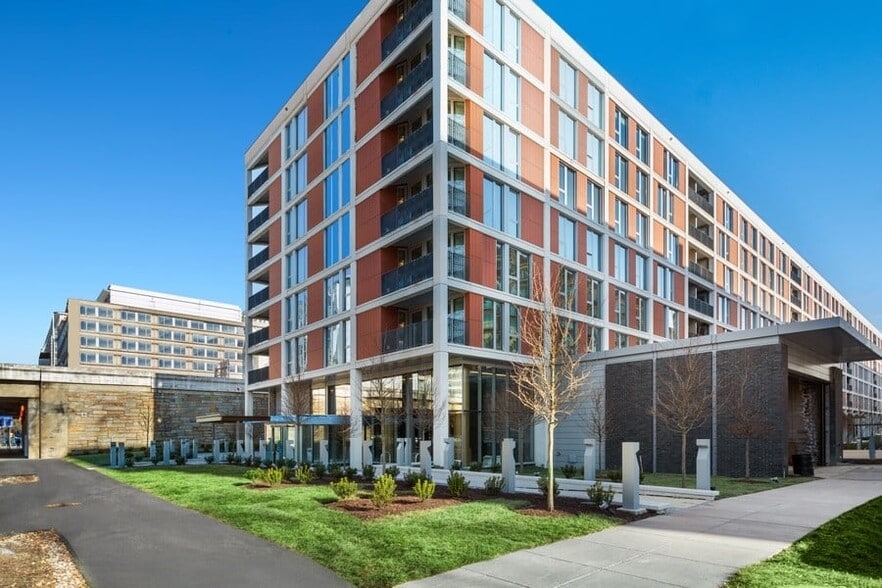
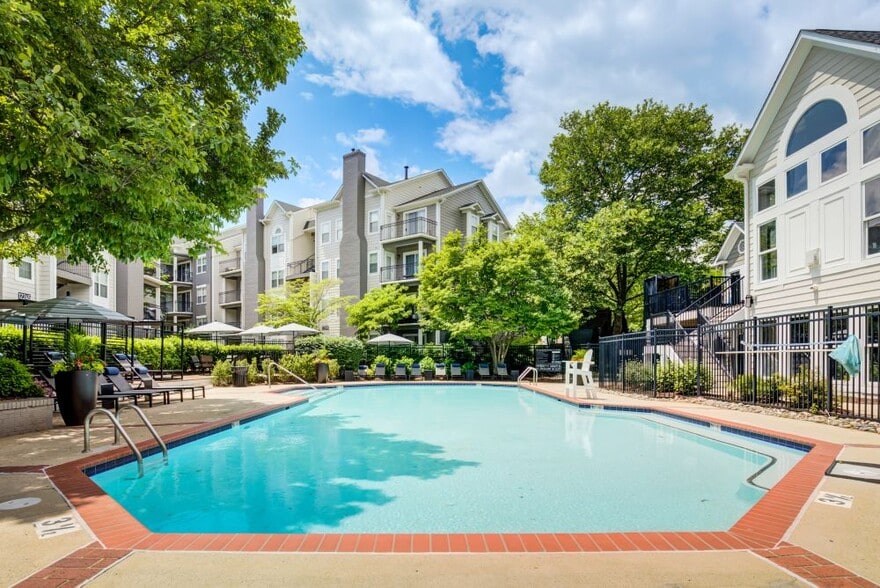
At Sofi 55 Hundred, you'll find your home in the center of everything Arlington has to offer while being just minutes from Washington D.C. After a long week, unwind by the rooftop swimming pool or over a round of billiards in the game room. Enjoy a… night in with a meal prepped in your gourmet kitchen, or plan for a night out, starting with the perfect outfit selected from your over-sized closet. Outside, the D.C. Metro awaits to take you where you want to go.
At Sofi 55 Hundred, you'll find your home in the center of everything Arlington has to offer while being just minutes from Washington D.C. After a long week, unwind by the rooftop swimming pool or over a round of billiards in the game room. Enjoy a night in with a meal prepped in your gourmet kitchen, or plan for a night out, starting with the perfect outfit selected from your over-sized closet. Outside, the D.C. Metro awaits to take you where you want to go.
Sofi 55 Hundred is an apartment community in Arlington, VA
Contact
Arlington, VA 22204
- Sunday Closed
- Monday 9:00 AM – 6:00 PM
- Tuesday 9:00 AM – 6:00 PM
- Wednesday 9:00 AM – 6:00 PM
- Thursday 9:00 AM – 6:00 PM
- Friday 9:00 AM – 6:00 PM
- Saturday 10:00 AM – 5:00 PM
Renter Reviews
For Sofi 55 Hundred
41 Ratings & Reviews
-
7/20/26
Low Stress with Great Maintenance Team
The management seems to be on the right track, with many community events and the internal apartment maintenance team is always on the ball and is friendly as can be. Jackie who was my leasing agent is a really good person and seems to care about her clients. The concierge's are super friendly and always on the ball. I would definitely rent from here again. Although I would try to stay above the third floor due to the trash, it's backing up on the lower floors.on some days In general, the entire… facility is well kept.And the underground garage parking is very convenient, especially if you have two vehicles.
Review from Apartments.com
Property Manager at Sofi 55 Hundred responded to this review
Thanks for such a thoughtful review! It's great to know Jackie and our concierge team made such a positive impression, and that the maintenance team keeps things running smoothly for you. We're glad the events and amenities have added to your… experience too. We always appreciate feedback on the little things, like keeping common areas fresh, and will keep an eye on it. Glad to have you as part of the community!
— The Sofi 55 Hundred Team
Sofi 55 Hundred Gallery
Nearby Properties You Might Like
Within 50 Miles of Sofi 55 Hundred
Find More Rentals in Arlington
Bedrooms
Other Types of Rentals
Arlington Apartments by Amenity
- Pet-Friendly Apartments in Arlington
- Furnished Apartments in Arlington
- Apartments with a Pool in Arlington
- Apartments with Wheelchair Access in Arlington
- Apartments with Washer & Dryer in Arlington
- Apartments with Utilities Included in Arlington
- Apartments with a Garage in Arlington
- Apartments with EV Charging in Arlington
- Apartments with a Virtual Tour in Arlington
Apartment Specialties
Find More Rentals Nearby…
Cities
Neighborhoods
Contact This Property
(240) 414-8072Languages: English
Open 10:00 AM – 5:00 PM Today